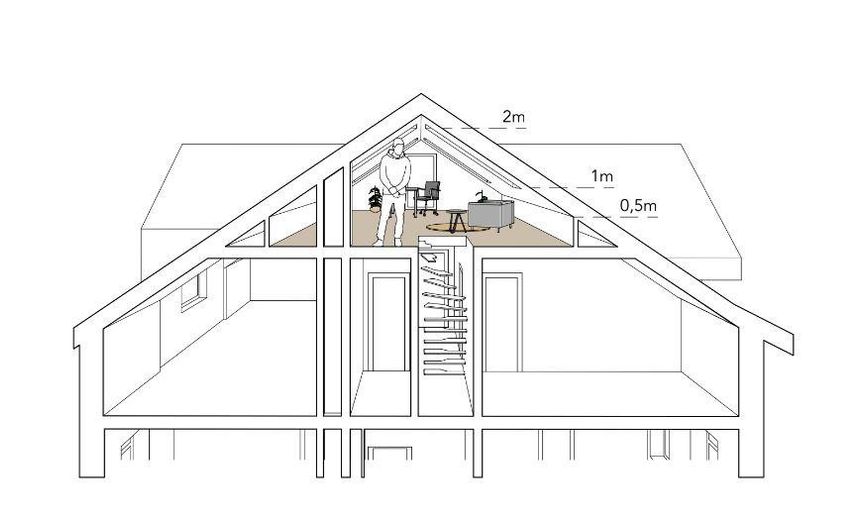
Bright 4-room apartment, with a view: space for development and living close to the center in the Oststadt – Mögliches Ausbaukonzept
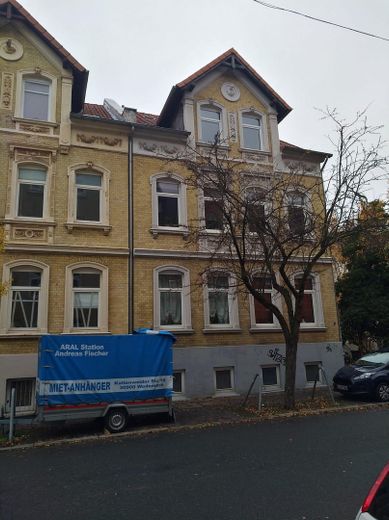
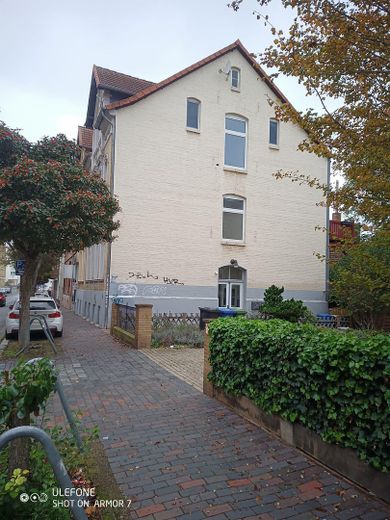
Bright 4-room apartment, with a view: space for development and living close to the center in the Oststadt – Hausfassade
Bright 4-room apartment, with a view: space for development and living close to the center in the Oststadt – Foto 3
Bright 4-room apartment, with a view: space for development and living close to the center in the Oststadt – Foto 4
Bright 4-room apartment, with a view: space for development and living close to the center in the Oststadt – Foto 5
Bright 4-room apartment, with a view: space for development and living close to the center in the Oststadt – Foto 6
Bright 4-room apartment, with a view: space for development and living close to the center in the Oststadt – Foto 7
Bright 4-room apartment, with a view: space for development and living close to the center in the Oststadt – Foto 8
Bright 4-room apartment, with a view: space for development and living close to the center in the Oststadt – Foto 9
Bright 4-room apartment, with a view: space for development and living close to the center in the Oststadt – Foto 10
Bright 4-room apartment, with a view: space for development and living close to the center in the Oststadt – Foto 11
Bright 4-room apartment, with a view: space for development and living close to the center in the Oststadt – Foto 12
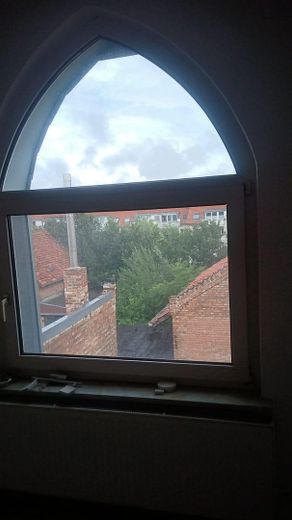
Bright 4-room apartment, with a view: space for development and living close to the center in the Oststadt – Blick in den grünen Garten
Bright 4-room apartment, with a view: space for development and living close to the center in the Oststadt – Blick nach Westen
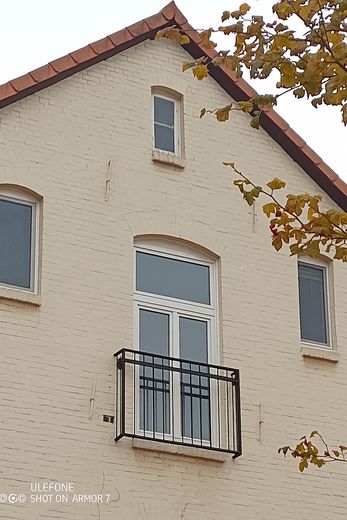
Bright 4-room apartment, with a view: space for development and living close to the center in the Oststadt – Westfassade vor Änderungen
Bright 4-room apartment, with a view: space for development and living close to the center in the Oststadt – Konzeptbild_französischer_Balk
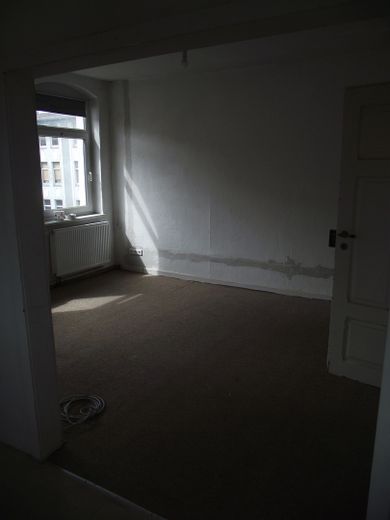
Bright 4-room apartment, with a view: space for development and living close to the center in the Oststadt – Foto 17
Bright 4-room apartment, with a view: space for development and living close to the center in the Oststadt – Foto 18
Bright 4-room apartment, with a view: space for development and living close to the center in the Oststadt – Foto 19
Bright 4-room apartment, with a view: space for development and living close to the center in the Oststadt – Foto 20
Bright 4-room apartment, with a view: space for development and living close to the center in the Oststadt – Foto 21
Bright 4-room apartment, with a view: space for development and living close to the center in the Oststadt – Foto 22
Bright 4-room apartment, with a view: space for development and living close to the center in the Oststadt – Foto 23
Bright 4-room apartment, with a view: space for development and living close to the center in the Oststadt – Foto 24
Bright 4-room apartment, with a view: space for development and living close to the center in the Oststadt – Foto 25
Bright 4-room apartment, with a view: space for development and living close to the center in the Oststadt – Foto 26
Bright 4-room apartment, with a view: space for development and living close to the center in the Oststadt – Foto 27
Bright 4-room apartment, with a view: space for development and living close to the center in the Oststadt – Foto 28
Bright 4-room apartment, with a view: space for development and living close to the center in the Oststadt – Foto 29
Bright 4-room apartment, with a view: space for development and living close to the center in the Oststadt – Foto 30
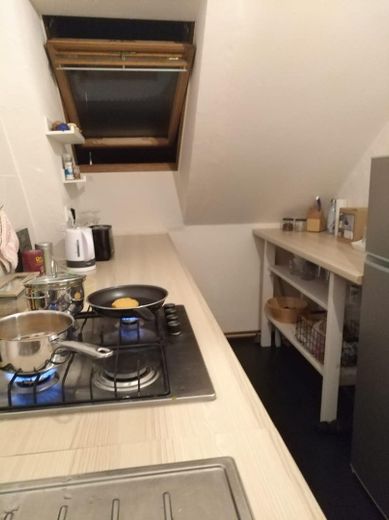
Bright 4-room apartment, with a view: space for development and living close to the center in the Oststadt – Küche mit Gaskochherd
Bright 4-room apartment, with a view: space for development and living close to the center in the Oststadt – Norden
Bright 4-room apartment, with a view: space for development and living close to the center in the Oststadt – Blick gen Norden
Bright 4-room apartment, with a view: space for development and living close to the center in the Oststadt – Foto 34
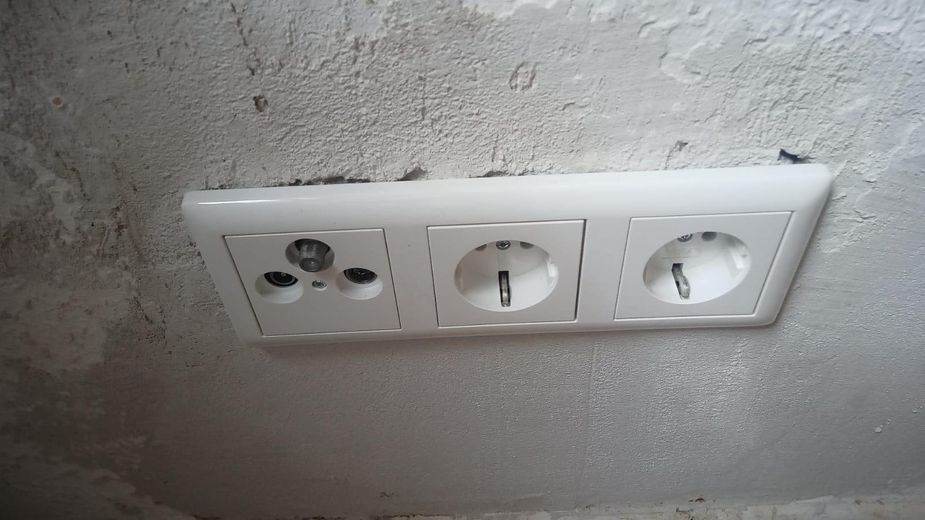
Bright 4-room apartment, with a view: space for development and living close to the center in the Oststadt – Neue Steckdosen
Bright 4-room apartment, with a view: space for development and living close to the center in the Oststadt – Foto 36
Bright 4-room apartment, with a view: space for development and living close to the center in the Oststadt – Foto 37
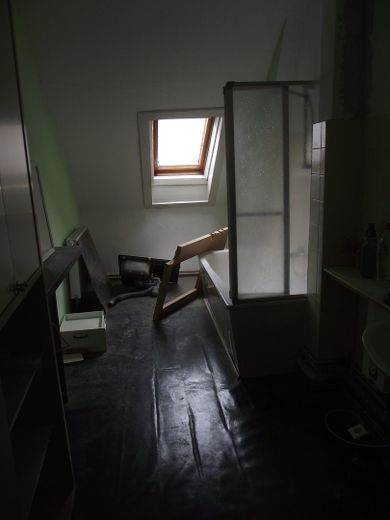
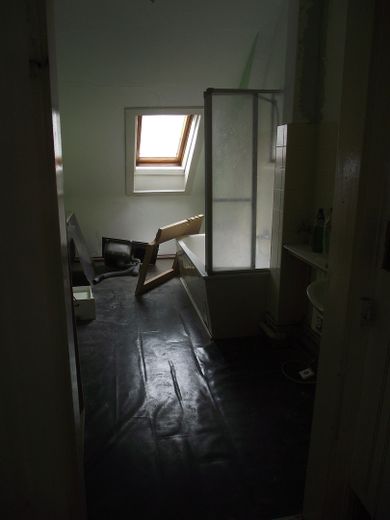
Bright 4-room apartment, with a view: space for development and living close to the center in the Oststadt – Großes Wannenbad
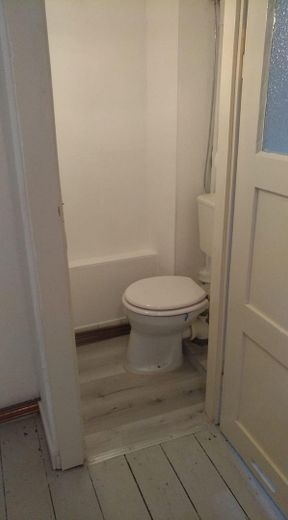
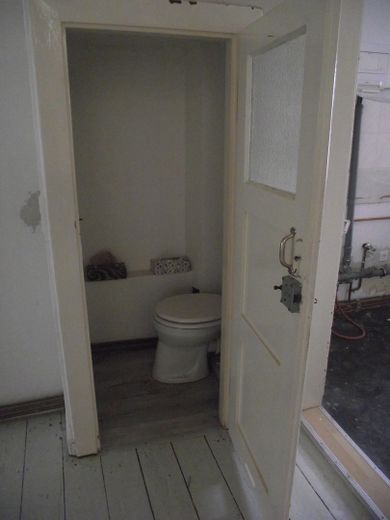
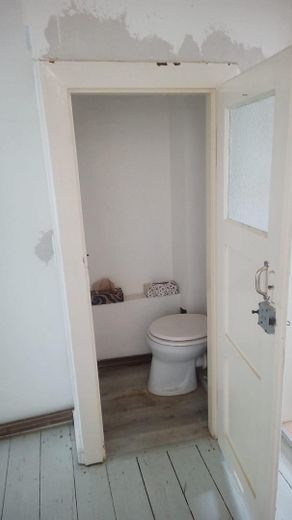
Bright 4-room apartment, with a view: space for development and living close to the center in the Oststadt – Kleine Toilette
Bright 4-room apartment, with a view: space for development and living close to the center in the Oststadt – Neue Elektrik
Bright 4-room apartment, with a view: space for development and living close to the center in the Oststadt – Foto 41

Bright 4-room apartment, with a view: space for development and living close to the center in the Oststadt

Published on 31/10/2025 · Last checked on 09/08/2026

Commission-freeohne-makler.net
Einumer Str. 5
31135 Hildesheim – Hildesheim
Niedersachsen
168.000 €
Selling Price
116 m²
Living Area
4
Rooms
TraumImmo-ID: 34WHM7A
Partner-ID: 403141
Partner-Property by: ohne-makler.net
Contact:
Privat von Uwe Koenneker

Information

TypeRoof Story
Storey2
Living Area ca.116 m²
Free FromNach Vereinbarung
Rooms4
CellarGuest-Toilet

Construction Year1905
ConditionBy arrangement
Heating TypeSelf-contained central heating
Firing TypeGas
Storeys3
Usable Floor Space18 m²
Bathrooms2

Selling Price & Extra Costs

Selling Price168.000 €
Price per m²1,448.28 €/m²
Courtageno courtage for buyers

About this dream apartment

Property Description

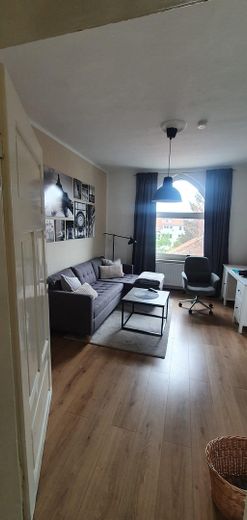
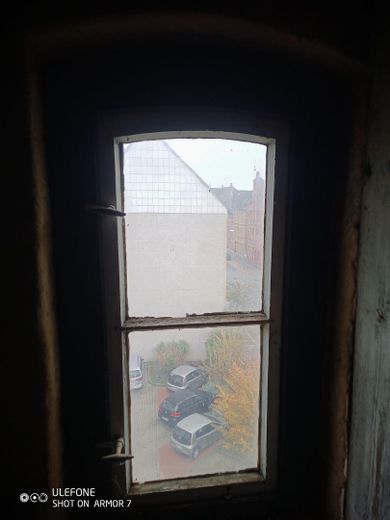
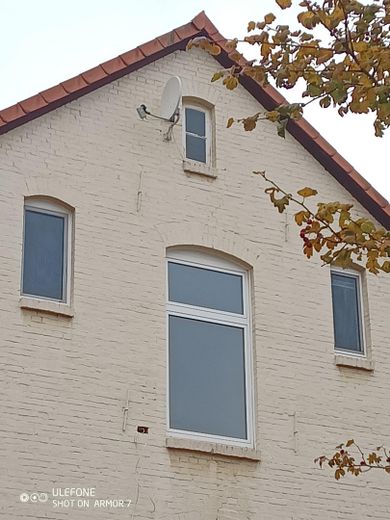
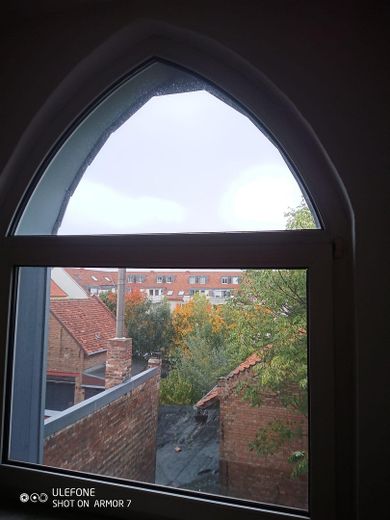
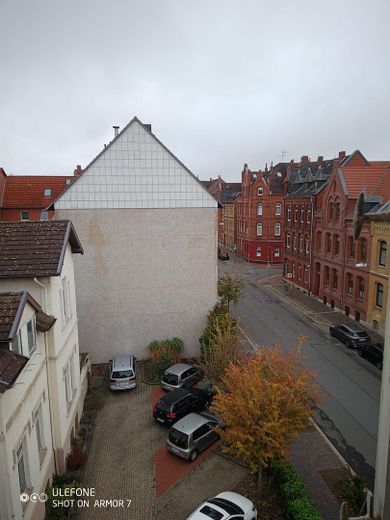
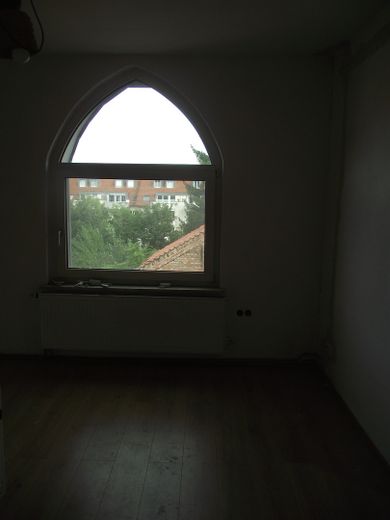
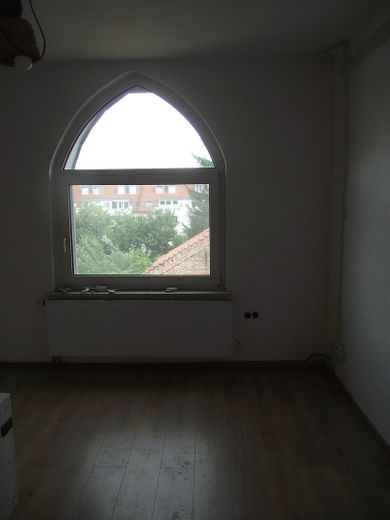
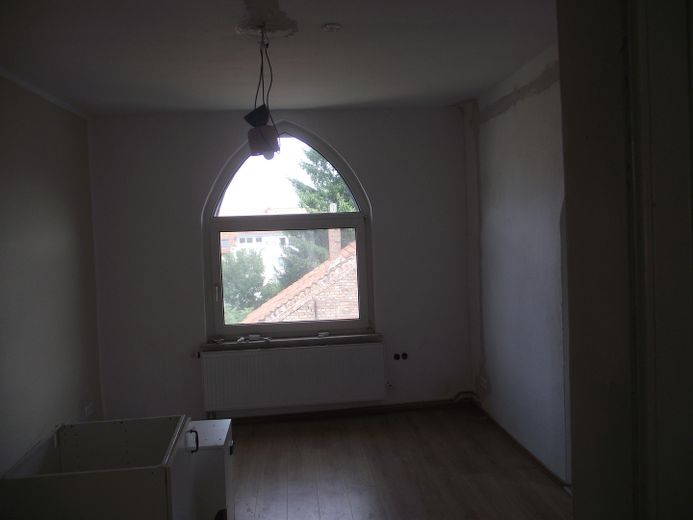
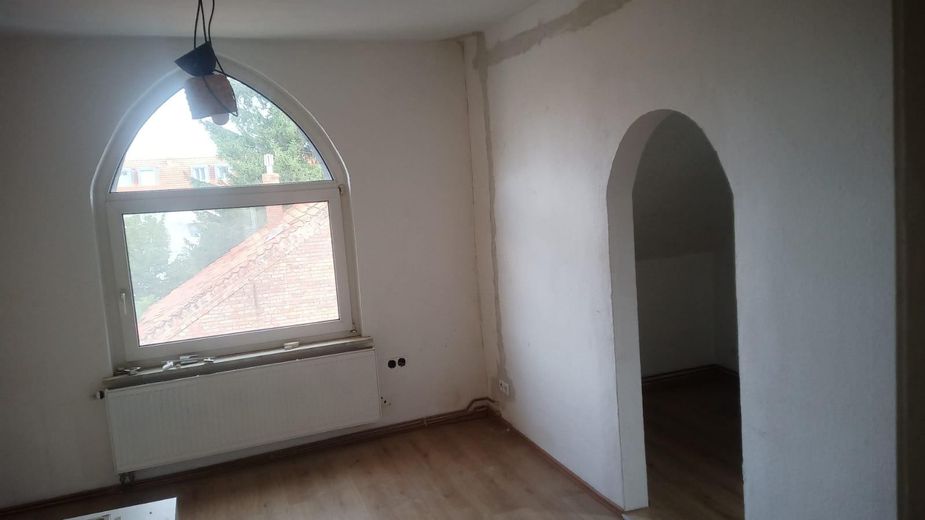
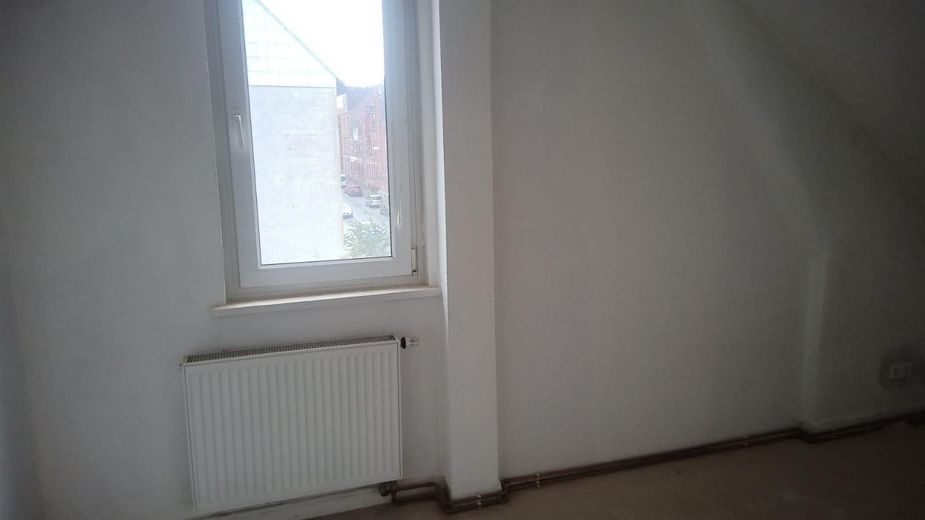
This period apartment is immediately usable or rentable. However, with the current 66m2 apartment, significant expansion reserves in the attic and basement are also being acquired, so there is additional space for hobbies as well as for expanding the living area. This gives you plenty of living space with a view over the city. To the west, a French balcony could be installed, and to the south a so-called cabrio window with an exit option could be added. To the north there is a view over the city and into the beautiful city garden belonging to the house.

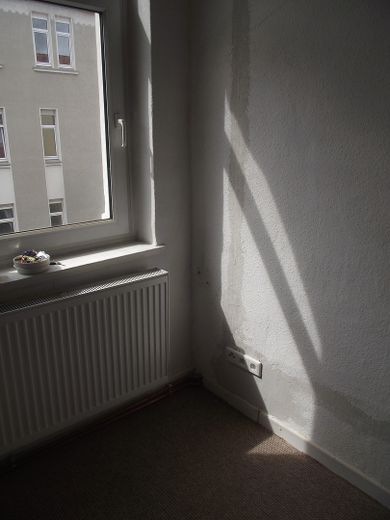
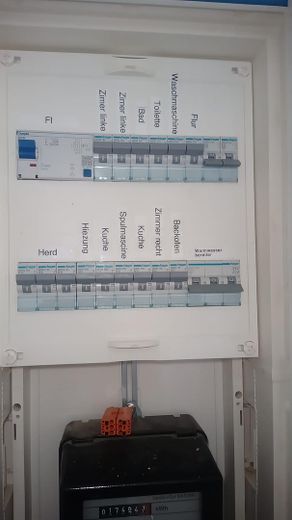
The electrical system is completely new, and the gas-fired apartment heating was newly installed a few years ago.

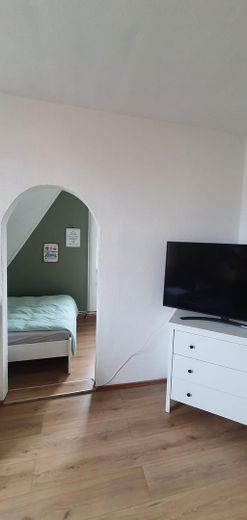
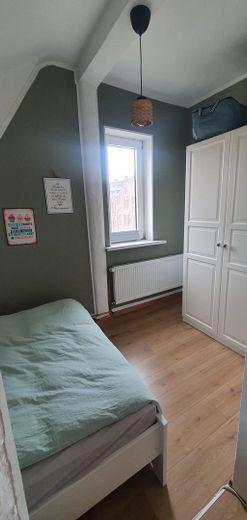

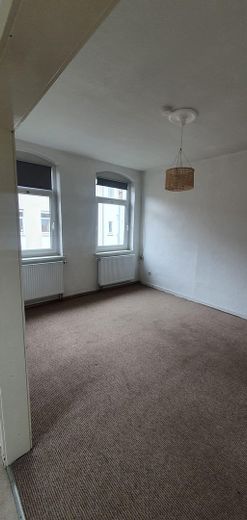
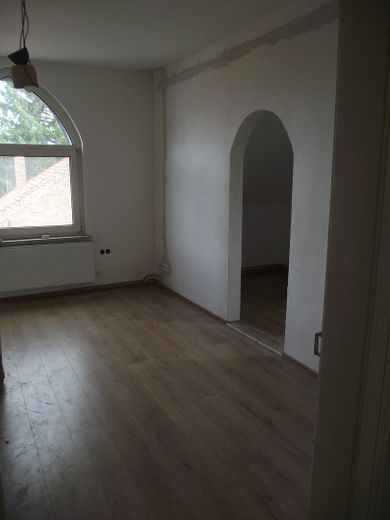
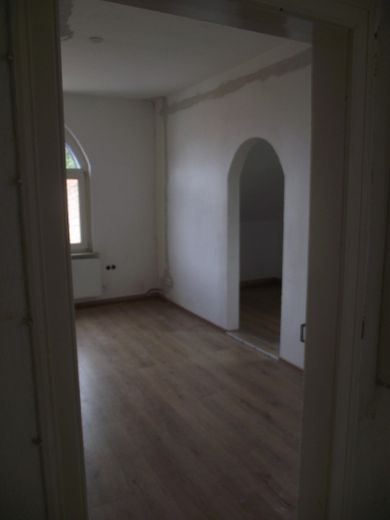
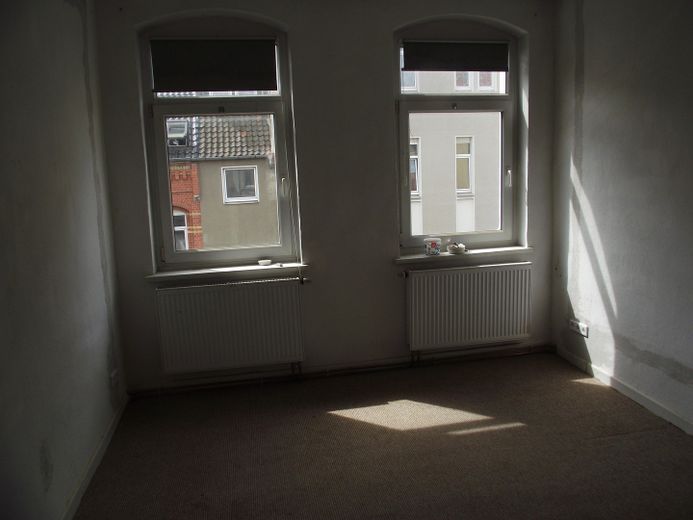
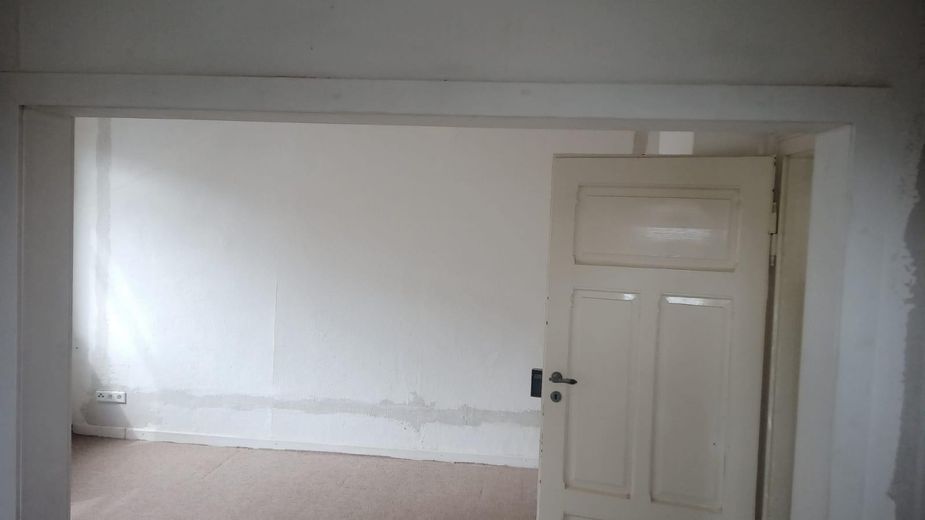
The apartment can be used by a small family, a shared apartment, or for living and working together. Because of the layout into two separate parts, it is also well suited for shared apartments or mobile working. The building radiates the charm of the Wilhelminian era, but is modernly equipped with gas-fired apartment heating and a shared garden. The owner pays for the gas himself. The apartment is centrally located on Einumer Strasse on the top floor of the building. The 4 rooms are each connected in pairs to form one unit, so there are 2 connecting rooms. 3 rooms overlook the jointly used garden, which also offers the possibility for grilling.

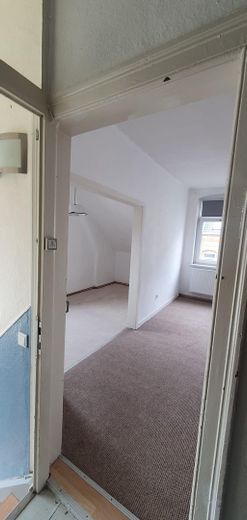
Expansion reserves under the attic are also being sold (approx. 50m2). Here there is the possibility of building a roof terrace or a sitting area with a view over Hildesheim. The apartment is therefore interesting for anyone who wants to extend it accordingly (now or later): anyone who wants to create exclusive living space above the rooftops of Hildesheim. The attic area, like a separate room in the basement, is included in the declaration of division of the homeowners' association and assigned exclusively to this apartment. The attic as well as the hobby room in the basement can of course also be converted later.

In addition, there is a garden, laundry room and hallways in the common property.


Furnishing

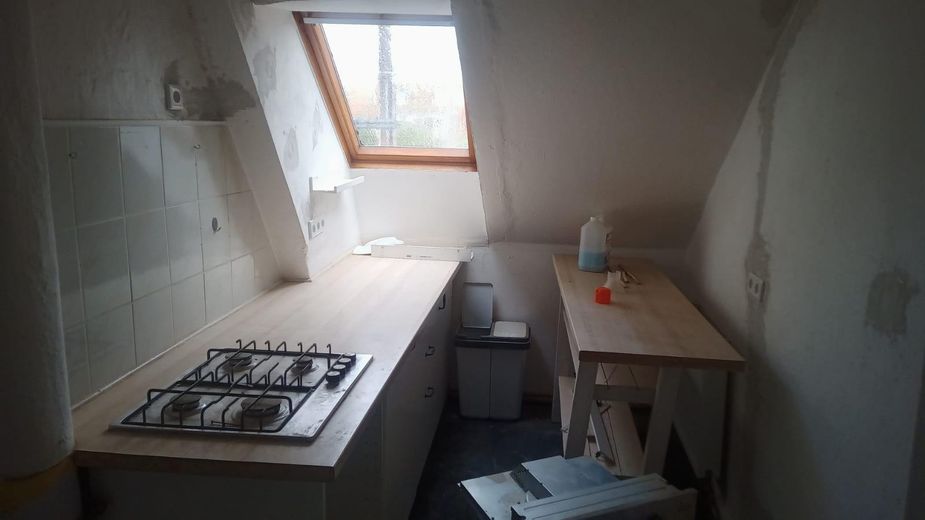
Kitchen (incl. fitted kitchen), hallway, bathroom, laundry cellar and storage cellar, garden for shared use, a gas-fired apartment heating was installed.
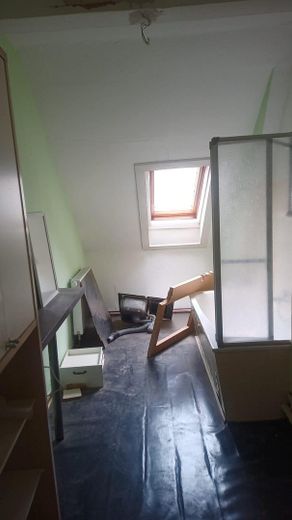
The roof window can be opened in such a way that a small balcony is created directly under the roof. At the same time, this window serves as a second escape route if the attic is to be converted (see concept).


Other

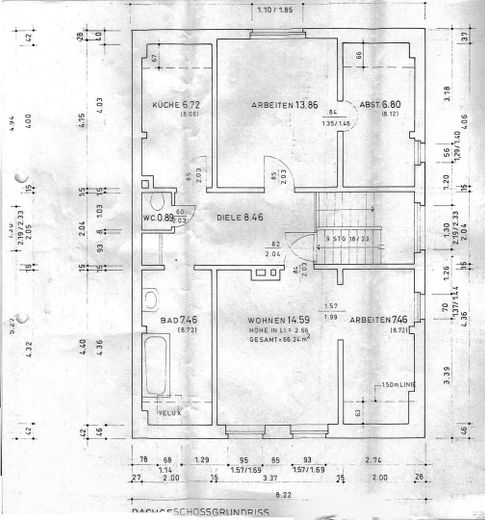
An architect's concept analysis is available, with the implementation of which the living space increases from 66 to over 116m2. In addition, more living space is created in the attic area, which, however, due to the lack of height, is not included in the calculation of living space (beyond the 116m2). The number of rooms increases from 4 to 6. This concept analysis is transferred to the buyer with the purchase.

A declaration of division is available. The apartment has - including the cellar rooms - a total size of 135 m2.


Location

What's nearby?

Location data is currently unavailable for this area.

Plan a route

The destination is sent to Google Maps only after submission and is not stored or logged by TraumImmo.

Location description

Close to the center but quiet, with a beautiful garden for shared use and private balcony on the quiet garden side. All important facilities are within walking distance in the center of Hildesheim.

ohne-makler.net
Contact:
Privat von Uwe Koenneker

Contact now