About this house
Your new professional future or investment after restoration of the property: 1x restaurant with operator’s apartment + 6x rooms for fitters to rent + 1x parking space!!
If you value a quiet location, a well-thought-out layout and an upscale residential environment, this property could be exactly what you are looking for.
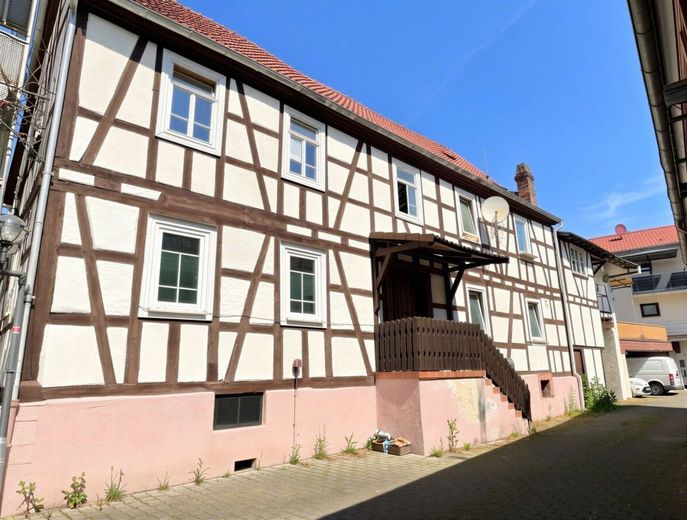
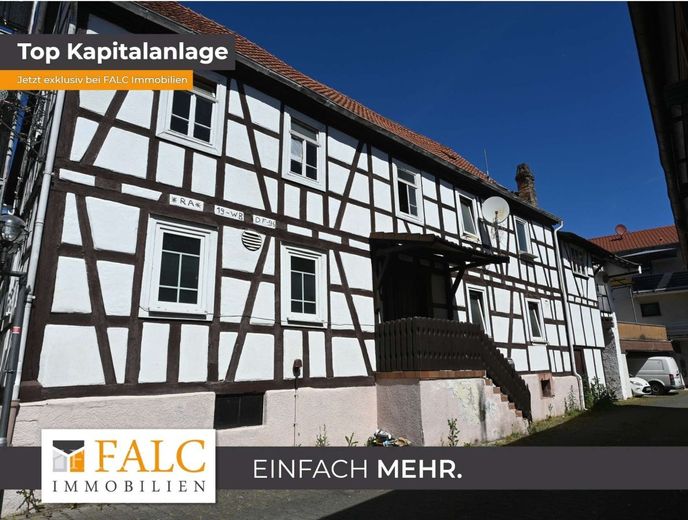
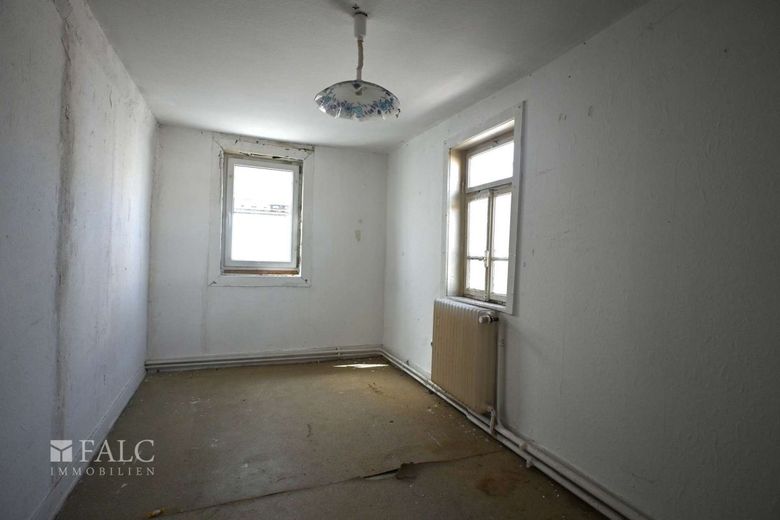

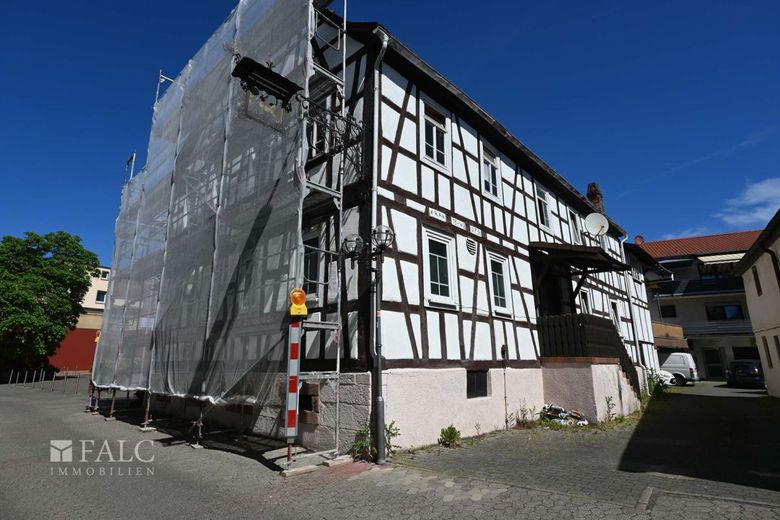
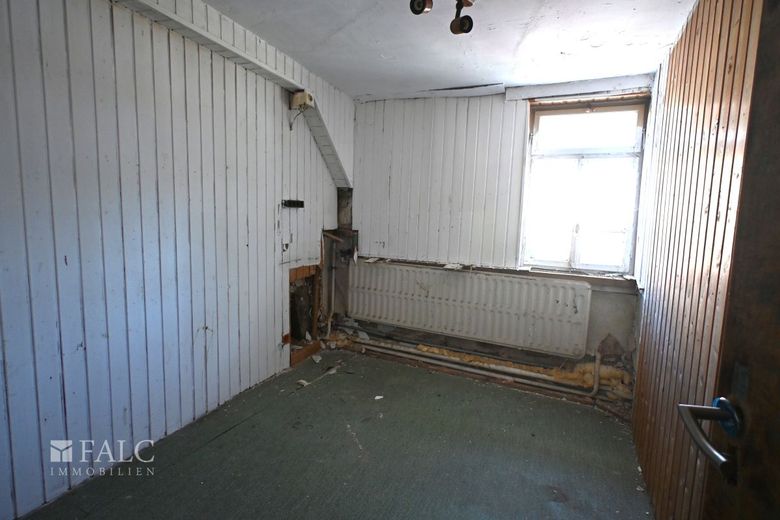
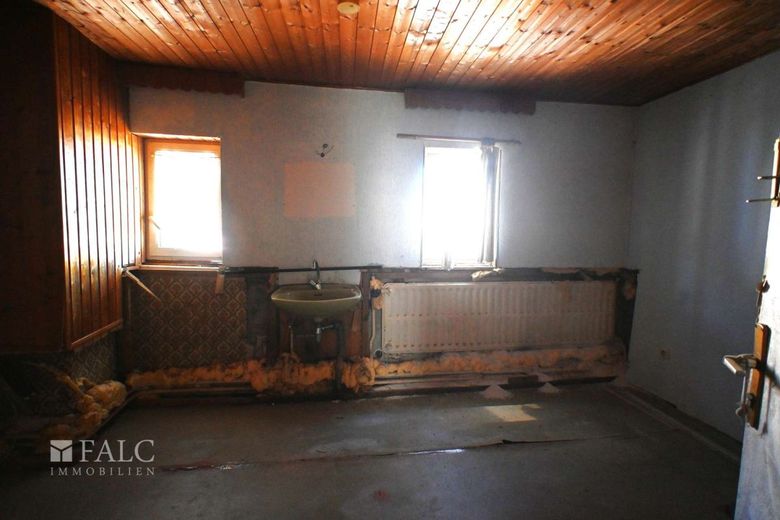
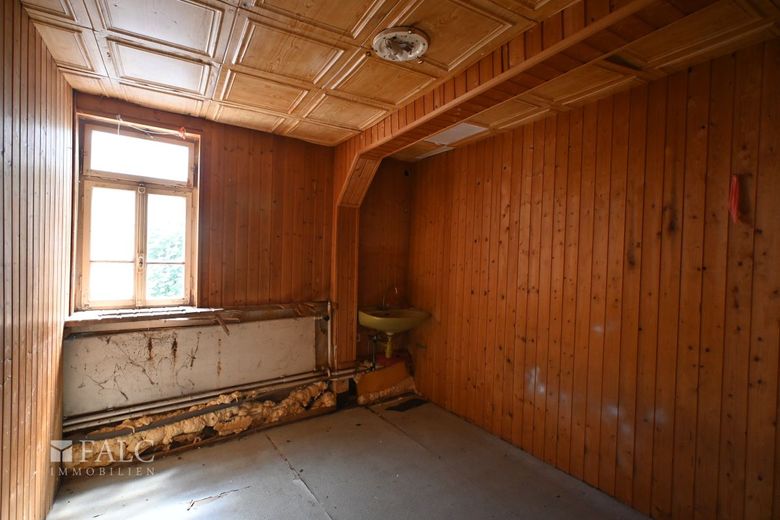
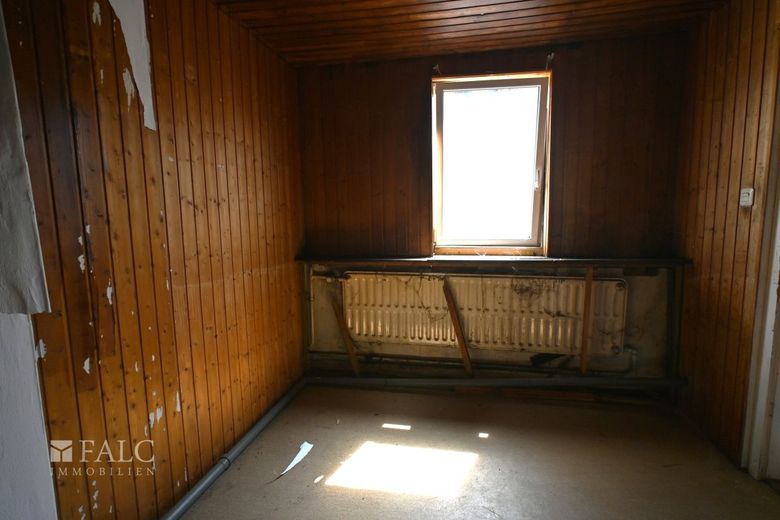
This versatile house, built in 1970 (originally built in 1807), offers a rare combination of residential and commercial use and is particularly suitable for buyers seeking an investment with development potential. The property requires renovation, thereby offering the opportunity to modernize and reposition the floor plans and fixtures according to your own ideas.
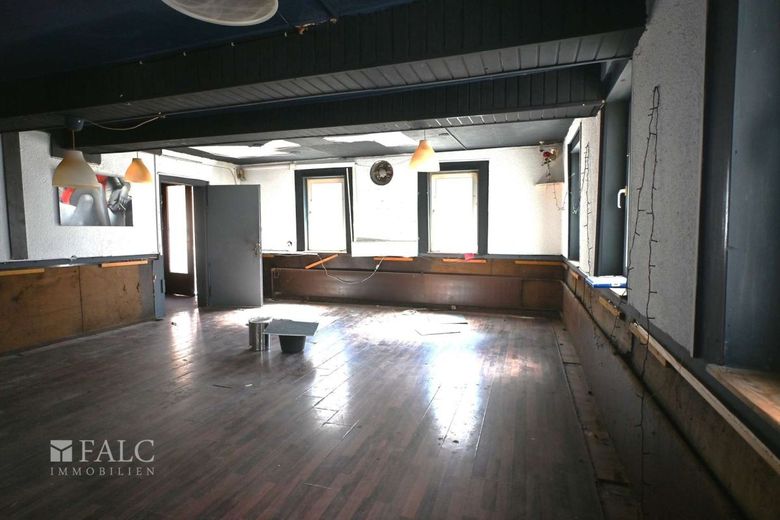
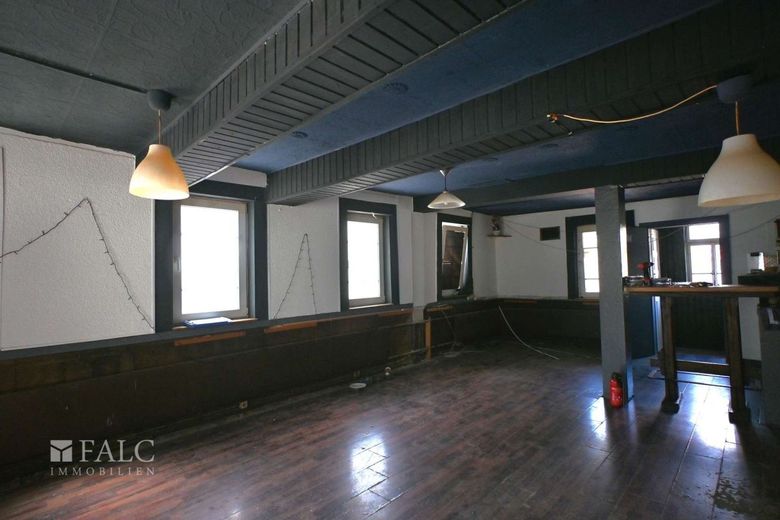
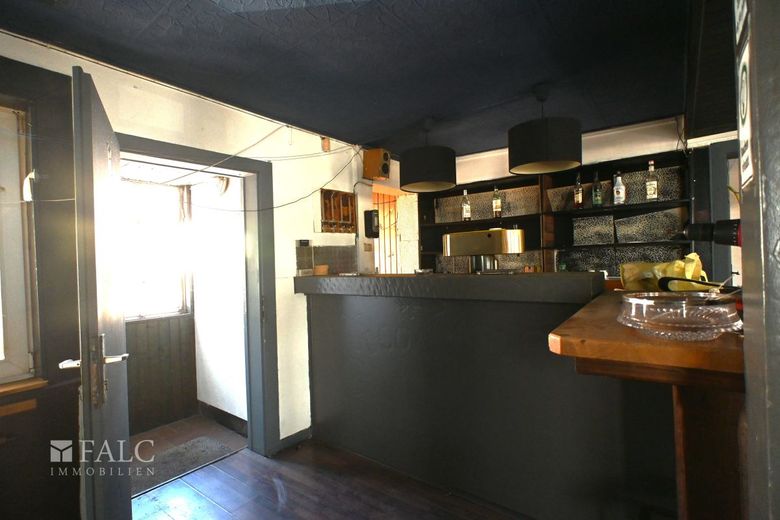
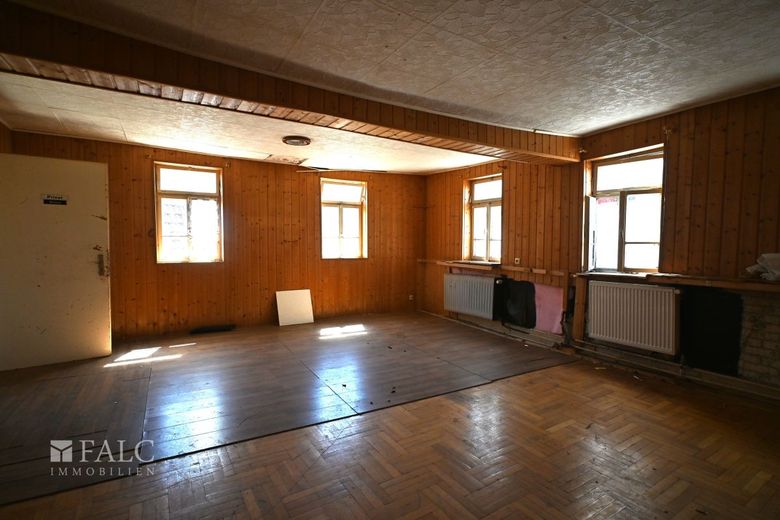
On the ground floor there is a restaurant, giving the building a clear commercial character and additional usage options. An apartment is available on the upper floor, complemented by rentable rooms for fitters, with a total of six rooms. This allows the house to be used flexibly as a mixed-use property, for example with ongoing rental income from room rentals and separate residential use. There is also potential for expansion in the attic, which could create additional residential or usable space.
With approx. 210 m² of living space and/or usable space and approx. 105 m² of usable basement space, the house offers a total of 9 rooms, 7 bedrooms and 2 bathrooms. Guest toilets and a bathroom are available, as is a basement area. A parking space completes the offer. The property is available immediately.
The location is particularly convenient for everyday life and good rental potential: the property is located in the town center of Bad König. A bus stop is nearby, and Bad König train station is also easily accessible.
Transport connections: Local public transport can be conveniently used via nearby buses and trains. The nearest motorway can be reached by car in approx. 20 to 30 minutes. The nearest major airport can be reached by car in approx. 45 to 60 minutes.
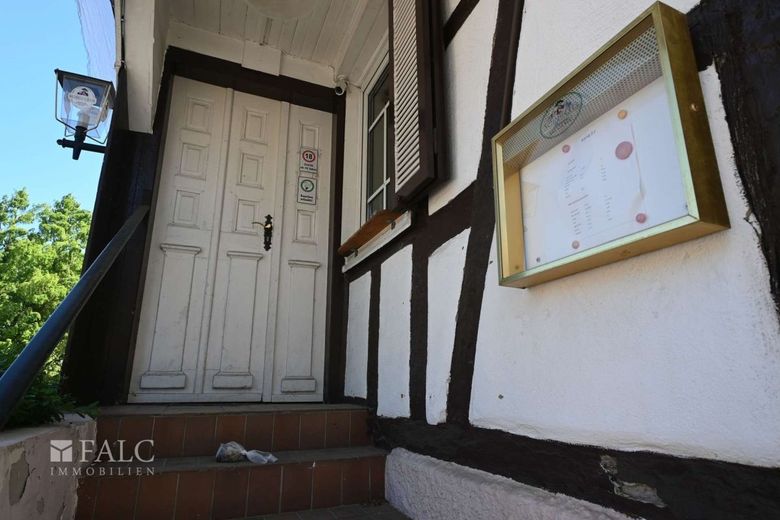
The residential and commercial building with restaurant is a listed building, which may offer several advantages, including:
The following advantages, for example, are described in the literature:
* Exemptions from mandatory building regulations, e.g. the floor area ratio (GFZ)
* Tax benefits (e.g. deduction of special expenses, depreciation, etc.)
* Potential public grants
For example, when renewing roofs and refurbishing facadesand similar subsidies
may be granted. (However, given the financial situation of the public sector, subsidies may be rather unlikely).
* The buildability of the property is governed by Section 30 of the German Building Code, “Permissibility of Projects within the Scope of a Development Plan.”
* By being registered as a listed historic building, the building benefits from protection of existing structures. However, this means that the structural installations can also be converted from their current or former use to another use.
Parts of the structural installations could, for example, also be converted for a different use under building regulations despite being registered in the heritage protection list.
The property is located in a pleasantly central area of Bad König in the Odenwald and combines short distances for everyday needs with a relaxing setting. Several supermarkets, such as ALDI Süd, EDEKA Löwe and REWE, are nearby for daily shopping, as is a drugstore such as Rossmann. The location is also convenient for dining: restaurants such as Aqua, Schönberger Hof and LOTUS can be reached within a few minutes.
For leisure and recreation, green retreats are available directly in the surrounding area, such as the spa gardens and Schloßplatz. Culture and events are also easily accessible, for example at the open-air stage.
The public transport connections are a clear advantage. Several bus stops are located in the immediate vicinity, including Bad König Odenwaldtherme and Kimbacher Straße. Bad König railway station is approximately 500 m away and provides convenient regional connections.
Medical infrastructure is also well established: Asklepios Schlossberg Klinik Bad König is nearby, as is KfH Kuratorium für Dialyse und Nierentransplantation e.V. An EV charging station is conveniently located just around the corner for electric mobility.
The surrounding area is predominantly quiet and characterized by small-scale development. With a vacancy rate of around 5.6 percent and an average apartment size of approximately 84.5 m², the residential environment appears stable and established. The average age is approximately 58 years, suggesting a rather relaxed neighborhood.
Layout:
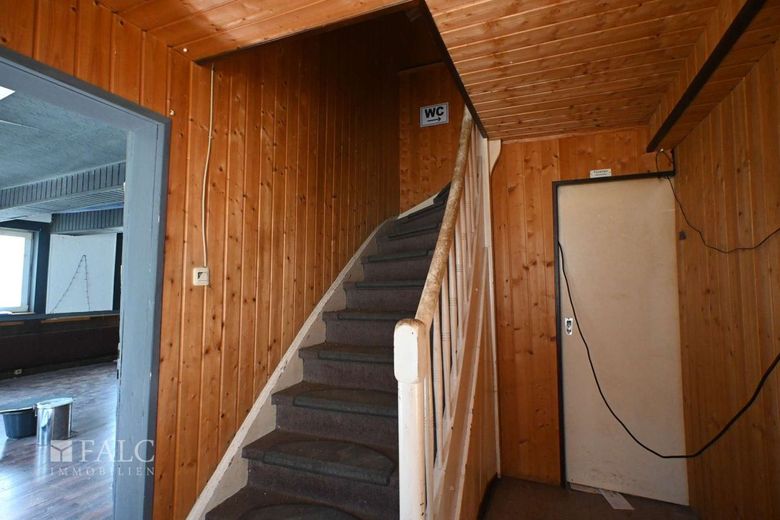
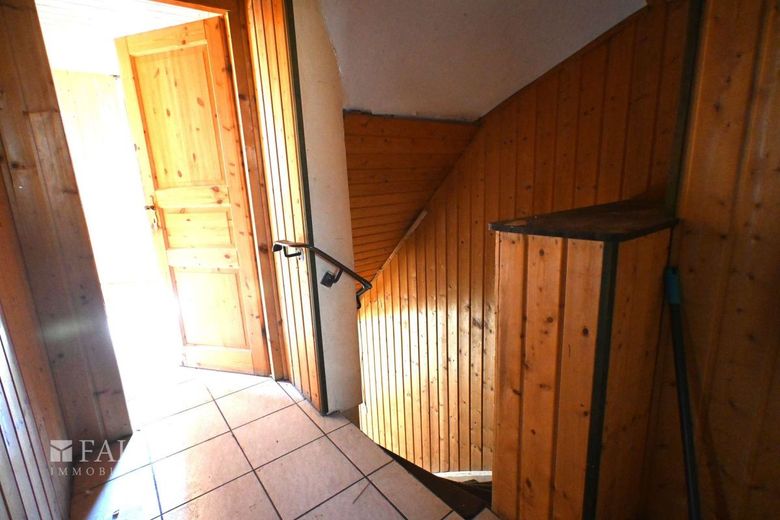
*Ground floor: 1x restaurant plus kitchen, 1x adjoining room (e.g. for a closed group or private celebration), hallway with stairs to the apartment + contractor’s room.
Access to the basement possible from the kitchen.
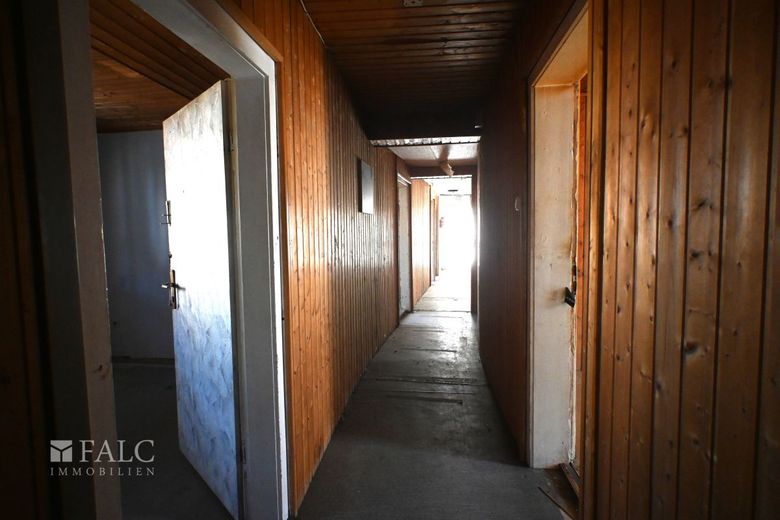
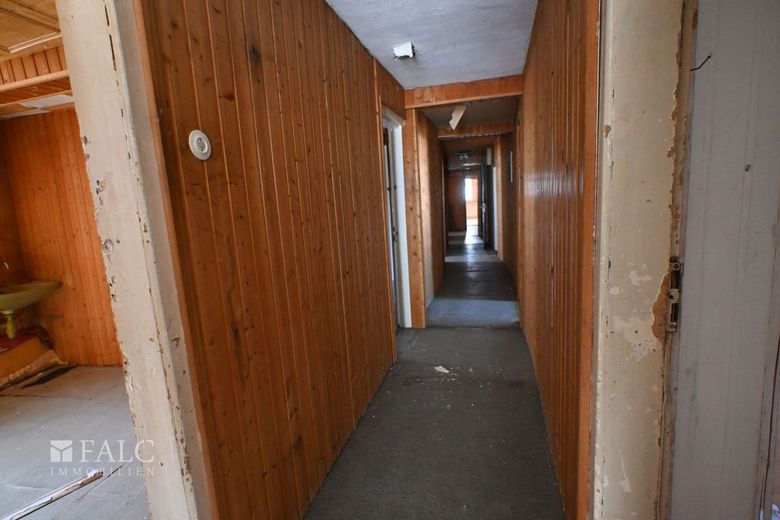
*Upper floor: 1x apartment with 2 rooms including a connecting room and a bathroom, 2 WCs for the restaurant, 6x contractor’s rooms for rent, 1x shower, 1x WC, 1x communal kitchen.
The The room layout can of course still be adjusted at any time.
The upper floor also contains the stairs to the attic, which has not been converted and was probably previously used only as storage space.
* Basement: The basement consists of a storage room, where the electricity meter box is also located, a heating room (the oil heating system is defective, so there is currently no heating), and the room for the oil tanks.
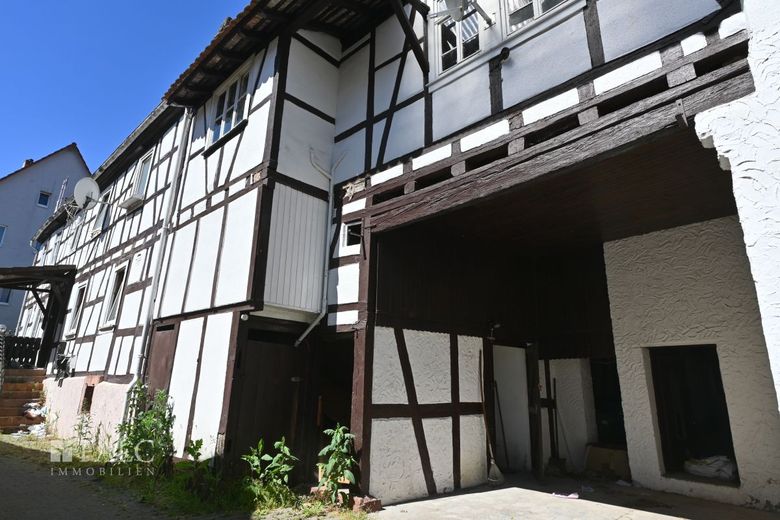
There is also a parking space on the property in the form of a parking bay.
Areas: The rentable/residential area is estimated, after calculation, at approx. 210 m² for the ground floor, upper floor and attic. The living area also includes usable areas. The total area of approx. 790 m² is stated as gross floor area.
A precise description of the areas will be provided after downloading the complete exposé.
Brief building description:
? Year of construction:
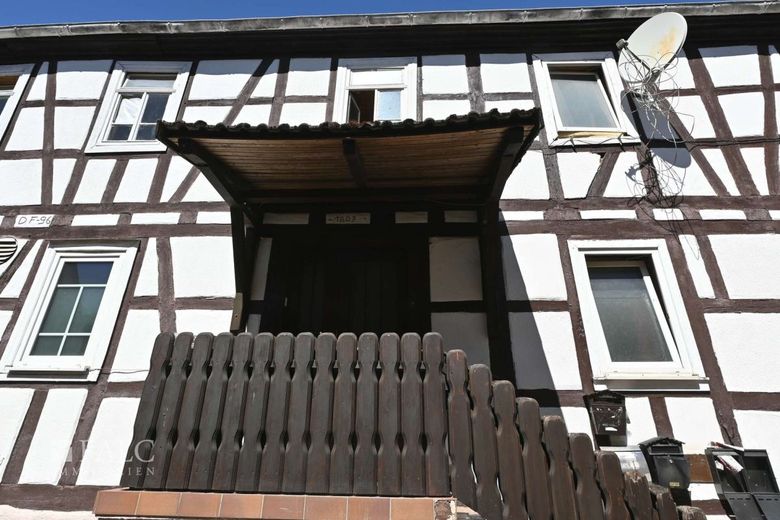
According to the information on monument protection and various inscriptions on the building, the original year of construction was 1807. According to the calculation of the remaining useful life, the house has a fictitious year of construction of 1970.
? Floors:
Predominantly basement, ground floor, upper floor and attic.
? Basement:
The building is assessed on the assumption that it is predominantly basemented or detached.
? Exterior walls:
Natural stone masonry in the basement; otherwise predominantly infilled timber-frame walls.
? Roof:
Carpenter-built pitched roofs or half-hipped roof with clay tile covering; various chimney caps.
? Windows and exterior doors:
Plastic or wooden windows with insulating or single glazing
? Interior walls:
Masonry, partly as the exterior walls or infilled timber-frame walls
? Ceiling construction:
Solid or timber beam ceilings
? Hot water supply:
Assumed to be supplied via a heating system or electric instantaneous water heater or boiler.
? Energy efficiency:
No energy certificate was available for the valuation and, due to the listed-building status, it is not
required.
? Structural condition:
Based on its external appearance, the building’s structural condition is classified as capable of renovation, with a need for interior and exterior renovation.
Arrange a non-binding viewing appointment today and see for yourself! We look forward to hearing from you! Please always provide your complete contact details, including ADDRESS and TELEPHONE NUMBER.
Your contact at FALC Immobilien Aschaffenburg / Obernburg, Römerstr.46, 63785 Obernburg, is Mr Frank Bablick.
Only fully completed enquiries can be answered. You are welcome to contact us also after consultation at our office in Obernburg. However, an online inquiry is always required. We offer you a free 24/7 hotline at 0800-6460646, through which you can reach us at any time.
If you are interested in the property, please feel free to request the detailed brochure, which is usually sent to you promptly and automatically. If you would like a viewing, it is best to reply directly to the brochure by email. We will contact you immediately and suggest suitable appointments. Please always provide your complete contact details.
All information is received from third parties, particularly information regarding area/m² and condition, as well as property-related data. Any liability on our part for accuracy and completeness is therefore excluded. All information about the property is provided on behalf of our client and is intended to give you, as an interested party, an initial impression. Our offers are non-binding. We reserve the right to make an interim sale, conclude an interim agreement, make errors and omissions. We assume no guarantee for the accuracy and completeness of this information.
Our brochure is intended solely for you, and disclosure to third parties, including all information, is prohibited or permitted only after consultation with us. The property is being offered under an exclusive agency contract.
ENERGY PERFORMANCE CERTIFICATE: Not available and not required (listed building protection), built in 1807, notional year of construction 1970.
Commission: 3.57% including 19% VAT of the purchase price payable by the buyer and seller after acceptance of the offer or notarization.
We offer you a free 24/7 hotline at 0800-6460646, through which you can reach us at any time.
If you are interested in the property, please feel free to request the detailed brochure, which is usually sent to you promptly and automatically. If you would like a viewing, it is best to reply directly to the brochure by email. We will contact you immediately and suggest suitable appointments. Please always provide your complete contact details.
The property description is based wholly or partially on information provided by the owner. We assume no guarantee for the accuracy and completeness of this information.
Would you also like to have your property marketed professionally? Then please feel free to contact us! We are personally available to you daily from Monday to Sunday between 6:00 and 22:00 available. Over 200,000 active prospective buyers are already waiting for your offer.
Please note that the exposé may have been created or revised with the assistance of artificial intelligence (AI). However, no essential characteristics were changed.