Calculate using this listing's purchase price. Every assumption is editable and all figures are non-binding estimates.
The initial payment is estimated as loan amount × (interest + repayment) ÷ 12. Individual lending terms, special repayments and further fees are not included. Tax, notary and agent costs may differ in your case. This is not a financing offer or financial advice.
Your inputs are calculated only in this browser and are not saved or sent to TraumImmo.
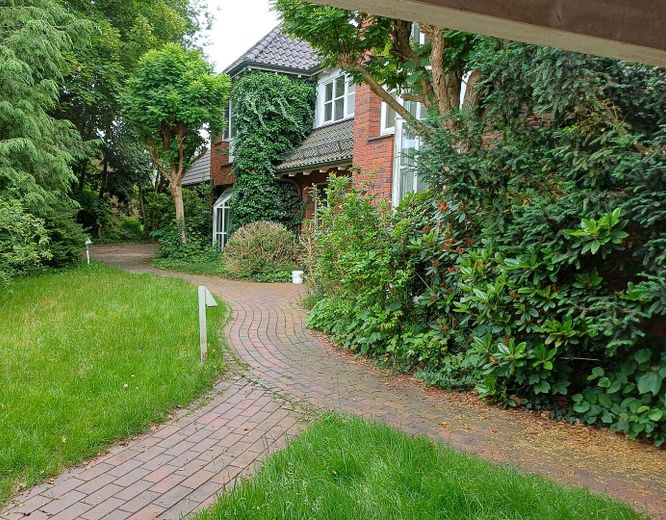
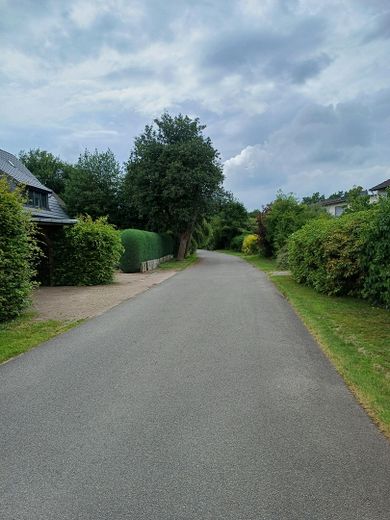
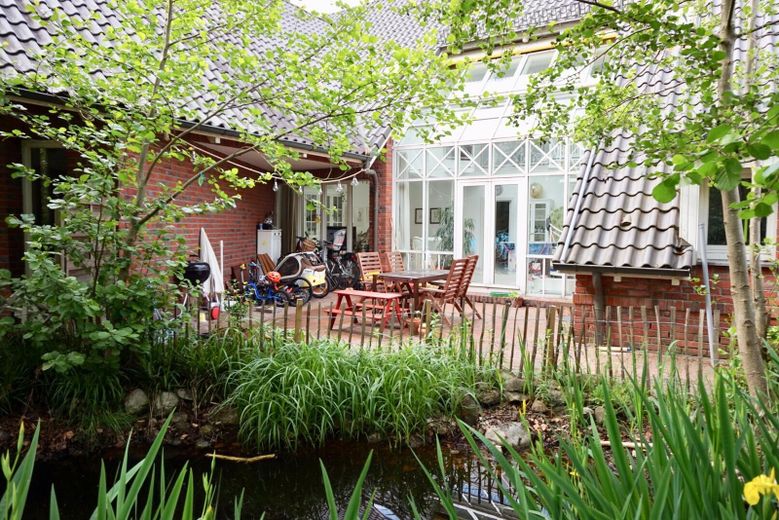
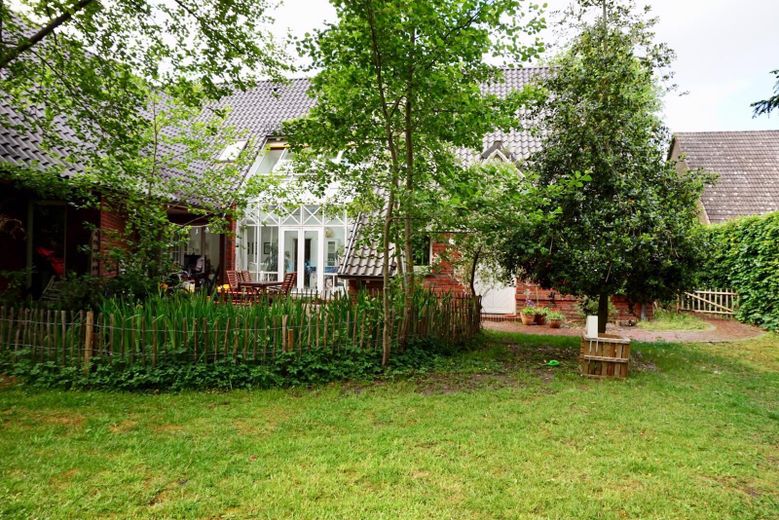
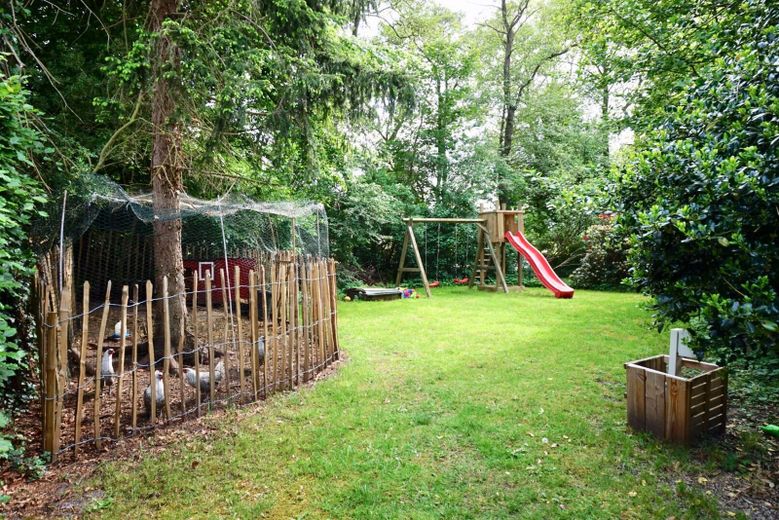
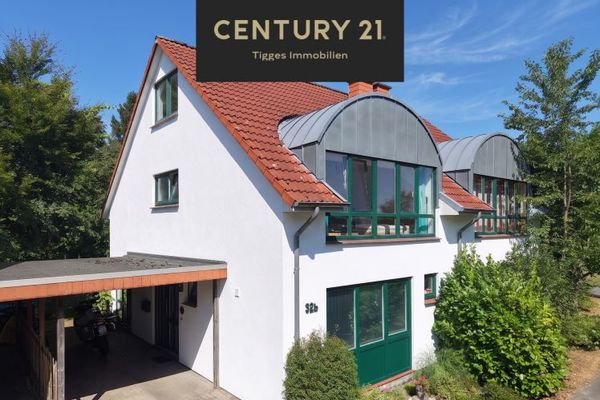
Are you dreaming of a new home in a peaceful, green setting where children can still safely play in the street? In Ottersberg, a detached three-unit house with a large garden is for sale in a natural and family-friendly location.
This well-maintained property offers a wide range of possible uses:
– Combination of living and working – Multigenerational living – Attractive financing through owner-occupation and rental income – Holiday rental – Investment property
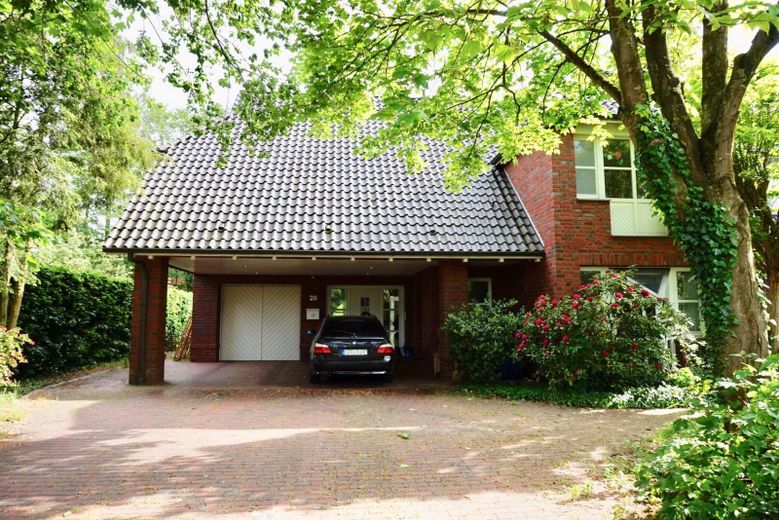
Completed in 1989, the property is situated at the end of a quiet cul-de-sac and was built by a local building contractor for his family, using solid construction, high-quality materials and generous room layouts. In 1999/2000, the house was converted into a three-unit property with taste, skill and loving attention to detail.
Fittings and features, as described
The property, being sold privately, has a gas central heating system from 2008 and underfloor heating throughout the ground and upper floors; the rooms are additionally equipped with radiators. The pitched roof is covered with anthracite-coloured tiles, and the façade consists of red clinker bricks with a wall thickness of 45.5 cm. All rooms have well-designed layouts and, in some cases, practical, well-thought-out storage areas and space, including built-in cupboards.
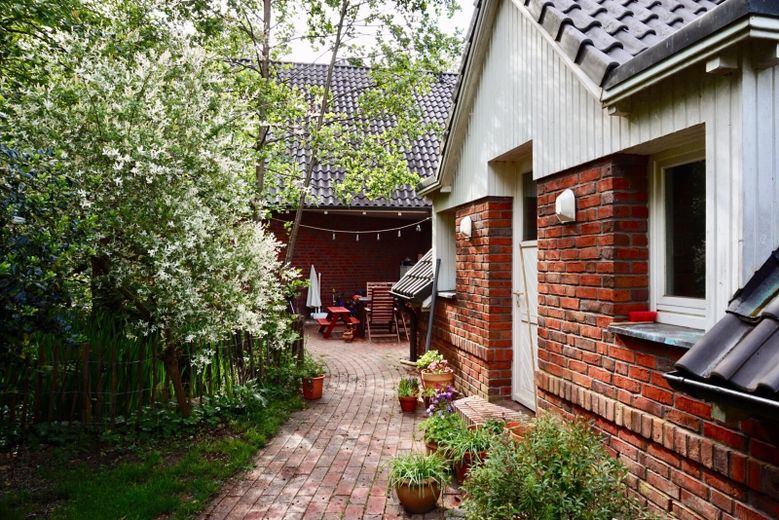
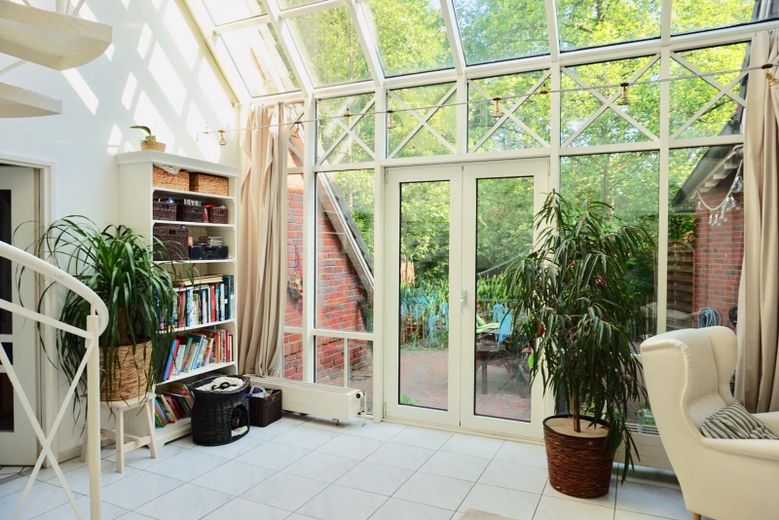
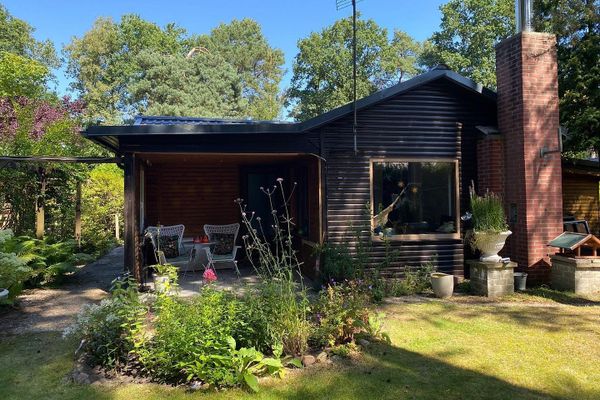
On the ground floor, you will find a spacious covered terrace, partly featuring a glass façade with an electric awning. The large garden invites you to relax; there are many sunny spots as well as shade under the beautiful trees.
The upper floor has three loggias; one apartment has an open fireplace. The heated basement contains storage rooms and the heating room.
This spacious property, built using solid construction, is divided as follows:


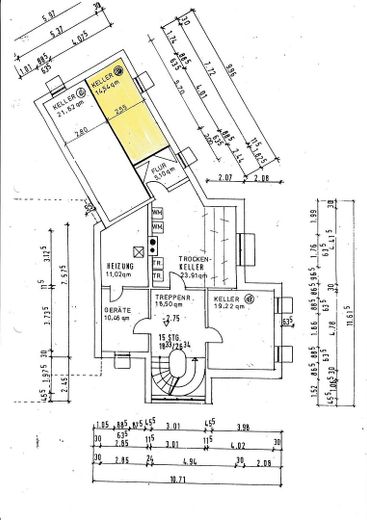
Apartment A approx. 179 m² Apartment B approx. 98 m² Apartment C approx. 134 m² Basement/heating room approx. 109 m²
Plot size 1,745 m²
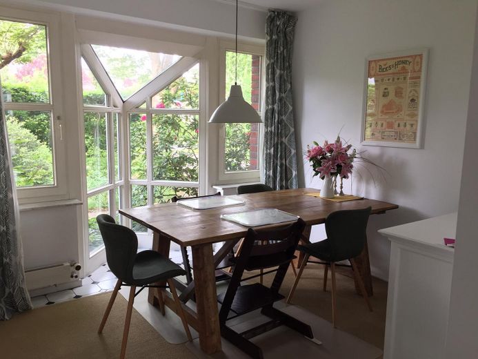
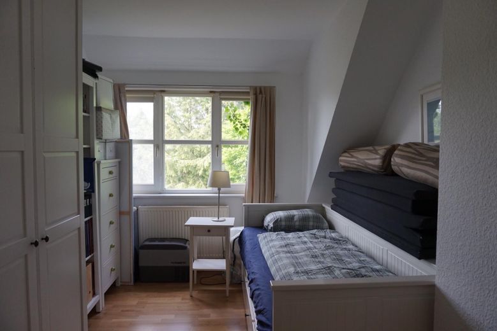
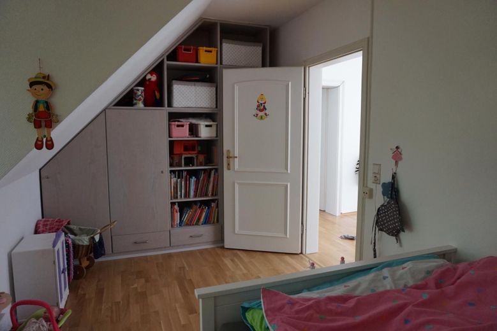
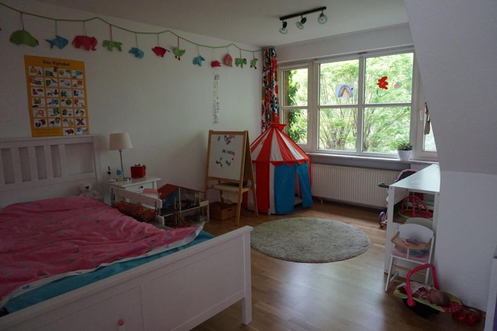
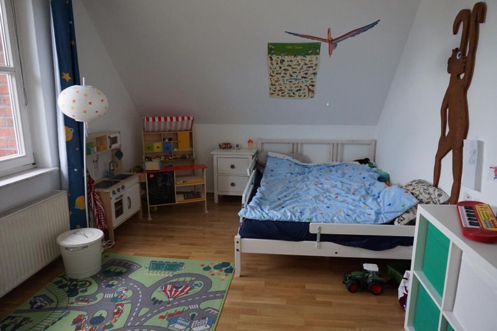
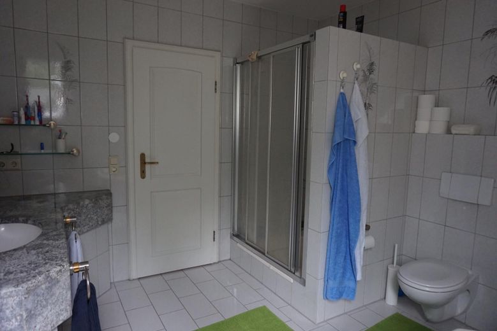
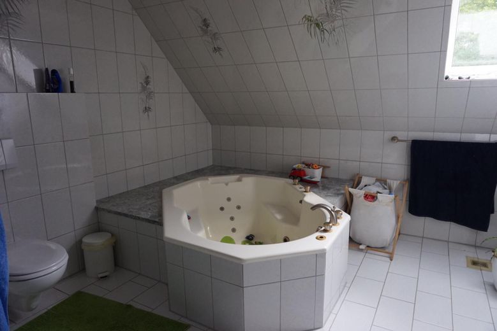
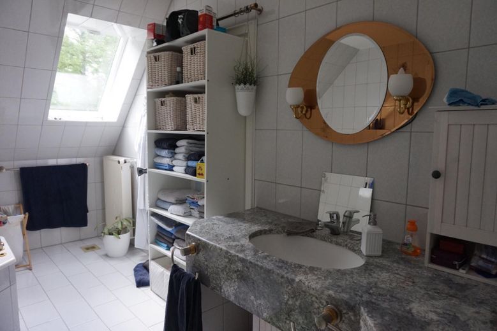
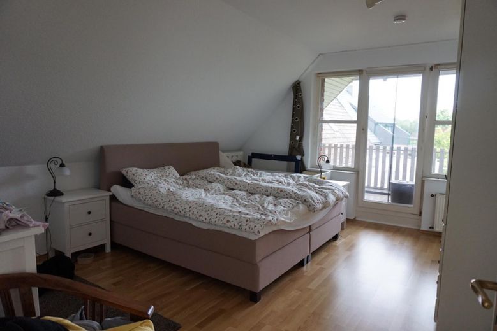
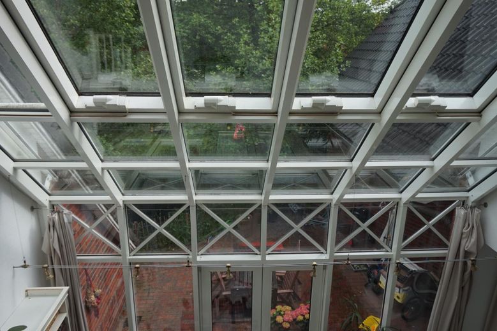
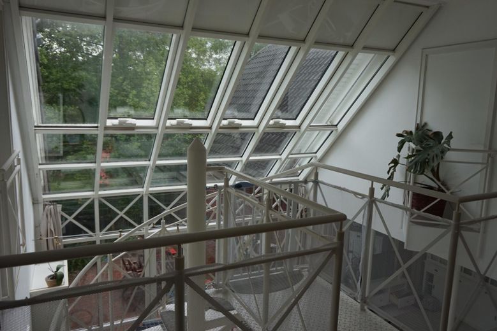
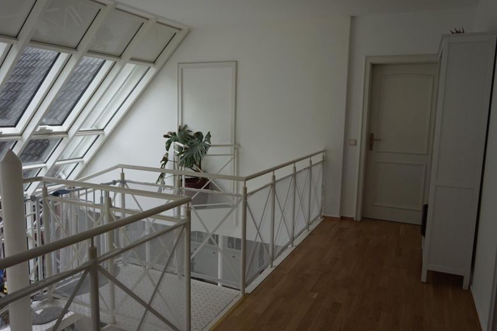
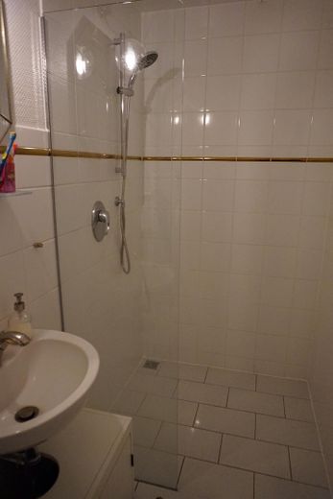
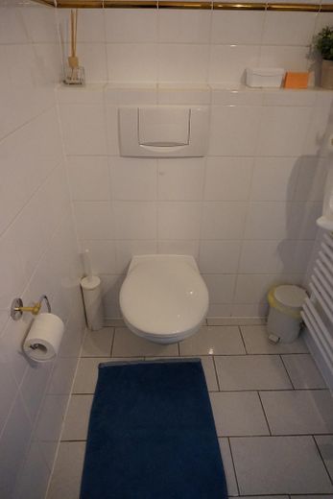
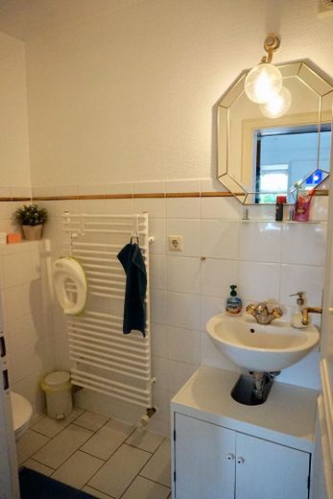

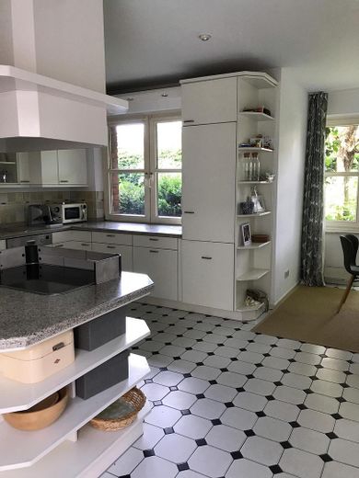
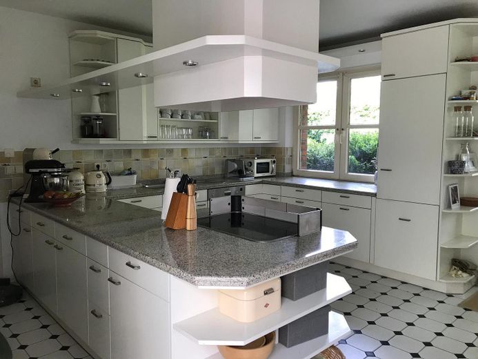
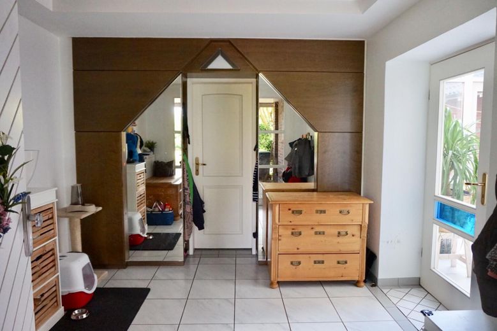
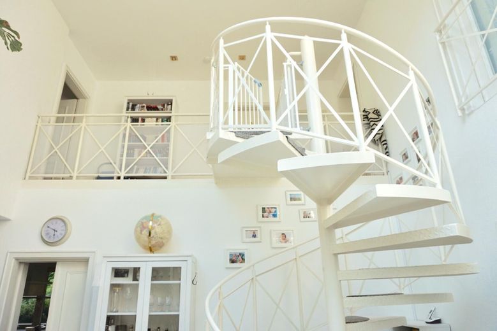
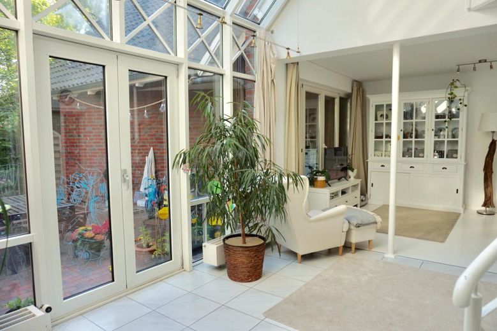
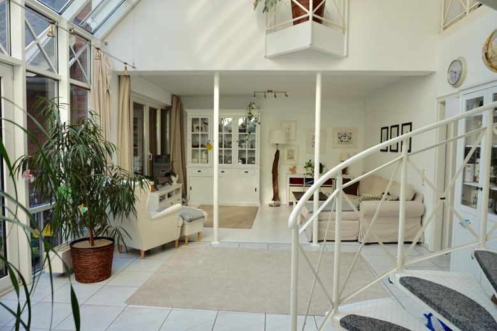
Note: The photographs accompanying this description were taken in Apartment A, which is now vacant. Apartments B and C are currently still rented.
Viewing all three apartments is, of course, possible by arrangement.
Other
The property was built as a spacious detached house. However, the subsequent division into three residential units can also be easily reversed.


In Apartment B, the partition walls to the study and hallway are not present, but are shown in the building plan (see illustrations) as an option for additional rooms.
If this large house in the countryside, with its diverse possibilities, appeals to you, you would like to arrange a viewing appointment or have any further questions, please feel free to contact me!
Location
Area and routes
Plan a route
Your destination goes to Google Maps only when you submit the form. TraumImmo neither stores nor logs it.
Location details
Ottersberg is a popular place to live and reside in the countryside, just 25 kilometers from the gates of the Hanseatic city of Bremen. The artists’ village of Fischerhude, with its special charm, is only a few kilometers away, and enchanting Worpswede is also not far. Connections to Bremen and Hamburg – both via the A1 and by train, are excellent.
In Ottersberg, you live in the countryside but can shop on foot – whether at the organic supermarket, bakery, discount store, pharmacy or bookshop; the dining scene is also diverse.
Within five to 10 minutes, you can also reach various doctors, a bank, the church and the town hall. Ottersberg’s schools and daycare facilities are impressive; there are kindergartens, a primary school, grammar school / secondary school, as well as a Waldorf school with a Waldorf kindergarten. In addition, HKS Ottersberg – the University of Arts in Social Contexts – is a renowned educational institution for people from all over the world located here and contributes to Ottersberg’s cultural, vibrant life.
If you love living in nature, long walks and extended bike rides, yet do not want to forgo good infrastructure, sports facilities including an indoor swimming pool, culture and dining, then Ottersberg is a good choice!
Around 6,000 people live in Ottersberg itself, and around 13,500 in the municipality of Ottersberg as a whole, which consists of several localities.
Ottersberg is a lively place with an active cultural and community life. Trade, service businesses and the food industry are economic mainstays; around 880 businesses are registered in the municipality of Ottersberg.