| Type | Detached house |
|---|---|
| Living area approx. | 130 m² |
| Bedrooms | 2 |
| Rooms | 4 |
|---|---|
| Bathrooms | 1 |
| Plot area | 627 m² |
|---|
| Purchase price | 66.000 € |
|---|---|
| Price per m² | 507.69 €/m² |
| Commission | no commission for buyers |
Calculate using this listing's purchase price. Every assumption is editable and all figures are non-binding estimates.
The initial payment is estimated as loan amount × (interest + repayment) ÷ 12. Individual lending terms, special repayments and further fees are not included. Tax, notary and agent costs may differ in your case. This is not a financing offer or financial advice.
Your inputs are calculated only in this browser and are not saved or sent to TraumImmo.
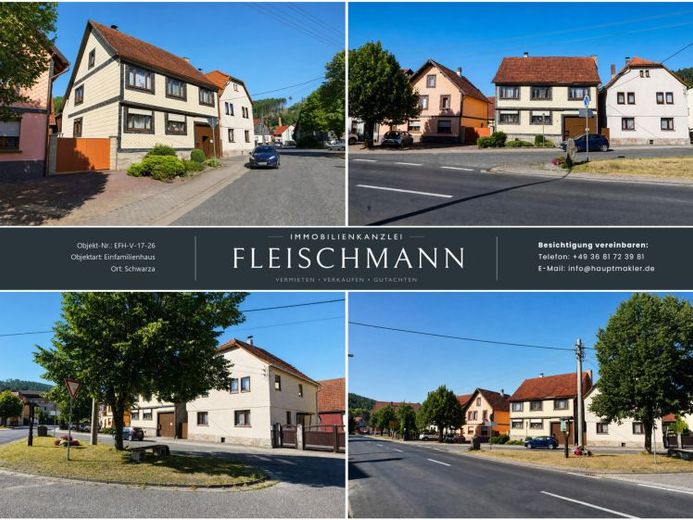
More financing calculators and assumptionsIn the center of Schwarza stands this detached house, whose timber-frame construction dates back to 1827. Anyone who appreciates the honest craftsmanship of old houses – clay infill panels, established floor plans, wooden floorboards – will find here a substance that can no longer be built new. Around 130 m² of living space are spread over three floors, plus approximately 113 m² of usable space and a 627 m² plot.
The living rooms with adjoining kitchen are located on the ground floor. On the same level are the bathroom with bathtub and WC, an additional shower area and a separate utility room – washing and drying have their fixed place, outside everyday living areas.
The upper floor is accessed via its own hallway with bathroom and WC and accommodates the bedrooms and retreat areas. Unusual and practical at the same time: there is also a second kitchen area here. Anyone wishing to live under one roof with their parents, create a guest apartment or use one floor separately at a later date already has the basis for this in the house – without starting from scratch.
The attic offers additional rooms that can be used as children’s rooms, hobby rooms or offices. Above this is a loft space providing additional storage. Part of the house has a basement.
At the rear, the plot opens onto a quiet courtyard and garden area with terrace, facing away from the street. Here you can sit in privacy, children can play, and there is room for flowerbeds, a workshop or simply a long table in summer. A carport and an additional parking space are included.
To be honest: The house is well maintained and habitable, but its fittings are simple and partly dated – the electrical installation is still from an earlier generation, and the gas central heating was installed in 1995. This is precisely reflected in the purchase price of €66,000: it is around €500 per square metre of living space and deliberately leaves room for the modernization steps you wish to undertake yourself – at your own pace and according to your taste.
The property is therefore aimed at anyone willing to do the hands-on work or commission tradespeople: young families who otherwise could not afford property, lovers of historic building fabric and investors seeking an affordable entry point with room for development.
Your destination goes to Google Maps only when you submit the form. TraumImmo neither stores nor logs it.