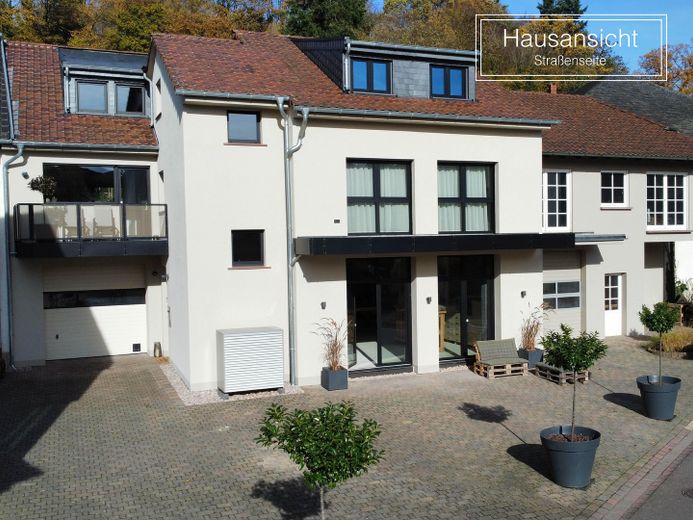
Bild 1

Bild2
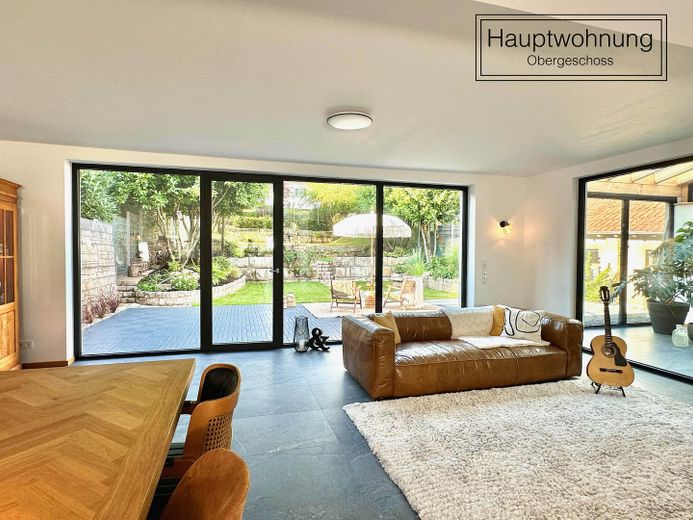
Bild3
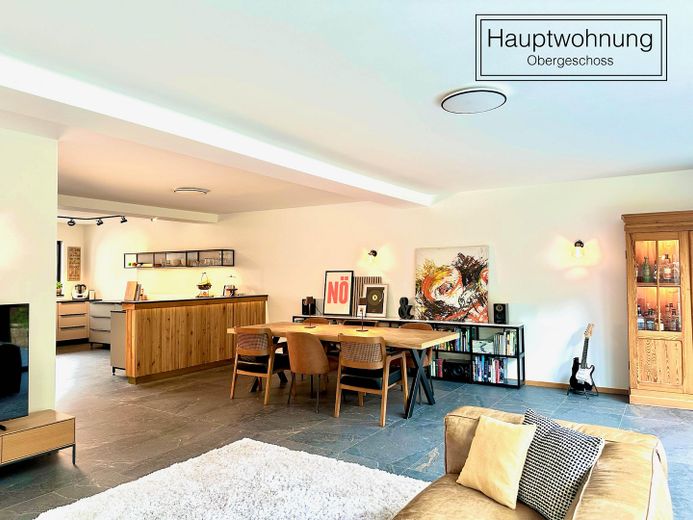
Bild4
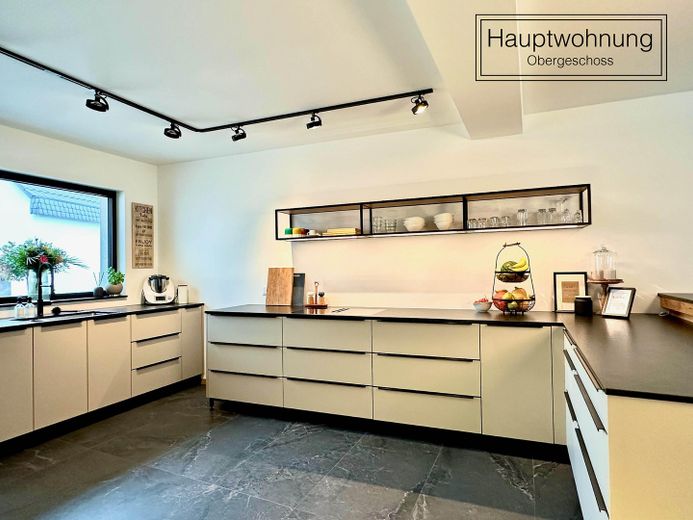
Bild5
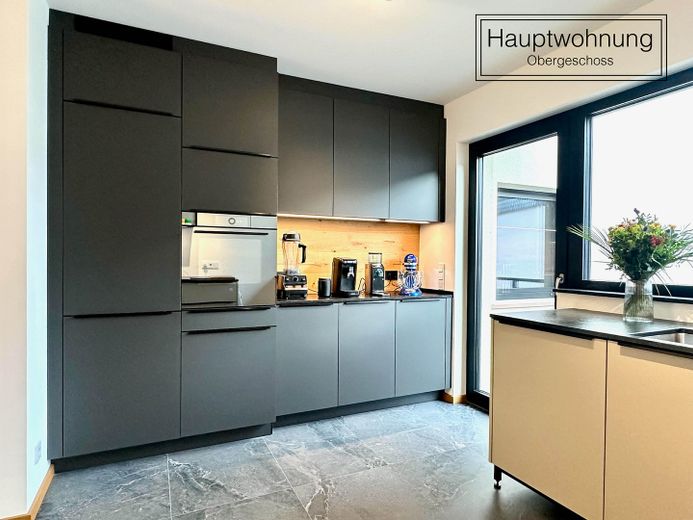
Bild6
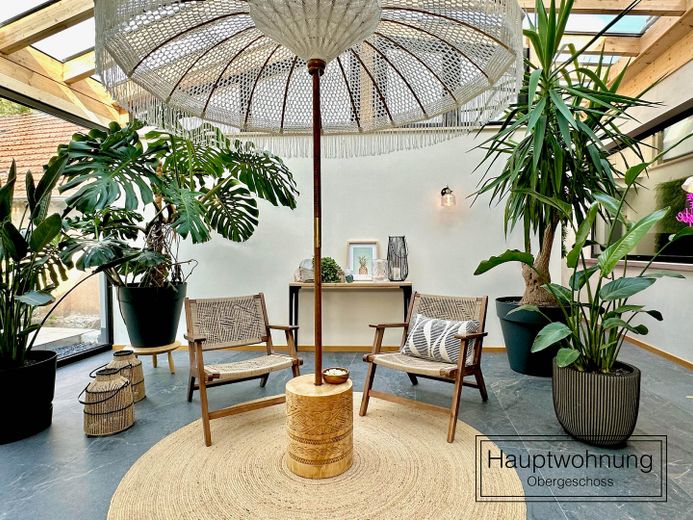
Bild7
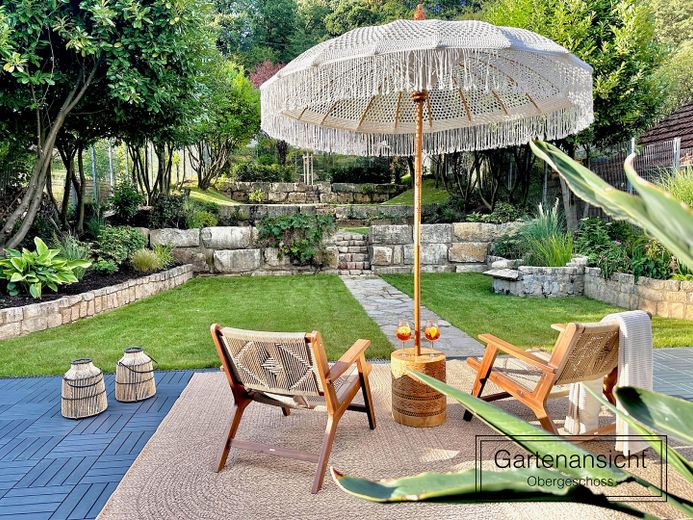
Bild8
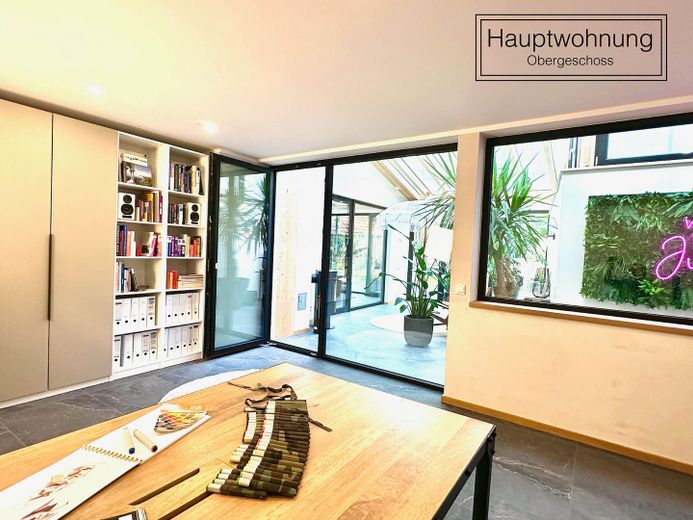
Bild9
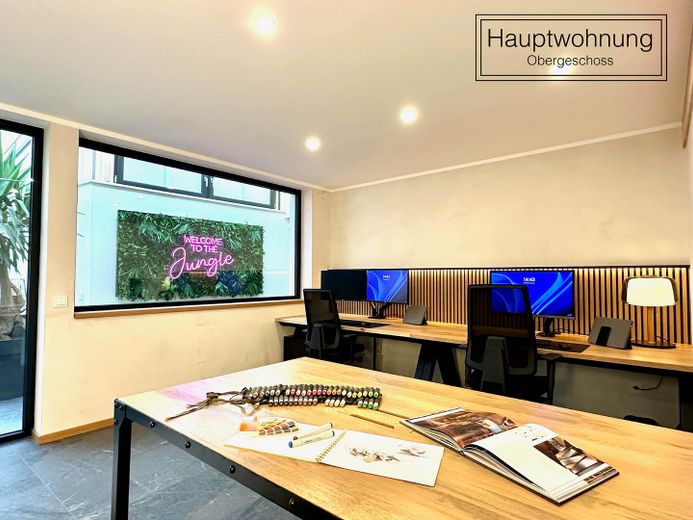
Bild10
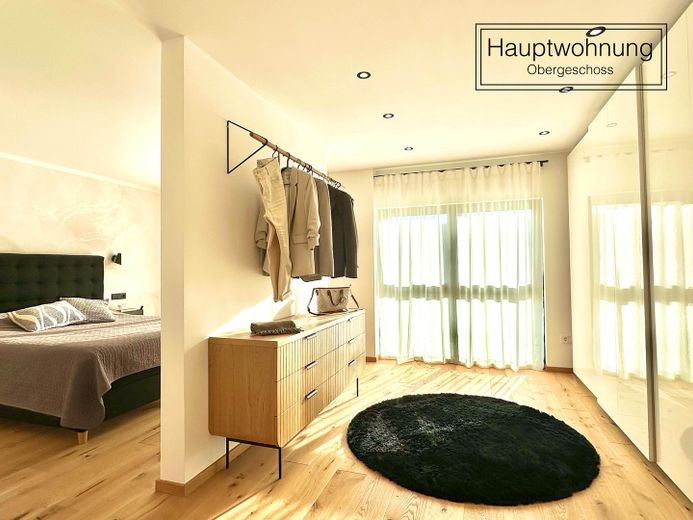
Bild11

Bild12

Bild13

Bild14
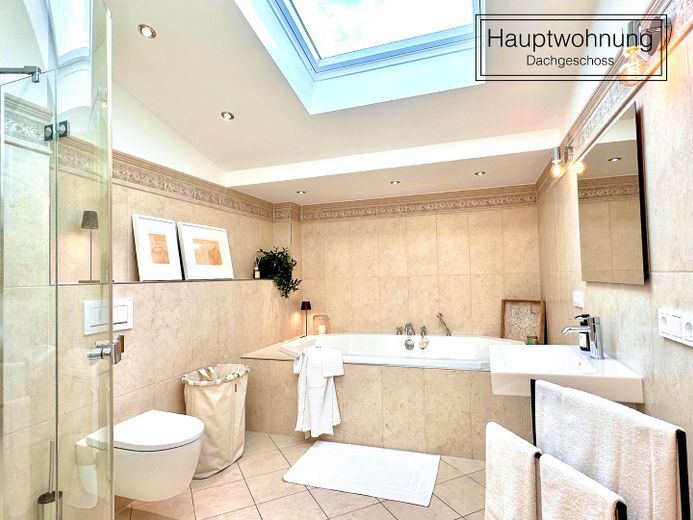
Bild15
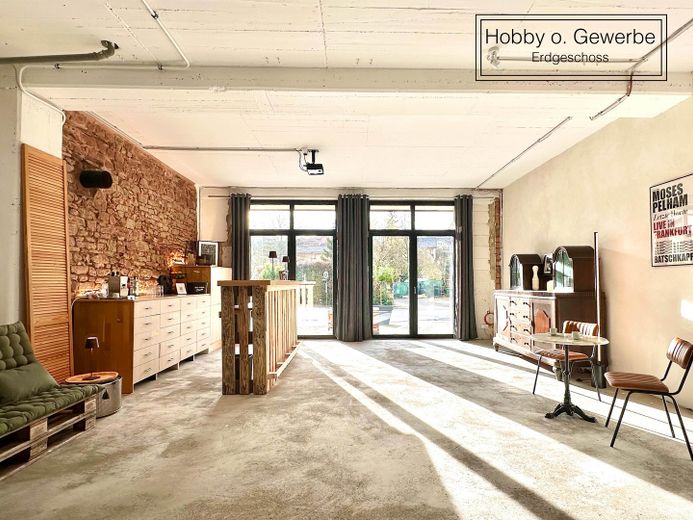
Bild16
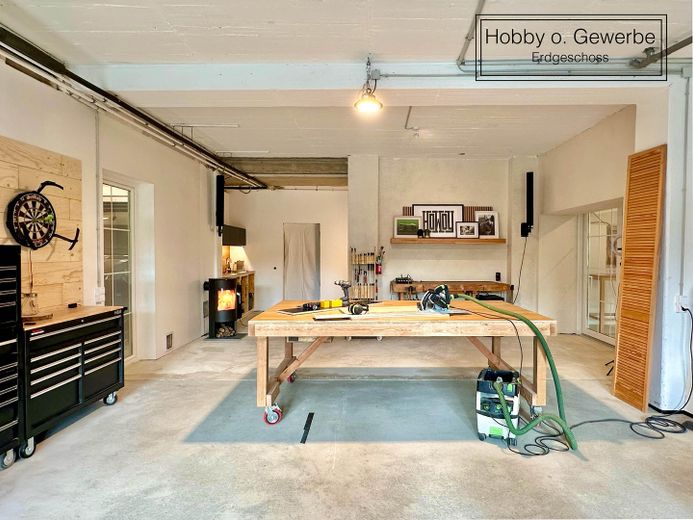
Bild17
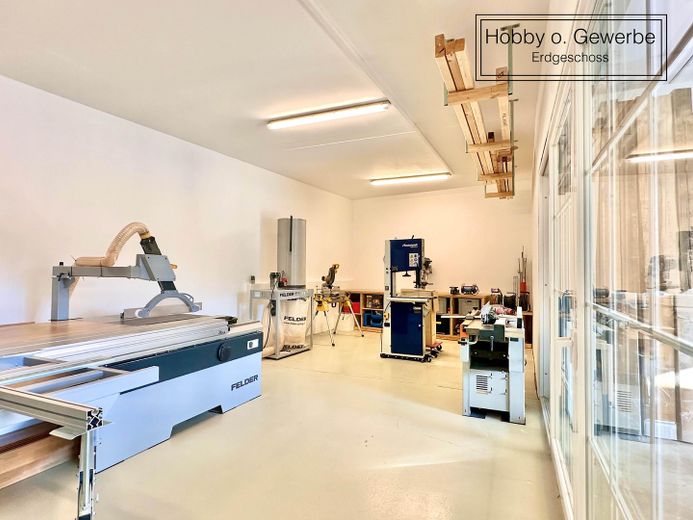
Bild18
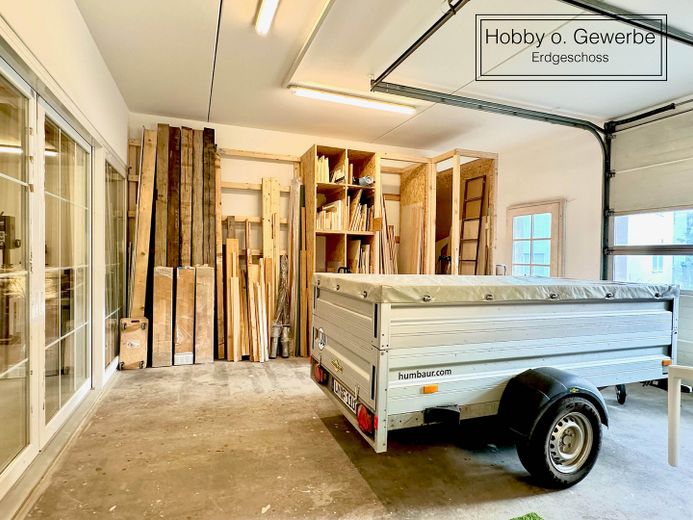
Bild19
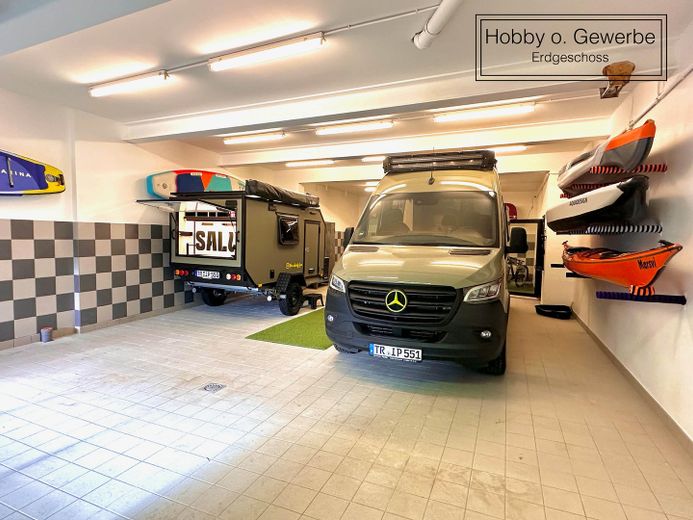
Bild20
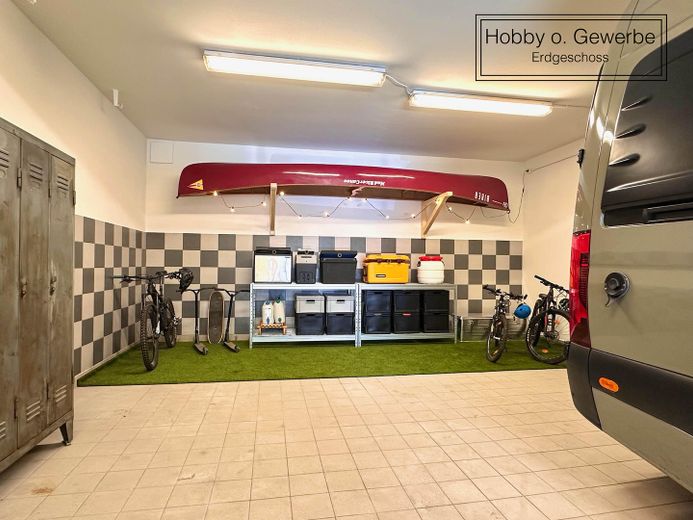
Bild21
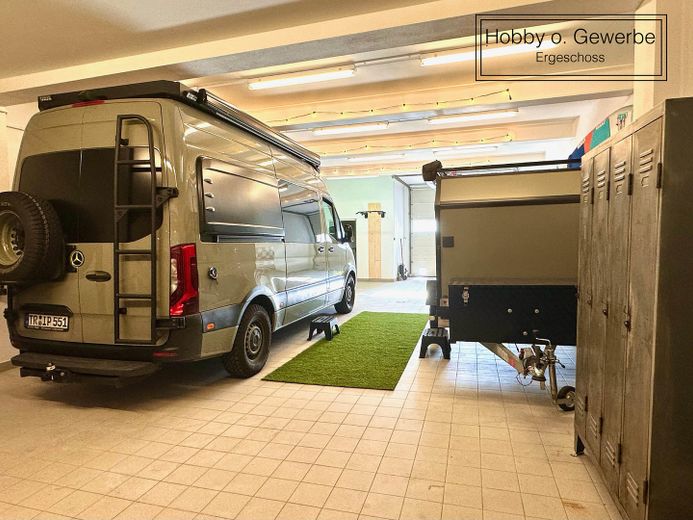
Bild22
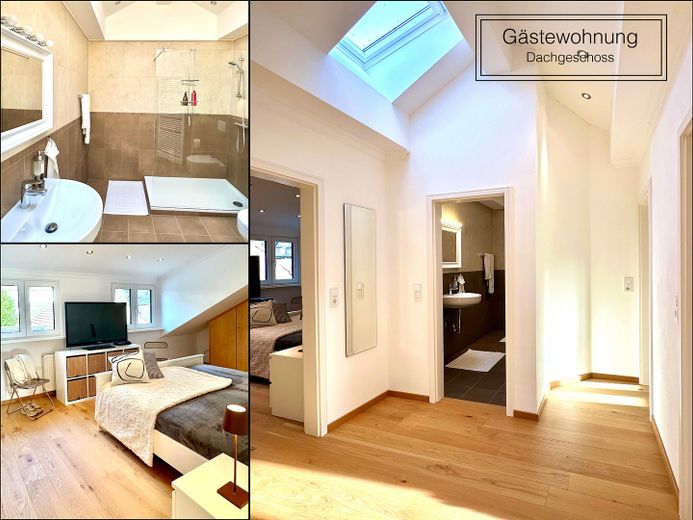
Bild23
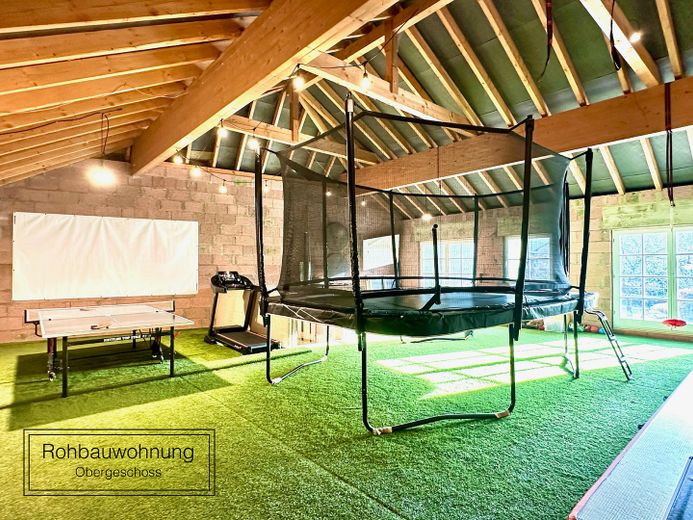
Bild24

Bild25
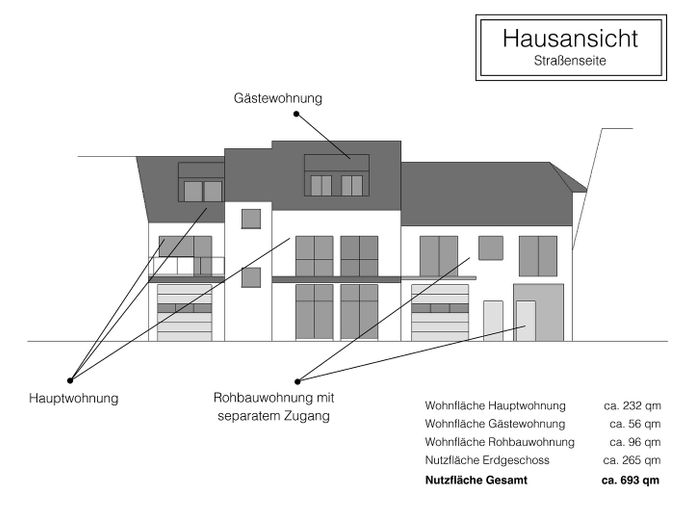
Bild 26

Bild27

Bild28

Bild29
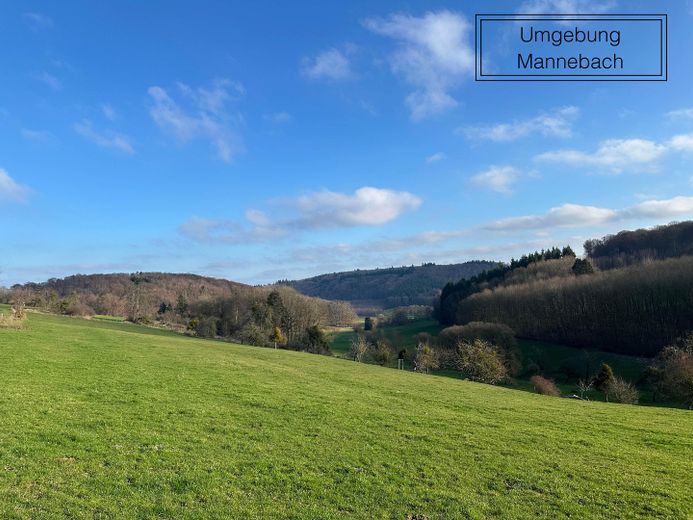
Bild30
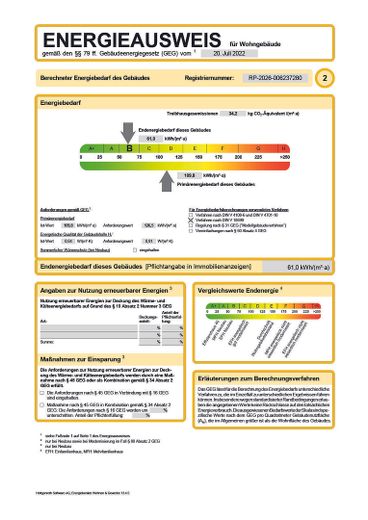
Energieausweis
| Type | Block of flats |
|---|---|
| Living area approx. | 384 m² |
| Year built | 2010 |
| Bedrooms | 4 |
| Available from | Nach Vereinbarung |
|---|---|
| Rooms | 10 |
| Bathrooms | 3 |
| Heating | Central heating |
| Fuel type | Electricity |
| Plot area | 970 m² |
|---|---|
| Condition | Modernised |
| Floors in the building | 3 |
| Usable floor area | 693 m² |
| Purchase price | 890.000 € |
|---|---|
| Price per m² | 2,317.71 €/m² |
| Commission | no commission for buyers |
Calculate using this listing's purchase price. Every assumption is editable and all figures are non-binding estimates.
The initial payment is estimated as loan amount × (interest + repayment) ÷ 12. Individual lending terms, special repayments and further fees are not included. Tax, notary and agent costs may differ in your case. This is not a financing offer or financial advice.
Your inputs are calculated only in this browser and are not saved or sent to TraumImmo.
More financing calculators and assumptionsFor sale due to relocation!
Extensively modernized house, planned and newly furnished by an interior designer.
The building, which was constructed in several stages and finally completed in 2010, has been extensively modernized over the last two and a half years.
The building services were upgraded and a heat pump was installed. In addition to improving the building’s insulation, high-quality aluminum windows were installed and the building received new exterior render. The energy performance certificate is therefore currently being reissued.
The renovation of the roof, the conversion and insulation of the existing dormers, as well as the new railing and balcony cladding, give the building an overall modern and elegant appearance.
The floor plan was modified to create an open, bright and at the same time cozy living atmosphere. This resulted in a new bathroom in the main apartment, a bedroom with dressing room and an adjoining hallway providing additional storage space, as well as a large home office for the whole family. The kitchen was custom-made by a cabinetmaker and is equipped with high-quality components.
The existing tiled flooring was removed and replaced with new large-format tiles and oak parquet flooring.
Before the conversion, the halls on the ground floor were used as a commercial unit and currently serve as a hobby workshop.
There is a cistern on the ground floor for garden irrigation.
The apartments can, upon request, be taken over fully furnished and decorated.
Your destination goes to Google Maps only when you submit the form. TraumImmo neither stores nor logs it.
Mannebach (54441) near Saarburg is an idyllic village in the Trier-Saarburg district, just 15 minutes from the Luxembourg border, situated along the stream of the same name, shaped by agriculture, and characterized by a vibrant village community. Nestled in the natural surroundings of the Saargau with forests, meadows, and orchards, the village offers diverse leisure opportunities such as hiking (e.g. “Traumschleife Mannebach 111”). The location is ideal for excursions (e.g. to Saarburg and has good infrastructure.)
Geographical location & surroundings:
Region:
Saarburg region, western Rhineland-Palatinate.
Landscape: Saargau, characterized by meadows, forests, and the Mannebach valley.
Neighbouring locations:
Town of Saarburg approx. 5 km, Konz approx. 10 km, and Trier approx. 17 km.
Luxembourg approx. 12km.
Village life & infrastructure:
Vibrant village community with clubs and the Mannebach brewery.
Leisure:
Hiking trails, sports facilities, village health hut, village shuttle.
Economy:
Agriculture, craft businesses, restaurants.
Hiking paradise:
Direct access to beautiful hiking trails through an attractive landscape. (e.g. “Traumschleife Mannebach 111”)
 640.467 € Classics reinterpreted54441 Ockfen
 800.000 € Country house villa on a large park-like estate54441 Kanzem
 800.000 € Country house villa on a large park-like estate54441 Kanzem– Kanzem


