| Type | End-of-terrace house |
|---|---|
| Living area approx. | 113 m² |
| Year built | 1980 |
| Bedrooms | 3 |
| Available from | sofort |
|---|---|
| Rooms | 4 |
| Bathrooms | 1 |
| Heating | Self-contained central heating |
| Fuel type | Gas |
| Plot area | 564 m² |
|---|---|
| Parking spaces | 2 |
| Condition | Well kept |
| Floors in the building | 1 |
| Usable floor area | 57 m² |
| Purchase price | 339.000 € |
|---|---|
| Price per m² | 3,000.00 €/m² |
| Commission | no commission for buyers |
Calculate using this listing's purchase price. Every assumption is editable and all figures are non-binding estimates.
The initial payment is estimated as loan amount × (interest + repayment) ÷ 12. Individual lending terms, special repayments and further fees are not included. Tax, notary and agent costs may differ in your case. This is not a financing offer or financial advice.
Your inputs are calculated only in this browser and are not saved or sent to TraumImmo.
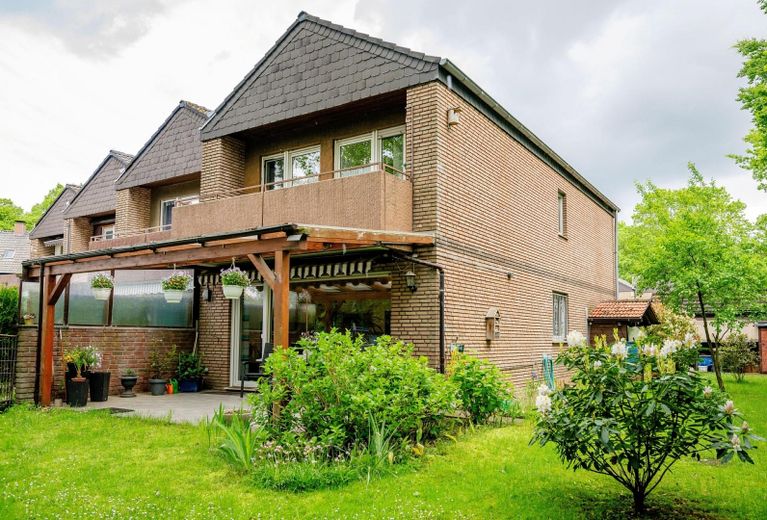
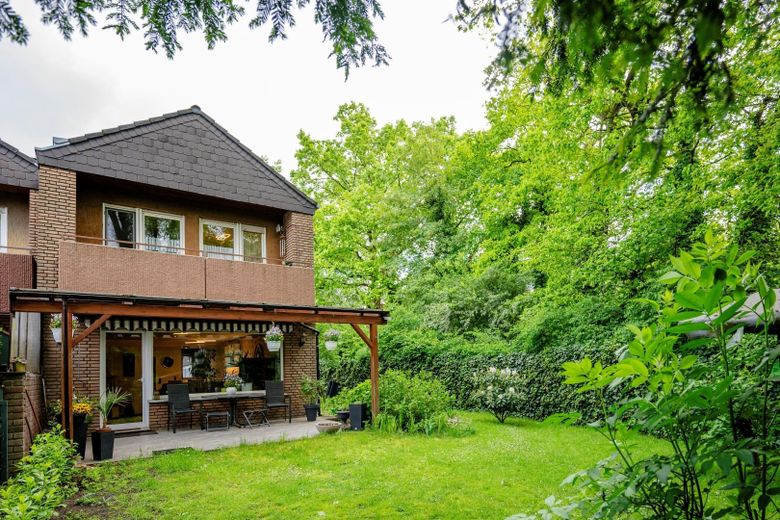
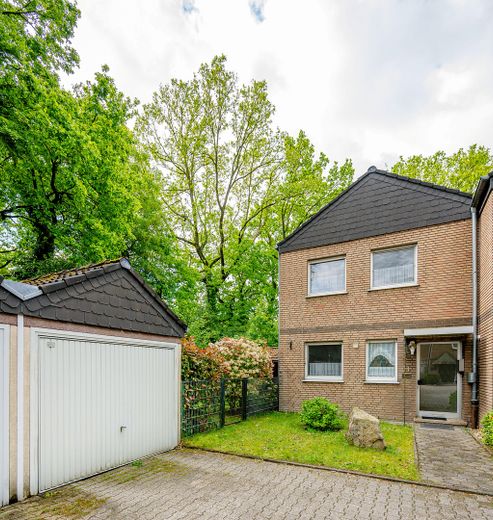
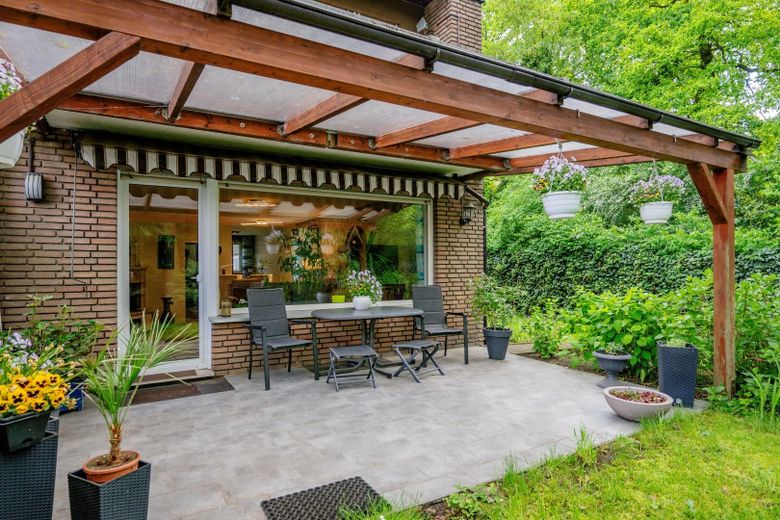
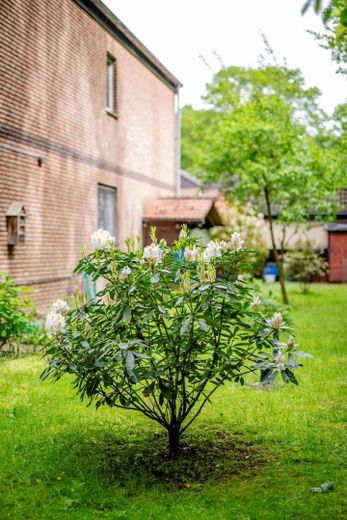
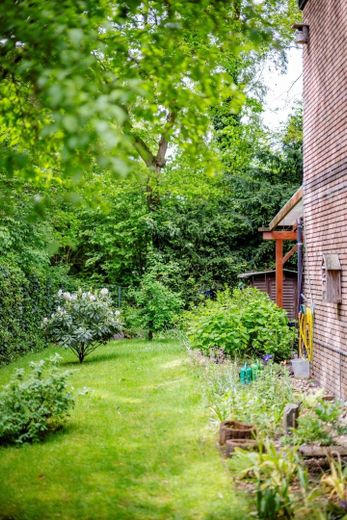
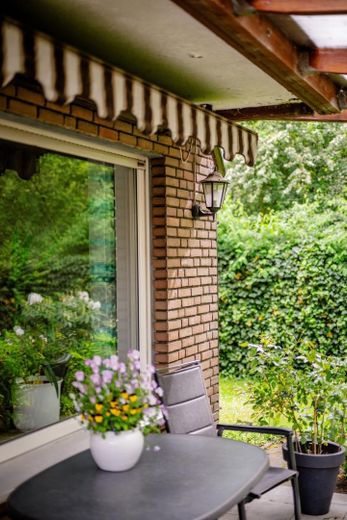
More financing calculators and assumptionsCharming end-of-terrace house with a large garden, fireplace and plenty of potential in Marl-Sickingmühle. Do you dream of your own four walls, where your children can play carefree in the large garden while you spend cozy evenings in front of the crackling fire?\nThis charming corner house from 1980 makes your dream of owning a home within reach! \n\nHighlights at a Glance \n# Plenty of space for everyone: 113 sq m of pure living space spread over two full floors—completely without bothersome sloping ceilings on the upper floor!\n# Spacious family plot: A total of 564 sq m of purchased land with an expansive garden and a cozy, covered terrace for lovely barbecue evenings.
The Layout - Perfectly Designed for Everyday Life
Ground Floor: The Heart of Family Life ( approx. 58.30 sqm )
This is where the family comes together. The large window frontage creates an inviting, friendly atmosphere.
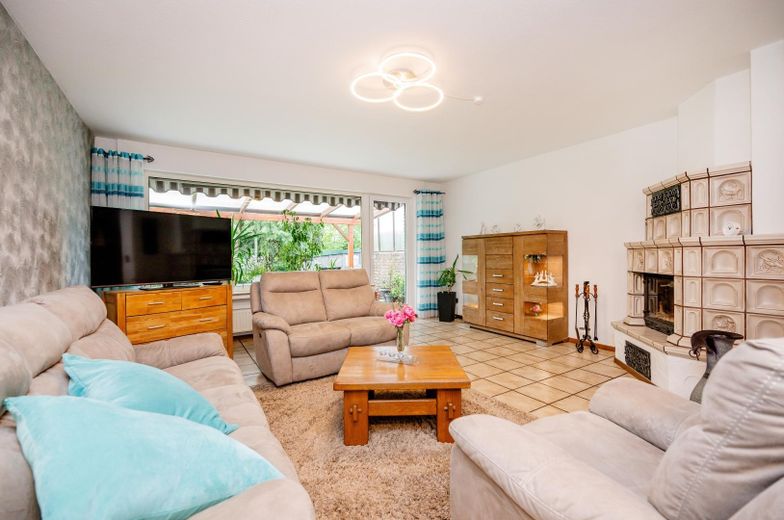
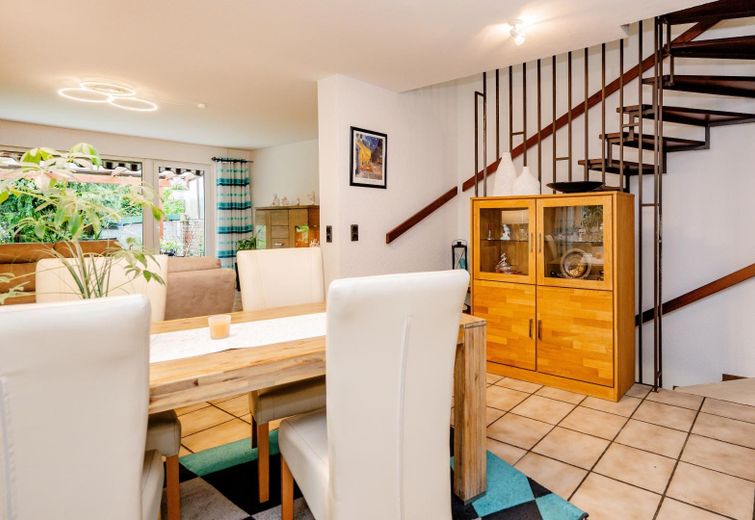
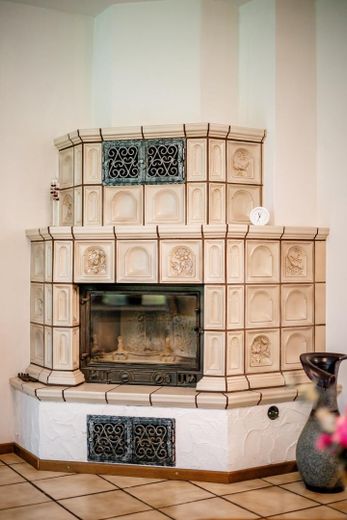
# Living & Dining: Spacious 24.42 sqm living area with a cozy fireplace, as well as a separate 14.05 sqm dining area - ideal for the large family table. From here, you have direct access to the covered terrace and garden.
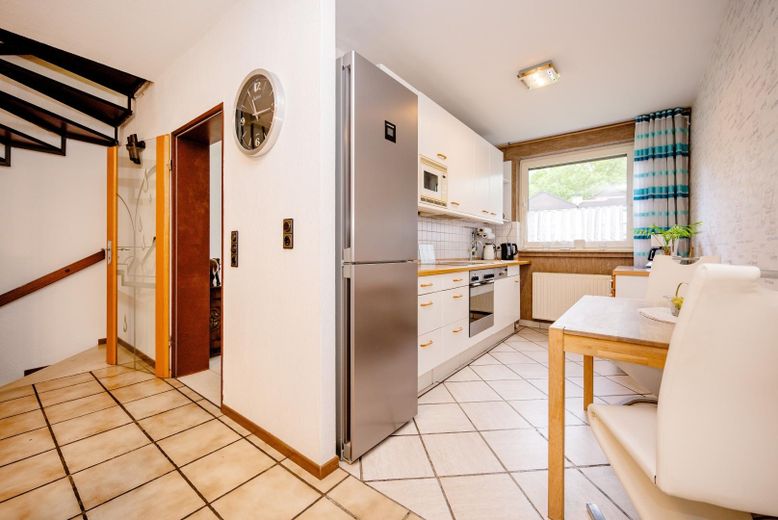
# Kitchen: 7.97 sqm, directly adjoining the dining area.
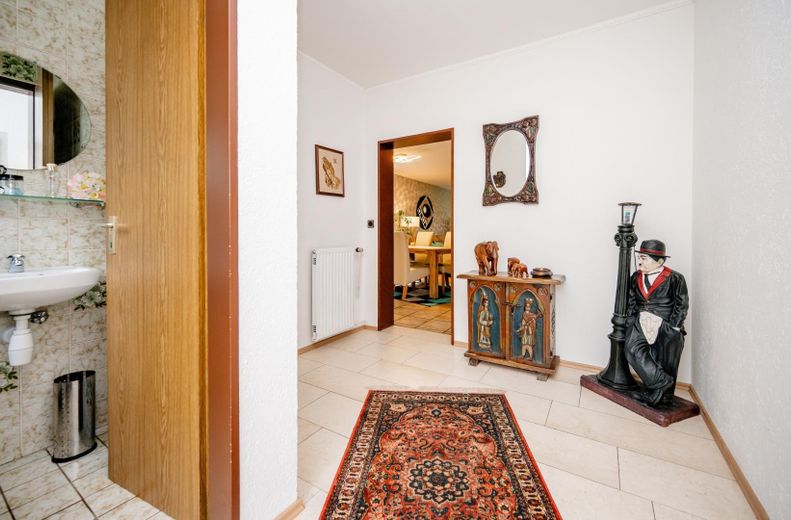
# Entrance Area: Practical hallway (7.12 sqm ) with an adjoining guest WC (1.36 sqm ).
Upper Floor: The Private Oasis of Well-Being (approx.54.71 sqm )
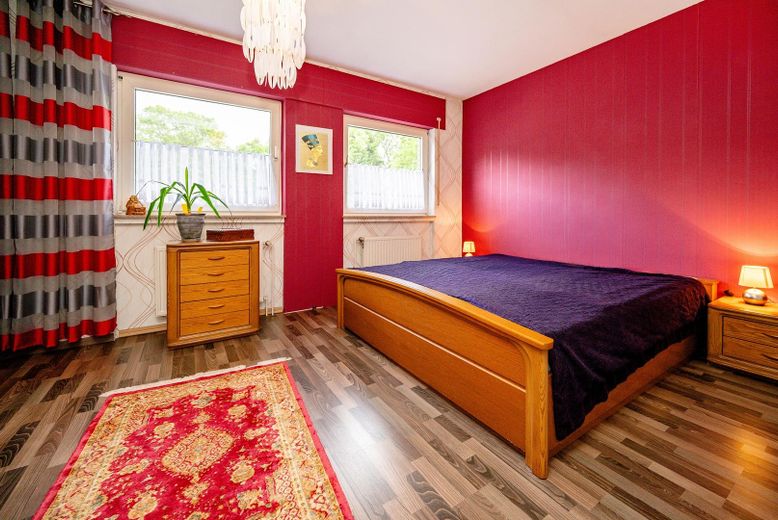
# Master Bedroom : A wonderfully spacious room measuring 17.03 sqm.
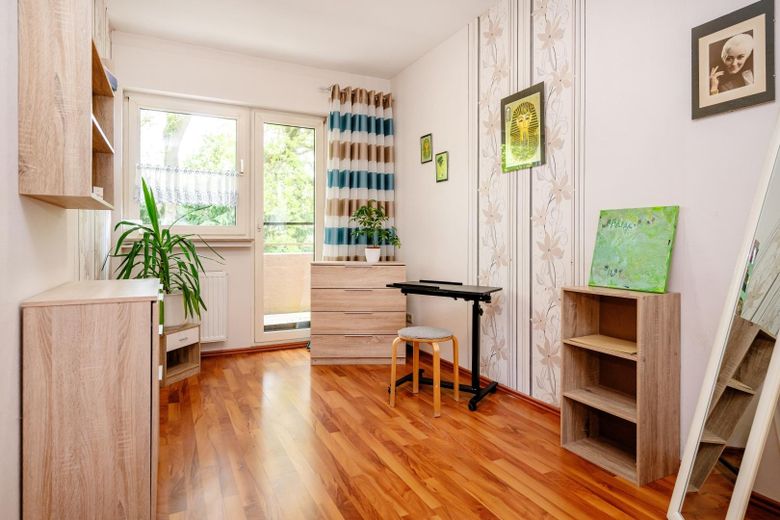
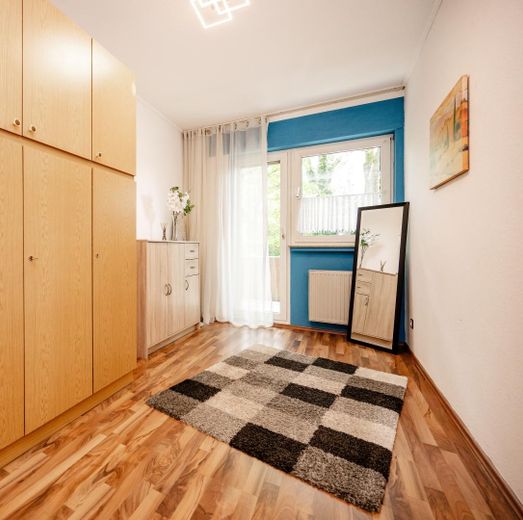
# Children's Rooms 1&2 - Maximum Flexibility for Your Life Plans : The two bright rooms (10.15 sqm & 10.13 sqm ) offer endless design possibilities. Thanks to their optimal layout without sloping ceilings, they are perfect as :
# Colorful children's rooms with space for a bed, desk and play area.
# Inspiring creative rooms, studio with excellent natural light.
# Quiet study/home office - oasis
# Particularly lovely: Both rooms have direct access to the sunny loggia
( 3.38 sqm ) - perfect for a short coffee break in the fresh air !
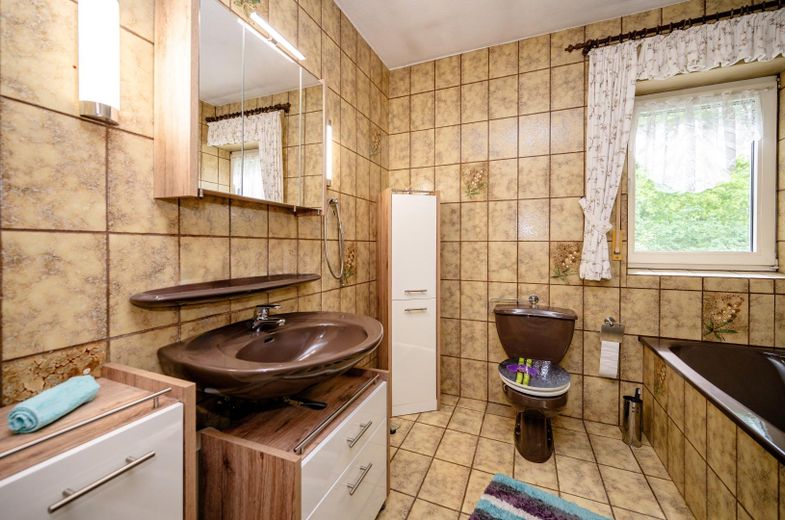
# Family Bathroom: 6.42 sqm for a relaxed start to the day.
# Storage: A practical storage room ( 1 sqm ) keeps the floor tidy.
Basement: High-Quality Usable Space (approx.57 sqm )
The basement is partially tiled and equipped with radiators, making the rooms extremely versatile :
# Guest / Hobby Room: A 16.47 sqm room that is ideal as a teenager's retreat or for accommodating guests.
# Practical Utility Rooms: A large basement room (17.52 sqm )with washing machine connection, a separate heating room with plenty of space for drying laundry. As well as a house connection / storage room .
# Garden Water Pump: Private water supply system for irrigation and utility water use.
( 6.49 sqm ) as well as a house connection room
For viewing enquiries, we kindly ask you to provide a financing confirmation from your bank or proof of capital in advance.
Thank you for your understanding.
Your destination goes to Google Maps only when you submit the form. TraumImmo neither stores nor logs it.
Child-friendly, idyllic & excellently connected
The house is located in the established and very popular locality of
Marl - Sickingmühle
# For the little ones: a primary school, kindergartens and doctors are located directly on site and ensure short, safe routes in everyday life.
# Shopping: Good shopping facilities can be reached quickly.
# Transport links: Commuters can reach the A52 and A43 motorways within a few minutes by car.
Marl city centre and the beautiful Haltern am See can also be reached in no time.
 269.000 € WELL-MAINTAINED ONE-TWO-FAMILY HOUSE45772 Marl– Marl
 319.000 € Charming detached house with large garden, pond, fireplace and garage in Marl45772 Marl


