Calculate using this listing's purchase price. Every assumption is editable and all figures are non-binding estimates.
The initial payment is estimated as loan amount × (interest + repayment) ÷ 12. Individual lending terms, special repayments and further fees are not included. Tax, notary and agent costs may differ in your case. This is not a financing offer or financial advice.
Your inputs are calculated only in this browser and are not saved or sent to TraumImmo.
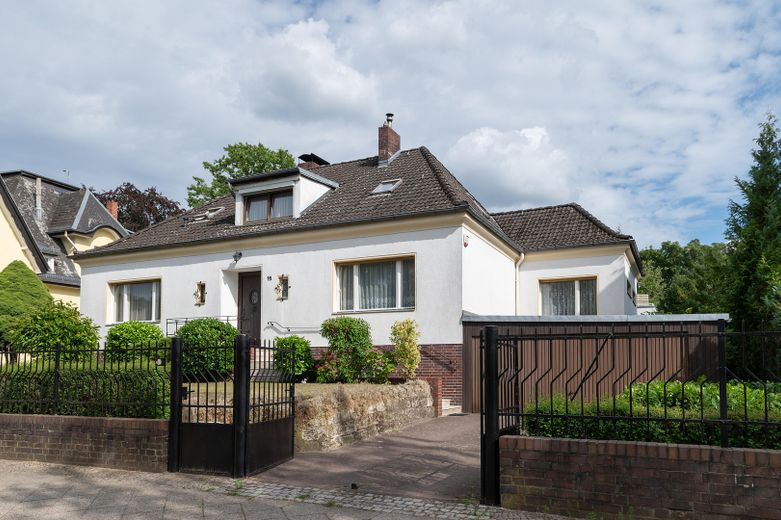
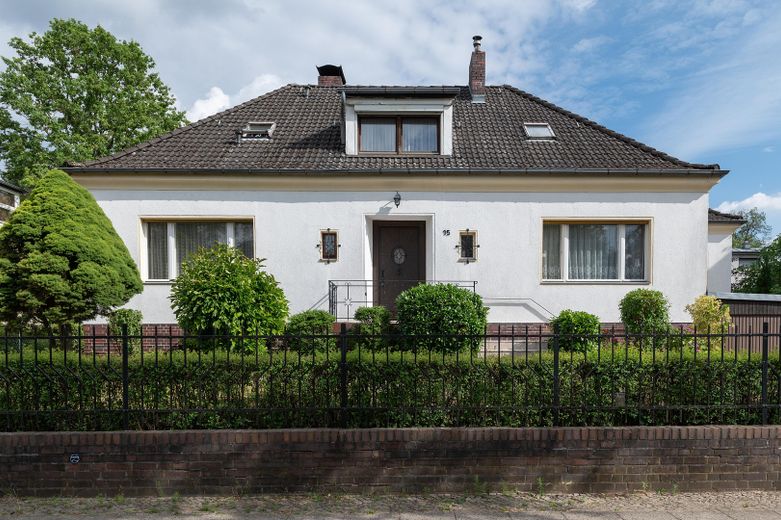
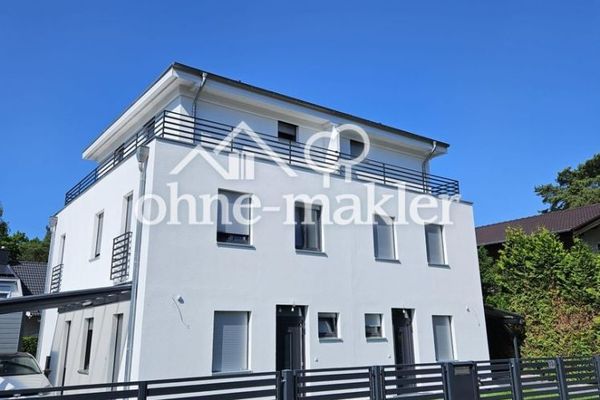
Detached, spacious single-family house on a large plot in a central location in Berlin-Zehlendorf.
Fittings and features, as described
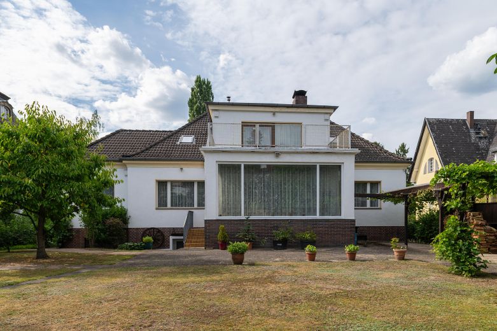
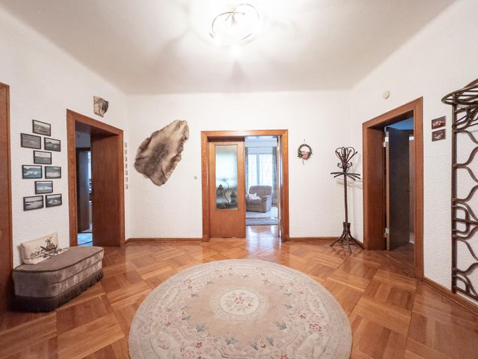
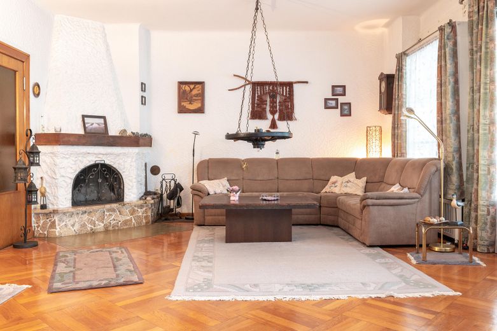
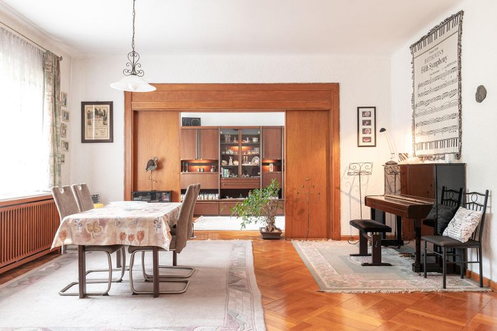
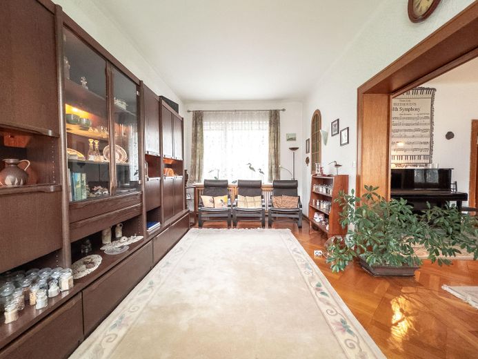
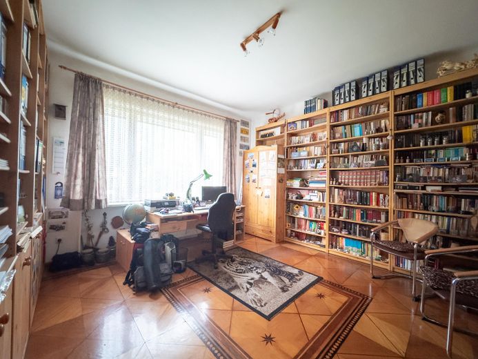
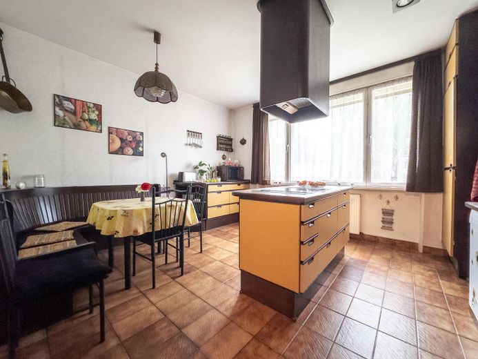
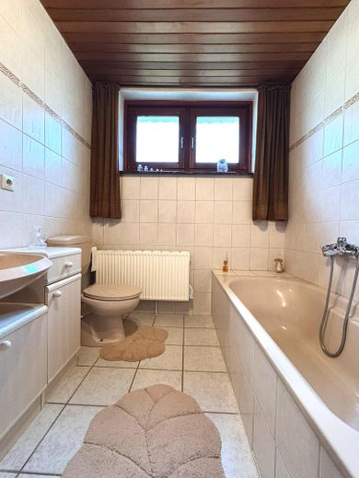
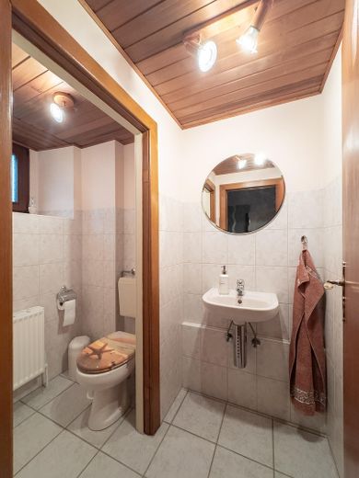
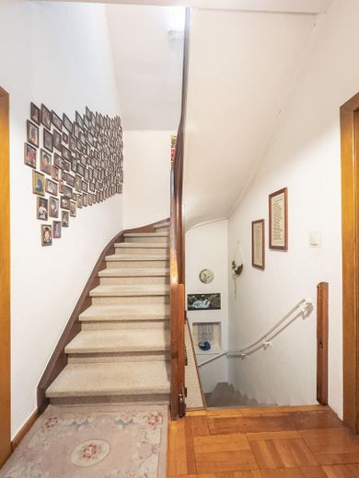
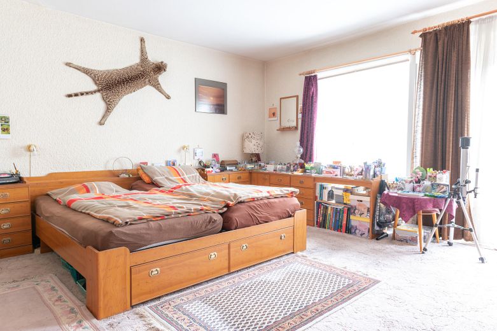
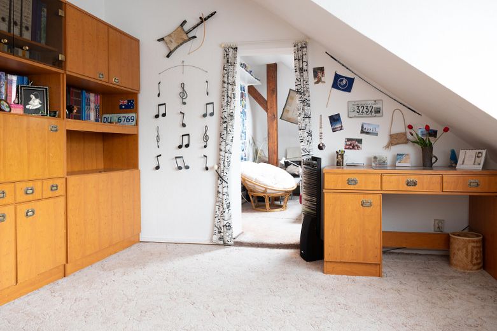
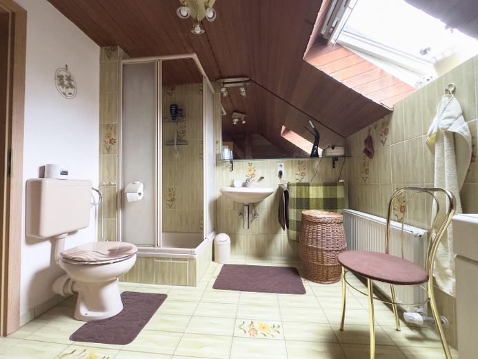
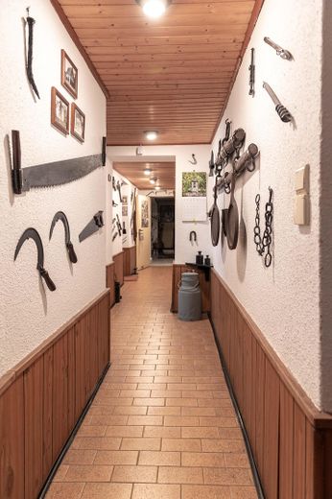
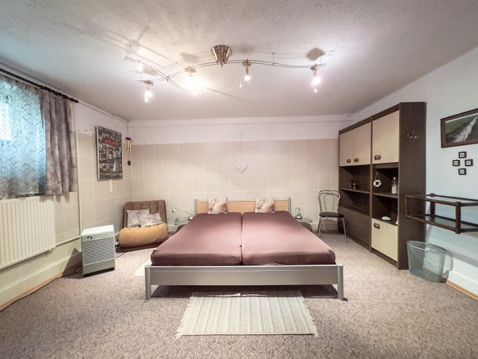
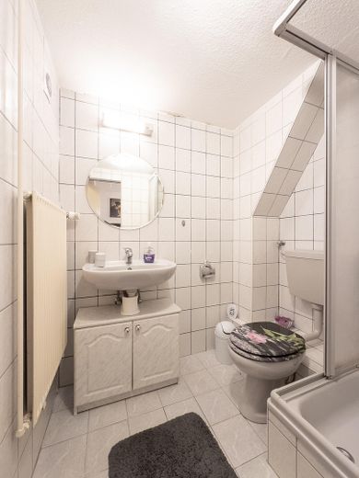
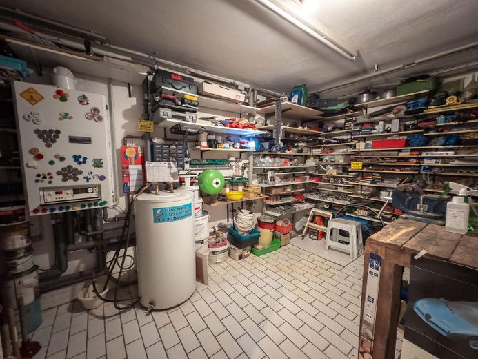
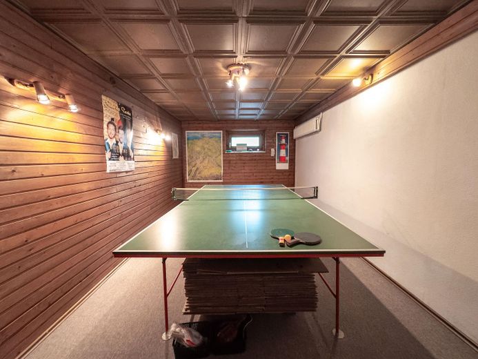
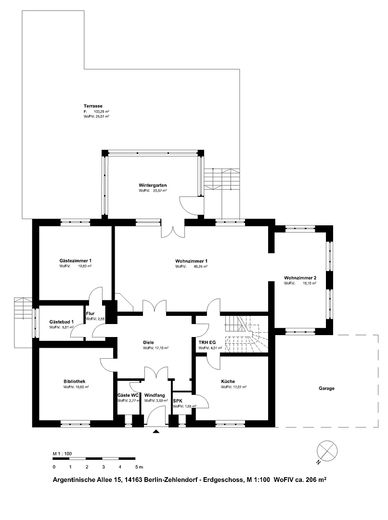
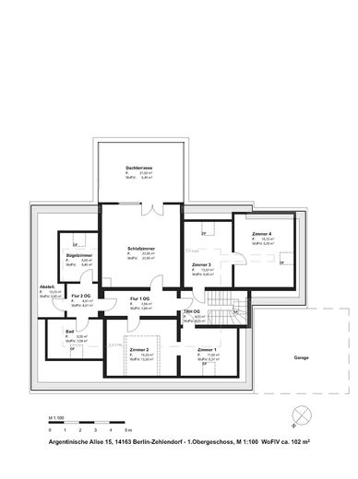
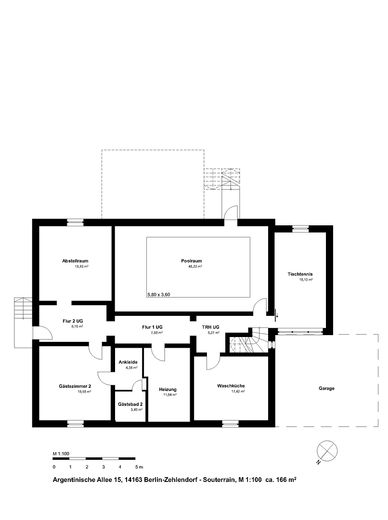
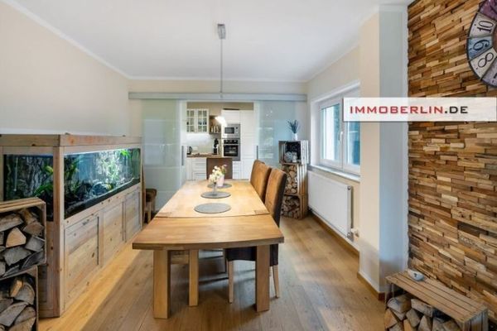
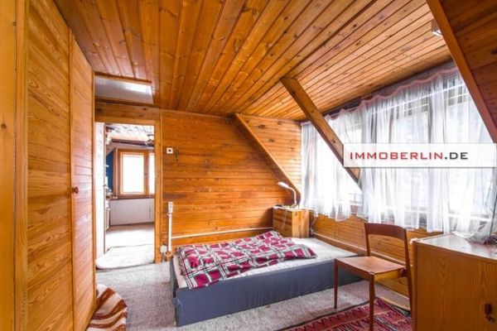
On the ground floor there is a spacious living room of 65 m², two additional rooms (20 m² each), a large hallway (17 m²), a kitchen (17 m²) with fitted kitchen and pantry, a bathroom with bathtub, shower and toilet, a guest toilet and an entrance vestibule. The living room has an open fireplace. There is a modern stove in the hallway that can be heated with wood. The living room leads into the conservatory of approximately 20 m². The conservatory is heated and has access to the property’s garden. A stylish wooden staircase in the hallway leads to the upper floor. The upper floor contains a bedroom (28 m²), two further rooms with sloping walls, one of them with a dormer window, another small room (approximately 6 m²), a bathroom with bathtub, shower and toilet, and a storage room with sloping walls. All rooms are accessible via a spacious hallway. The bedroom leads onto a roof terrace with an area of 22 m². The house has a full basement. The basement contains six large rooms, four of which are heated. A swimming pool (5.80 x 3.60 m) is installed in one basement room, but it has been out of service for several years. This room is not used as a swimming pool. Another basement room can be used as a guest room and has its own bathroom with shower, toilet and a small anteroom, which was temporarily used as a small kitchen. Another basement room is furnished as a table tennis room. The gas central heating system is installed in another basement room. All basement rooms are accessible via a spacious basement hallway. The basement has two exits to the garden. Above the attic floor there is a large attic, which is accessible and offers ample storage space. There is a double garage on the property with an electric garage door, electricity and water connections. There is enough space in front of the garage for one or two parking spaces. The large garden behind the house is planted with conifers, fruit trees and flowering plants. Various shrubs along the boundaries provide good privacy from the neighboring properties. The property is well maintained. The garden is designed for easy maintenance. The garden contains a garden shed for gardening equipment and a small garden house that is ideal as a playhouse for children. There are electricity and water connections at several points in the garden. The property is flat with a slight slope towards the Street along.
Other
In addition to the 308 m² of living space, the house has approximately 166 m² of usable space. The gas connection and the connection for cable television are located in the house. The ground floor has wooden double windows, each with single glazing. Some of the windows on the ground floor and upper floor have been replaced and are double-glazed. Six roof windows are installed in the roof of the house. The house has shutters on most windows. All basement windows are secured by metal grilles. The house is privately used and is not rented out. A handover date of 1 January 2027 is possible.
Location
Area and routes
Plan a route
Your destination goes to Google Maps only when you submit the form. TraumImmo neither stores nor logs it.
Location details
The extensively modernized house was built in 1953 and is centrally located with convenient transport connections in a historically established residential area of Berlin-Zehlendorf. The S-Bahn, U-Bahn and bus lines are in the immediate vicinity. Lake Schlachtensee and Lake Krumme Lanke are within walking distance.