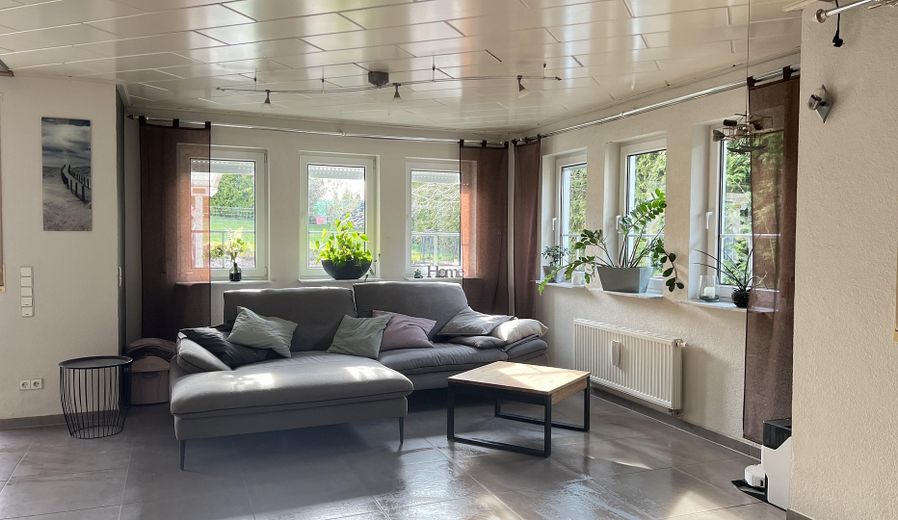
Wohnzimmer
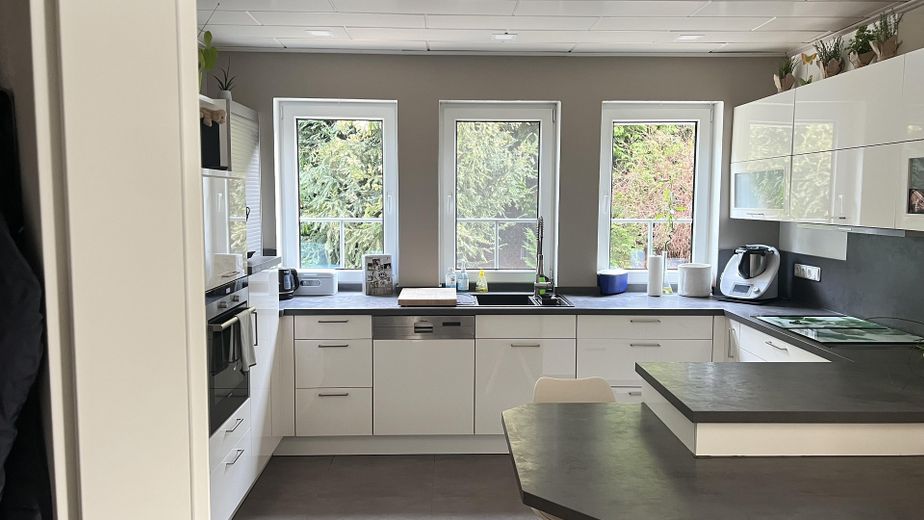
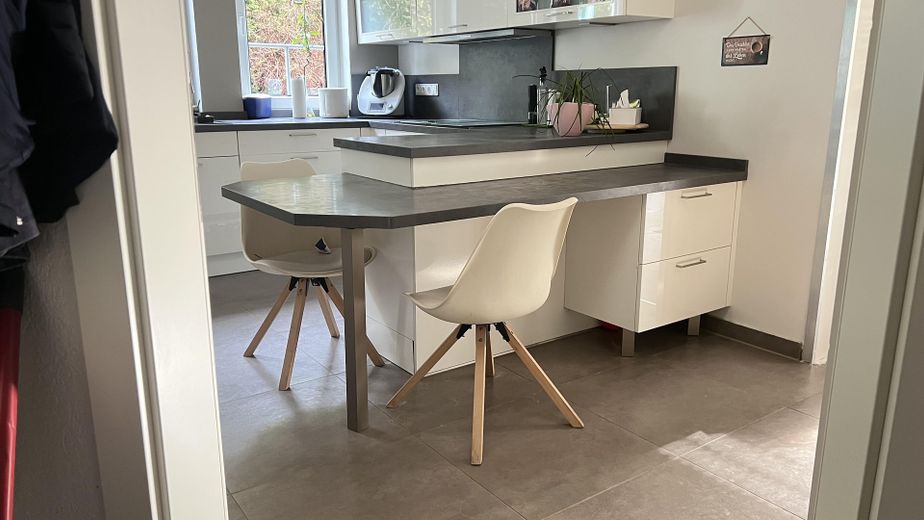
Küche
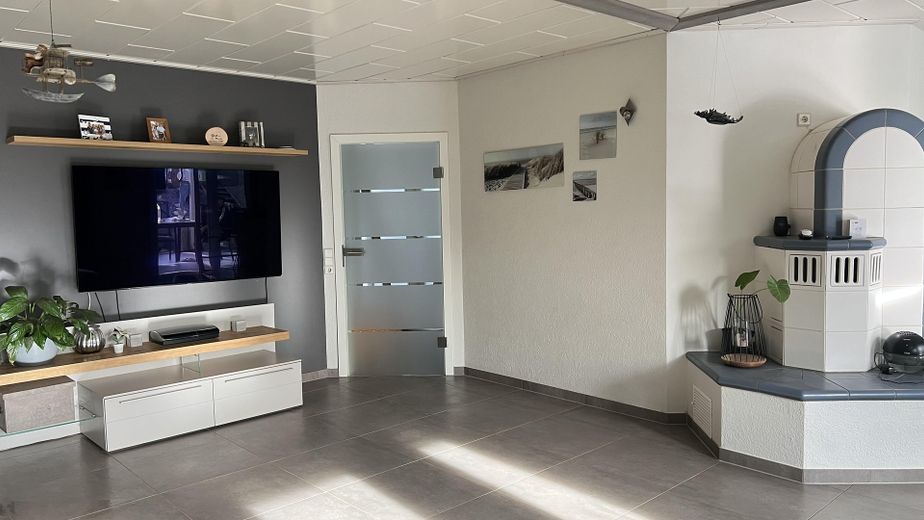
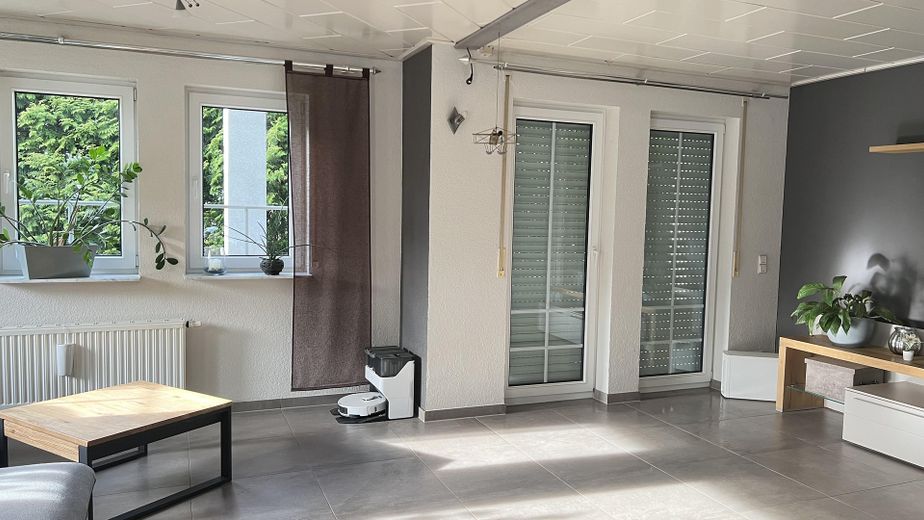
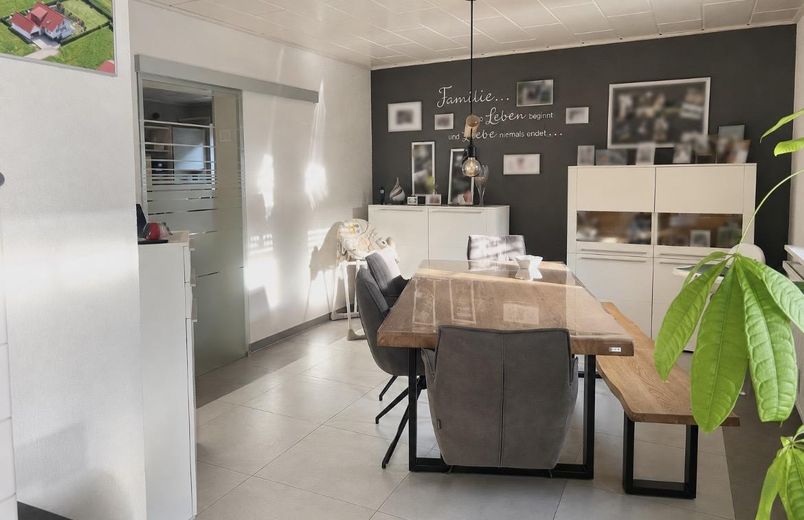
Wohn-/Esszimmer
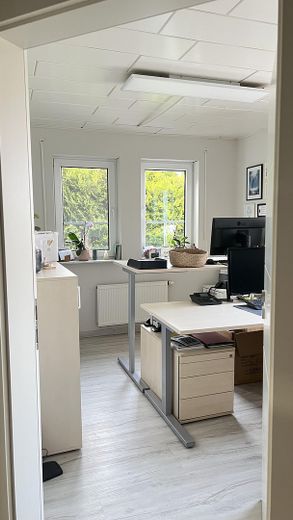
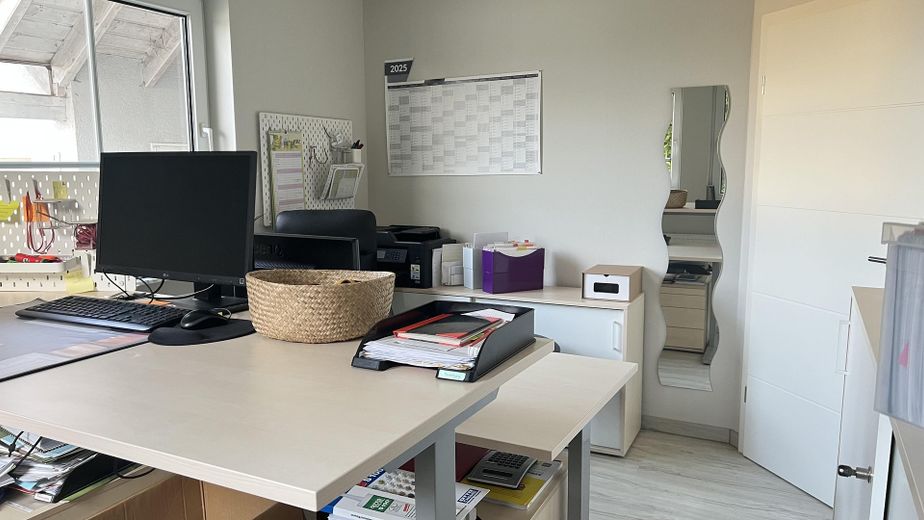
Zimmer (Büro)
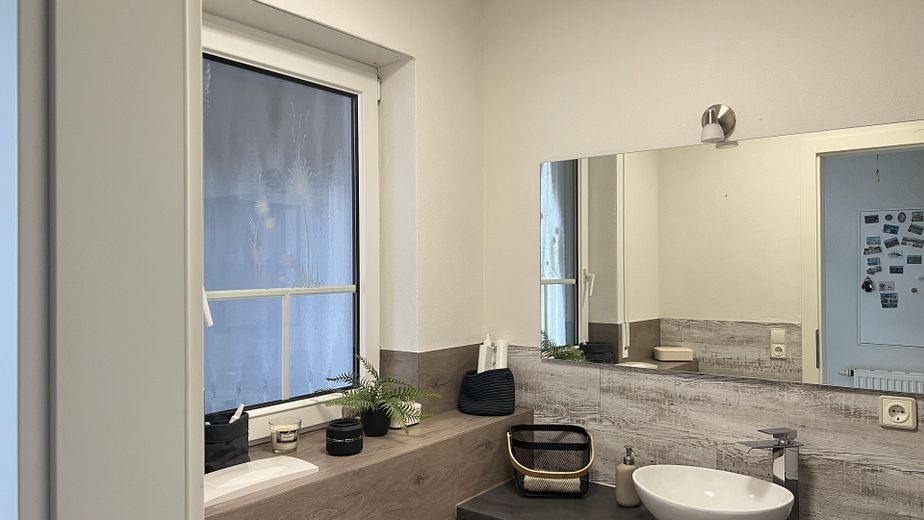
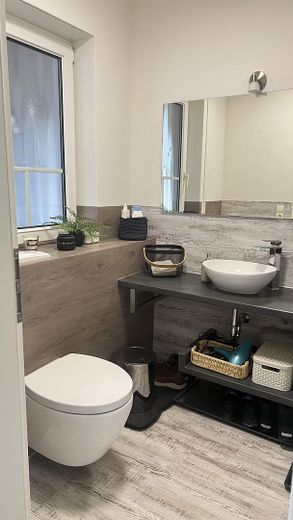
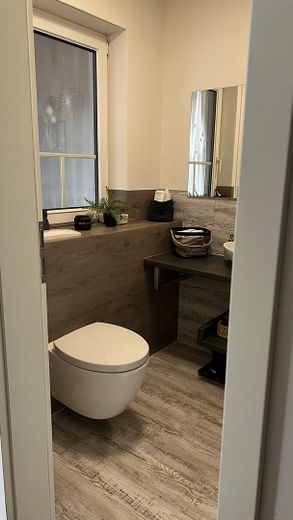
Gäste-WC
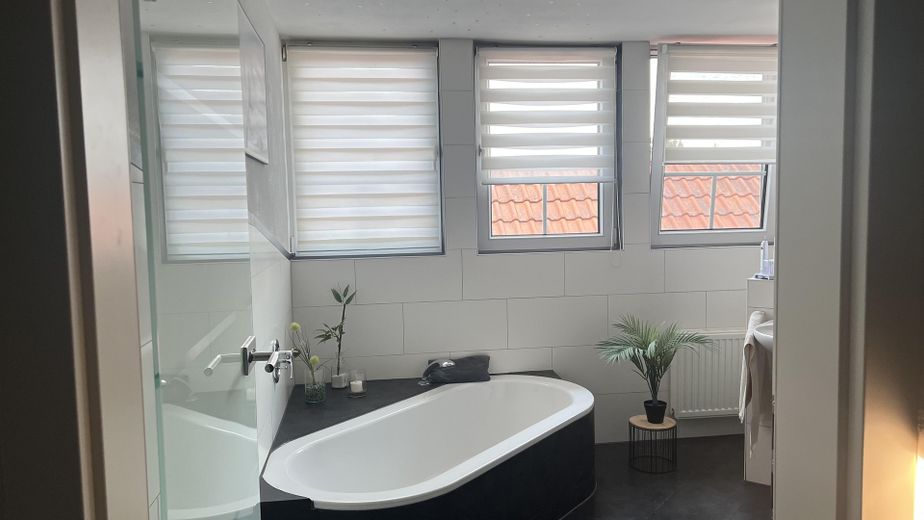
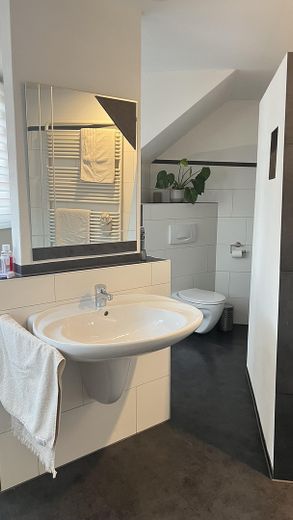
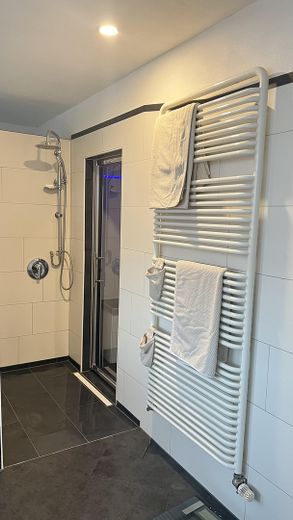
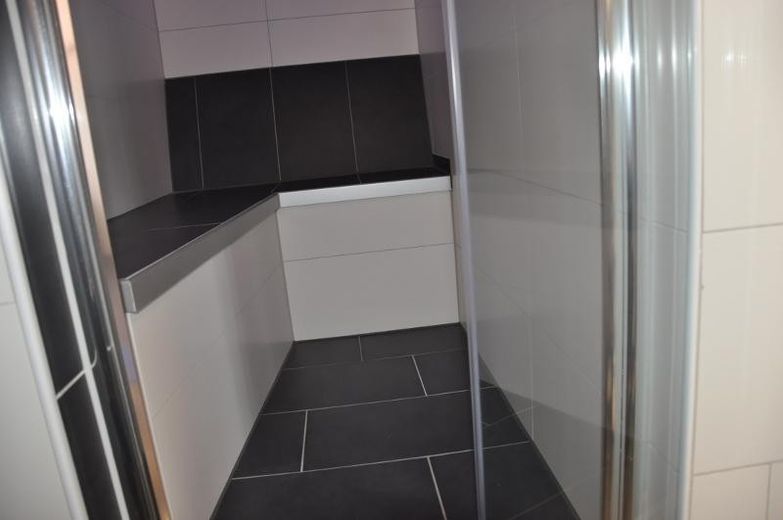
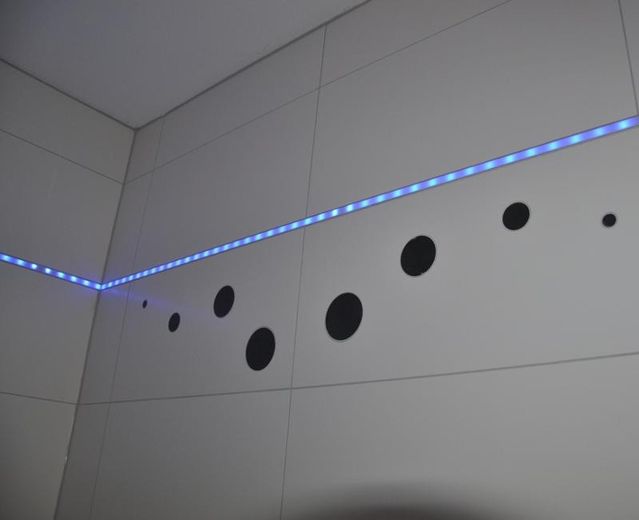
OG - Bad
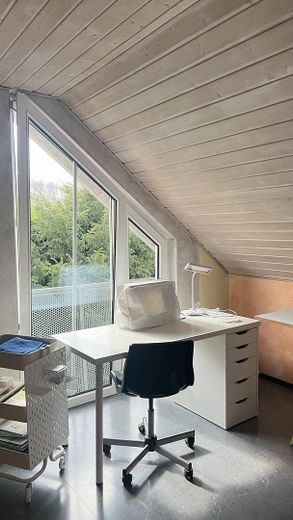
Zimmer 1
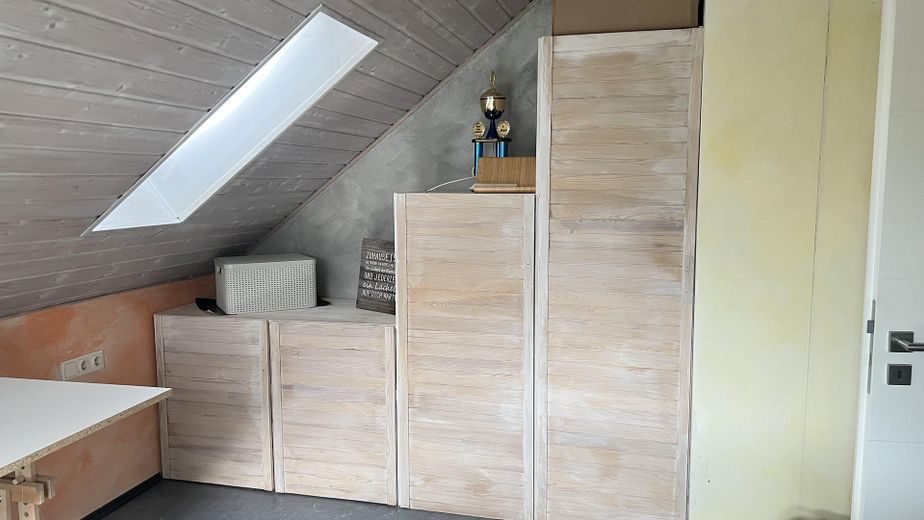
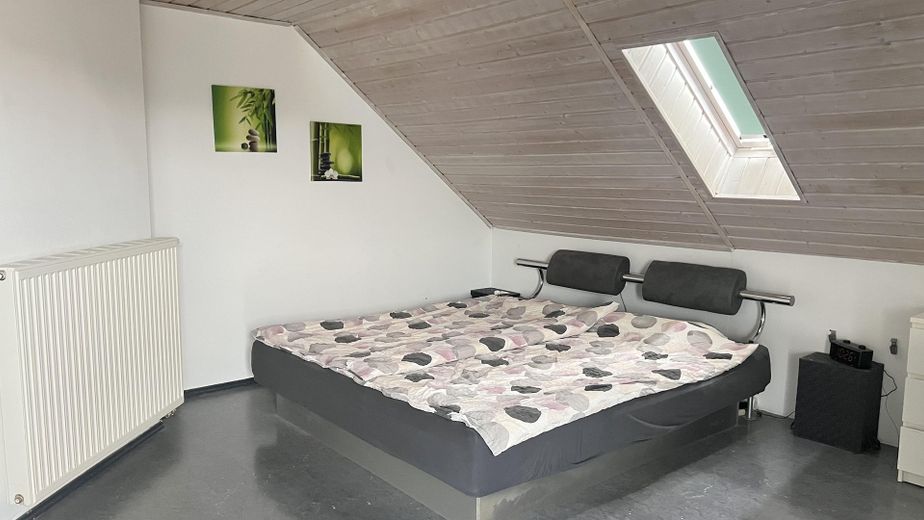
Zimmer 2
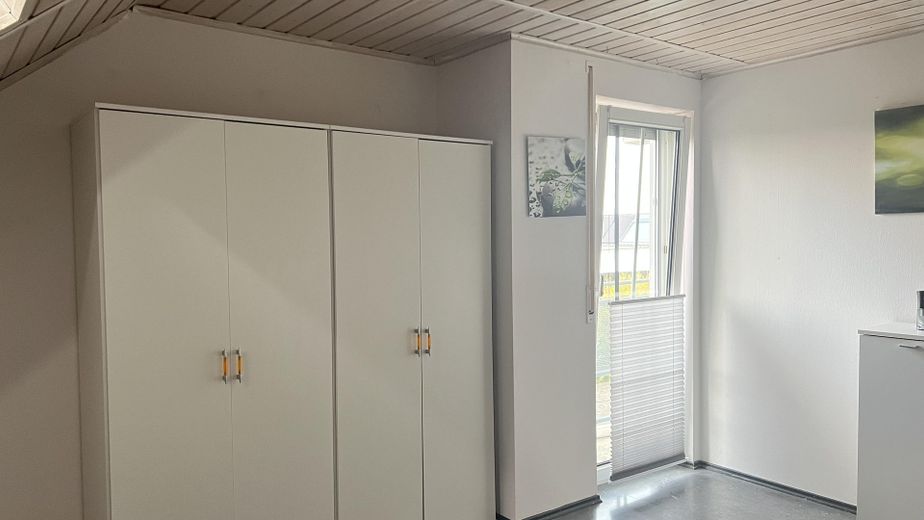
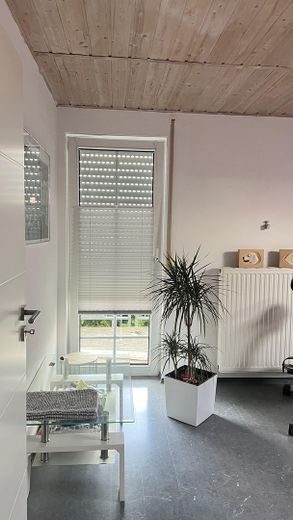
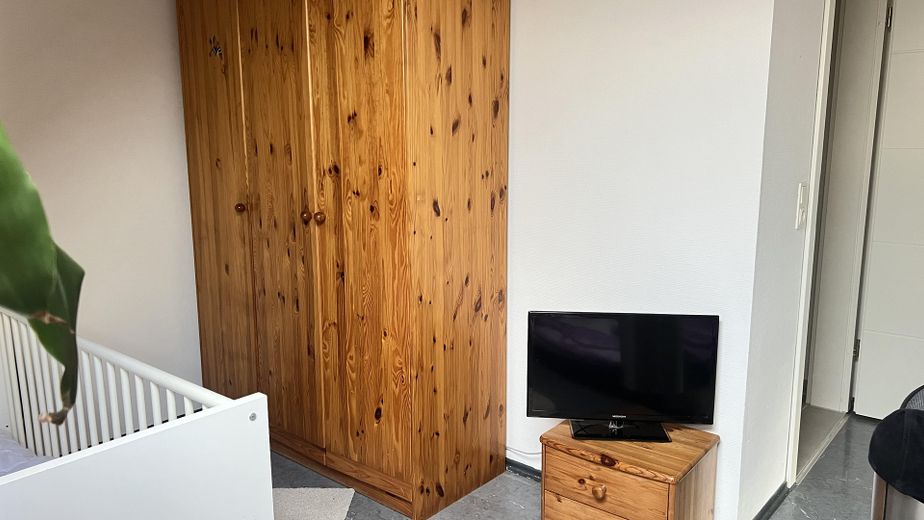
Zimmer 3
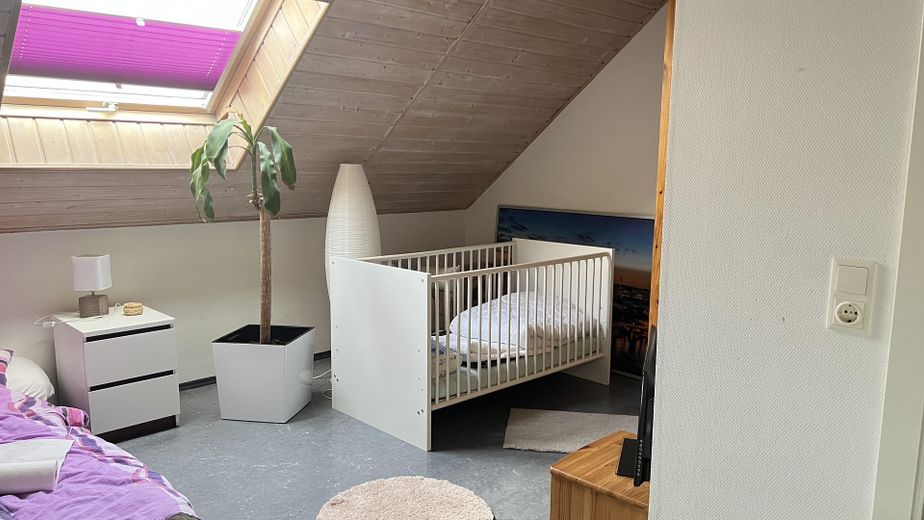
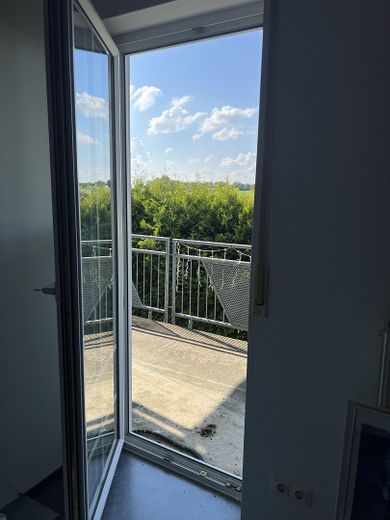
Balkon
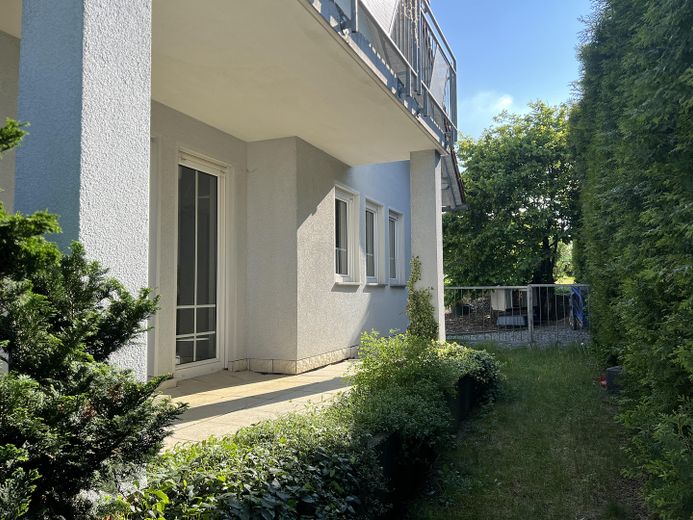
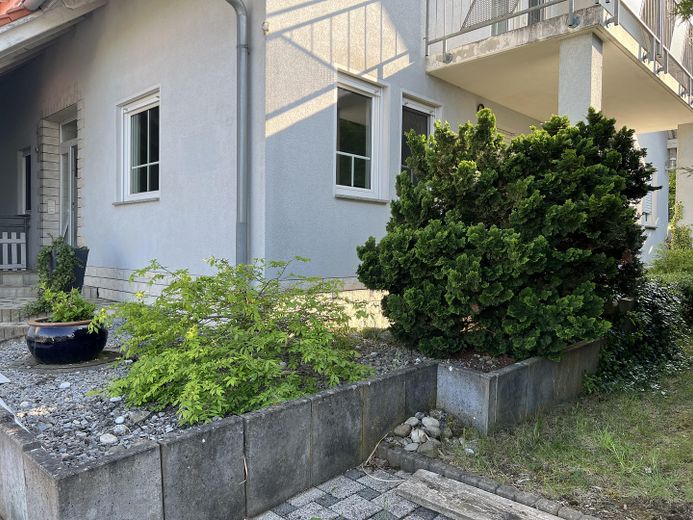
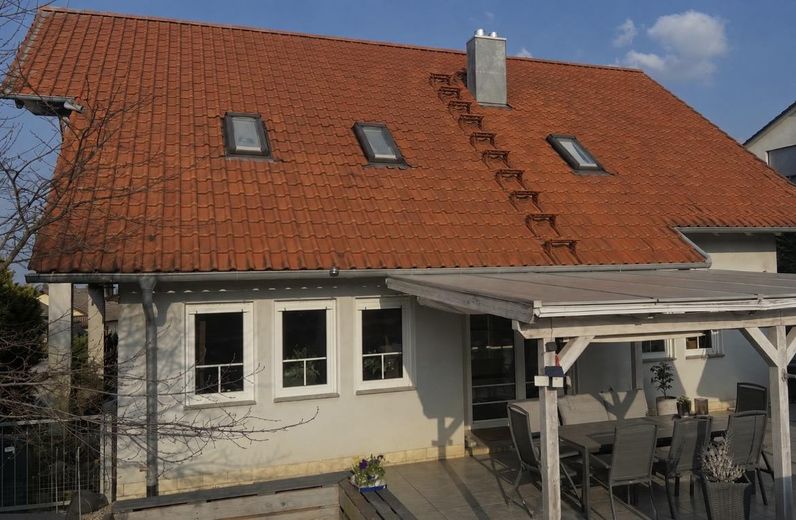
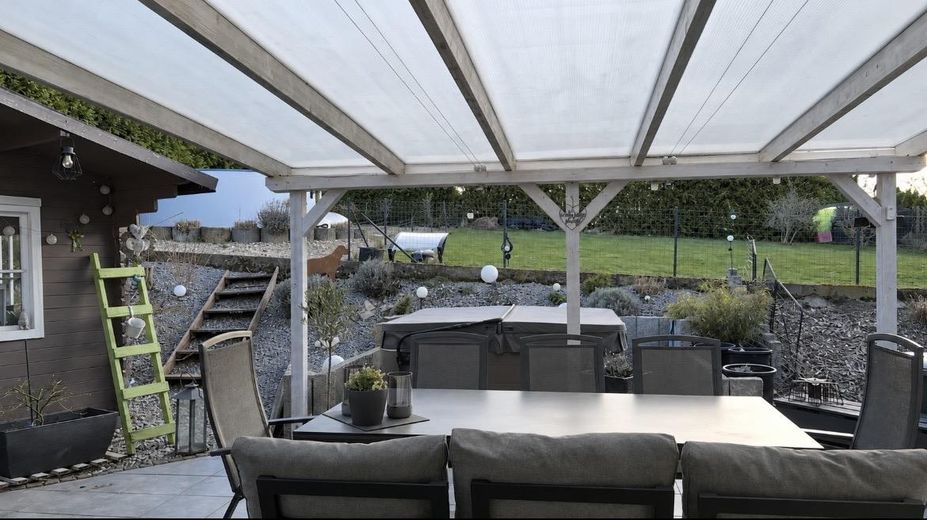
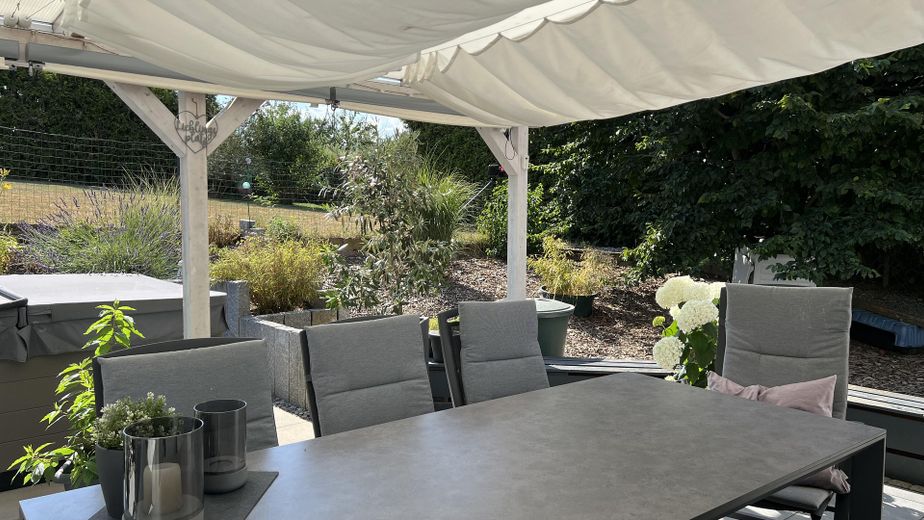
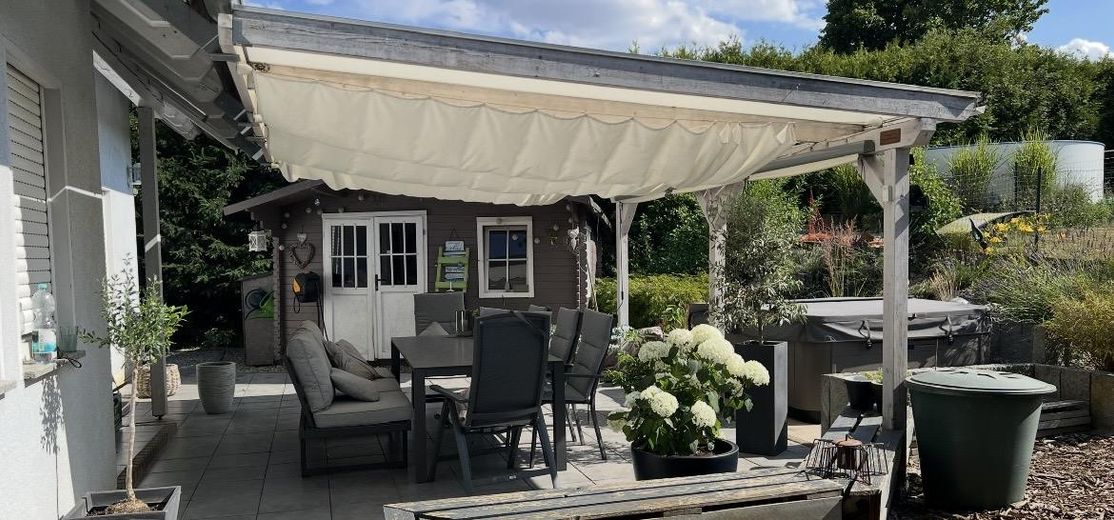
Hausansichten u. Garten
| Type | Detached house |
|---|---|
| Living area approx. | 165 m² |
| Year built | 1997 |
| Bedrooms | 3 |
| Available from | Nach Vereinbarung |
|---|---|
| Rooms | 5 |
| Bathrooms | 1 |
| Heating | Central heating |
| Fuel type | Oil |
| Plot area | 922 m² |
|---|---|
| Parking spaces | 2 |
| Condition | Modernised |
| Floors in the building | 3 |
| Usable floor area | 90 m² |
| Purchase price | 440.000 € |
|---|---|
| Price per m² | 2,666.67 €/m² |
| Commission | no commission for buyers |
Calculate using this listing's purchase price. Every assumption is editable and all figures are non-binding estimates.
The initial payment is estimated as loan amount × (interest + repayment) ÷ 12. Individual lending terms, special repayments and further fees are not included. Tax, notary and agent costs may differ in your case. This is not a financing offer or financial advice.
Your inputs are calculated only in this browser and are not saved or sent to TraumImmo.
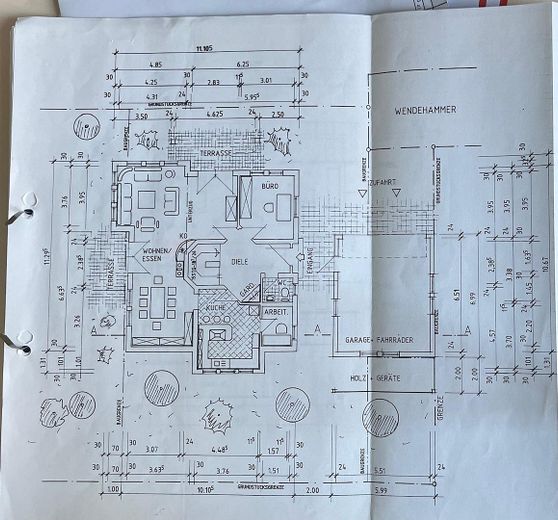
More financing calculators and assumptionsOn the ground floor, there is a modern fitted kitchen with an adjoining storage room, a large bright dining/living room with a tiled stove, a room (used as an office), and a guest WC.
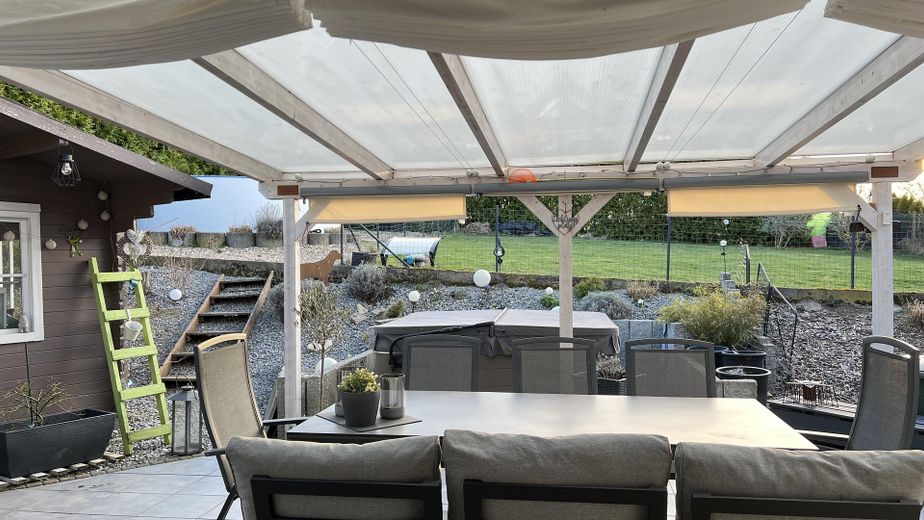
The living room provides access to the terrace with a covered seating area and family-friendly garden.
There is a garden house and an above-ground pool here. There is ample space for a climbing frame, swing, or trampoline. Directly adjacent to the terrace, there is the option of connecting a whirlpool (the existing whirlpool may also be taken over, subject to agreement).
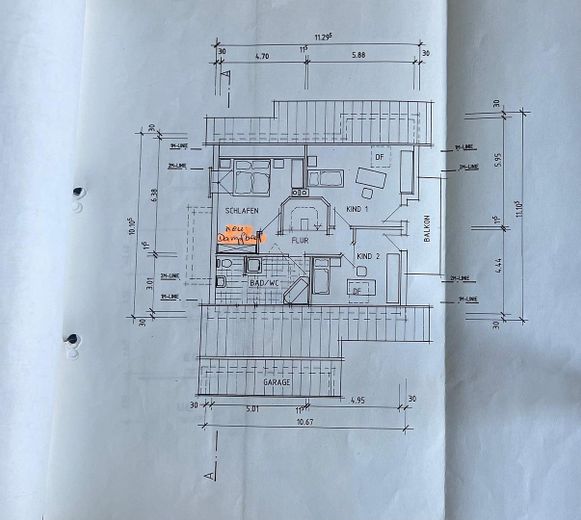
The upper floor comprises three rooms: one room with an adjoining small storage room, two rooms with access to the balcony (unfinished floor), and a spacious daylight bathroom with a bathtub and walk-in shower, as well as an integrated steam bath.
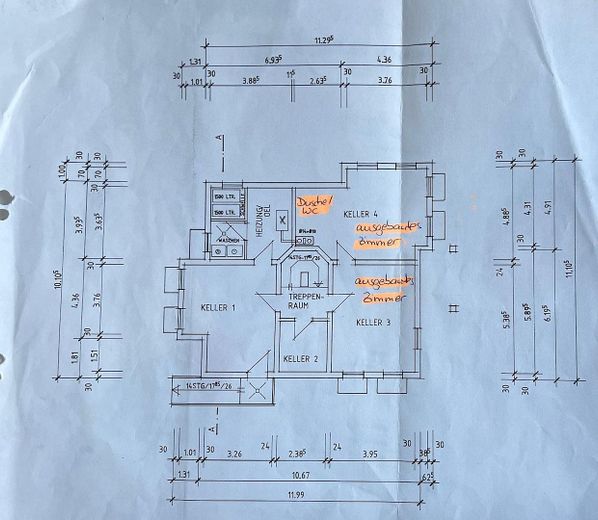
The basement, equipped with tiled floors, consists of a boiler room and a large laundry room with access to the outside, a storage cellar with shelving, a WC with shower, and two large rooms.
One of the rooms can be used as a party room (connections for a kitchenette are available. As part of the modernization, the floor was fitted with vinyl).
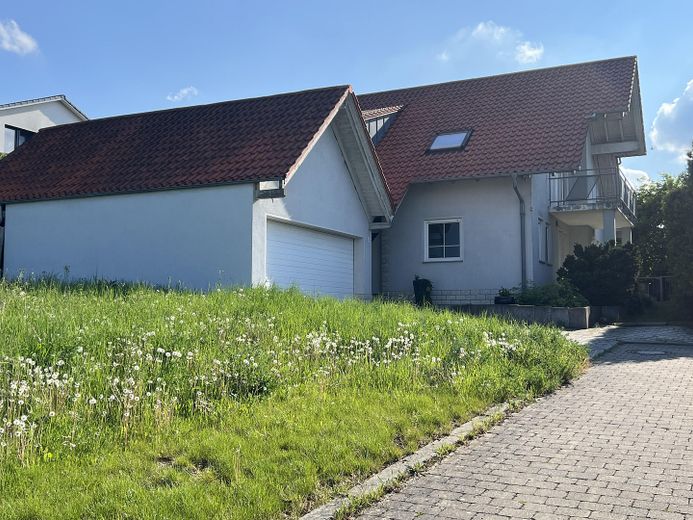
The property has a parking space for one car, as well as a double garage with space for two cars and an additional gate at the rear for potentially parking a trailer in the open area behind it. A cistern with a capacity of 5 cbm is available. The property is completely fenced.
The house has undergone extensive modernization in recent years, allowing immediate occupancy (without any measures being strictly necessary).
The wall and floor coverings in the bathroom were renewed, the shower tray was replaced with a walk-in shower, and a steam bath was installed.
On the ground floor, the tiles in the kitchen (walls and floor) and dining/living room were renewed, the guest WC was completely renovated (sections of the walls with plaster and vinyl, vinyl flooring as well, wall-hung WC and washbasin), and a vinyl floor was laid in the office.
The open staircase area (hallways and stairs) was completely re-tiled.
New room doors and, in some cases, glass (sliding) doors were installed on the ground and upper floors.
Your destination goes to Google Maps only when you submit the form. TraumImmo neither stores nor logs it.
The house is located in the Main-Tauber district in Pülfringen, a district of the municipality of Königheim, in the new development area on the outskirts of the village.
The location is ideal for
•Families (kindergarten in the village, primary school in Königheim, secondary schools in Königheim, Hardheim, Külsheim and Tauberbischofsheim
•Commuters, especially in combination with partial home-office work (due to the proximity to the A81 motorway toward Würzburg and Heilbronn/Stuttgart, which can be reached in 10 min (8 km)) as well as toward Nuremberg via the A3 and Aschaffenburg/Frankfurt (1 hour) via the motor road toward Obernburg/Main
•Those seeking peace and quiet who do not want to give up proximity to the town (shopping facilities
in Hardheim, Walldürn, Buchen, Königheim, Tauberbischofsheim)



