| Type | Detached house |
|---|---|
| Living area approx. | 350 m² |
| Bedrooms | 8 |
| Rooms | 11 |
|---|---|
| Bathrooms | 3 |
| Plot area | 1219 m² |
|---|---|
| Usable floor area | 115 m² |
| Purchase price | 1.880.000 € |
|---|---|
| Price per m² | 5,378.50 €/m² |
| Commission | 3,57% (3,57 % des Angebotspreises (inklusive 19 % Umsatzsteuer)) |
Calculate using this listing's purchase price. Every assumption is editable and all figures are non-binding estimates.
The initial payment is estimated as loan amount × (interest + repayment) ÷ 12. Individual lending terms, special repayments and further fees are not included. Tax, notary and agent costs may differ in your case. This is not a financing offer or financial advice.
Your inputs are calculated only in this browser and are not saved or sent to TraumImmo.
More financing calculators and assumptionsAttractive 3-family house with 11 rooms, large garden, terraces & sauna
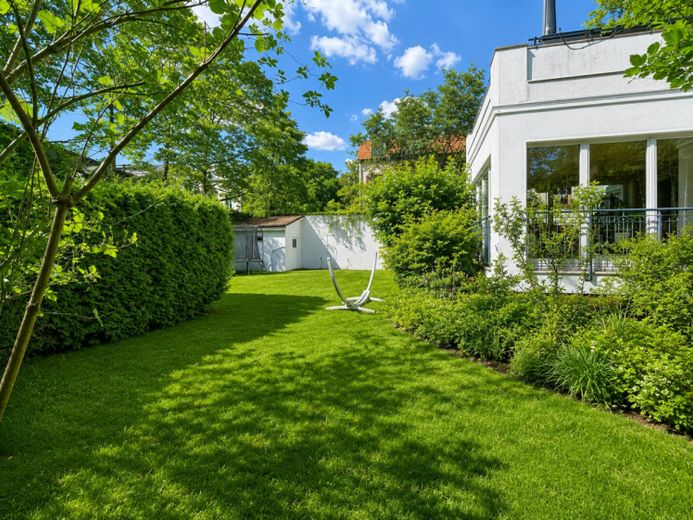
For sale is a well-maintained multi-family house with three residential units and a total of 11 rooms. The house was originally built in 1940; however, it underwent a comprehensive complete renovation in 2004, during which the technology, fittings and essential structural components were modernized. The property offers contemporary living comfort and is ideally suited for multigenerational living or a combination of owner-occupancy and letting.
The three generously proportioned apartments impress with well-designed layouts, bright rooms and high-quality features. Living and bedrooms as well as the hallways are fitted with solid wood parquet flooring and fireplaces, creating a warm, stylish ambiance. Wooden windows with insulated glazing ensure pleasant lighting conditions and good energy efficiency. The property is heated by a gas central heating system with modern panel radiators.
Overview of the apartments’ features:
- Daylight bathroom with bathtub and shower (per apartment)
- Additional guest WC (per apartment)
- Fitted kitchen (per apartment)
- Cable connection
- Solid wood parquet flooring in living rooms and hallways
A particular highlight is the generous terrace design of each unit:
Ground floor:
Heated conservatory with direct access to the west-facing terrace and connection to the large, lovingly landscaped garden
Upper floor:
West-facing terrace as well as an additional south-facing terrace
Attic floor:
Generous north-facing terrace
The spacious garden offers a wide range of possible uses – from private relaxation to communal activities.
The house has a full basement and offers far more than conventional utility space. In addition to separate storage rooms, there is a laundry room and a bicycle storage area. A special extra is the communal sauna with an adjoining east-facing terrace in the basement – ideal for relaxing hours in a private setting.
The property also impresses outdoors with well-planned infrastructure: A carport with two parking spaces belongs to the property. In addition, the paved driveway provides extra parking space for one to two further vehicles.
Overview of the key features:
- Gas central heating
- Modern panel radiators
- Wooden windows with insulated glazing
- Generous terrace areas in all units
- Heated conservatory on the ground floor
- Large garden
- Full basement
- Communal sauna
- Laundry room and bicycle storage area in the basement
- Carport (2 parking spaces)
- Additional parking spaces in the driveway
This modernized three-family house impresses with its solid construction, high-quality fittings and versatile usage options. An attractive property with sustainable potential for appreciation – ideal for investors or owner-occupiers who value quality and comfort.
Your destination goes to Google Maps only when you submit the form. TraumImmo neither stores nor logs it.
 349.000 € Idyllic property in an exceptional central location in the heart of Friedrichshagen12587 Berlin– Friedrichshagen
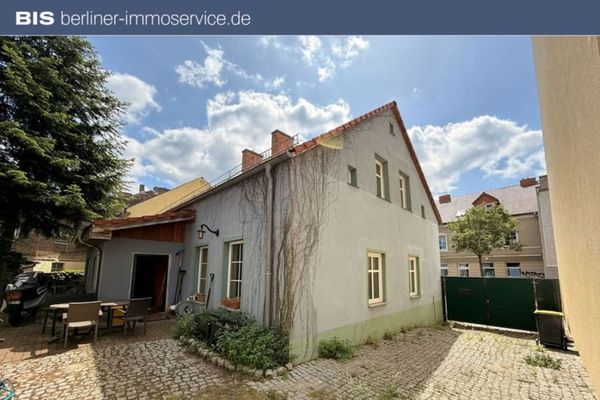 595.000 € A house with history. A plot with a future. - with additional development potential12587 Berlin
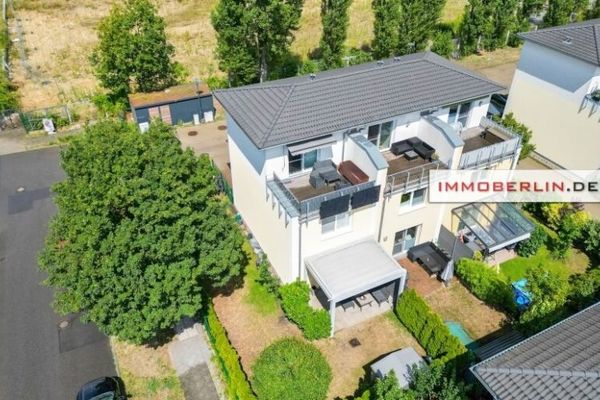 679.000 € IMMOBERLIN.DE - Thoroughly pleasant! High-quality detached house with southwest-facing garden13055 Berlin

