Calculate using this listing's purchase price. Every assumption is editable and all figures are non-binding estimates.
The initial payment is estimated as loan amount × (interest + repayment) ÷ 12. Individual lending terms, special repayments and further fees are not included. Tax, notary and agent costs may differ in your case. This is not a financing offer or financial advice.
Your inputs are calculated only in this browser and are not saved or sent to TraumImmo.
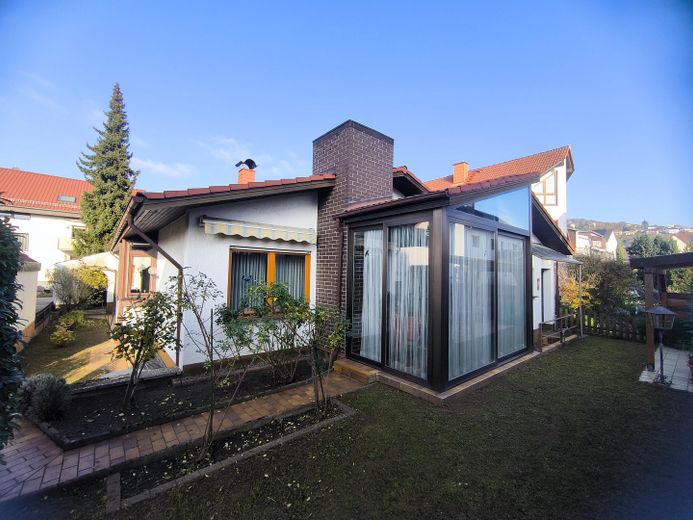
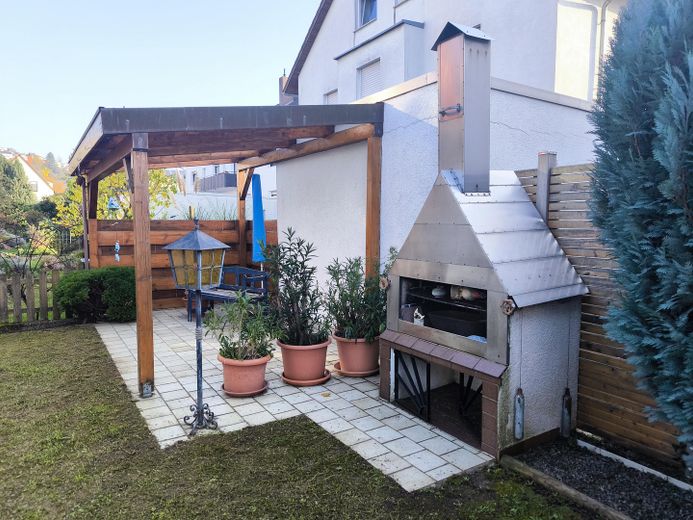
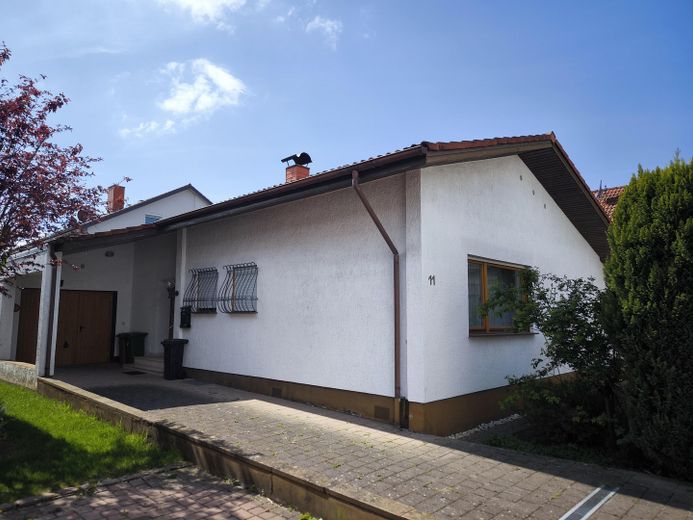
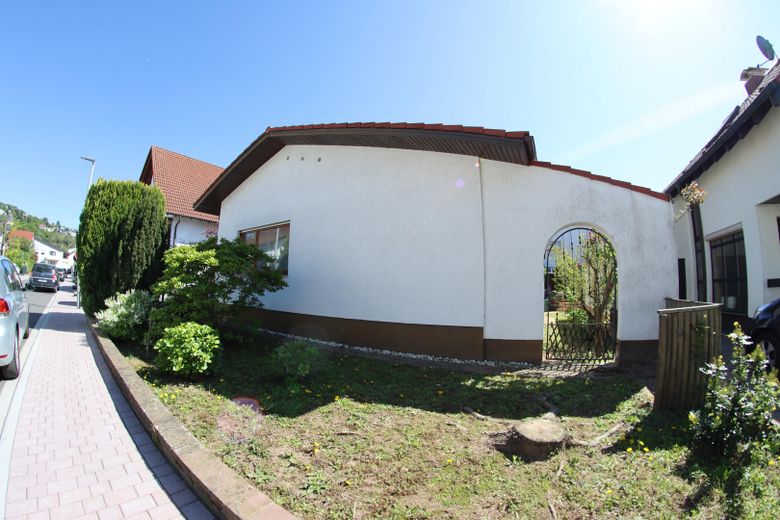
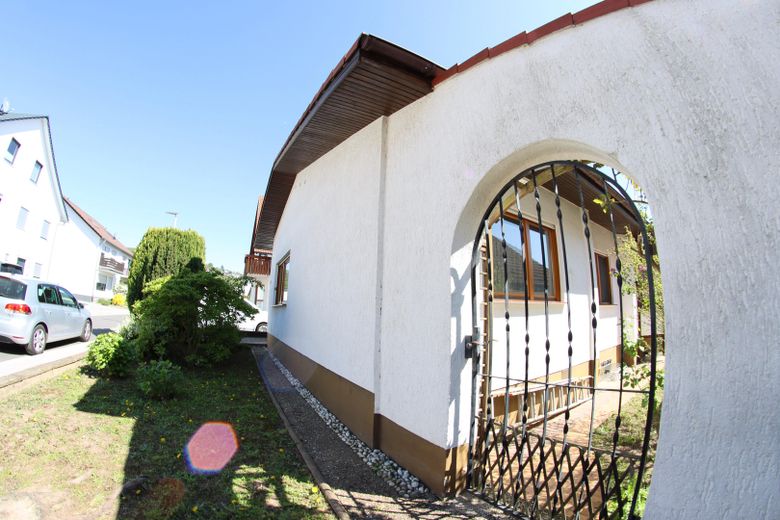
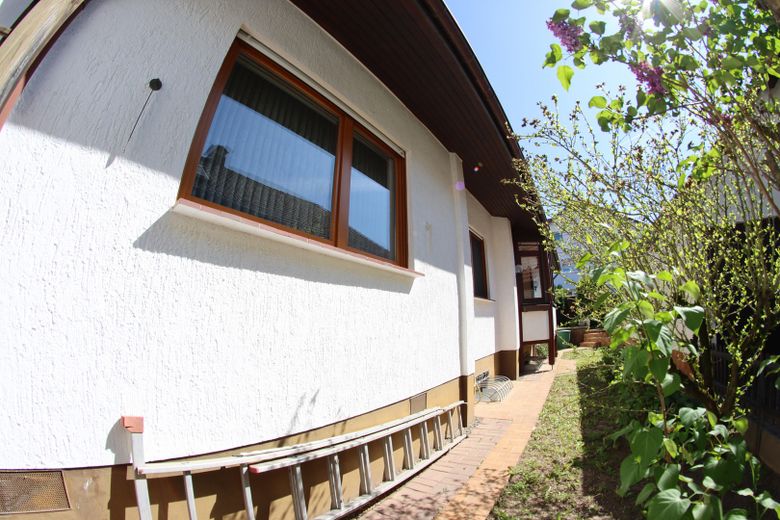
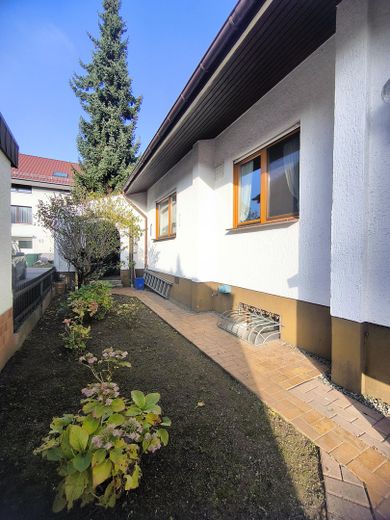
This detached single-family home awaits you in a sought-after residential location above the B3, on a quiet access road in Schriesheim. Here, living close to nature goes hand in hand with excellent infrastructure.
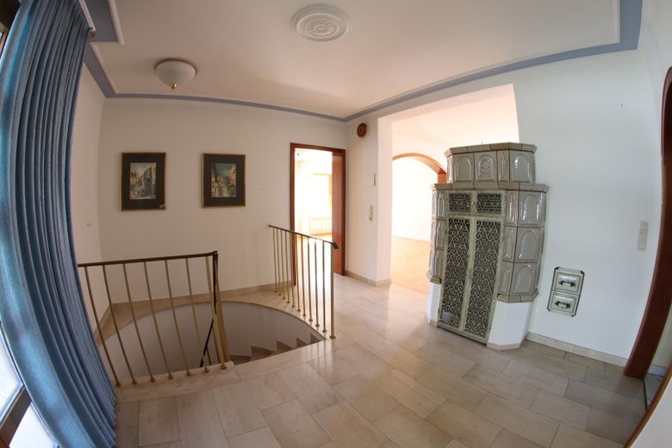
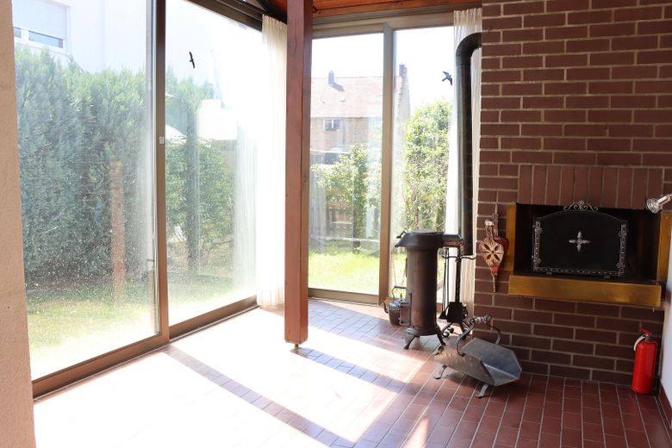
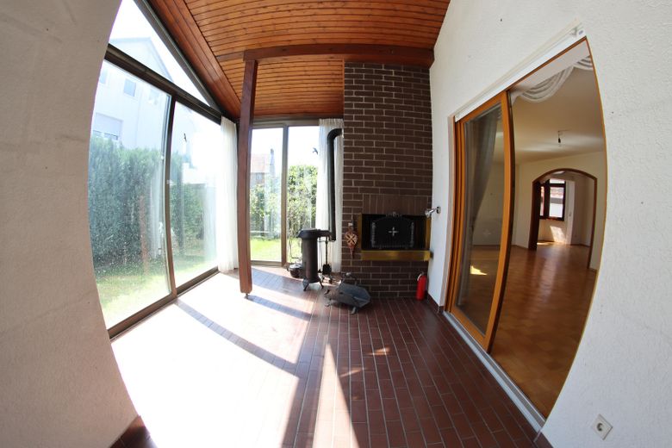
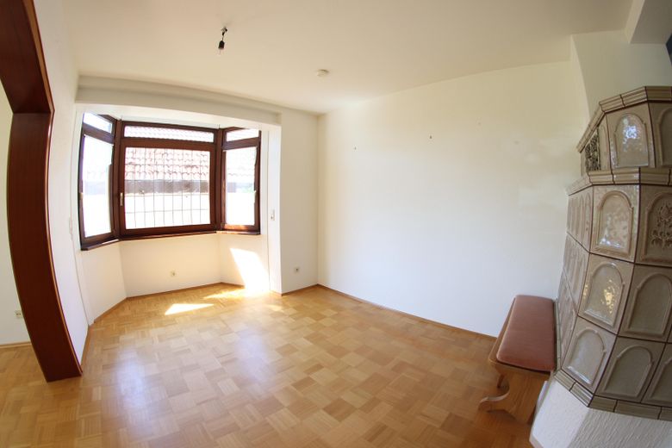
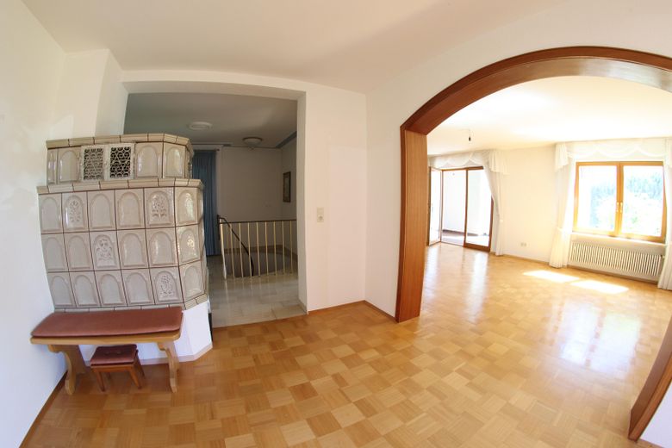
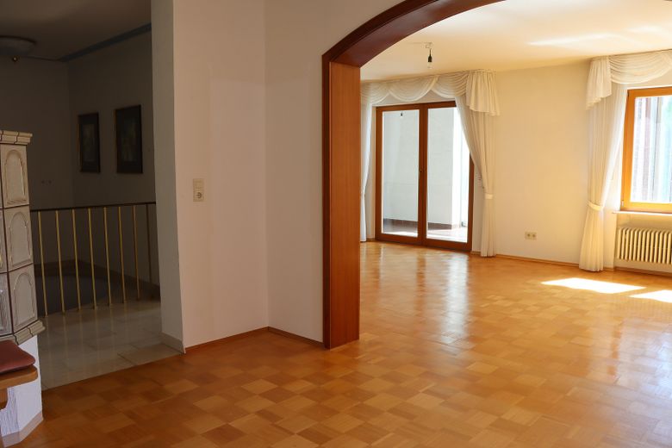
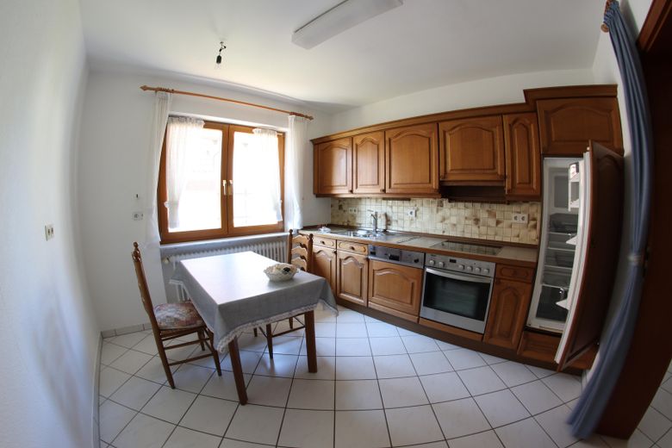
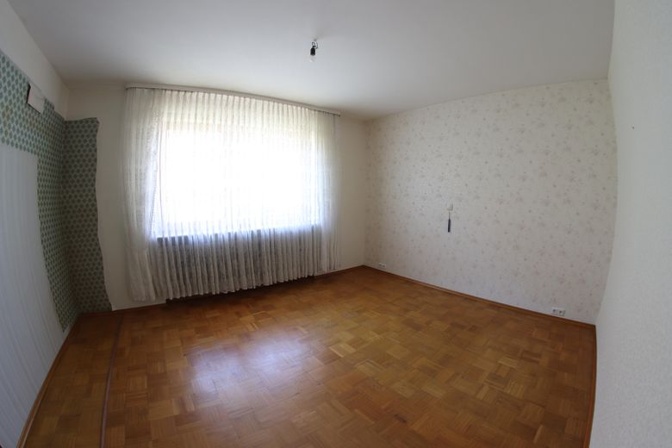
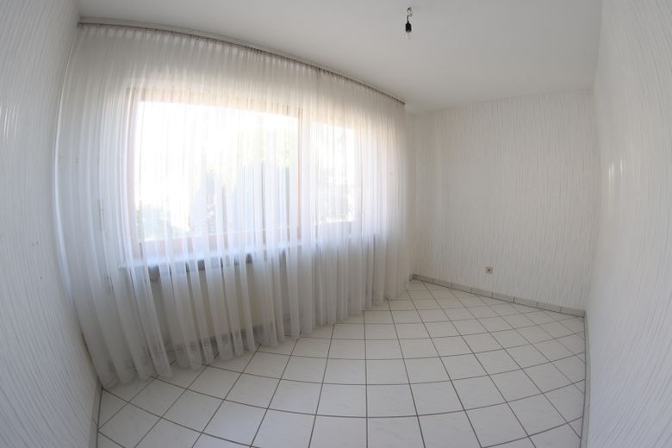
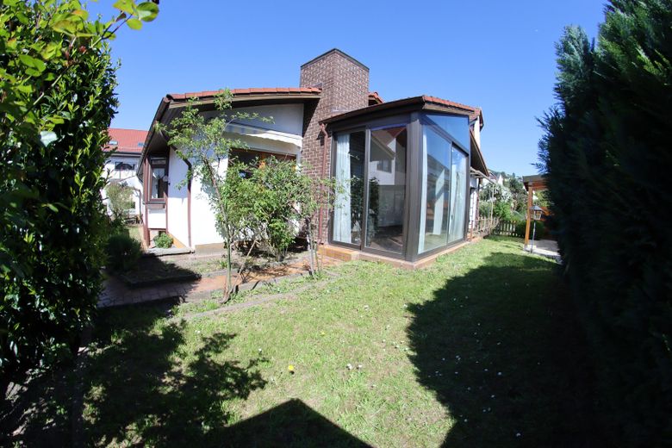
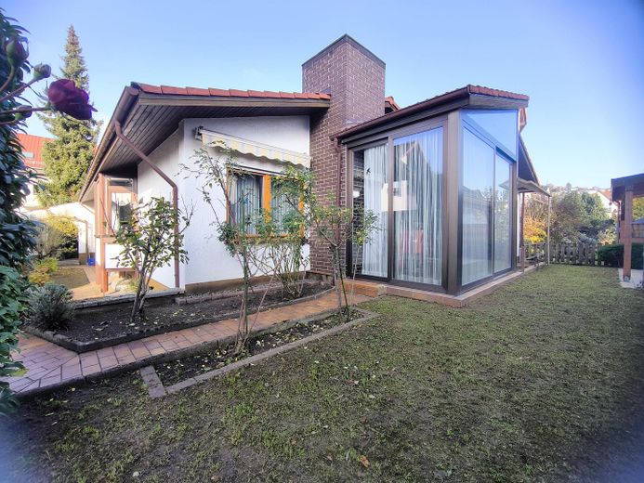
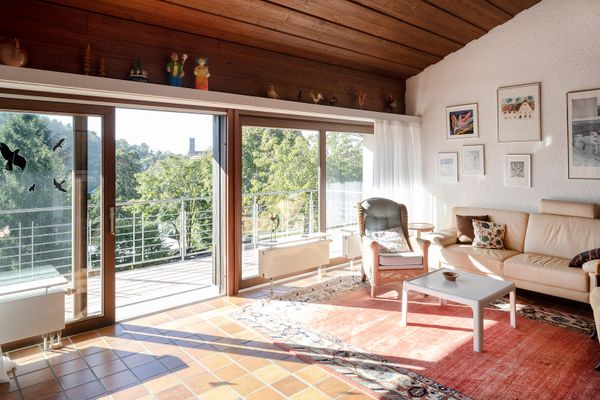
Single-storey living The heart of the house is the approx. 108 m² ground floor. In addition to four well-proportioned rooms, the kitchen, a bathroom and a separate guest WC, the floor impresses with its open, inviting entrance area. The spacious, light-filled conservatory is another highlight. Thanks to the glass fronts that open on two sides, the living space flows directly into the garden in summer. In winter, a fireplace provides cosy warmth, making the conservatory your new favourite place all year round.
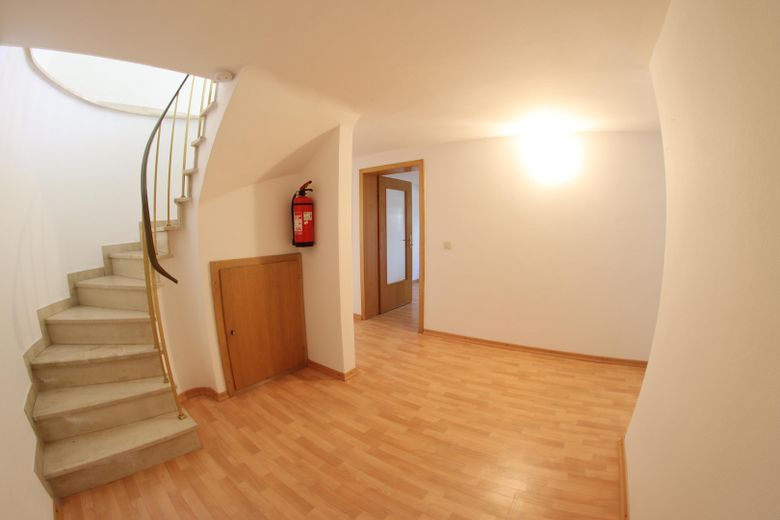
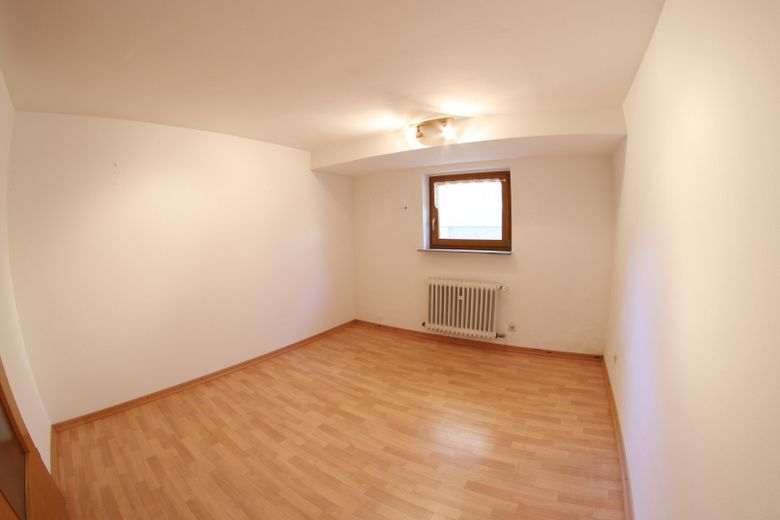
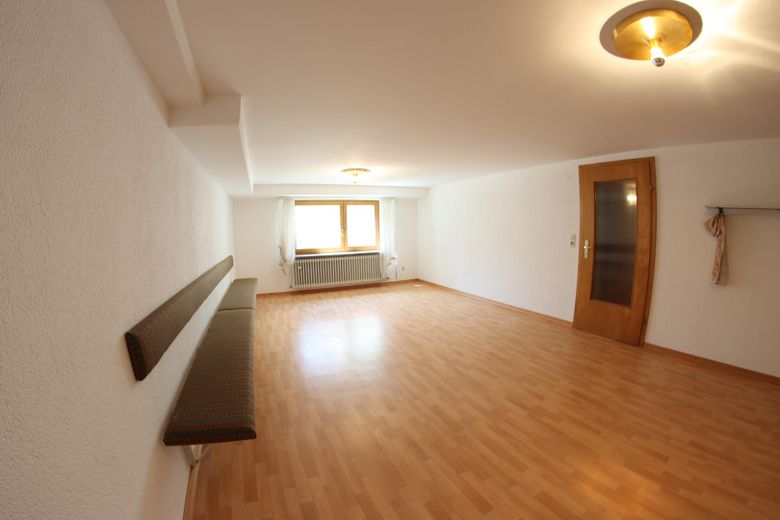
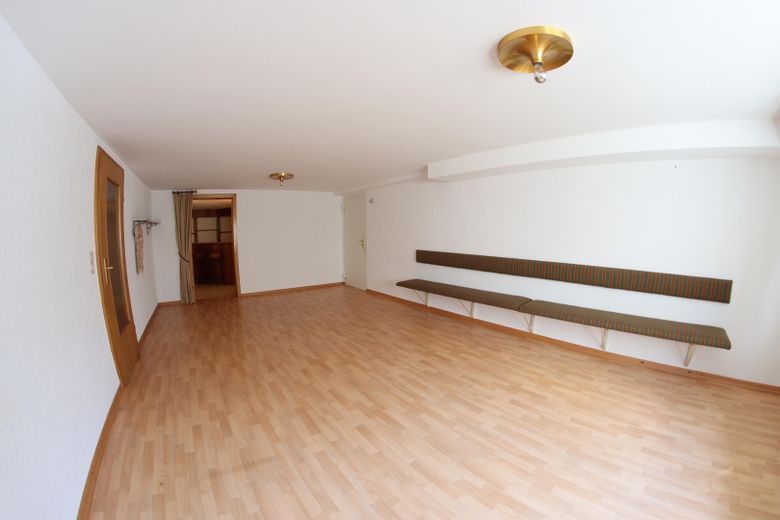
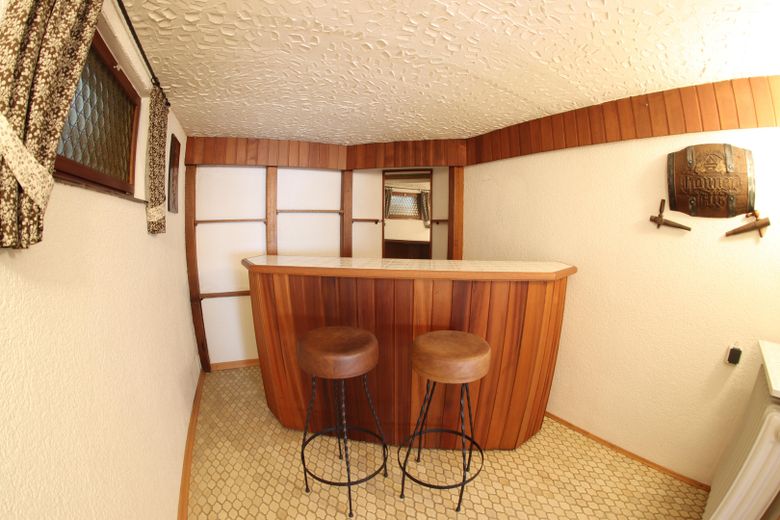
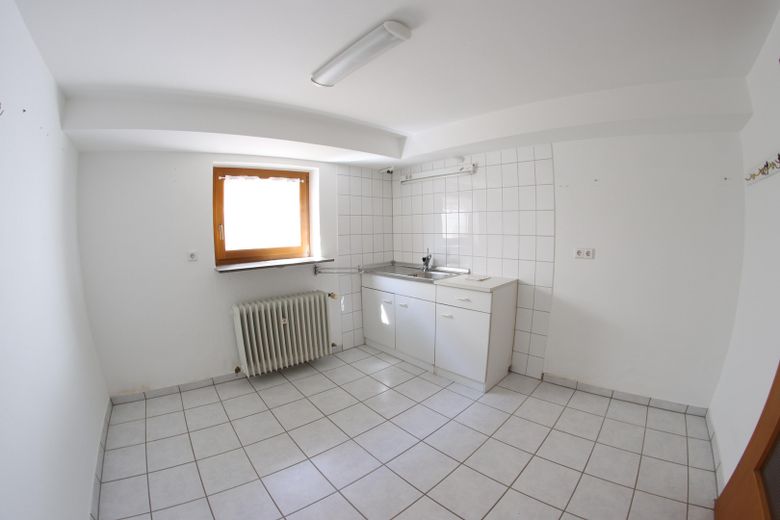
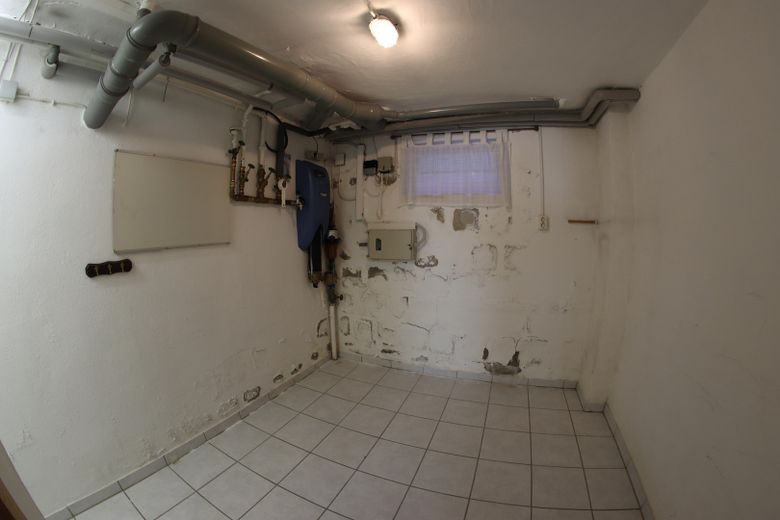
Plenty of space for guests and hobbies The basement offers much more than just utility space: Celebrating & relaxing: An approx. 30 m² party room with its own bar invites you to enjoy sociable evenings. Guest comfort: A separate guest room offers visitors privacy. Bright rooms: Large windows overlooking the side garden make the living and hobby rooms in the semi-basement pleasantly bright. Practical: A spacious laundry room with an integrated kitchenette offers plenty of space for household tasks and equipment. There is also direct access to the garden.
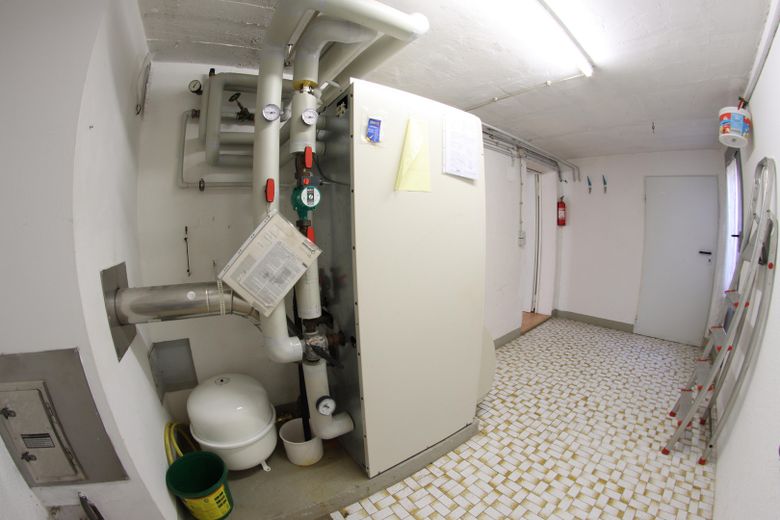
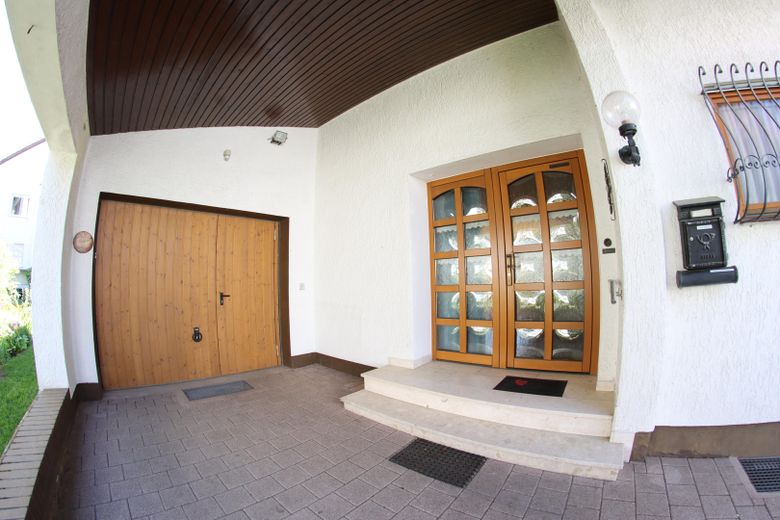
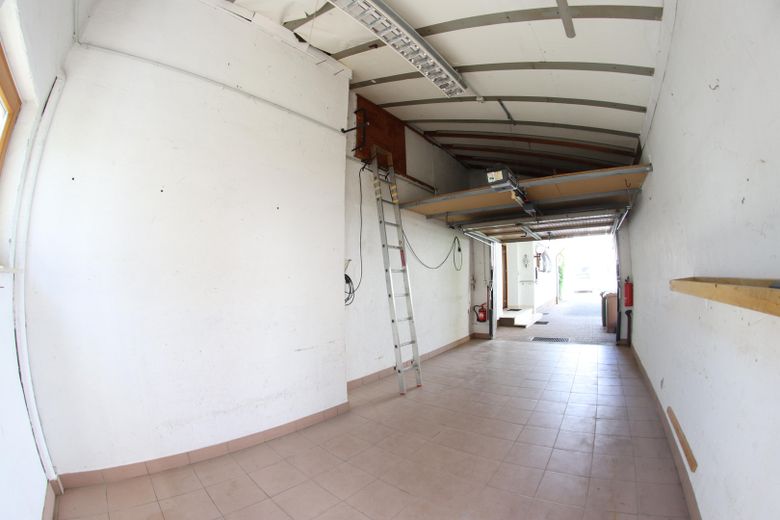
The property includes a garage with a basement and an automatic door drive. The oil heating system has been regularly maintained and was modernised only in 2026 (outdoor temperature and time control). A classic tiled stove provides additional cosiness and efficient heating on the ground floor.
Special advantages of this offer: Low-barrier living: Thanks to the single-storey layout on the ground floor, the house is ideal as a home for retirement. Scope for expansion: Need more space? The attic offers room for conversion or even a complete additional storey.
Fittings and features, as described
Building description: Construction method: Solid construction Exterior walls: Masonry Basement walls: Masonry Roof: Gable roof: Concrete roof tile covering Windows: Wooden windows with double glazing Exterior door: Wood with glazing Stairs: Solid construction with tiled finish Interior doors: Wood, veneered Floor coverings: Tiles, parquet, PVC in the basement Interior wall surfaces: Textured plaster or wallpaper with paint Interior ceilings: Plaster and wallpaper with paint Heating: Central heating powered by oil Hot water: Central, via the heating system Electrical installation: Mid-range standard Land value: 900 EUR/m²
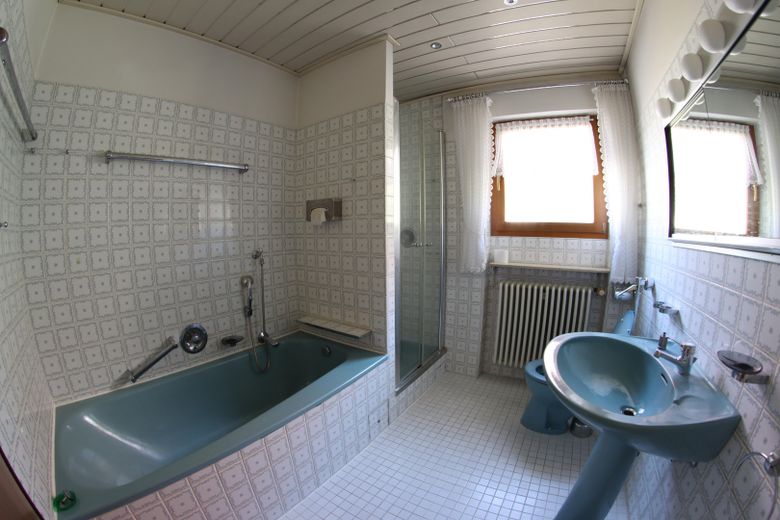
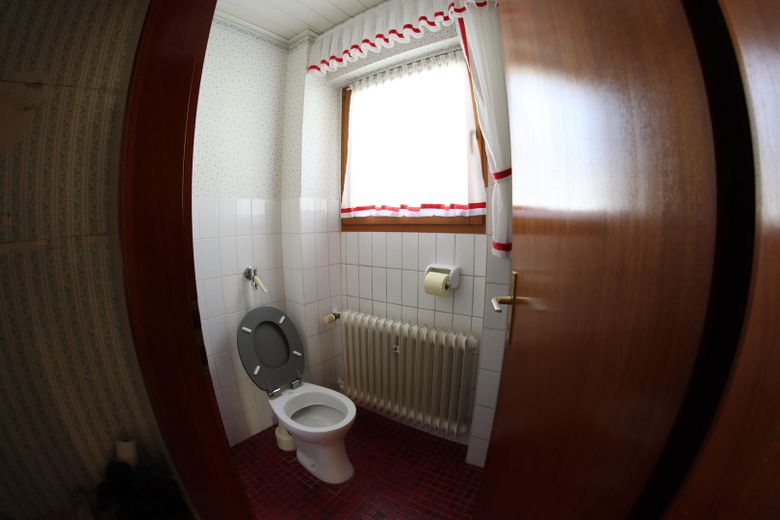
Single-storey living in a detached single-family home in Schriesheim - 387 m² plot in a preferred residential location - approx. 108 m² ground-floor area - approx. 84 m² in the basement- approx. 20 m² garage with automatic garage door - well-maintained condition - 1 south-facing conservatory - Built in 1971 - Daylight bathroom with bathtub, shower and bidet - Guest WC with natural light - Available immediately
Other
Private sale without estate agent commission. The buyer is responsible for real estate transfer tax, notary and court costs. No guarantee is given for the completeness or accuracy of the information provided in this exposé. This information is based on the documents available, which will be handed over upon purchase. As we are selling this property privately, we will deal with enquiries mainly at weekends.
Location
Area and routes
Plan a route
Your destination goes to Google Maps only when you submit the form. TraumImmo neither stores nor logs it.
Location details
Schriesheim is a town in Baden-Württemberg with approx. 15,000 inhabitants. Schriesheim is part of the Rhein-Neckar district and is located approx. 8 km north of Heidelberg and approx. 15 km east of Mannheim. Shops for everyday needs, doctors, restaurants, a primary school and secondary schools are within walking distance. By car, the motorway can be reached quickly, and bus and tram stops are also easily accessible. Schriesheim offers a diverse range of clubs and nature-oriented leisure and recreation opportunities in the Rhine plain or the adjacent Odenwald.