Calculate using this listing's purchase price. Every assumption is editable and all figures are non-binding estimates.
The initial payment is estimated as loan amount × (interest + repayment) ÷ 12. Individual lending terms, special repayments and further fees are not included. Tax, notary and agent costs may differ in your case. This is not a financing offer or financial advice.
Your inputs are calculated only in this browser and are not saved or sent to TraumImmo.
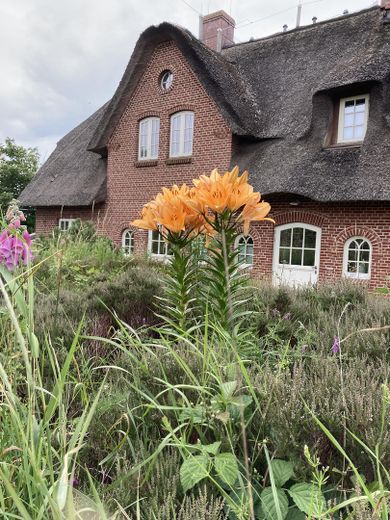
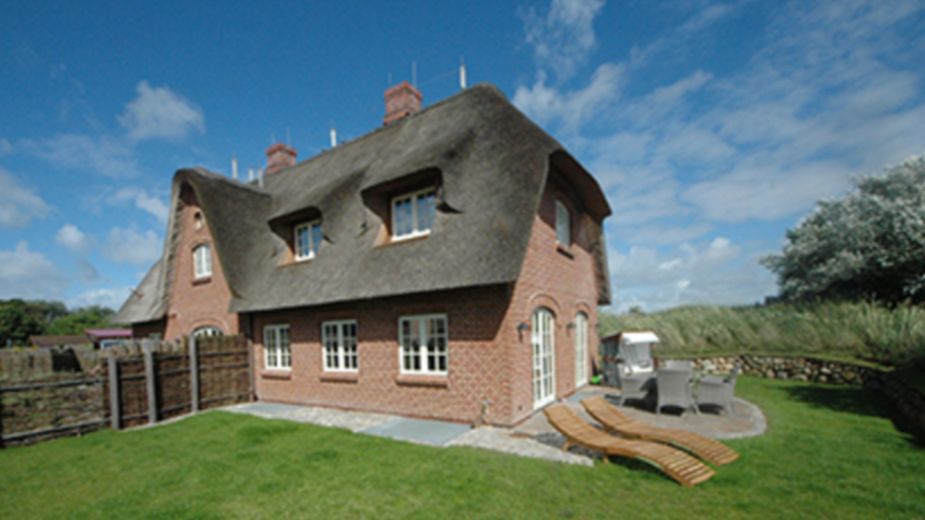
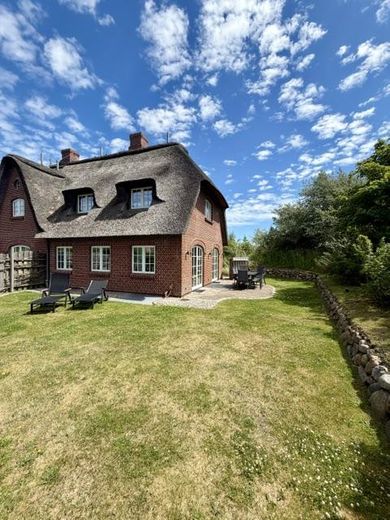
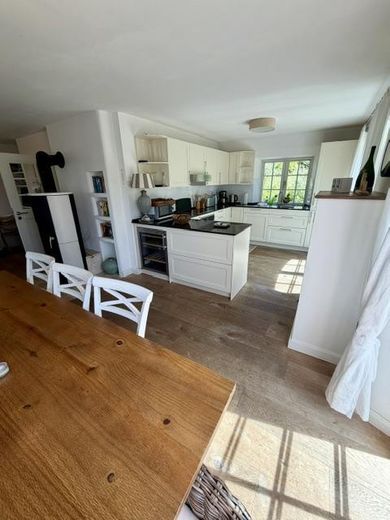
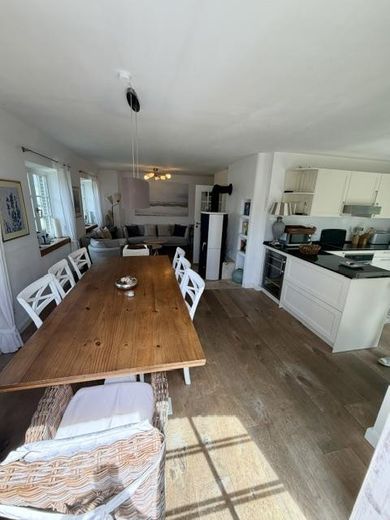
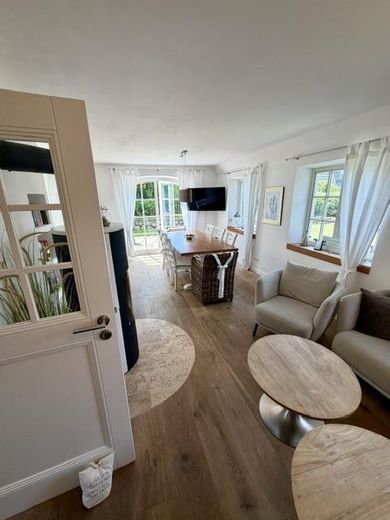
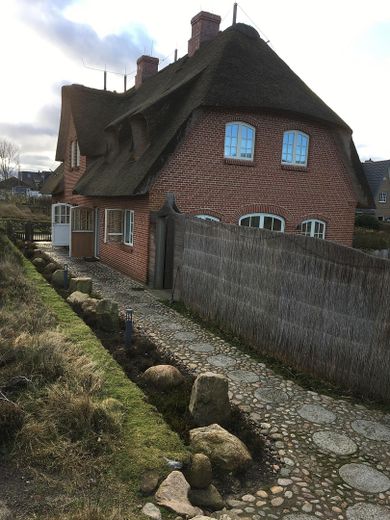
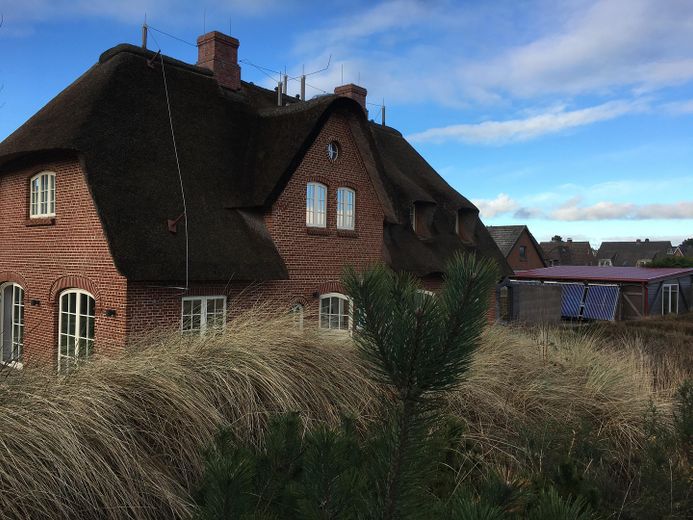
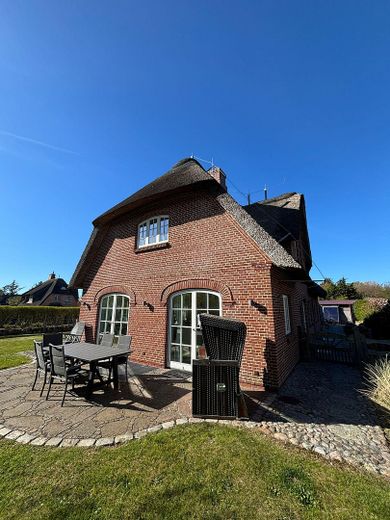
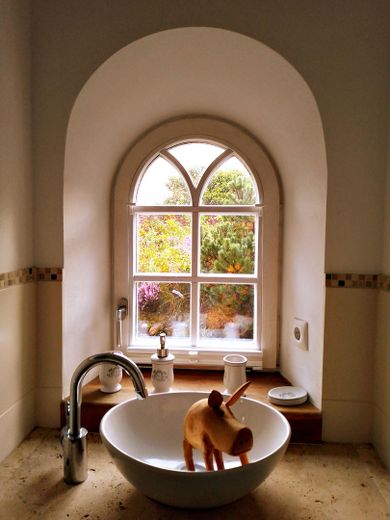
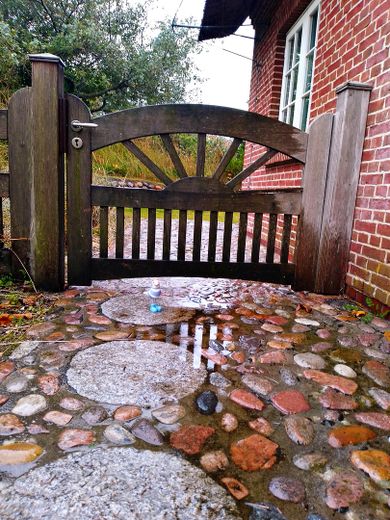
For sale is the southern half of a thatched-roof house newly built in 2014; the northern half is rented to long-term tenants. With attention to detail and care in execution, the elevations and floor plans were adapted and optimized according to the house’s north-south orientation. Two large basket-arch double-leaf doors in the kitchen and living-room area lead to the south garden with a sunny terrace featuring polygonal porphyry paving. Oak windows in genuine pointed-arch construction; all windows and doors feature decorative brickwork, with the window openings widened conically inward for additional light.
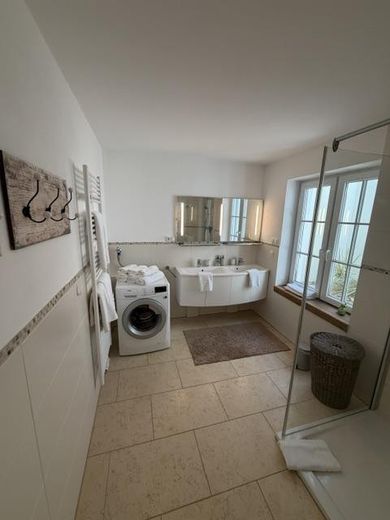
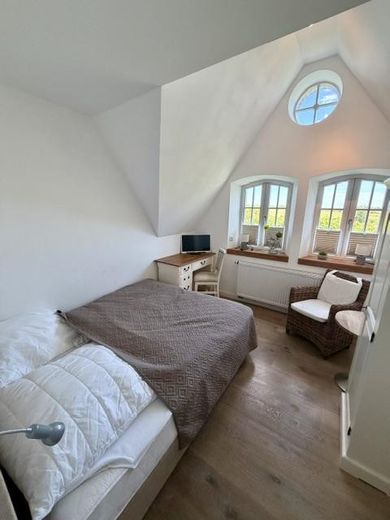
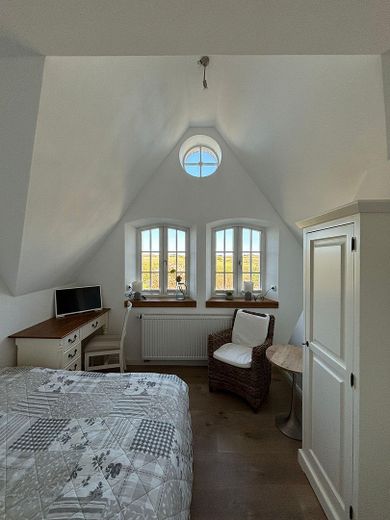
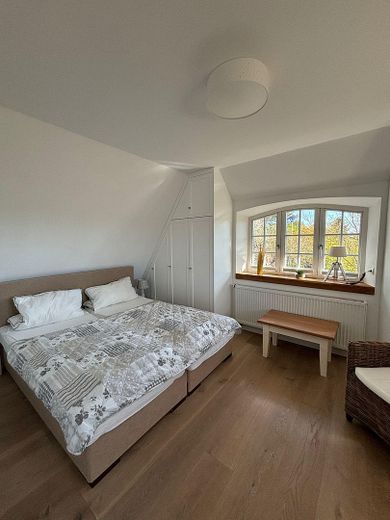
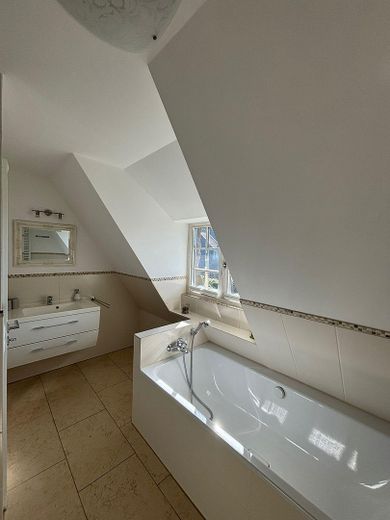
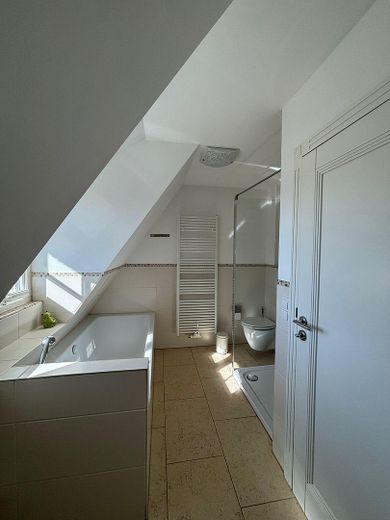
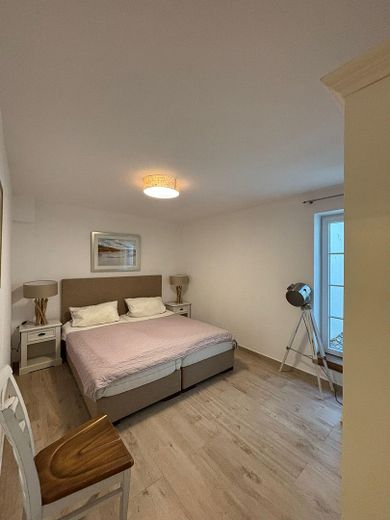
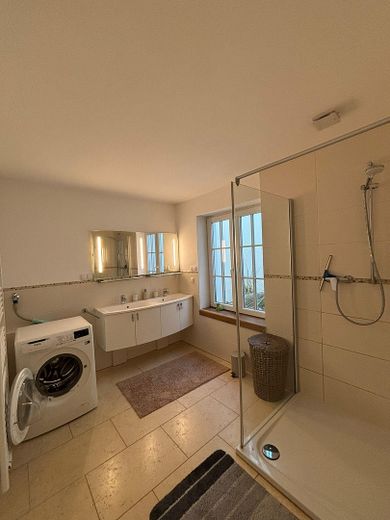
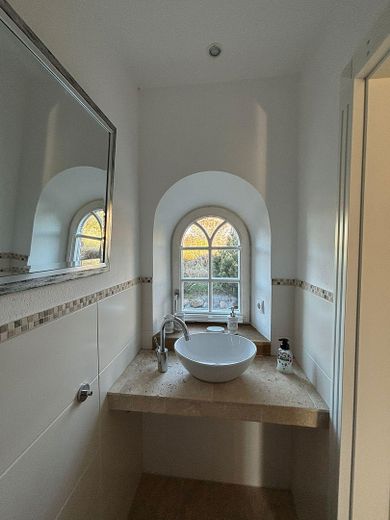
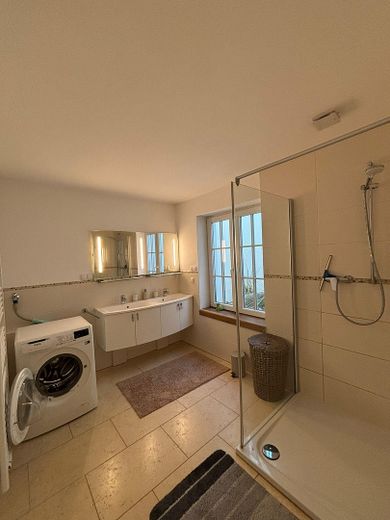
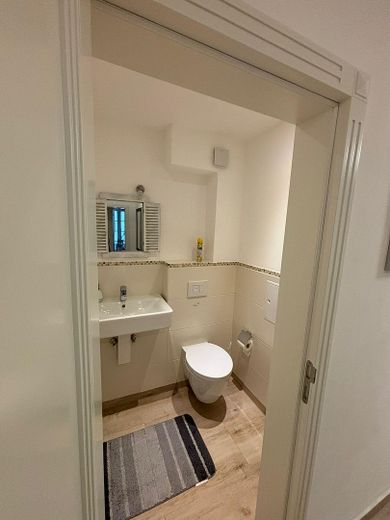
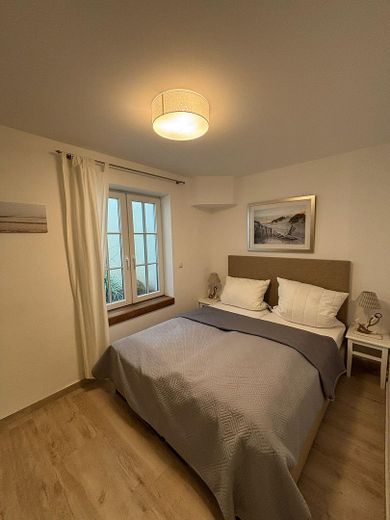
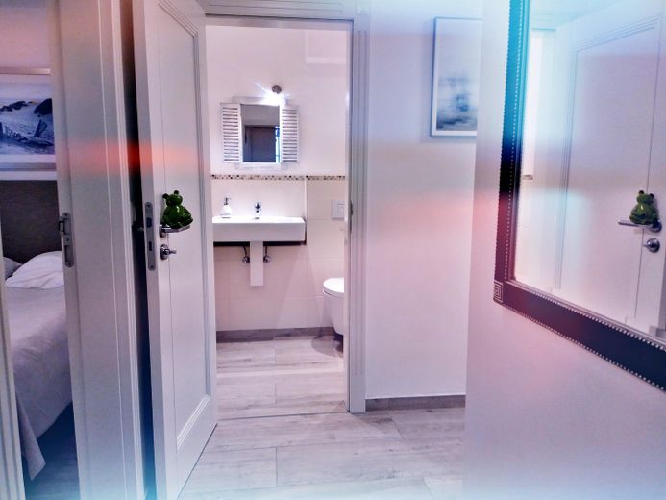
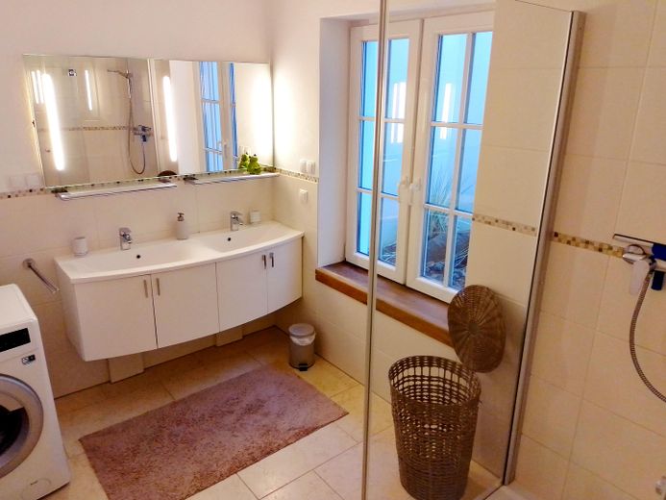
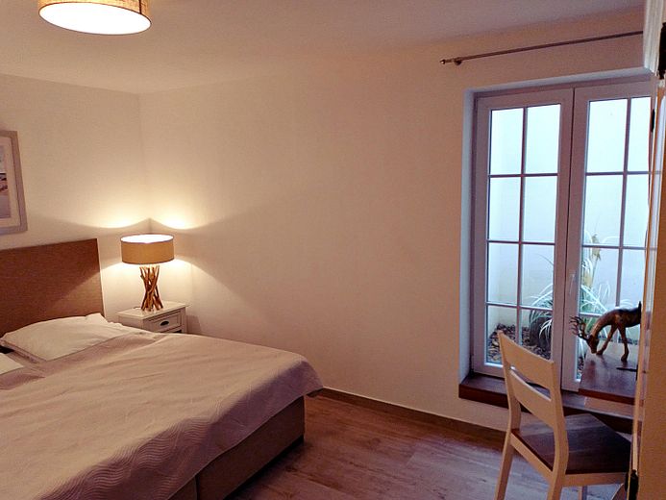
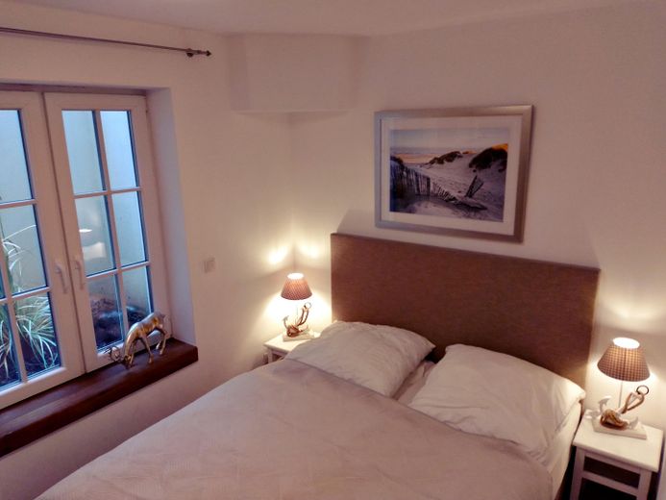
The junior bedroom in the eastern gable has 2 wooden mullioned windows and a wide view eastward toward the sunrise. The master bedroom on the upper floor has built-in wardrobes and a three-part pointed-arch oak window in the gable facing south. A hydronic wood-burning stove, a solar thermal system beside the carport—which is already prepared for a PV system, electricity storage and wallbox—and an electrically powered heating storage tank guarantee operation of the house without fossil fuels. The outdoor parking space has been finished with yellow Alpine dolomite gravel as a permeable surface. 2 bedrooms each on the upper floor and lower ground floor (master and junior), 1 bathroom on the upper floor (full bathroom with large bathtub, WC, plus shower), and 1 bathroom on the lower ground floor (shower room without WC, double washbasin, but with washing machine/tumble dryer), two separate guest WCs on the ground floor and lower ground floor, as well as the spacious living room, enable even a large family with children and all to enjoy a pleasant holiday 500 m from the beach.
Fittings and features, as described
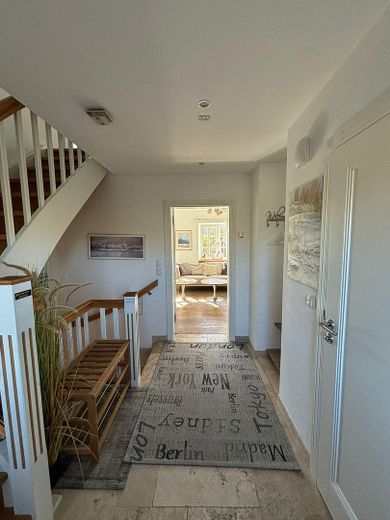
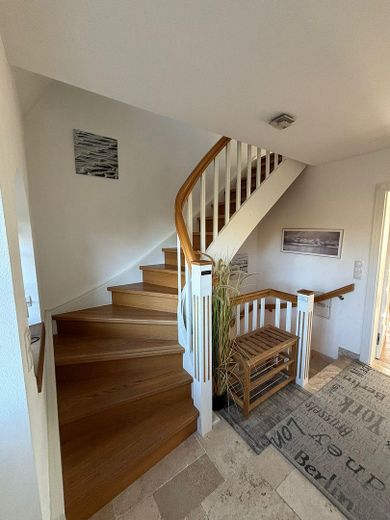
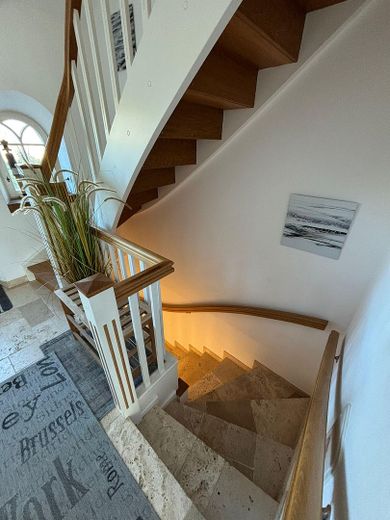
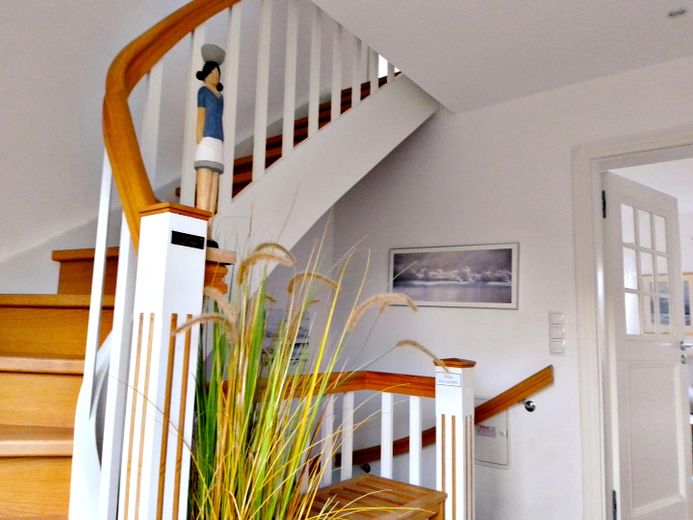
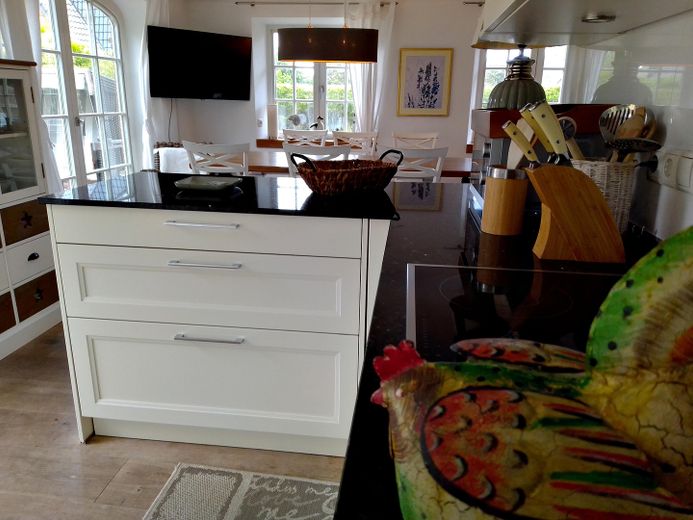
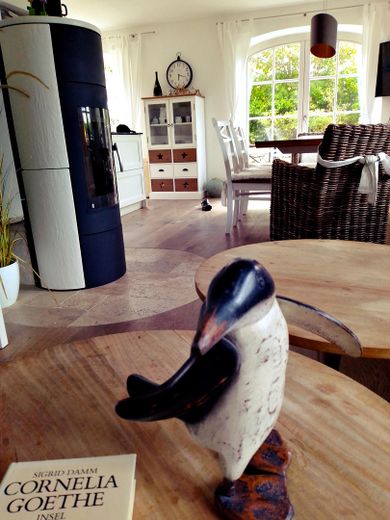
The high-quality, typically Sylt-style fittings include limed oak parquet floors on the ground and upper floors, travertine flooring in the bathrooms and hallways and on the stairs to the basement, a beechwood staircase to the upper floor, wood-look boat-deck ceramic tiles in the basement, a high-quality country-style fitted kitchen with Miele appliances, wine cooler, washing machine, tumble dryer, kitchen unit with black labradorite worktop, and a white wood-burning stove with water connection, 10 kW, for cosy winter evenings. The house is handed over fully furnished and decorated after the season. Underfloor heating on the ground and basement floors, radiators on the upper floor, electric underfloor heating in the bathroom and towel radiators provide comfort on cold days.
Other
Floor plans and further documents available upon request
Location
Area and routes
Plan a route
Your destination goes to Google Maps only when you submit the form. TraumImmo neither stores nor logs it.
Location details
The house is located in southern Wenningstedt along the former island railway line, now a bicycle path to the north and south. The bridge 100 m away over the Westerland–Kampen road provides a convenient route for cyclists and dog lovers to the Wadden Sea, passing the airfield and golf course and extensively used agricultural land; the song of the lark is guaranteed.