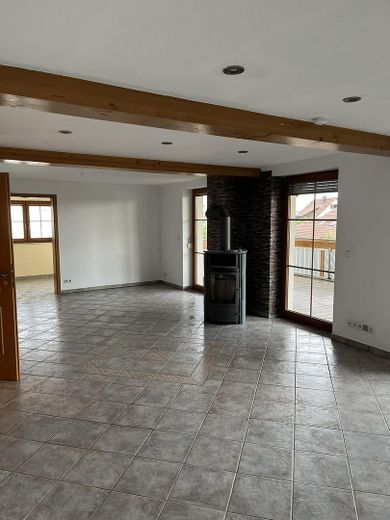
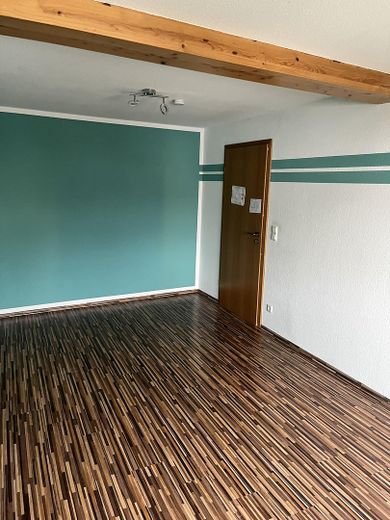
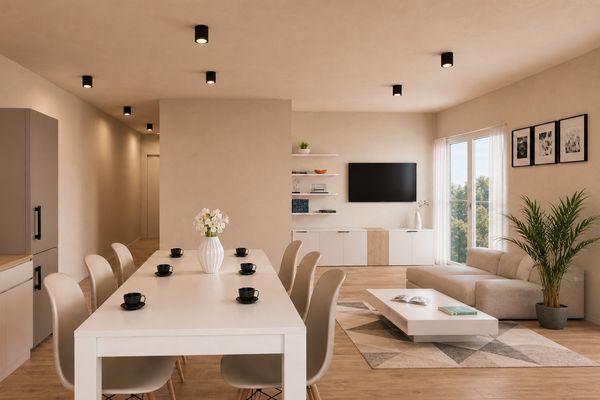
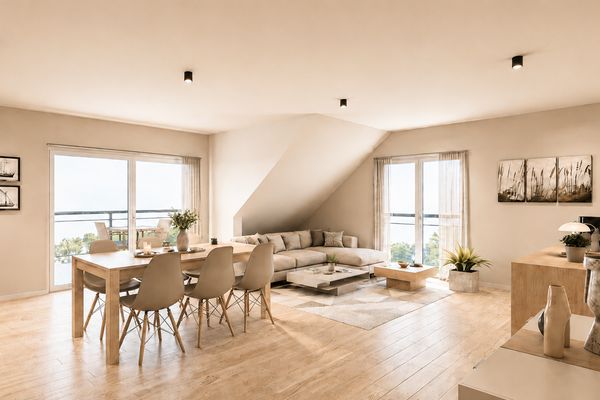
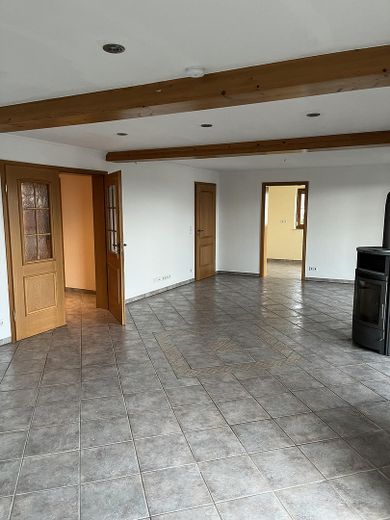
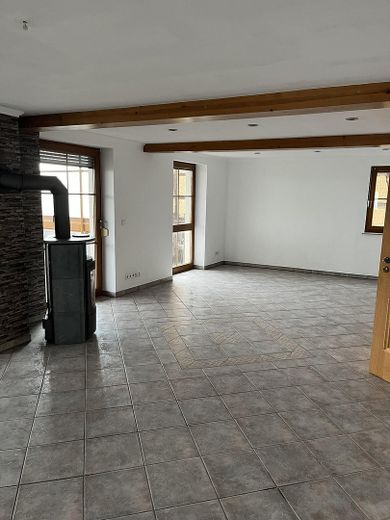
Living Space for Everyone – 5 Rooms, 170 sqm, 2 Bathrooms, Swedish Stove, Balcony, View – Wohn u. Essbereich mit Ofen
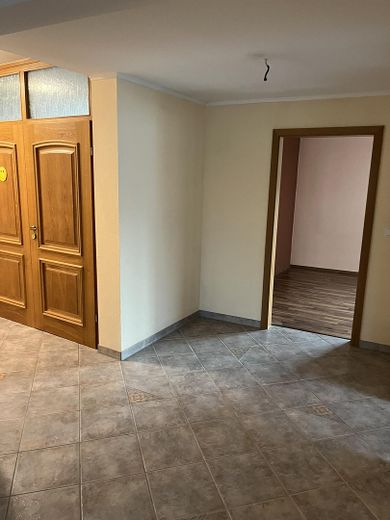
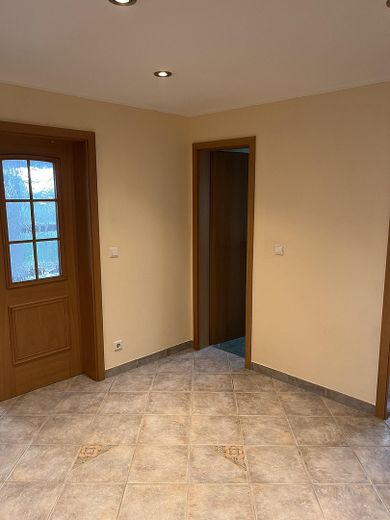
Living Space for Everyone – 5 Rooms, 170 sqm, 2 Bathrooms, Swedish Stove, Balcony, View – Eingangsbereich
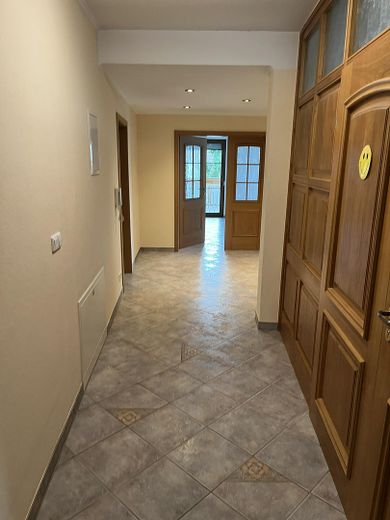
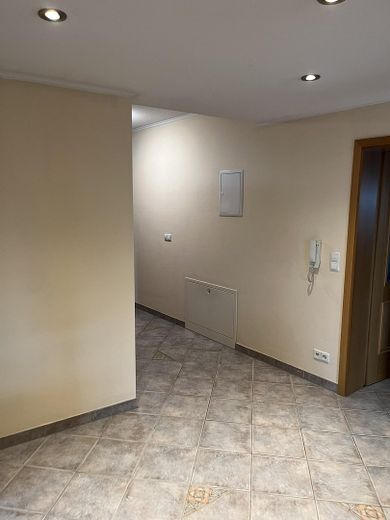
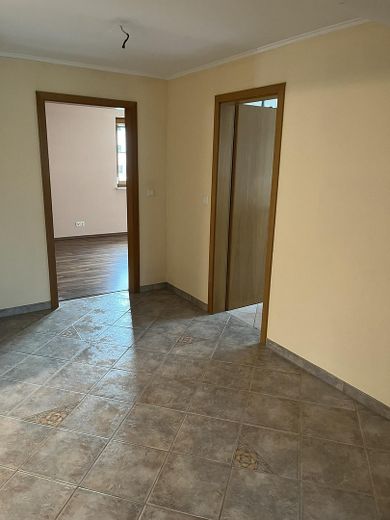
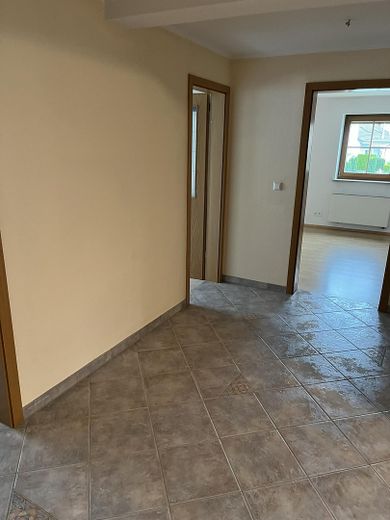
Living Space for Everyone – 5 Rooms, 170 sqm, 2 Bathrooms, Swedish Stove, Balcony, View – Flur
Living Space for Everyone – 5 Rooms, 170 sqm, 2 Bathrooms, Swedish Stove, Balcony, View – Flur/Garderobe
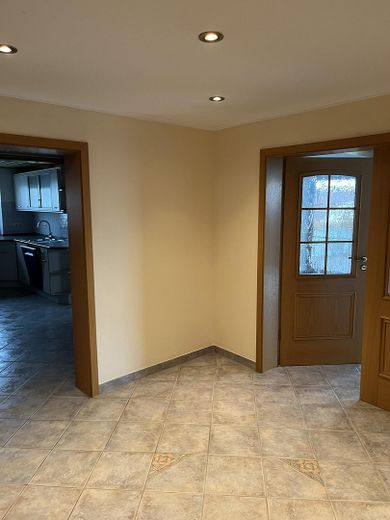
Living Space for Everyone – 5 Rooms, 170 sqm, 2 Bathrooms, Swedish Stove, Balcony, View – Flur
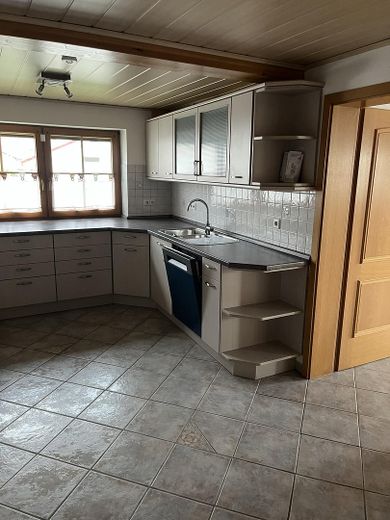
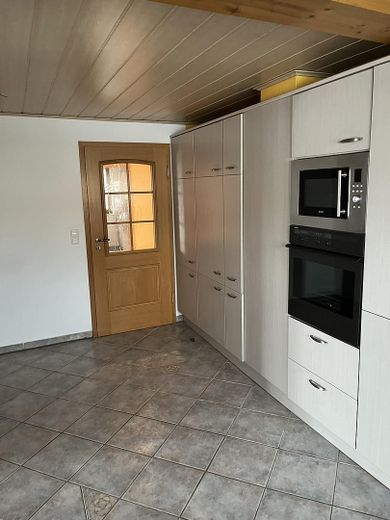
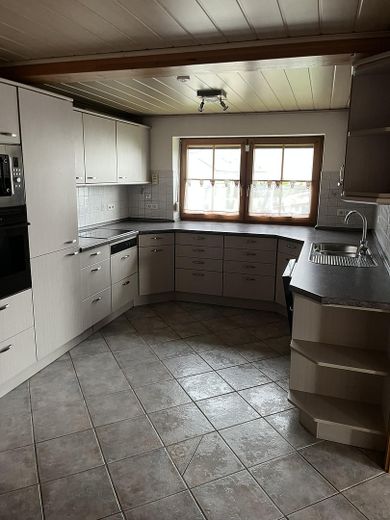
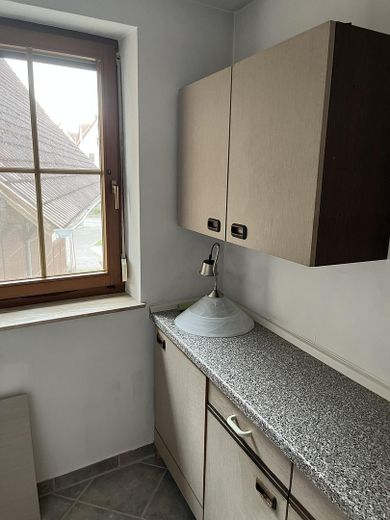
Living Space for Everyone – 5 Rooms, 170 sqm, 2 Bathrooms, Swedish Stove, Balcony, View – Küche
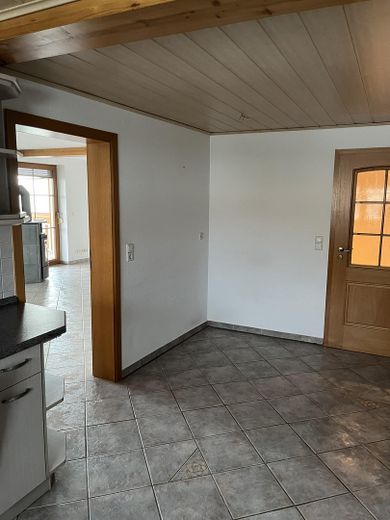
Living Space for Everyone – 5 Rooms, 170 sqm, 2 Bathrooms, Swedish Stove, Balcony, View – Küche mit kl. Essbereich
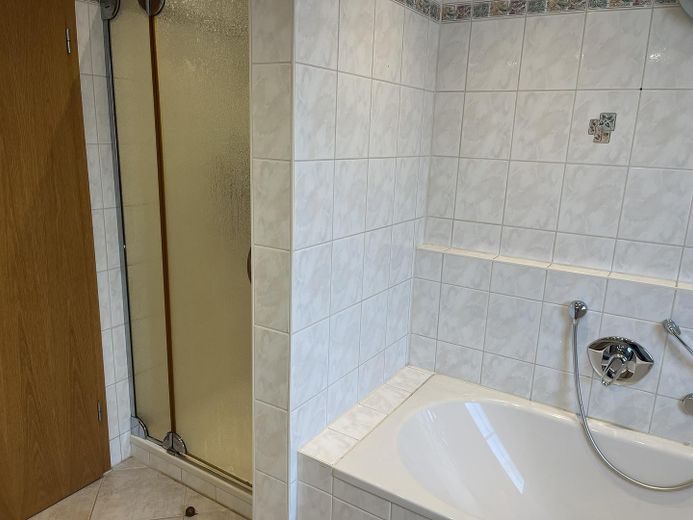
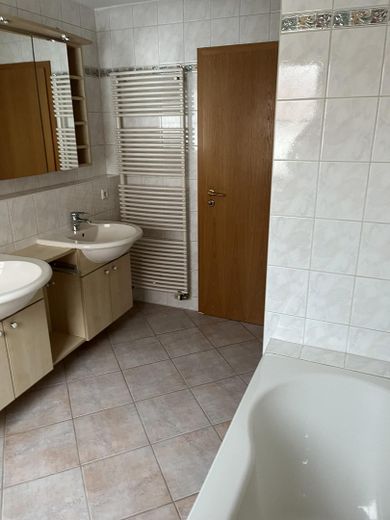
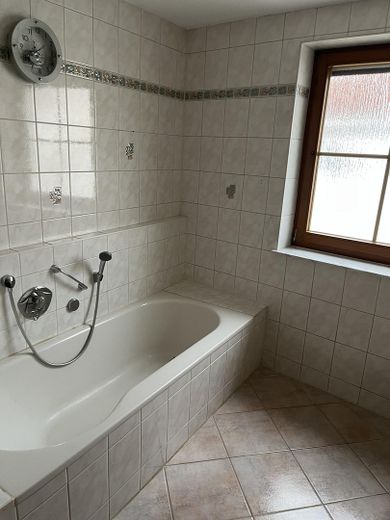
Living Space for Everyone – 5 Rooms, 170 sqm, 2 Bathrooms, Swedish Stove, Balcony, View – Vollbad mit Dusche, Wanne, WC
Living Space for Everyone – 5 Rooms, 170 sqm, 2 Bathrooms, Swedish Stove, Balcony, View – Vollbad
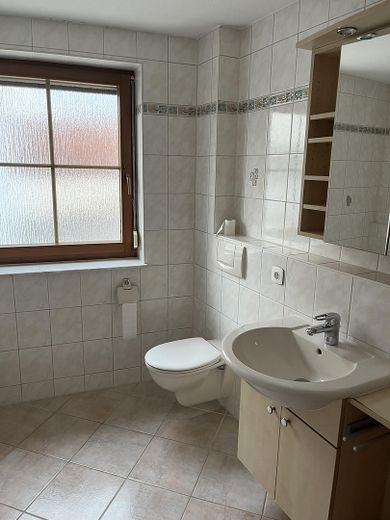
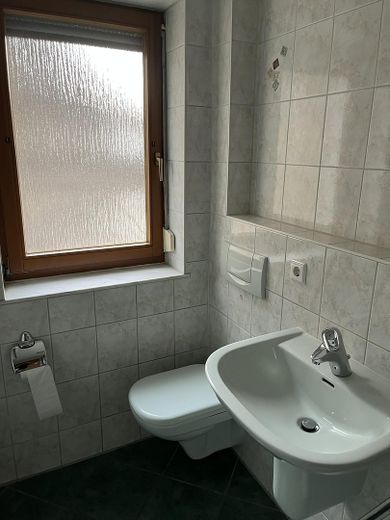
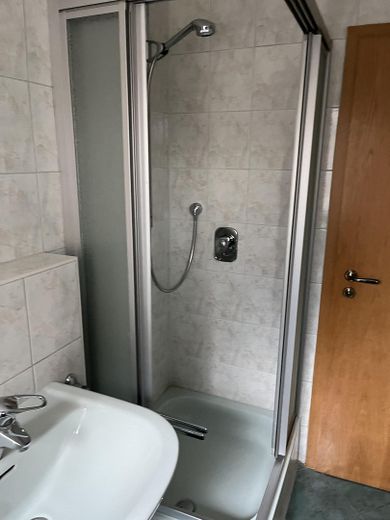
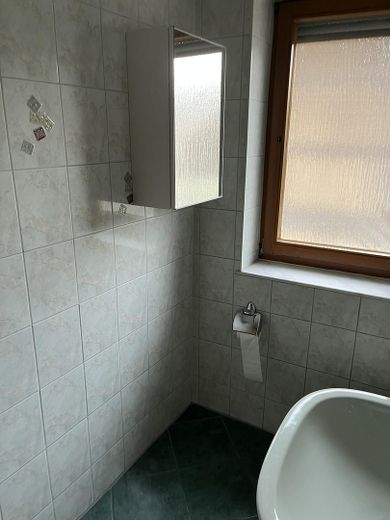
Living Space for Everyone – 5 Rooms, 170 sqm, 2 Bathrooms, Swedish Stove, Balcony, View – Gästebad mit Dusche und WC
Living Space for Everyone – 5 Rooms, 170 sqm, 2 Bathrooms, Swedish Stove, Balcony, View – Gästebad/Dusche
Living Space for Everyone – 5 Rooms, 170 sqm, 2 Bathrooms, Swedish Stove, Balcony, View – Gästebad
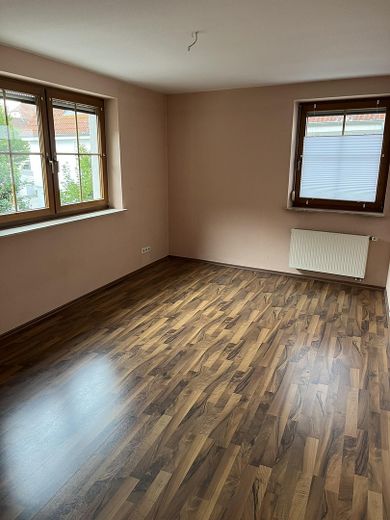
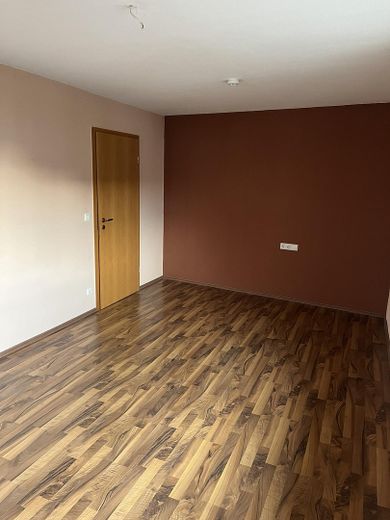
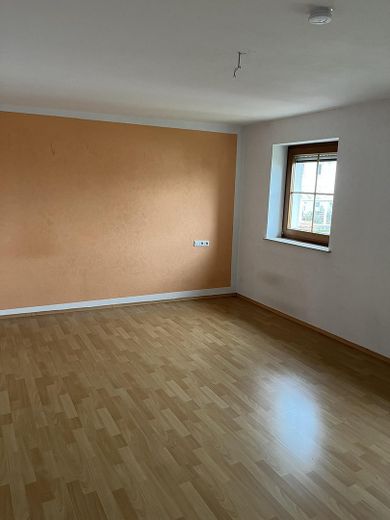
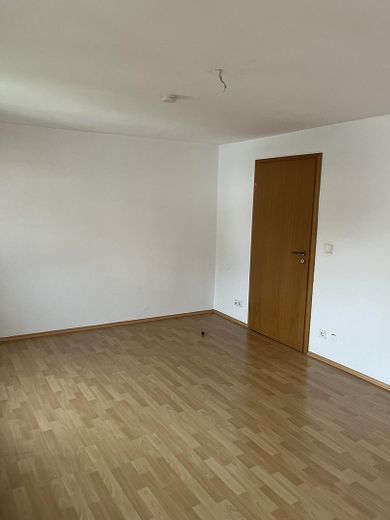
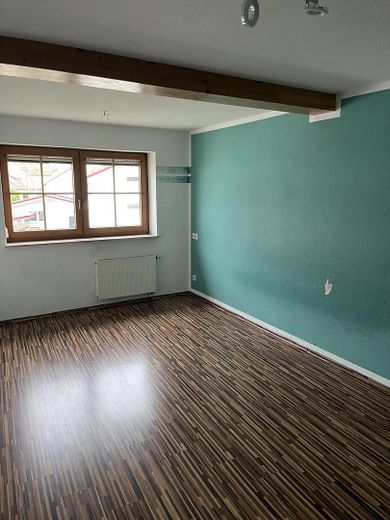
Living Space for Everyone – 5 Rooms, 170 sqm, 2 Bathrooms, Swedish Stove, Balcony, View – Zimmer 1
Living Space for Everyone – 5 Rooms, 170 sqm, 2 Bathrooms, Swedish Stove, Balcony, View – Zimmer 2
Living Space for Everyone – 5 Rooms, 170 sqm, 2 Bathrooms, Swedish Stove, Balcony, View – Zimmer 3
Living Space for Everyone – 5 Rooms, 170 sqm, 2 Bathrooms, Swedish Stove, Balcony, View – Zimmer 4
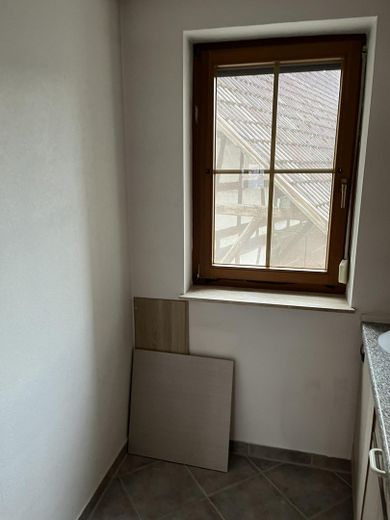
Living Space for Everyone – 5 Rooms, 170 sqm, 2 Bathrooms, Swedish Stove, Balcony, View – Raum mit Waschmaschinenanschlu
Living Space for Everyone – 5 Rooms, 170 sqm, 2 Bathrooms, Swedish Stove, Balcony, View – Abstell- Vorratsraum
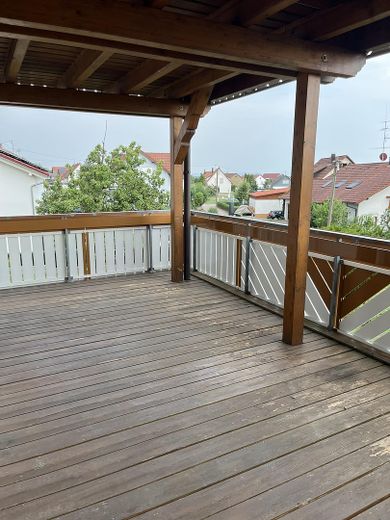
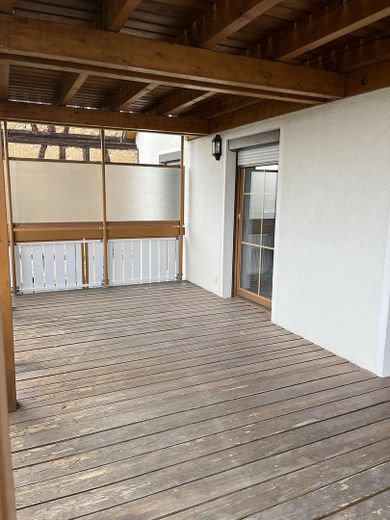
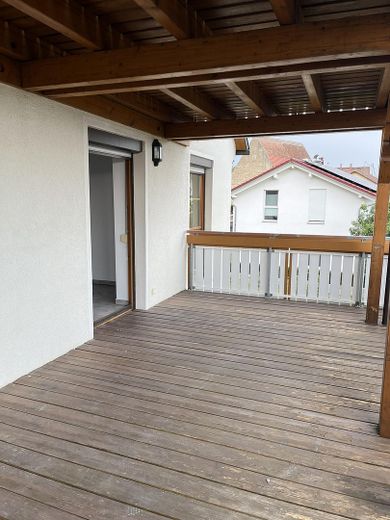
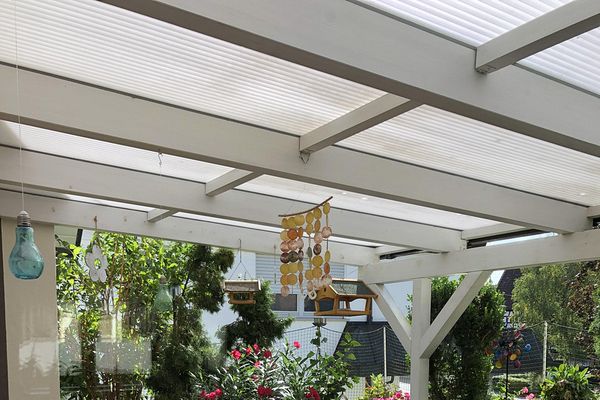
Living Space for Everyone – 5 Rooms, 170 sqm, 2 Bathrooms, Swedish Stove, Balcony, View – Balkon mit Aussicht
Living Space for Everyone – 5 Rooms, 170 sqm, 2 Bathrooms, Swedish Stove, Balcony, View – Balkon
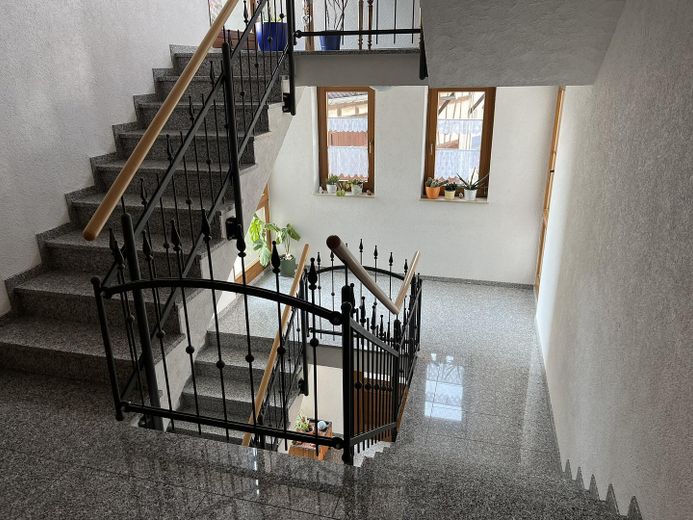
Living Space for Everyone – 5 Rooms, 170 sqm, 2 Bathrooms, Swedish Stove, Balcony, View – Treppenhaus
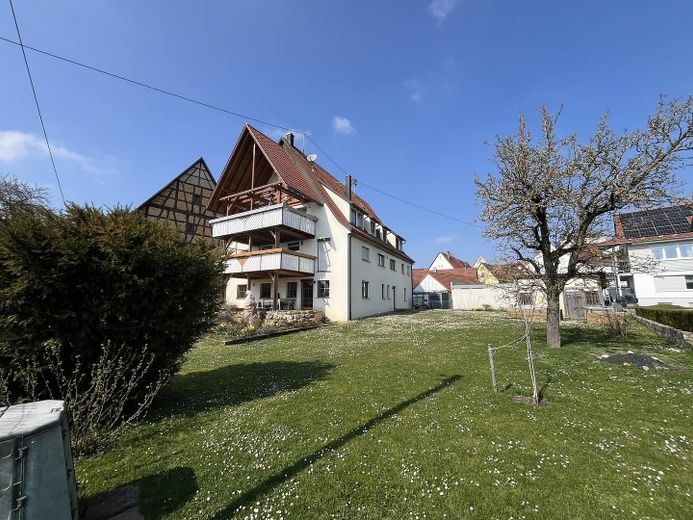
Living Space for Everyone – 5 Rooms, 170 sqm, 2 Bathrooms, Swedish Stove, Balcony, View – Aussenansicht Garten
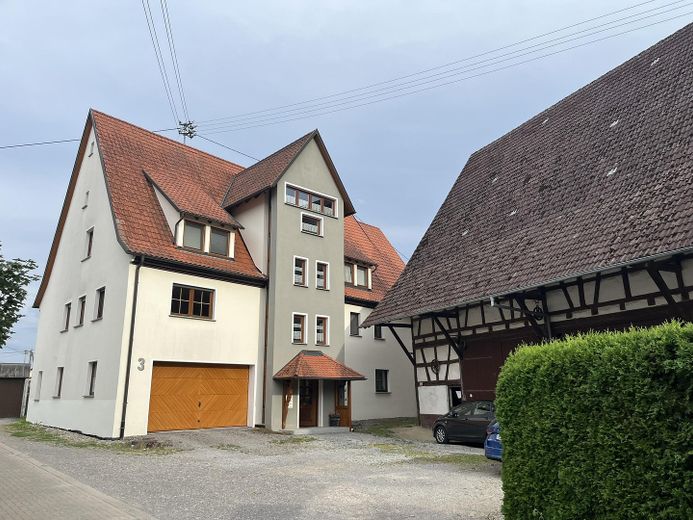
Living Space for Everyone – 5 Rooms, 170 sqm, 2 Bathrooms, Swedish Stove, Balcony, View – Aussenansicht Hof
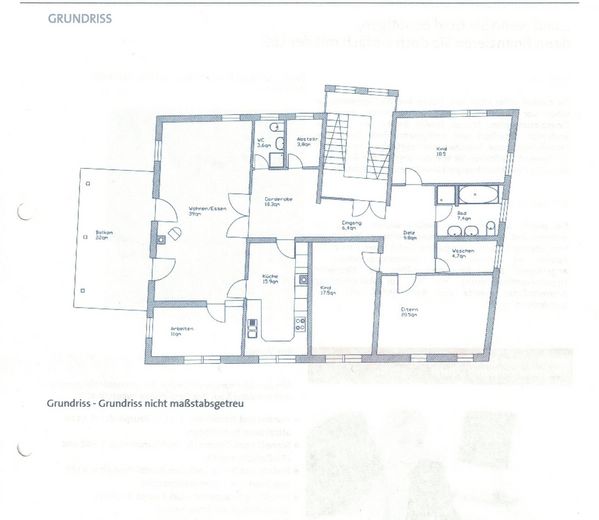
Living Space for Everyone – 5 Rooms, 170 sqm, 2 Bathrooms, Swedish Stove, Balcony, View – Grundriss

Living Space for Everyone – 5 Rooms, 170 sqm, 2 Bathrooms, Swedish Stove, Balcony, View

Commission-freePrivate listingohne-makler.net
The advertiser will give you the exact address on request.72108 Rottenburg am Neckar – BaisingenBaden-Württemberg
Purchase price
331.500 €
Living area
170 m²
Rooms
5
TraumImmo ID: 4HR75Q3
Partner ID: 492140

Published on 05/09/2026 · Last checked on 21/09/2026

Advertiser:
Privat von Alexander Wolf

Key facts

TypeFlat
Floor1
Living area approx.170 m²
Year built1998
Bedrooms4
Available fromsofort
Rooms5
Bathrooms2
HeatingCentral heating
Fuel typeOil
CellarGuest toiletParkingFitted kitchenBalconyShowerBathtubFireplaceGarden

Parking spaces4
ConditionWell kept
Floors in the building3
Usable floor area80 m²

Energy certificate

D
122,1 kWh/(m²·a) Energy requirement

Purchase price & costs

Purchase price331.500 €
Price per m²1,950.00 €/m²
Commissionno commission for buyers

Estimate financing and purchase costs

Calculate using this listing's purchase price. Every assumption is editable and all figures are non-binding estimates.

The initial payment is estimated as loan amount × (interest + repayment) ÷ 12. Individual lending terms, special repayments and further fees are not included. Tax, notary and agent costs may differ in your case. This is not a financing offer or financial advice.

Your inputs are calculated only in this browser and are not saved or sent to TraumImmo.

More financing calculators and assumptions

About this apartment

For sale is a well-maintained 5-room apartment on the first floor of a charming three-family house. Built in 1998, the property meets every requirement for comfortable, modern living.

With a generous living area of approx. 170 m², the apartment offers plenty of space and is ideal for those who value room, functionality and a pleasant living atmosphere.

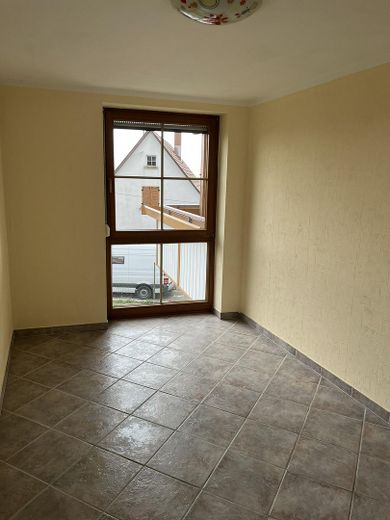
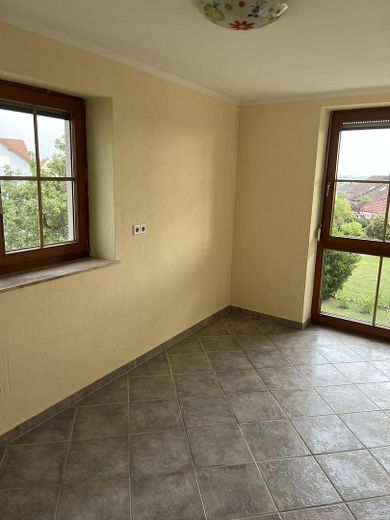
The well-designed layout comprises a large and bright living and dining area with access to the spacious balcony, a generous kitchen with an additional dining area, three bedrooms, an office or guest room, a hallway, a utility room, a practical pantry, a large bathroom and a guest bathroom, both with natural light.

A Swedish stove in the living area creates a cosy atmosphere, especially during the colder months, and can also contribute to energy efficiency.

In addition to the utility room and pantry within the apartment, further generous storage options are available: a basement room on the ground floor, a share of the vaulted cellar in the basement and a share of the attic provide ample space for supplies, hobbies or seasonal items. In addition, a separate part of the barn on the property can be used, offering further storage space or possible uses.

For vehicles, there is a parking space in the double garage as well as additional outdoor parking spaces, ensuring sufficient parking options.

The garden on the 1,077 m² plot is available for shared use and offers plenty of space to relax in the greenery.


Fittings and features, as described

Highlights:
- only 3 residential units in the building
- Swedish wood-burning stove in the living and dining area
- underfloor heating in some areas
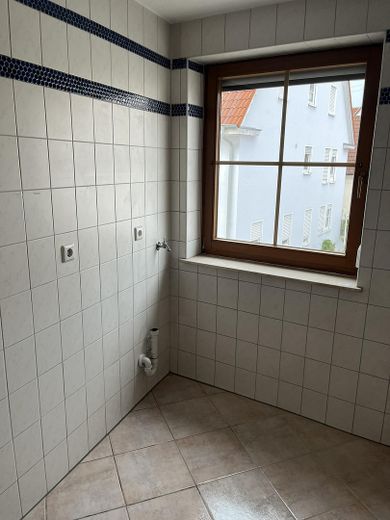
- bathroom with natural light, shower, bathtub, toilet, 2 washbasins and heated towel rail
- separate guest WC with natural light and full-size shower enclosure
- utility room with washing machine connection and space for a tumble dryer
- pantry
- tiles and laminate flooring throughout the apartment
- wooden insulating-glass windows with PVC roller shutters
- modern, timeless built-ins in the kitchen, bathroom and WC
- wooden ceiling and/or exposed wooden beams in some areas
- wooden interior doors, some with glass inserts
- basement on the lower-ground floor, ground floor and allocated storage space in the attic
- usable space in the separate barn section
- spacious, light-filled staircase finished with granite


Other

After many wonderful years in this apartment, we decided to move to a smaller home after our children had since moved out. We are therefore selling this spacious apartment with a heavy heart and hope to find new owners who will appreciate it as much as we have. The apartment is available for immediate occupancy.


Location

Area and routes

Plan a route

Your destination goes to Google Maps only when you submit the form. TraumImmo neither stores nor logs it.

Location details

A rare combination of a central location and soothing tranquillity:
The building is located in the centre of Baisingen, but set well back from the road and accessible via its own driveway. The spacious courtyard creates distance from traffic and ensures a particularly peaceful living atmosphere. Whether in the apartment or on the large balcony, you can enjoy relaxing hours in pleasant surroundings. At the same time, the fields directly adjacent, as well as numerous walking and recreational paths, invite you to enjoy activities in nature.

The Rottenburg A81 motorway junction is just a 6-minute drive away.
Several bus stops are within easy reach.

Extensive shopping facilities and services can be found in the neighbouring town, only approx. 3–4 km away. These include Lidl, Aldi, Netto Marken-Discount and Rossmann, as well as bakeries, pharmacies, doctors, hairdressers and restaurants. Nagold can also be reached conveniently in just 10 minutes by car for larger errands.
More apartments in Rottenburg am Neckar

All listings in Rottenburg am Neckar
ohne-makler.net
Interested in this property?
Contact the advertiser
Advertiser:
Privat von Alexander Wolf
Partner listing by: ohne-makler.net
Calculate financing