Calculate using this listing's purchase price. Every assumption is editable and all figures are non-binding estimates.
The initial payment is estimated as loan amount × (interest + repayment) ÷ 12. Individual lending terms, special repayments and further fees are not included. Tax, notary and agent costs may differ in your case. This is not a financing offer or financial advice.
Your inputs are calculated only in this browser and are not saved or sent to TraumImmo.
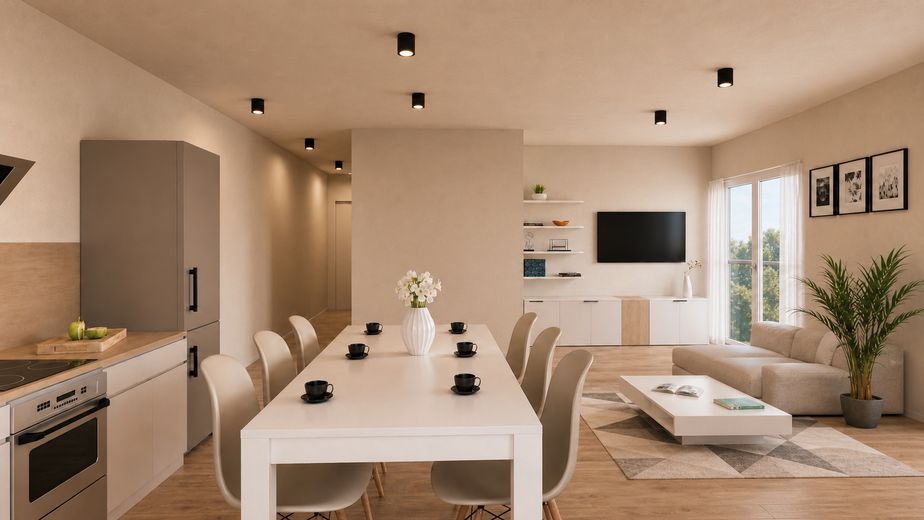
The stylish 4.5-room maisonette apartment impresses with its modern architecture and a well-thought-out layout. It is the ideal choice for couples or families who value a spacious home and high-quality living comfort.
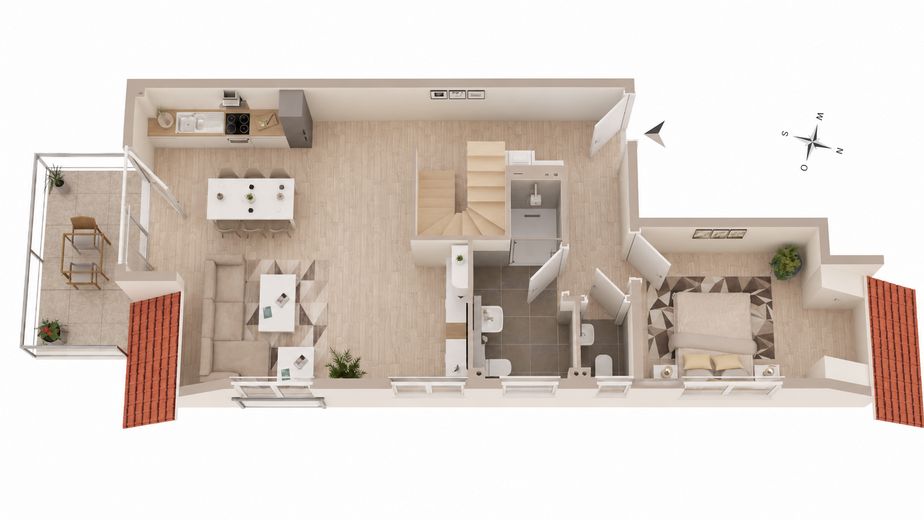
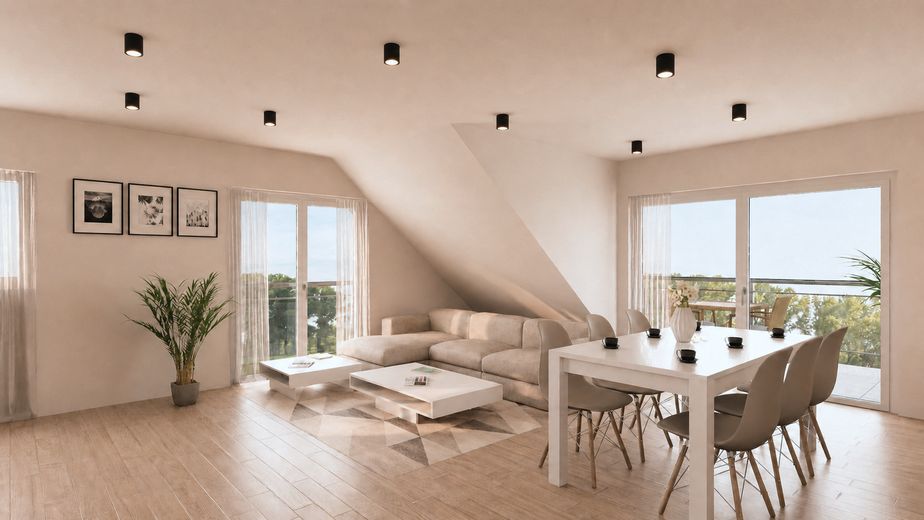
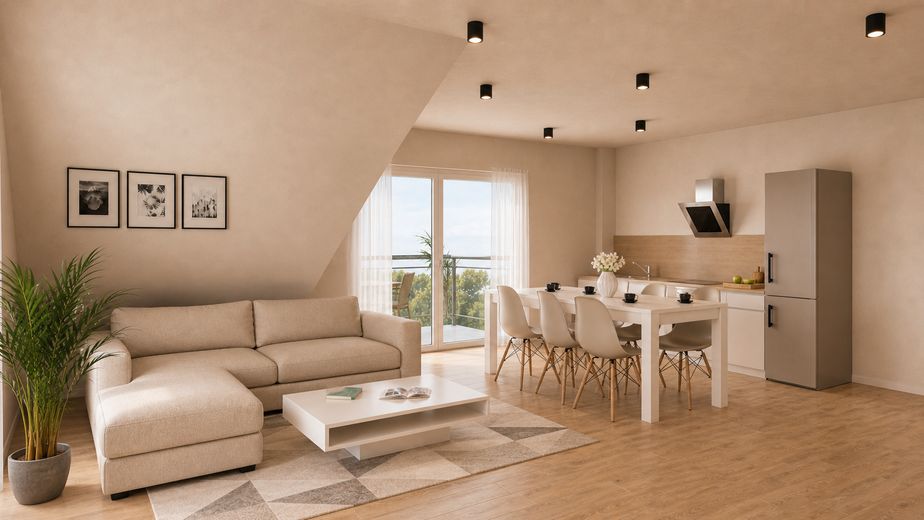
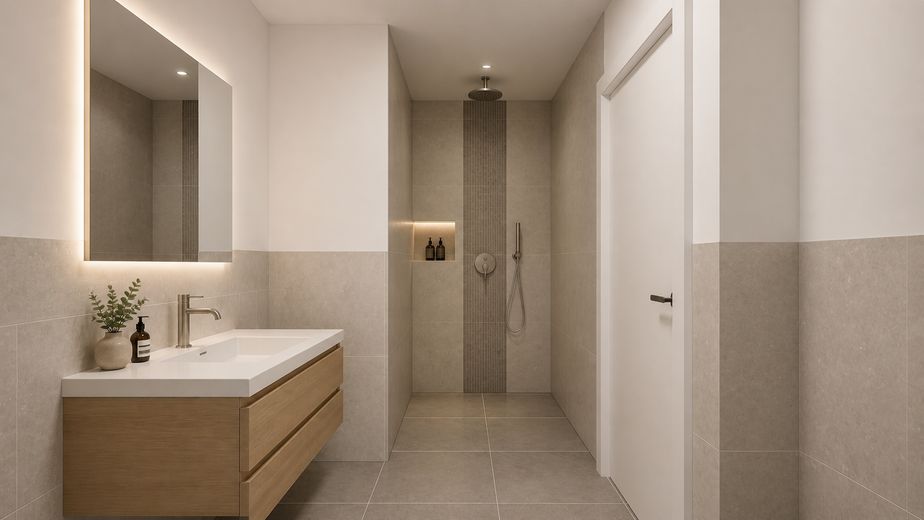
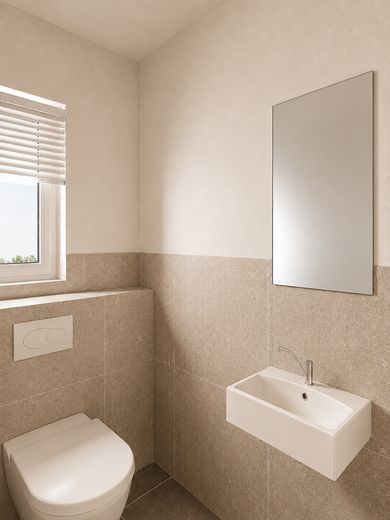
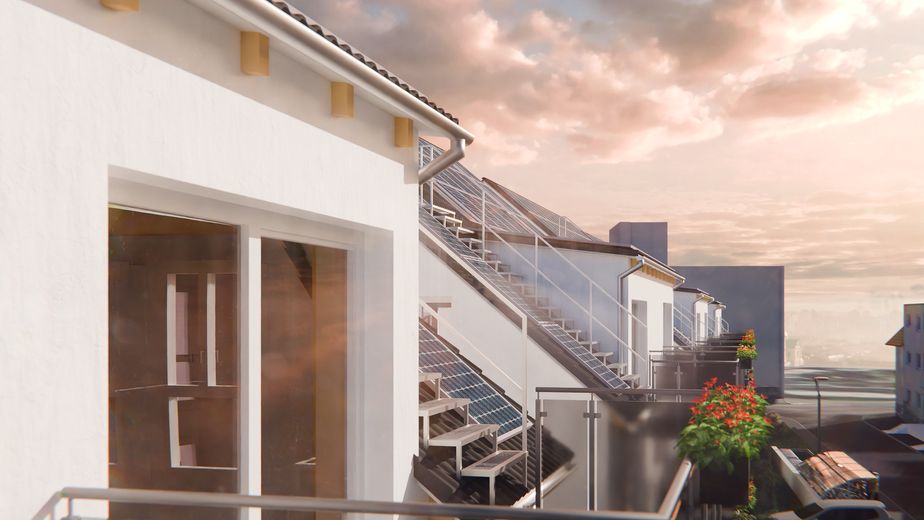
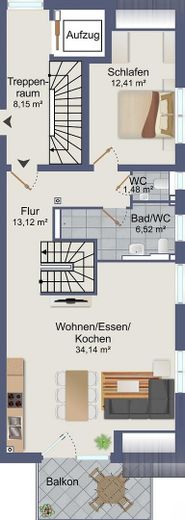
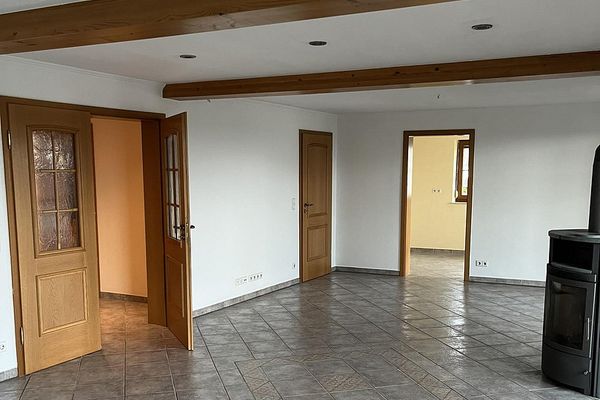
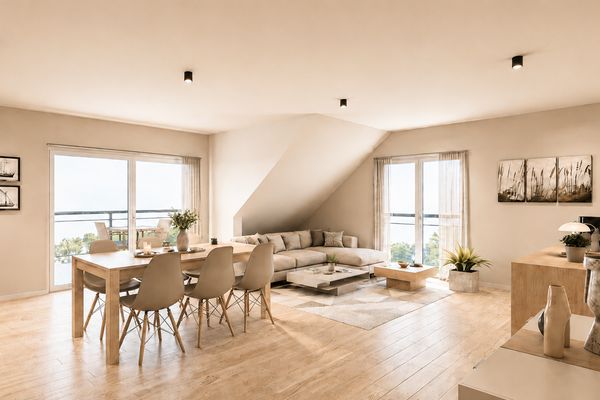
The heart of the apartment is the open-plan living, dining and kitchen area on the lower floor. Large windows let in plenty of daylight and create a bright, welcoming atmosphere. From here, you can also access the balcony, which provides additional outdoor living space. This level also features a bedroom, a modern bathroom and a guest WC, ensuring everyday comfort.
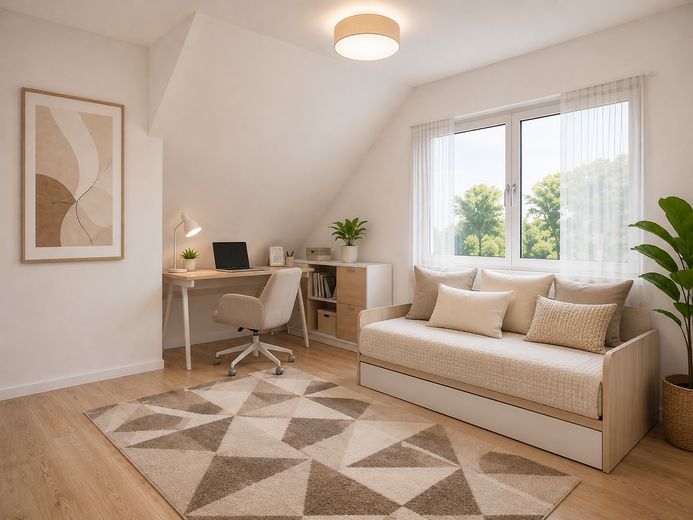
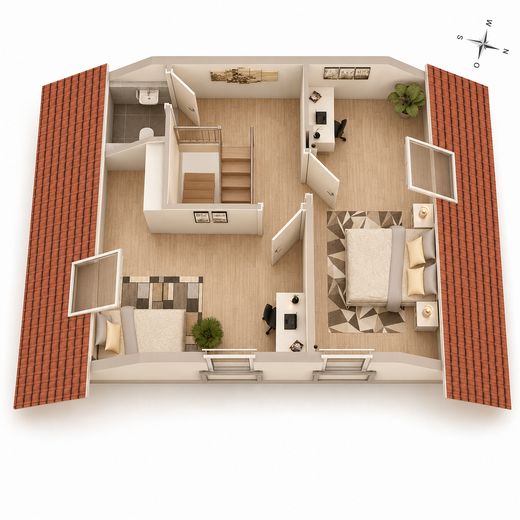
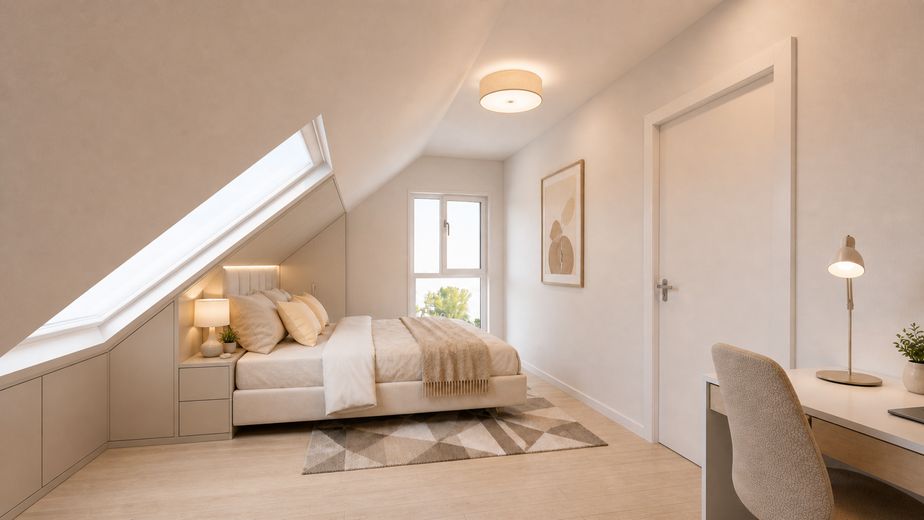
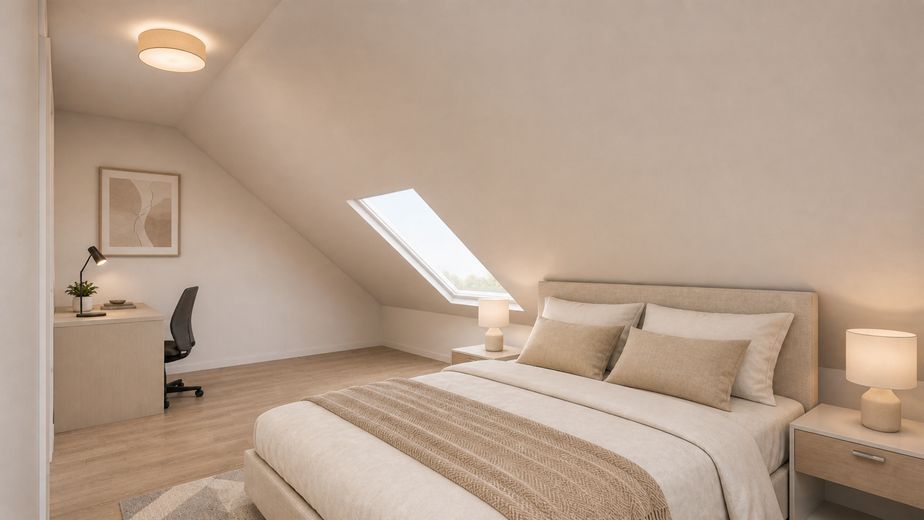
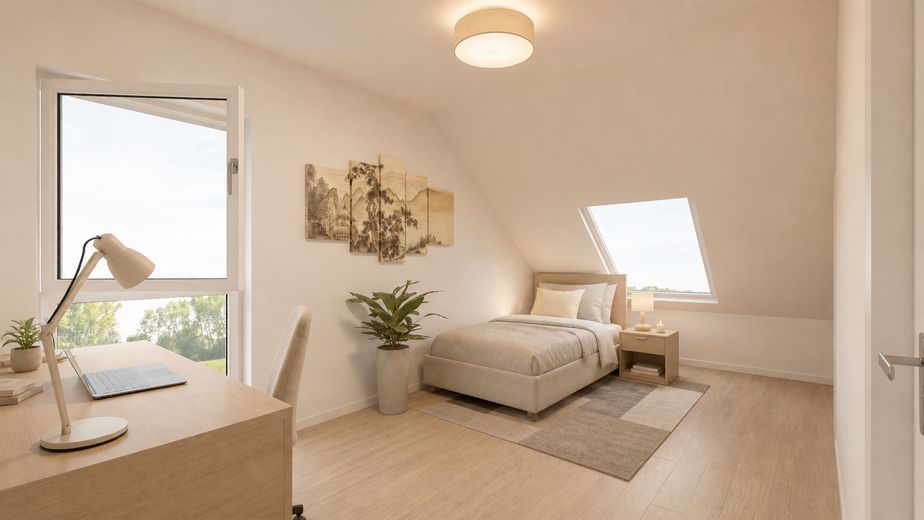
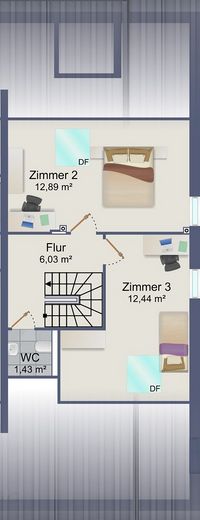
On the upper floor, two further spacious bedrooms are available. A practical storage room, which can also be used as an additional guest WC if desired, complements the living space and underlines the flexibility of this apartment.
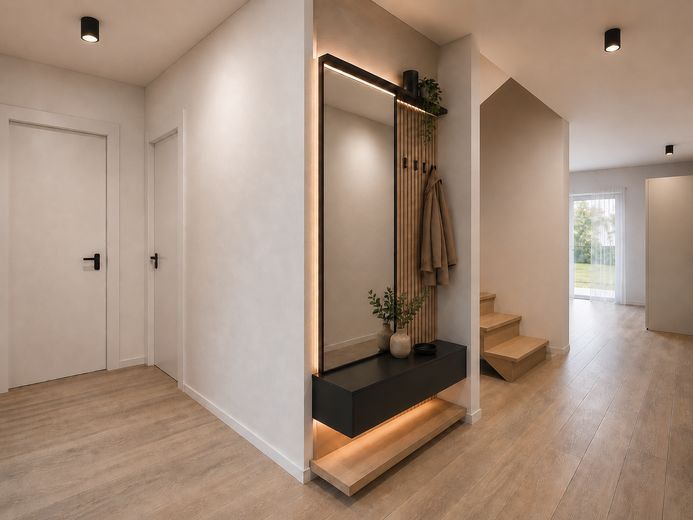
The floor-to-ceiling windows ensure optimal natural lighting and an open sense of space. The spacious entrance area with its bright hallway is particularly inviting, creating an open and friendly ambience as soon as you enter the apartment.
An extensive range of additional features, already specified due to the stage of construction, is included in the purchase price. These include preparations for air conditioning on the upper floor, with heating and cooling lines already installed; preparations for a WC on the 2nd attic floor; an electrically operated external awning for the south-facing roof window; a high-quality lift-and-slide door to the balcony; and a video intercom system. Also included are a concealed shower fitting, light outlets for surface-mounted spotlights in the living area, and a washing machine connection in the bathroom, including appropriately protected sockets.
With its well-designed layout, modern features and quiet yet central location, this apartment is not only a perfect home but also attractive for investors: it meets all the requirements for the 5% AfA.
KfW funding under Programme 297/298 with reduced interest rates is possible.
Construction has already begun. A viewing of the apartment is already possible by prior appointment. This allows you to form your own impression on site of the layout, living quality and current stage of construction. Completion and readiness for occupancy are expected by the end of 2026.
Fittings and features, as described
General features
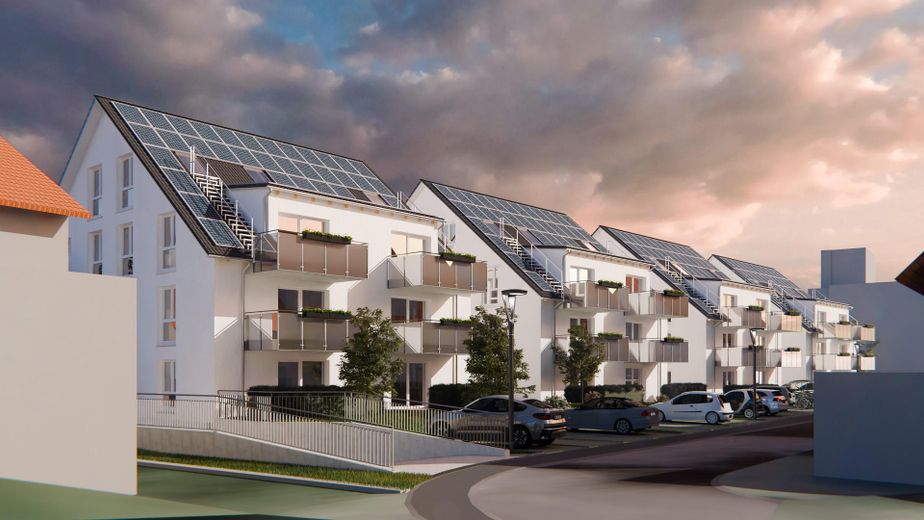
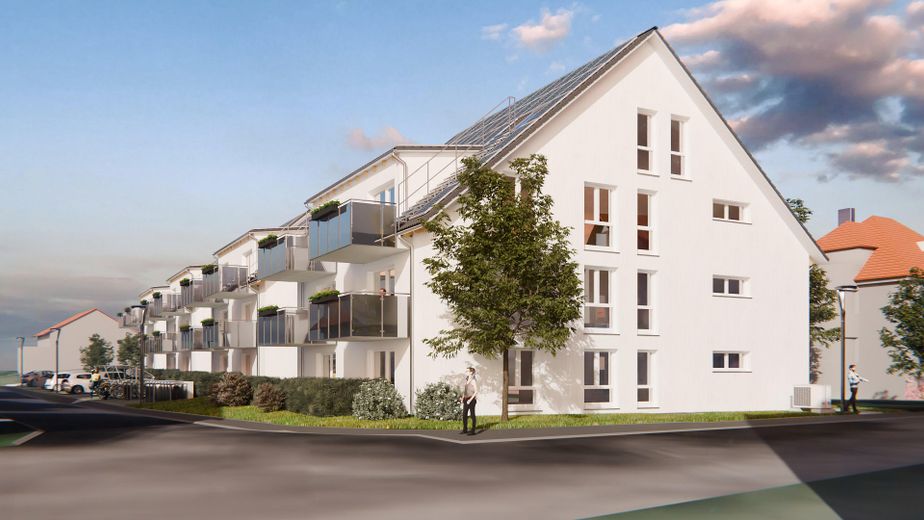
- Triple thermal insulating glazing - Heating with air-source heat pumps - Decentralized hot water supply - Fiber optic connection - Charging management system for electric cars - Decentralized ventilation system - Electric shutters on all floor-to-ceiling window elements - Glass balcony railing - High-quality furnishings - Extra-high apartment entrance and interior doors - Photovoltaic system (lower electricity tariff) - High-quality, glued-down vinyl flooring - Underfloor heating with individual room thermostats - Walls optionally with painter’s fleece, plaster, or wallpaper - Balcony and terrace slabs (60 × 60 cm) laid in a gravel bed - Step-free access via passenger elevator, barrier-free from the basement floor to the 1st attic floor - Additional storage rooms in the apartments - ETICS made of mineral wool - Utility rooms, covered bicycle parking spaces and basement rooms
Bathroom features
- Daylight bathrooms with modern design - Floor-level, tiled walk-in showers - High-quality sanitary fittings with "RainAir" shower system - Rimless WCs - Floor and wall tiles in 30 × 60 cm format
Design freedom
As part of the selection process, you have the opportunity to choose from various designs and high-quality equipment variants. In addition to floor coverings, wall surfaces or sanitary objects, technical details such as the positioning of light switches and sockets can also be individually tailored to your wishes.
In addition, it is possible to implement special requests - from small adjustments to well-considered floor plan changes. This allows you to realize your individual apartment according to your wishes.
Self-performed work in the final finishing trades is possible insofar as it can be integrated into the construction process.
Liability for content The contents of our pages were created with the greatest care. However, we cannot assume any liability for the accuracy, completeness, and timeliness of the contents. As a service provider, we are responsible under § 7 para. 1 TMG for our own content on these pages in accordance with general laws. According to §§ 8 to 10 TMG, however, as a service provider we are not obliged to monitor transmitted or stored third-party information or to investigate circumstances that indicate unlawful activity. Obligations to remove or block the use of information under general laws remain unaffected by this. Any liability in this respect is, however, only possible from the time of knowledge of a specific legal violation. Upon becoming aware of such legal violations, we will remove this content immediately.
Liability for links Our offer contains links to external third-party websites, over whose content we have no influence. Therefore, we cannot assume any liability for this external content either. The respective provider or operator of the pages is always responsible for the content of the linked pages. The linked pages were checked for possible legal violations at the time of linking. Unlawful content was not recognizable at the time of linking. However, permanent monitoring of the content of the linked pages is not reasonable without concrete indications of a legal violation. Upon becoming aware of legal violations, we will remove such links immediately.
Copyright The content and works created or used by the site operators on these pages are subject to German copyright law. Reproduction, editing, distribution, and any kind of use outside the limits of copyright law require the consent of the respective author or creator. Downloads and copies of this page are permitted only for private, non-commercial use. Insofar as the content on this page is not from theOperator-created content respects third-party copyrights. In particular, third-party content is identified as such. If you nevertheless become aware of a copyright infringement, please inform us accordingly. Upon becoming aware of legal violations, we will remove such content immediately.
Trade supervisory authority:
Supervisory authority pursuant to Section 34c of the Trade Regulation Act: IHK Reutlingen
Location
Area and routes
Plan a route
Your destination goes to Google Maps only when you submit the form. TraumImmo neither stores nor logs it.
Location details
Location & micro-location:
The development project is located in the street “Alte Ziegelei“ in 72108 Rottenburg-Ergenzingen, quietly situated on the edge of the village center in a 30 km/h zone and cul-de-sac. The eastern building also borders Gäustraße. You can reach the train station with connection to the VVS Stuttgart network from Alte Ziegelei in 5 minutes on foot. (VVS travel times: Herrenberg approx. 8 min., Böblingen approx. 22 min., Stuttgart main station approx. 42 min.) The central bus stop with connections to the surrounding towns is 2 minutes on foot away (transport network Rottenburg, Nagold, Horb etc.) and 5 minutes on foot into the countryside with walking paths. Kindergarten, school, pharmacy, doctor, bank, supermarket, restaurants etc. are also reachable in just a few minutes on foot.
Macro location & transport:
Ergenzingen is located directly on the A81 Stuttgart-Singen motorway. You can reach the important university city of Tübingen in approx. 20 minutes, as well as the industrial cities of Böblingen and Sindelfingen. Ergenzingen has excellent transport connections via rail, motorway and federal roads. It is located near the state capital Stuttgart, the university city of Tübingen with its famous clinics, as well as the industrial metropolis Böblingen/Sindelfingen with numerous international large companies.
Infrastructure & quality of life:
The public infrastructure in Ergenzingen is very good. In addition to medical practices and financial institutions, numerous retail stores, craft businesses and industrial companies are located in the town center and the two constantly growing commercial areas. Many of these companies offer the best possible jobs and training opportunities close to home. Ergenzingen is a popular place to live – from young families to seniors, all age groups feel at home here. You will find all-day care and education in the schools and church institutions. For leisure activities, in addition to the idyllic nature, numerous clubs and excursion possibilities in the nearby recreation areas invite you. In Ergenzingen, tradition and modernity form an almost ideal combination.
Facts & figures:
Population: approx. 4,500 Jobs: approx. 1,400
Educational institutions: 4 kindergartens, primary school with all-day care, community school all day, branch of Rottenburg secondary school, Liebfrauenschule All further secondary schools in Rottenburg University of Stuttgart (42 min.), University of Tübingen (20 min.)
Health: Healthcare with doctors, dentists, veterinarian, physiotherapy, pharmacy, massages, assisted living for the elderly, etc.
Supplies: 3 supermarkets (Aldi, Lidl, Netto) 2 gas stations (Aral, one of them 24h) Several butchers, bakeries, restaurants, bars, fast food, etc. 2 banks, post office
Leisure: A wide variety of sports clubs, music clubs, nature clubs, multi-purpose hall, sports fields, fitness center, tennis hall, carnival, etc.
Industrial area: Constantly growing with various medium-sized and large companies such as Bitzer, Dachser, Elring-Klinger, Hald & Grunewald, Magra, Bergfreunde, service offices, a large number of craft businesses, etc.
Recreation & local recreation: Black Forest, Swabian Alb, Lake Constance, Schönbuch, Neckar valley
Infrastructure: Local transport to Tübingen by bus or train (approx. 20 min.) Stuttgart transport association (VVS) and Karlsruhe Direct rail connection (RB) to Böblingen / Sindelfingen (22 min.) Stuttgart city center (42 min.) Direct motorway connection to the A81 Stuttgart-Singen Local transport to the neighboring cities of Rottenburg / Herrenberg / Horb / Nagold (each 10–15 min.) Stuttgart Airport via A81 or RB / S-Bahn (each approx. 40 min., after completion of the new rail line to Stuttgart Airport approx. 35 min.)