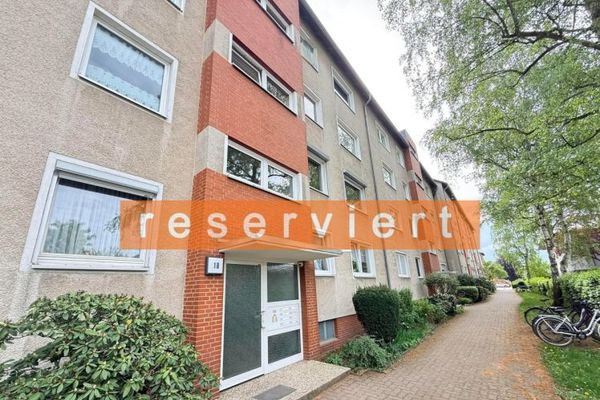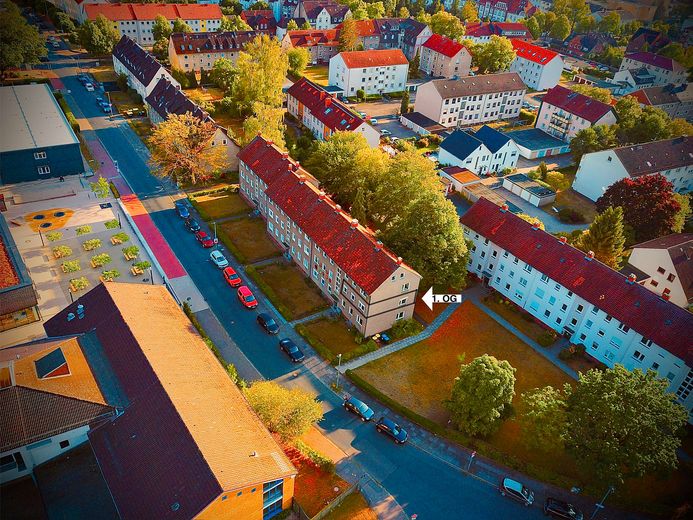
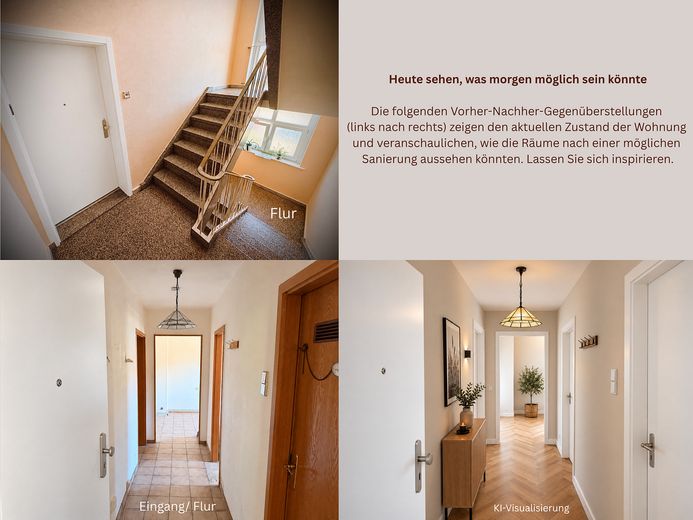
Flur
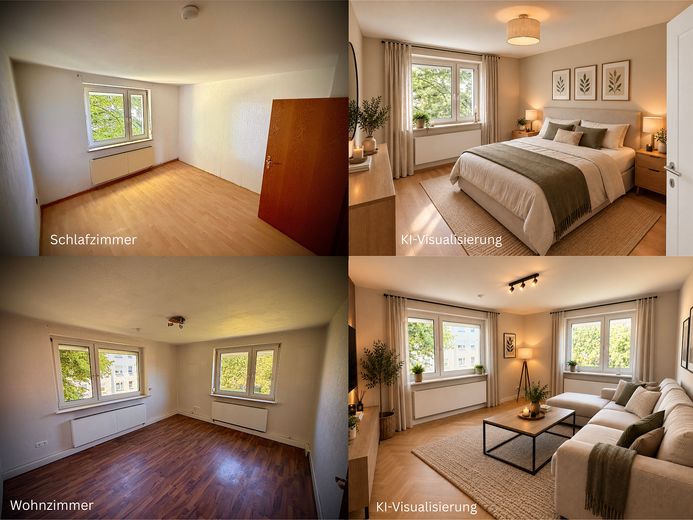
Schlaf - und Wohnzimmer
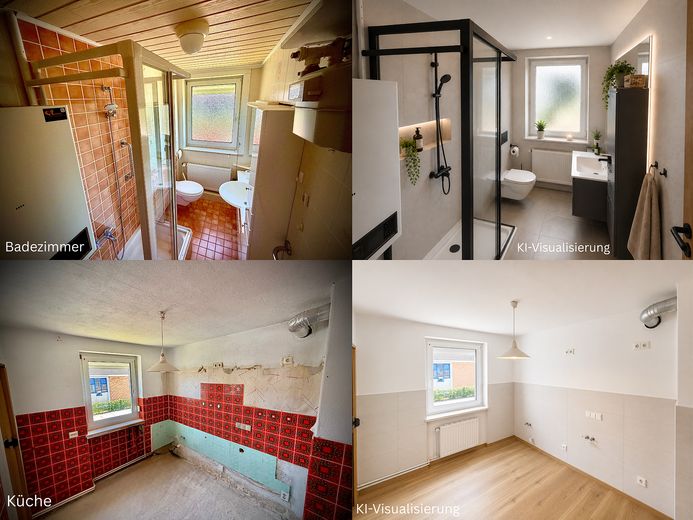
Badezimmer und Küche
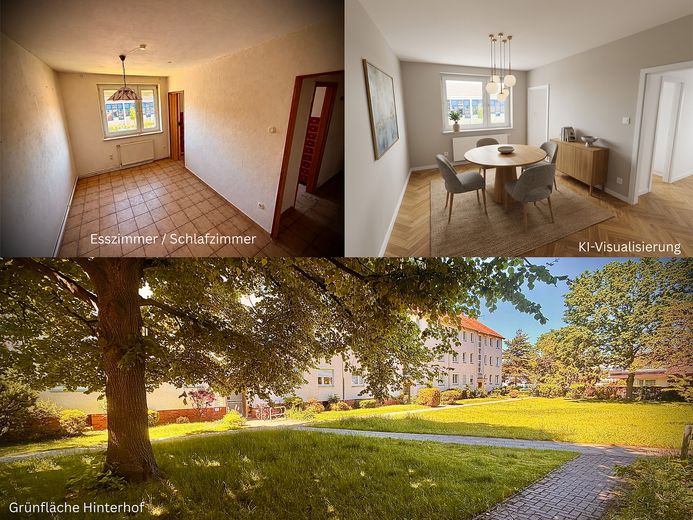
Esszimmer/ Schlafzimmer/ Büro
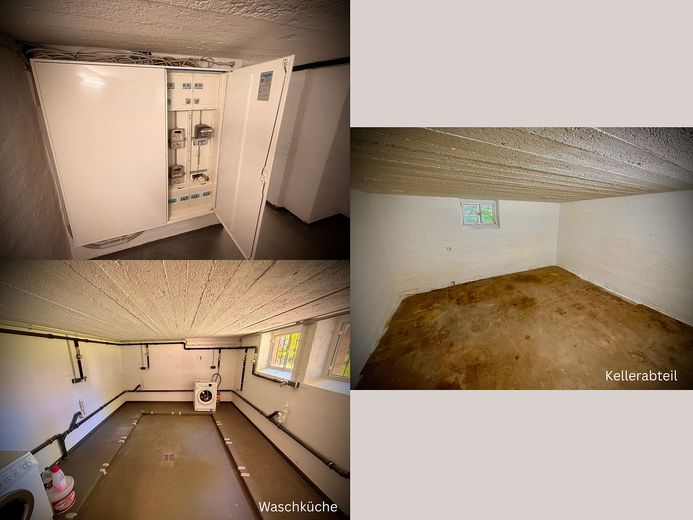
Keller
| Type | Flat |
|---|---|
| Floor | 1 |
| Living area approx. | 53 m² |
| Year built | 1956 |
| Bedrooms | 2 |
| Available from | sofort |
|---|---|
| Rooms | 3 |
| Bathrooms | 1 |
| Heating | Central heating |
| Fuel type | Gas |
| Condition | Needs renovation |
|---|---|
| Type of energy certificate | Energy consumption |
| Floors in the building | 2 |
| Energy figure includes hot water | Yes |
| Purchase price | 129.000 € |
|---|---|
| Price per m² | 2,433.96 €/m² |
| Commission | no commission for buyers |
Calculate using this listing's purchase price. Every assumption is editable and all figures are non-binding estimates.
The initial payment is estimated as loan amount × (interest + repayment) ÷ 12. Individual lending terms, special repayments and further fees are not included. Tax, notary and agent costs may differ in your case. This is not a financing offer or financial advice.
Your inputs are calculated only in this browser and are not saved or sent to TraumImmo.
More financing calculators and assumptions*** The sale is made directly by a private seller and is commission-free for buyers. ***
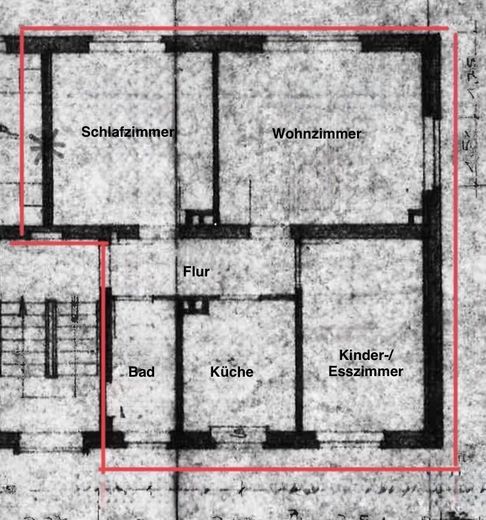
This well-laid-out 3-room apartment with approx. 53 m² of living space offers an attractive opportunity for owner-occupiers and investors. With a living room, a bedroom, another flexibly usable room, a separate kitchen, and a bathroom, it offers versatile possibilities for use.
The apartment is in a condition requiring renovation and has already been partially stripped back. This provides an ideal basis for modernizing and designing the rooms according to your own ideas.
Extensive modernizations have also already been carried out on the common property: The stairwell and the basement were renovated in 2026. As part of this, the electrical system and pipes in the basement were renewed, and new apartment doors and a modern intercom system were installed.
Whether as a new home or an investment property – this apartment offers the opportunity to make use of existing potential and realize your own living ideas.
Note on the visualizations: The AI-generated images serve solely as a non-binding illustration of possible design ideas and do not represent warranted characteristics. The actual feasibility as well as any building-law permits must be checked and clarified by the buyer on their own responsibility.
- Approx. 53 m² of living space on the 1st upper floor
- Three rooms with flexible usage options
- Separate kitchen
- Bathroom with its own gas heating
- Electric roller shutters
- In need of renovation, partially stripped-back condition
- Laminate flooring and wall wallpaper partially present
- Own cellar room
- Communal laundry room
- Staircase and basement level renovated in 2026
- Renewed electrical system and pipes in the cellar
- New apartment doors and intercom systems
- New main electrical box in the cellar
- Fiber-optic expansion completed on the street
- Commission-free sale directly from a private seller
Special advantage: The apartment offers the opportunity to modernize and furnish the interior according to personal preferences.
Your destination goes to Google Maps only when you submit the form. TraumImmo neither stores nor logs it.
The apartment is located on Humboldtstraße in Seelze,
west of Hanover, in an established residential area with
landscaped residential complexes and a pleasant neighborhood.
The infrastructure impresses with short distances: An elementary school
as well as a bus stop are located directly opposite.
Shopping facilities for everyday needs are conveniently
reachable on foot.
Particularly attractive is the transport connection: Via Seelze
S-Bahn station there is a direct connection to
Hanover Central Station. The journey takes only about 12
minutes. By car, too, the city center, around 12 km away,
is easily accessible.
The combination of a pleasant residential location, good infrastructure
and a fast connection to Hanover makes the location interesting for
owner-occupiers, commuters and investors.