| Type | Block of flats |
|---|---|
| Living area approx. | 282 m² |
| Year built | 1930 |
| Bedrooms | 7 |
| Available from | Nach Vereinbarung |
|---|---|
| Rooms | 10 |
| Bathrooms | 4 |
| Heating | Central heating |
| Fuel type | Gas |
| Plot area | 7848 m² |
|---|---|
| Parking spaces | 5 |
| Condition | Well kept |
| Floors in the building | 2 |
| Purchase price | 329.000 € |
|---|---|
| Price per m² | 1,166.67 €/m² |
| Commission | no commission for buyers |
Calculate using this listing's purchase price. Every assumption is editable and all figures are non-binding estimates.
The initial payment is estimated as loan amount × (interest + repayment) ÷ 12. Individual lending terms, special repayments and further fees are not included. Tax, notary and agent costs may differ in your case. This is not a financing offer or financial advice.
Your inputs are calculated only in this browser and are not saved or sent to TraumImmo.
More financing calculators and assumptionsAn attractive multi-family house with two ancillary buildings on an expansive plot is offered for sale. The property impresses with its versatile potential uses and sustainable development potential.
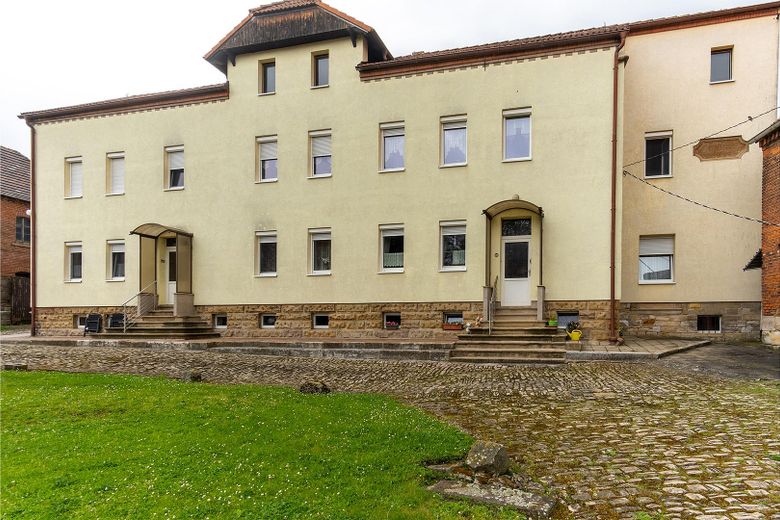
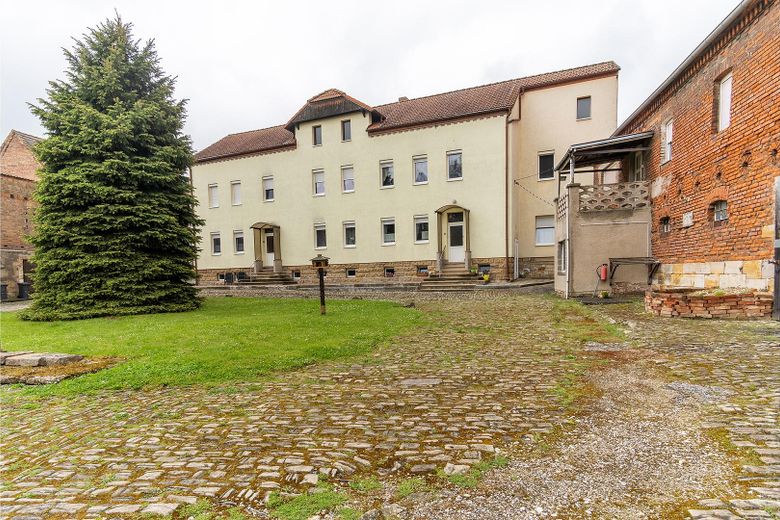
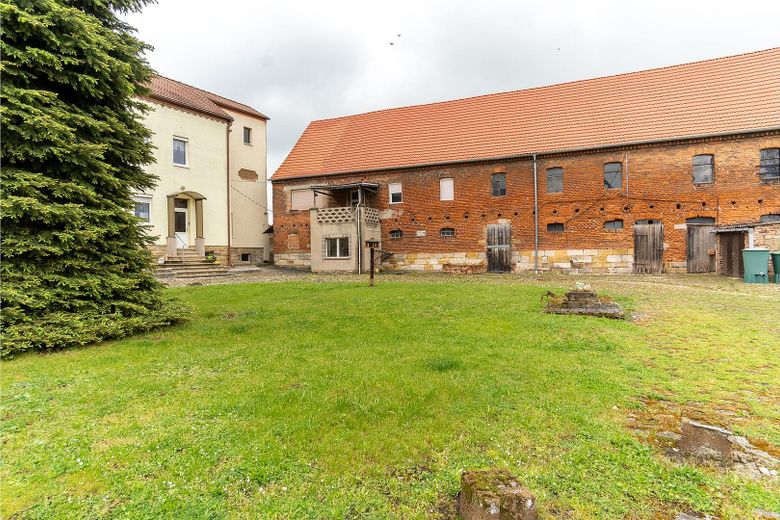
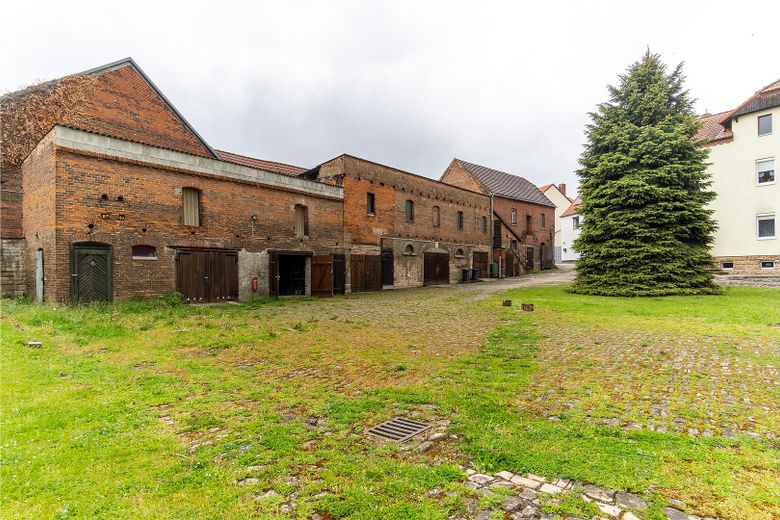
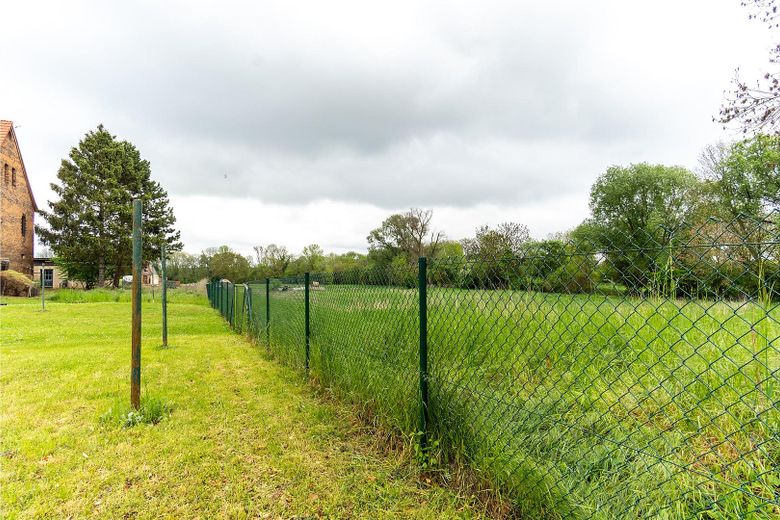
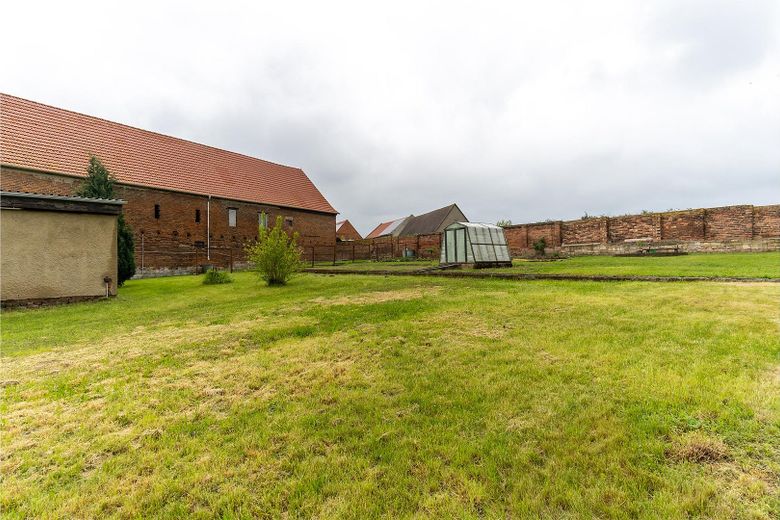
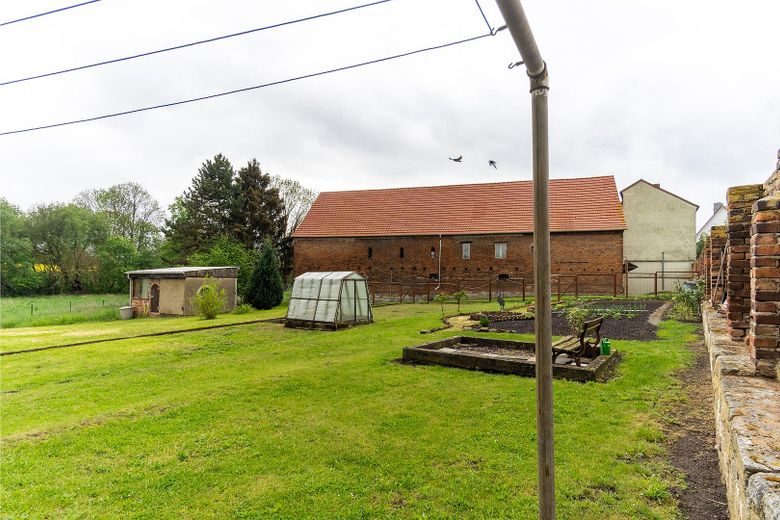
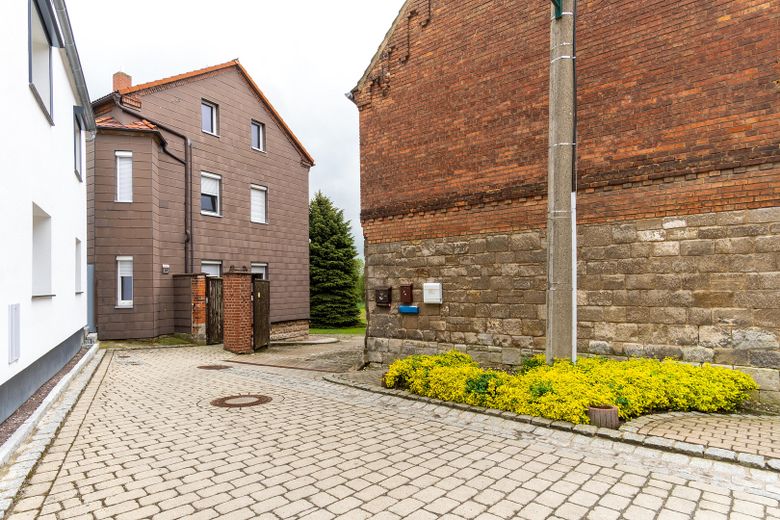
This attractive property ensemble comprises a multi-family house with two ancillary buildings on a generous plot totaling approx. 7,848 m². Particularly noteworthy is the green area of around 2,500 m², which opens up additional development and usage opportunities. The expansive garden and green area creates an appealing residential environment and offers diverse perspectives for leisure, recreation or a future expansion of the property.
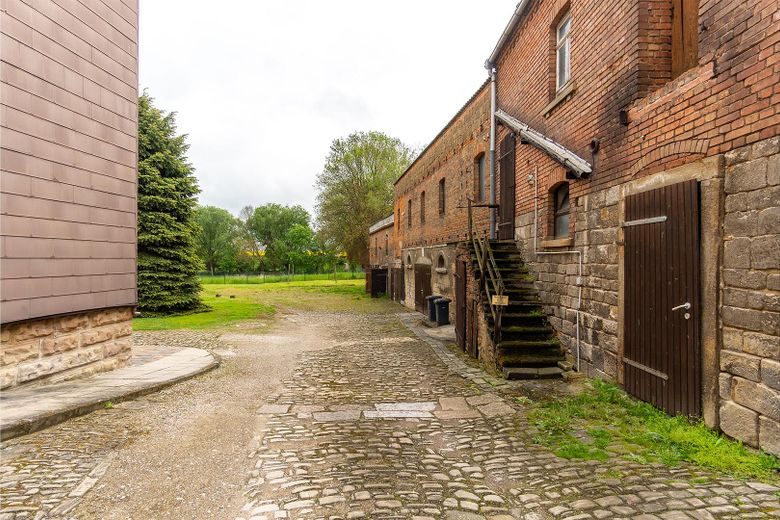
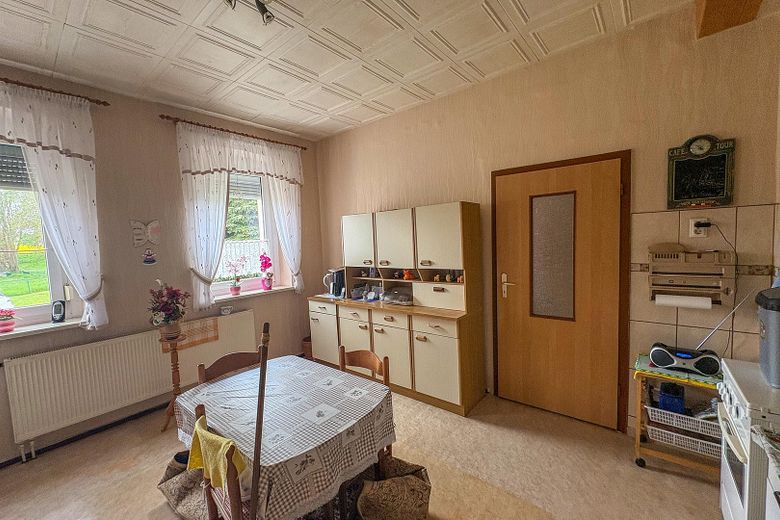
The multi-family house, built around 1930, has three rented residential units with a total living area of 282 m². The residential units comprise 3–4 rooms with a kitchen, bathroom and hallway and offer generous layouts with sustainable rental potential. There is also potential for expansion in the attic, which could create additional living space. The fully basemented building is complemented by two ancillary buildings, which can be used flexibly as a garage, workshop, storage space or for individual usage concepts. The combination of ongoing rental income, development potential and a generous plot makes this property particularly interesting both for investors and for multi-generational living or combining living and working.
Total living area approx. 282 m²
• Generous plot with approx. 7,848 m² of land
• Approx. 2,500 m² of expansive green and open space
• Built around 1930
• Each residential unit has 3–4 rooms, a kitchen, bathroom and hallway
• Attractive and generous layouts
• Fully basemented building
• Expansion reserve in the attic available
• Two ancillary buildings suitable as a garage, workshop or storage space
• Generous garden and green area
Floor plans and energy performance certificate available.
See for yourself the opportunities this property offers. Simply send me a message – I look forward to presenting the property to you in person.
Kind regards
M.Kugler
Your destination goes to Google Maps only when you submit the form. TraumImmo neither stores nor logs it.
The property is located in Aupitz, a quiet district of the town of Hohenmölsen in the Burgenland district. The location combines the benefits of a residential setting close to nature with good connections to the economically strong regions of Central Germany. The towns of Hohenmölsen, Weißenfels and Zeitz can be reached quickly and offer a wide range of jobs, shopping facilities and public institutions. The proximity to the Leipzig metropolitan area is particularly attractive, as it can be conveniently reached via the A9 and A38 motorways. This combination of rural quality of life and good accessibility makes the location interesting both for owner-occupiers and for investors.
In nearby Granschütz, everyday amenities, a primary school, a kindergarten and other local services are available. Secondary schools, extensive shopping facilities and medical care can be found in Hohenmölsen and Weißenfels. A particular added benefit of the location is the attractive range of leisure and recreational opportunities. Nearby Auensee, with its beach, water sports facilities and expansive green spaces, invites residents to relax and enjoy leisure activities. The harmonious combination of living close to nature, good infrastructure and regional connectivity creates ideal conditions for a high quality of life and sustainable demand in the rental market.
 292.000 € We bring you to your own 4 walls06679 Lützen
 56.000 € Space Meets Vision – Detached House with Potential in Zembschen06679 Hohenmölsen
 292.000 € We bring you to your own 4 walls06679 Lützen


