| Type | Other |
|---|---|
| Living area approx. | 97 m² |
| Rooms | 3 |
|---|---|
| Bathrooms | 1 |
| Plot area | 426 m² |
|---|---|
| Usable floor area | 20 m² |
| Purchase price | 269.000 € |
|---|---|
| Price per m² | 2,773.20 €/m² |
| Commission | no commission for buyers |
Calculate using this listing's purchase price. Every assumption is editable and all figures are non-binding estimates.
The initial payment is estimated as loan amount × (interest + repayment) ÷ 12. Individual lending terms, special repayments and further fees are not included. Tax, notary and agent costs may differ in your case. This is not a financing offer or financial advice.
Your inputs are calculated only in this browser and are not saved or sent to TraumImmo.
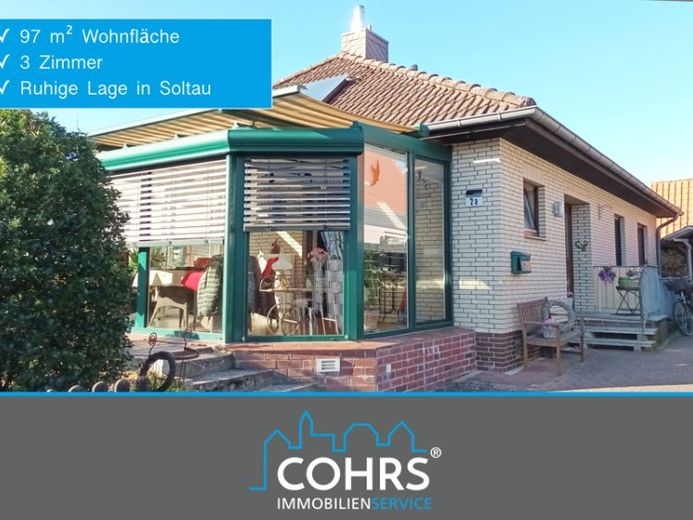
More financing calculators and assumptionsThis well-kept bungalow from 1983 impresses with its solid construction, attractive clinker brick facade, and well-thought-out room layout. The property is in a good overall condition and, with its solid fittings, offers an ideal basis for owner-occupiers.
A special highlight is the conservatory built in 2011, which was realized with an investment of approx. €40,000. Equipped with underfloor heating and electric blinds, it expands the living space by approx. 16 m² and ensures a pleasant living atmosphere all year round.
The living area on the ground floor is approx. 81 m² and is divided into a living room, a bedroom, another room that is ideal as a children's room or office, a kitchen, a bathroom with bathtub and shower, as well as a separate guest WC.
The attic is currently not converted and therefore offers additional expansion potential.
The house has a partial basement and offers practical utility spaces, including a utility room, a workshop, and a pantry. A separate basement exit is also available.
The property is heated by a gas central heating system (Vaillant) from 2010. In addition, a stove in the living room provides pleasant warmth and can help reduce heating costs, especially in the winter months. Two solar modules on the roof also support hot water preparation.
The co-ownership share in the plot comprises approx. 426 m². In addition to a terrace, there is a solid prefabricated garage as well as a tool shed. The plot is easy to maintain and still offers sufficient space for individual use.
The house features solid standard fittings. Wooden windows with insulated glazing, veneered wooden doors, and various floor coverings such as strip parquet, tiles, PVC, and carpeting underscore the classic character of the property. The technical systems, including electrics and water pipes, are in a modern condition. A fiber-optic connection and a satellite system are also available.
The property is located on a quiet residential street in Soltau, embedded in an established residential area with predominantly single-family homes of similar construction. Here you can enjoy a pleasant neighborhood and a quiet living atmosphere.
Your destination goes to Google Maps only when you submit the form. TraumImmo neither stores nor logs it.
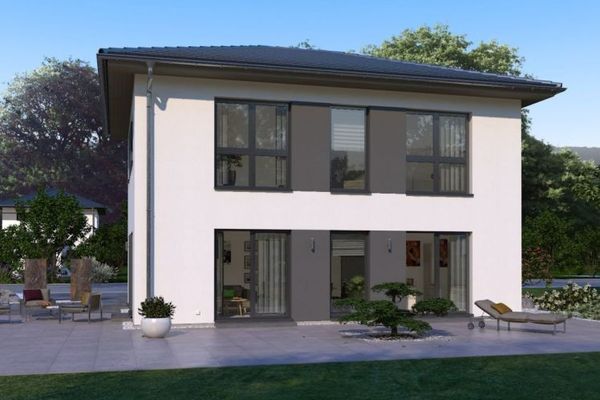 510.900 € MODERN HOUSE WITH ELEGANT HIPPED ROOF29614 Soltau
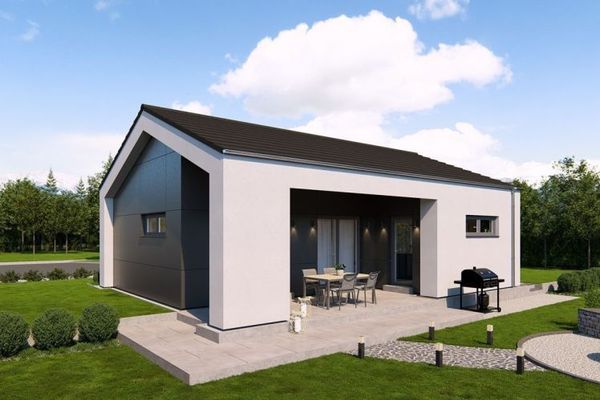 369.900 € A MASTERPIECE OF MODERNITY29614 Soltau
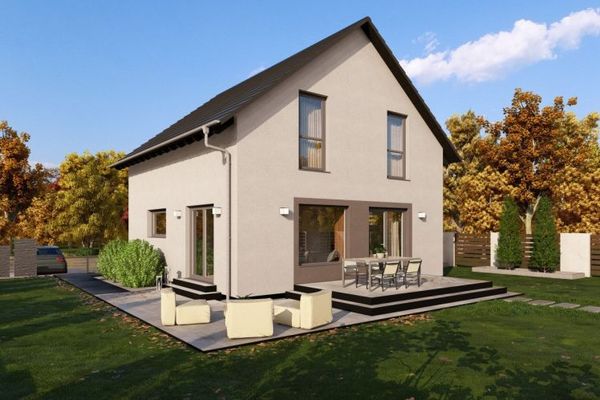 430.900 € DETACHED HOUSE WITH OPEN ARCHITECTURE29614 Soltau

