| Type | Detached house |
|---|---|
| Living area approx. | 180 m² |
| Year built | 1996 |
| Available from | Nach Vereinbarung |
|---|---|
| Rooms | 5,5 |
| Heating | Central heating |
| Plot area | 978 m² |
|---|
| Purchase price | 539.000 € |
|---|---|
| Price per m² | 2,994.44 €/m² |
| Commission | no commission for buyers |
Calculate using this listing's purchase price. Every assumption is editable and all figures are non-binding estimates.
The initial payment is estimated as loan amount × (interest + repayment) ÷ 12. Individual lending terms, special repayments and further fees are not included. Tax, notary and agent costs may differ in your case. This is not a financing offer or financial advice.
Your inputs are calculated only in this browser and are not saved or sent to TraumImmo.
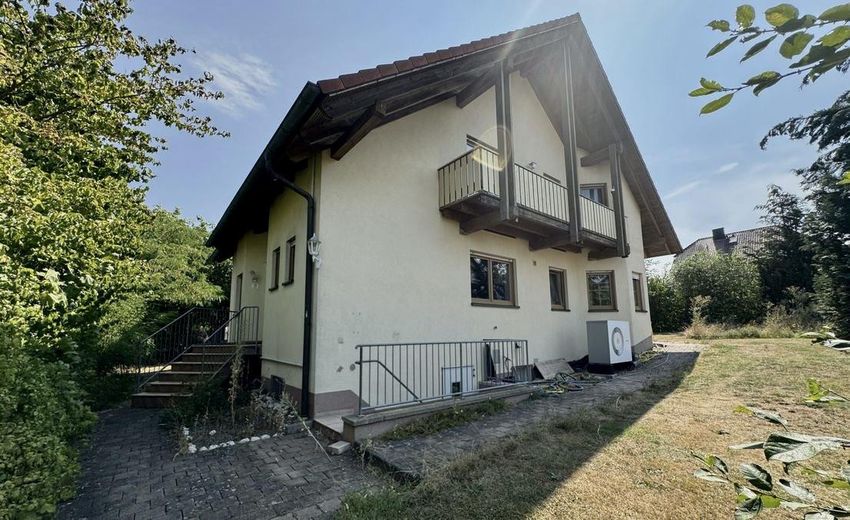
More financing calculators and assumptionsBuilt in 1996, this detached house offers approximately 180 sqm of living space and a generous plot of approximately 978 sqm, with thoughtfully designed rooms for the whole family.
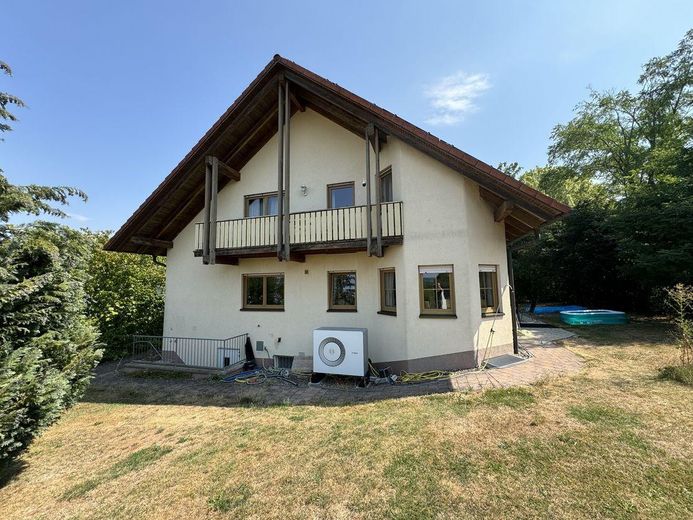
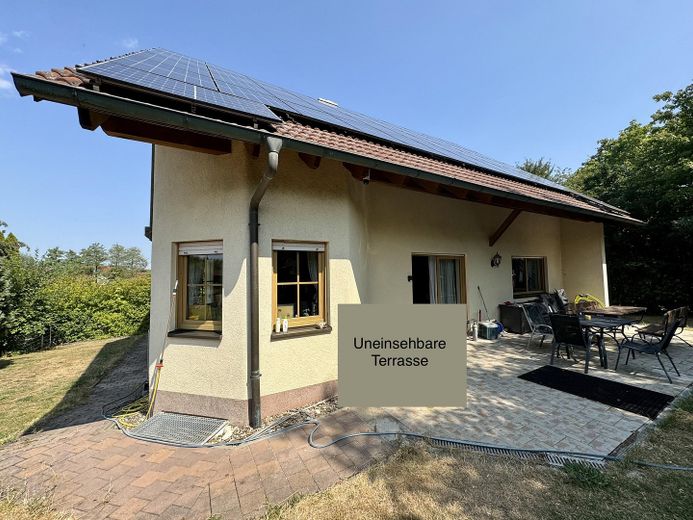
It has been extensively renovated with energy efficiency and future security in mind: A modern heat pump and photovoltaic system (both installed in 2024) ensure lower operating costs and independence from fossil fuels. The energy efficiency class is C, corresponding to the rating of a well-modernized detached house.
The property includes a single garage and a driveway with three additional parking spaces.
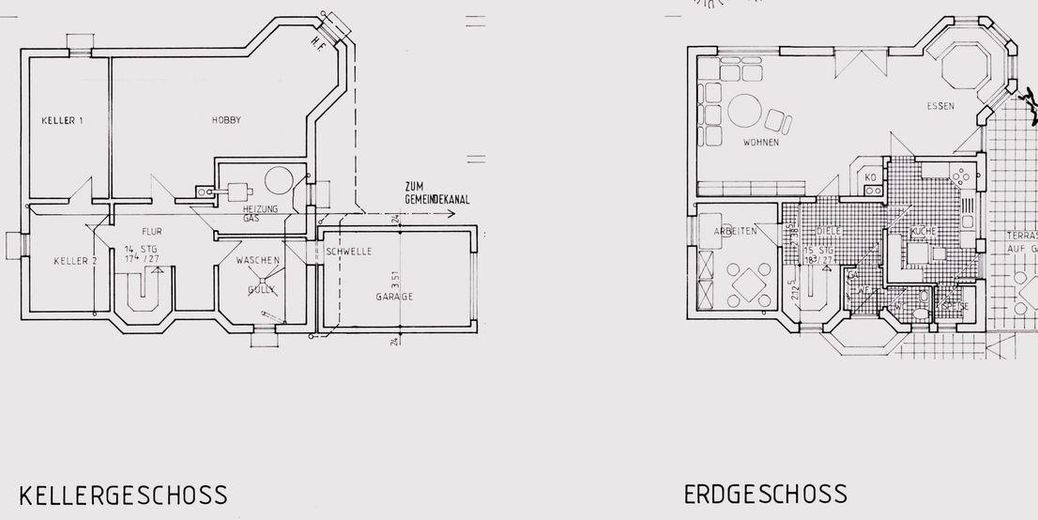
Further features: Large basement with a converted hobby/party room, utility room with exterior staircase, additional basement rooms and plant room.
Insulated attic with potential for conversion.
Generous living and sleeping areas with balconies and terrace access.
Thanks to the already renewed energy technology, the focus is entirely on living. The rooms invite you to add your own style with individual touches in the kitchen, bathroom and furnishings, turning the house into a truly personal home.
ROOM LAYOUT – SPACE FOR THE WHOLE FAMILY
Basement: Large converted hobby/party room · Utility room with exterior staircase · Basement 1 · Basement 2 · Heating/plant room · Garage
Ground floor: Very large living room with dining area in the round bay window · large kitchen · study · hallway · guest WC · access to the terrace
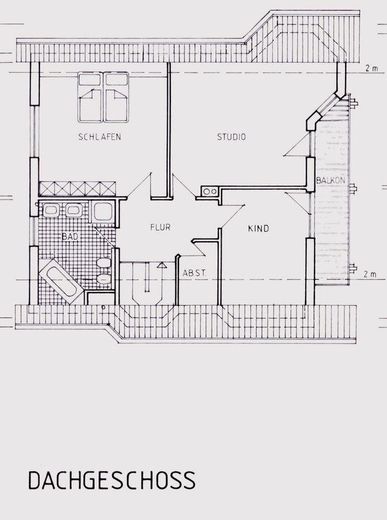
Upper floor: Extremely spacious studio and bedroom · children's room · bathroom with bathtub and shower · storage room · balcony
This detached house is particularly suitable for young families who value generous living space, low energy costs, sufficient parking spaces and a quiet, family-friendly location with good connections to Bamberg. The combination of a well-designed layout, state-of-the-art heat pump and photovoltaic system (2024) makes this property a special opportunity in the Bamberg area.
We would be happy to provide you with further documents.
HTU Wohnbau GmbH & Co. KG
Zehntstr. 18
96103 Hallstadt
Legal information
Legal representative: Heidi Kolbert
Registration number: HRA 11560
VAT ID no.: 207/840/26974
Register court: Local Court of Bamberg
Trade permit pursuant to §34c GewO granted by: Bamberg District Office
Your destination goes to Google Maps only when you submit the form. TraumImmo neither stores nor logs it.
The single-family house is situated peacefully in a cul-de-sac with residents-only traffic in Zapfendorf – just approx. 15–20 minutes north of Bamberg.
A walking or hiking trail begins behind the house.
The location combines peaceful living with excellent infrastructure and is particularly ideal for young families:
• Quiet cul-de-sac – residents-only traffic, a safe residential environment for children
• Directly behind the property: walking and hiking trail into nature
• Good local amenities: supermarkets, bakeries, pharmacy, doctors and shopping facilities in the town
• Education locally: primary and secondary school as well as kindergartens / daycare centres in the immediate vicinity
• Excellent transport connections: rail connection to Bamberg (approx. 15–20 min.), bus routes and quick access via the A 73
• Leisure & nature: Aquarena leisure pool, hiking and cycling trails, green spaces and an active village community
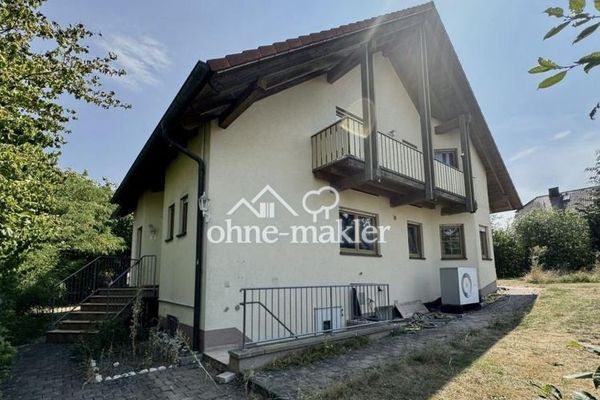 539.000 € Partially Modernized Energy-Efficient Family Haven in a Quiet Location96199 Zapfendorf
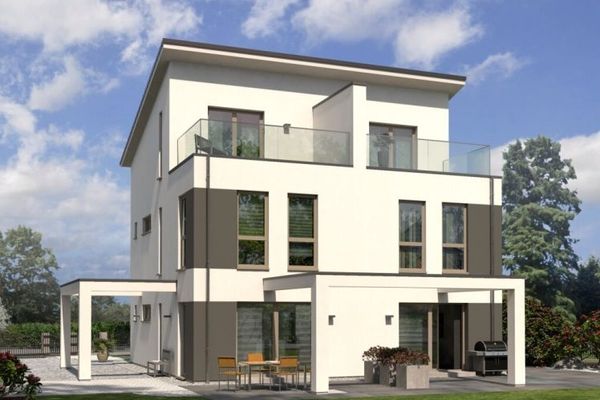 895.000 € Build a semi-detached house, benefit from the advantages96199 Zapfendorf
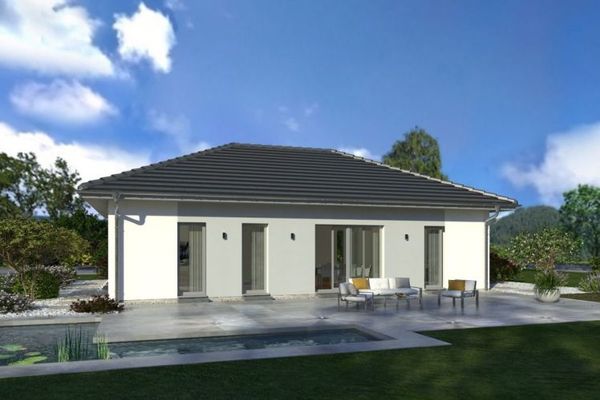 365.000 € SIMPLY FEEL GOOD96199 Zapfendorf


