Detached house (semi-detached house) with dream view in Aschaffenburg Schweinheim, commission-free
Published on 15/07/2026 · Last checked on 08/08/2026
Commission-freeohne-makler.net
Get the full address via contact
63743 Aschaffenburg – Aschaffenburg
Bayern

- 695.000 €
- Selling Price

- 143 m²
- Living Area

- 5
- Rooms
TraumImmo-ID: 587VCUY
Partner-ID: 475833
Partner-Property by: ohne-makler.net
About this dream house
Property Description
Rare opportunity:
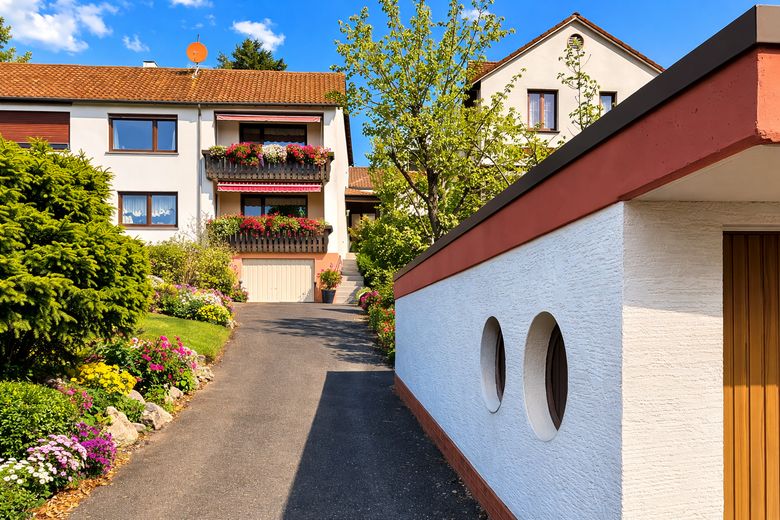
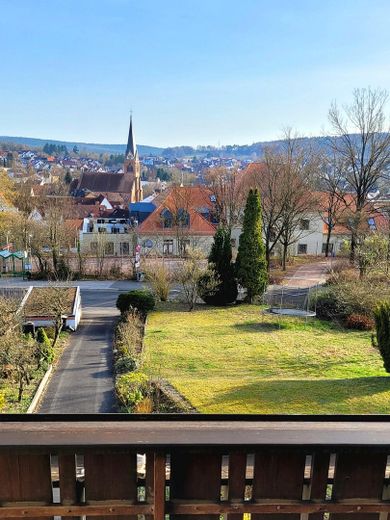
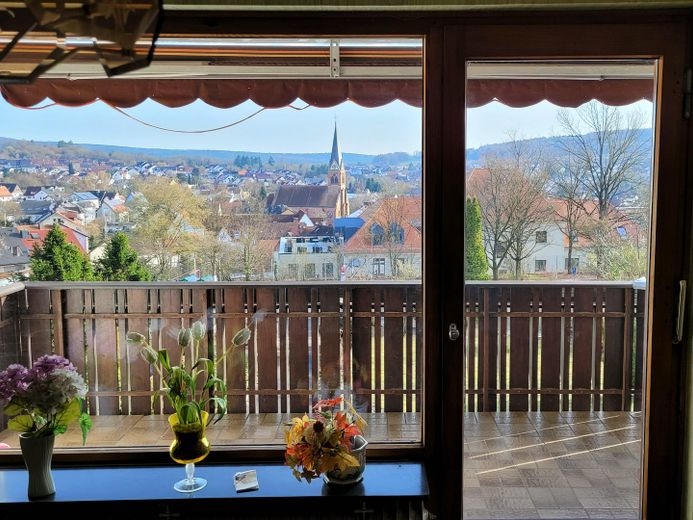
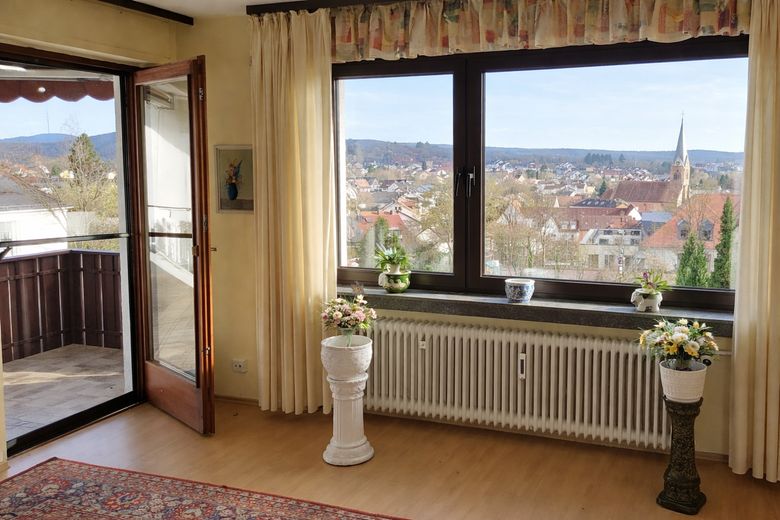
Well-maintained semi-detached house with an unobstructed dream view in a sought-after south-facing hillside location in Aschaffenburg Schweinheim.
This well-maintained semi-detached house is for sale in one of the most desirable residential areas of Aschaffenburg-Schweinheim.
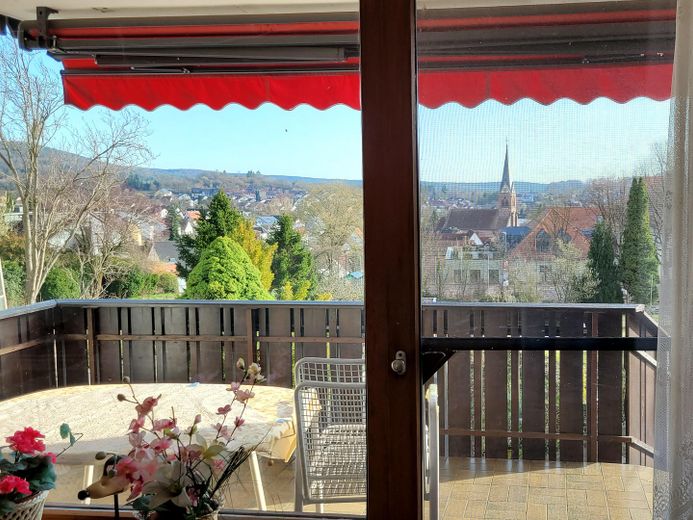
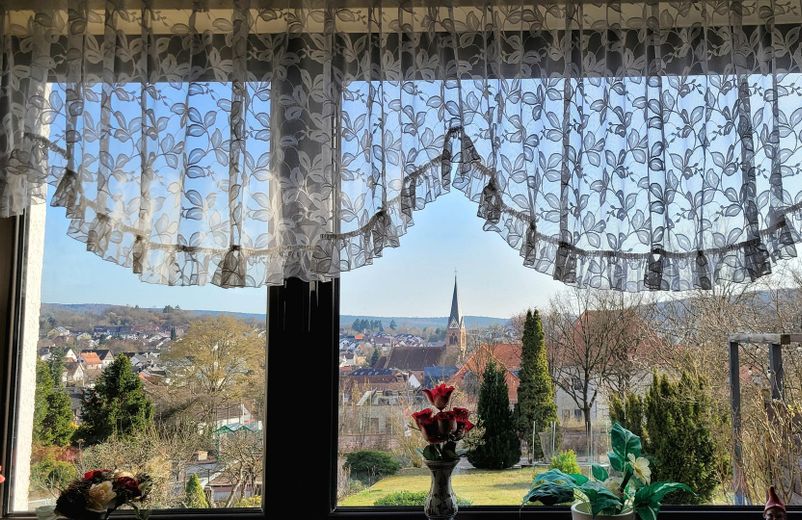
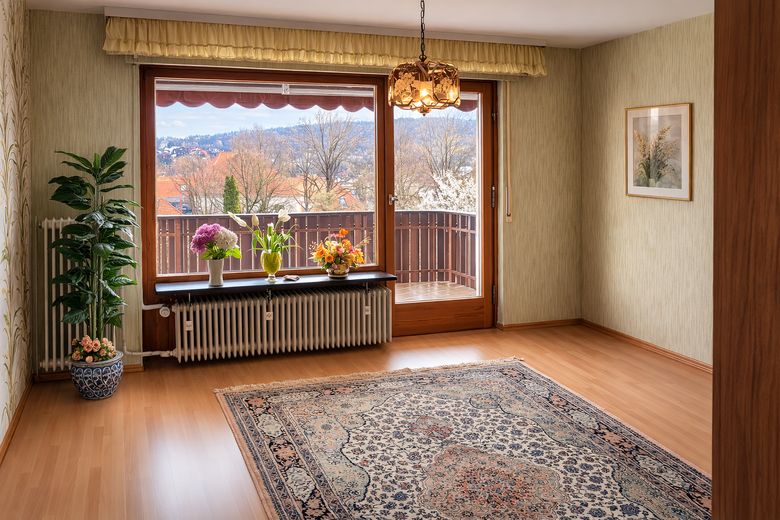
The absolute highlight is the unobstructed south-facing hillside location, which guarantees you a fantastic panoramic view from the rooms and balconies.
With a generous living area of approx. 143 m² and an exceptionally large plot of 881 m², this property offers plenty of space, enormous potential for garden lovers, and is the perfect new home for families.
Special quality feature:
The building, including all cellar rooms, is in a dry and structurally excellent condition, with no moisture damage and no musty smell.
Room layout over two full floors:
Ground floor:
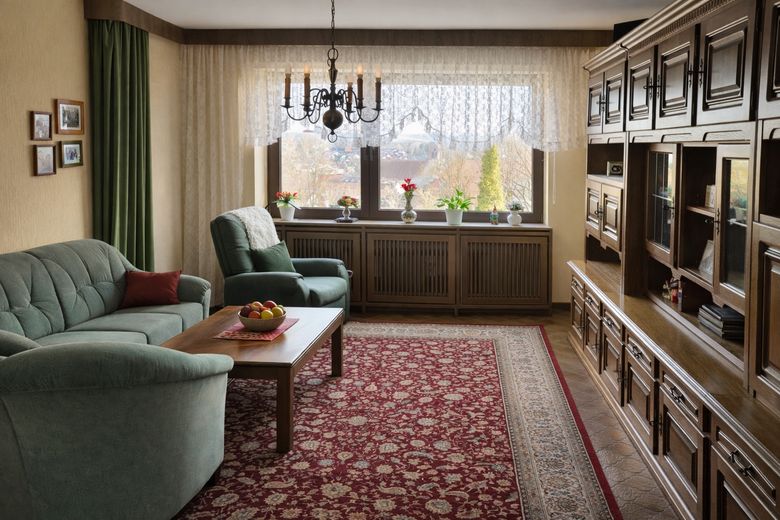
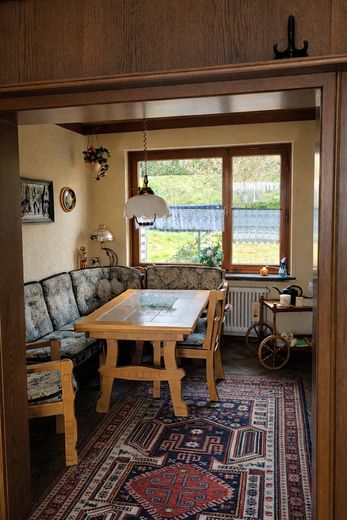
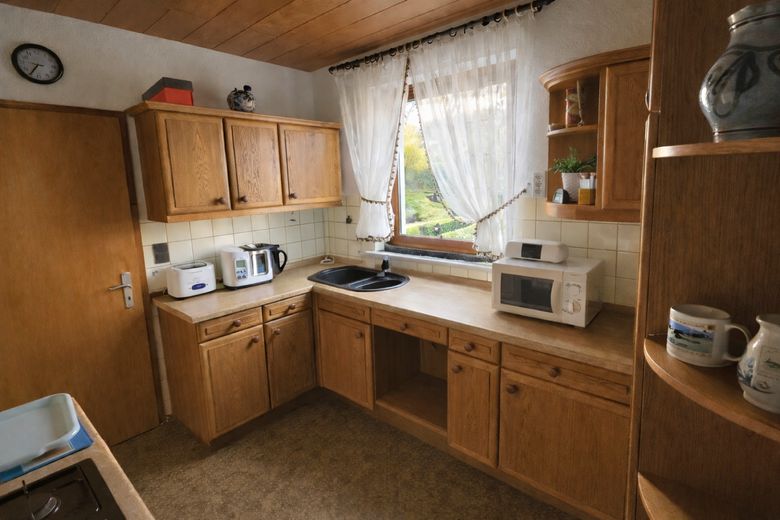
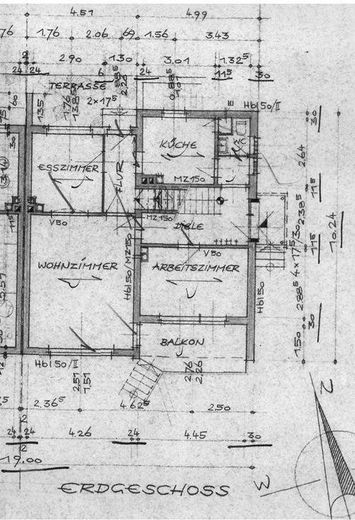
The ground floor impresses with a spacious, light-flooded living and dining room as well as a separate kitchen.
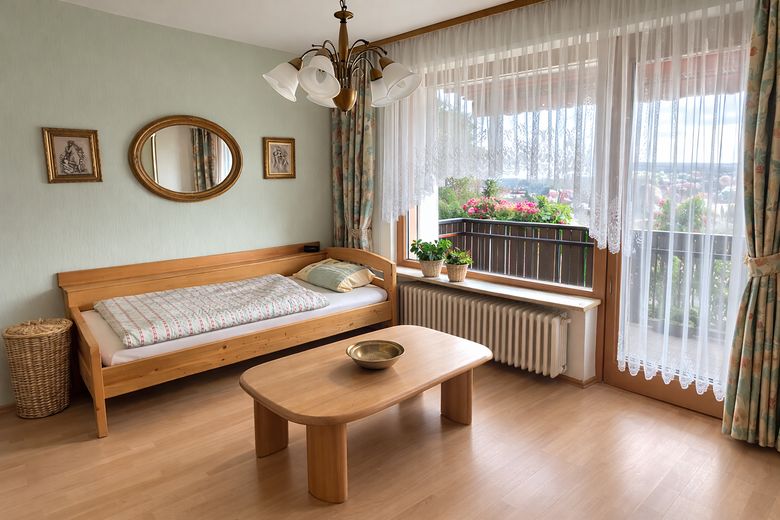
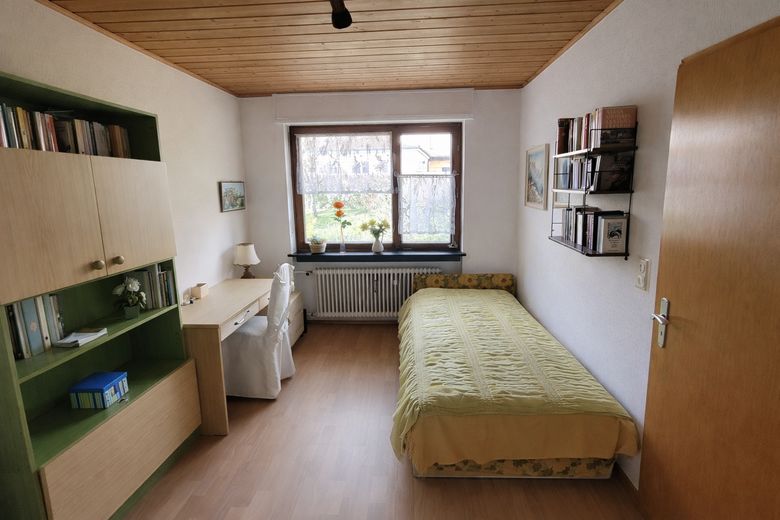
Another flexible room (ideal as an office, guest room, or bedroom) has direct access to one of the three balconies in total and access to the garden.
A practical guest WC completes this level.
1st floor (full floor without sloping ceilings):
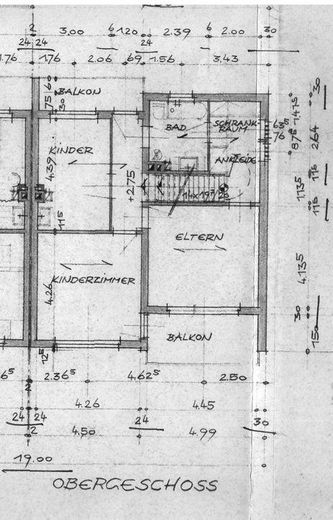
Here there are three well-laid-out rooms that are perfect as bedrooms and children's rooms. Two of these rooms offer access to the balcony with a panoramic view.
Another balcony overlooking the rear garden area can be reached via the hallway on the north side.
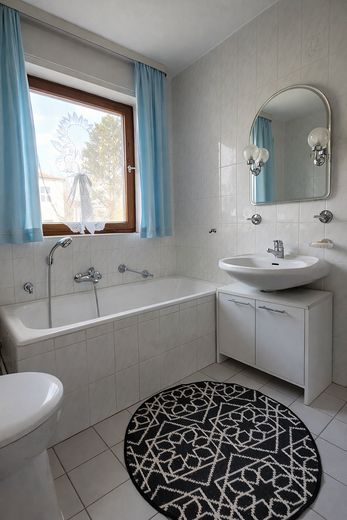
Also on this floor are the main bathroom and a small storage room.
Storage space & usable area:
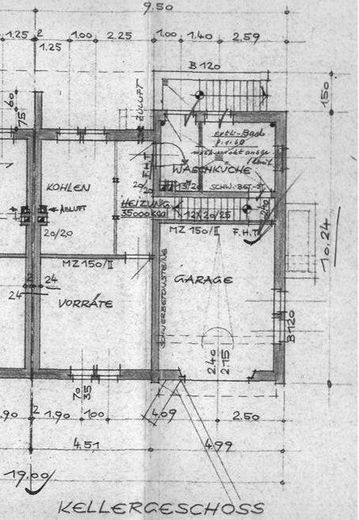
The house is fully basemented.
The basement, built in solid construction, is dry, fully usable, and shows no damage from rising damp.
The cellar rooms are tiled and neatly plastered and show no musty or moldy smell whatsoever. They are ideally suited as storage space or a hobby room.
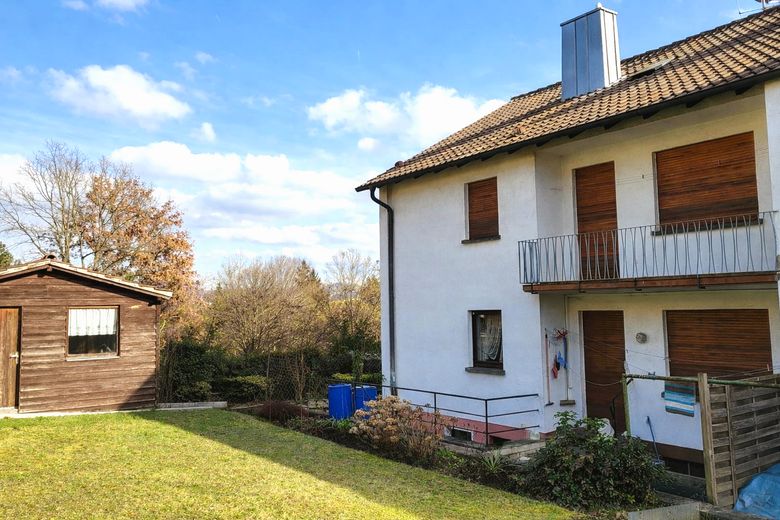
Particularly practical: The basement has a separate access via an external staircase directly into the garden.
In addition, there is a walk-in attic, which provides further valuable storage space.
Potential and renovation:
Well-maintained condition & value retention (renovations):
The property has been carefully maintained over the years through regular upkeep and renovations.
A major advantage for the future owner:
The driveway to the house as well as the external staircase have already been professionally renewed. Together with the modern gas condensing unit from 2023, major and cost-intensive measures in the exterior and heating area have already been completed.
The house impresses with its excellent condition from the year of construction 1958 and has already been energetically upgraded by the new gas heating system (2023).
To bring the property up to the latest standards, renovation work is recommended in the interior, affecting the electrical as well as the plumbing installations.
These are consistent with the year of construction and offer you the perfect opportunity to redesign the rooms and bathrooms entirely according to your own ideas.
Furnishing
Living area: approx. 143 m²
Plot area: 881 m²
Year built: 1958 (solid masonry construction)
Dry building fabric:
The entire basement and the plinth areas are dry and show no moisture damage or efflorescence.
Number of rooms:
5 rooms + kitchen + bathroom + guest WC
Floor coverings:
Laminate flooring:
All rooms and hallway on the upper floor as well as 1 room on the ground floor
Tiled flooring:
Living and dining room on the ground floor
Hallways on the ground floor
Bathroom on the upper floor
Guest WC
Balconies:
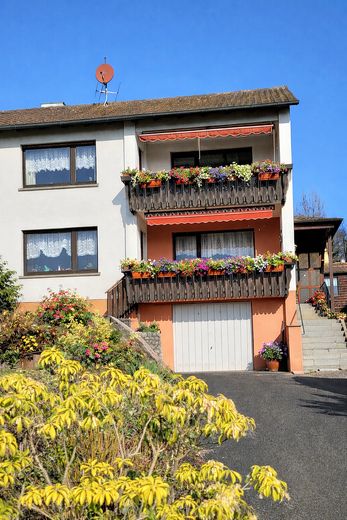
3 balconies, two with a sunny orientation and far-reaching views
Heating:
Modern, highly efficient gas condensing heating system – completely renewed only in September 2023
Sanitary:
1 main bathroom on the upper floor (full bathroom)
1 guest WC on the ground floor
Parking situation:
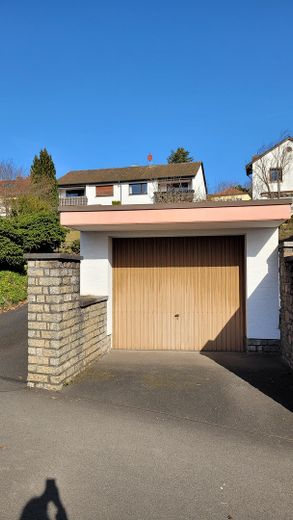
2 garages, one of them directly at the property, as a particular highlight for everyday life.
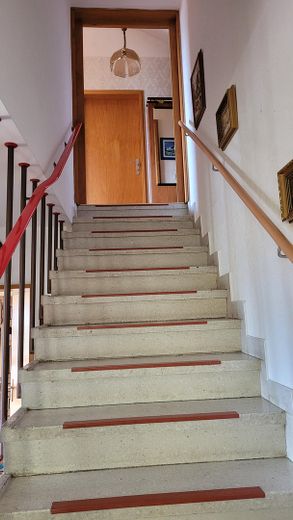
This garage has direct house access, leading you to the vestibule area between the staircase and the basement. This means you can get into the house completely dry in any weather and either carry groceries directly upstairs to the living area or conveniently store them in the basement. In addition, a walkable attic is available, offering further valuable storage space.
Parking in the driveway is also possible without any problems
Basement:
Fully basement.
The basement in solid construction is dry, fully usable, and shows no damage from rising damp.
The basement rooms are tiled and neatly plastered and have no musty or stale smell.
They are ideally suited as storage space or a hobby room.
Particularly practical: the basement has a separate access via an external staircase directly into the garden.
Walkable attic
Energy demand certificate:
Main energy source: natural gas
Final energy demand: 233.6 kWh/(m²·a)
Energy efficiency class: G
Year of heating generator: 2023
Valid until: 18.04.2036
Other
PRIVATE SALE WITHOUT COMMISSION – You save the entire broker’s fee!
Availability:
The property is available by arrangement.
Documents:
The energy performance certificate as well as all other relevant property documents are complete and can be viewed during the inspection.
Viewing appointments:
We look forward to your interest in this special property.
Please send us an inquiry via the contact form with your complete contact details (name, telephone number - preferably landline, email address).
We will get back to you promptly to arrange an individual viewing appointment.
Broker inquiries are expressly not desired!
Location
What's nearby?
Location data is currently unavailable for this area.
Plan a route
The destination is sent to Google Maps only after submission and is not stored or logged by TraumImmo.
Location description
In the sought-after south-facing hillside location of Schweinheim, this well-maintained semi-detached house is for sale with a dreamy, unobstructed view.
Shopping facilities, schools, kindergarten, doctors, and other amenities are within easy walking distance, and there is also excellent transport connections. A bus stop is only a few meters away.