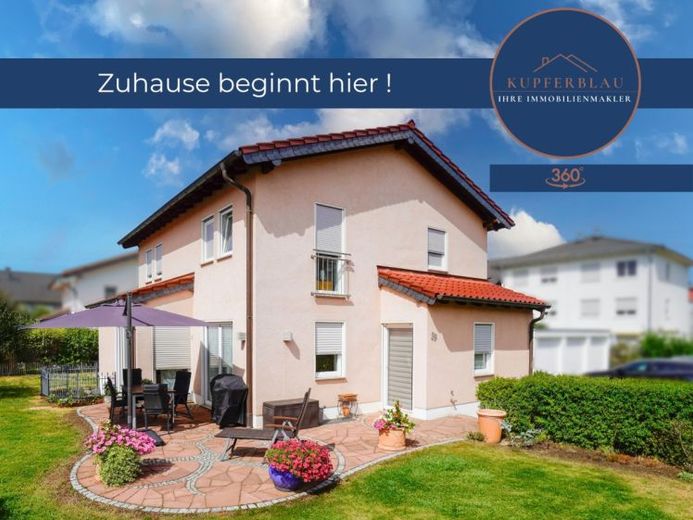
| Type | Detached house |
|---|---|
| Living area approx. | 145 m² |
| Bedrooms | 3 |
| Rooms | 4,5 |
|---|---|
| Bathrooms | 1 |
| Plot area | 414 m² |
|---|---|
| Usable floor area | 75 m² |
| Purchase price | 629.000 € |
|---|---|
| Price per m² | 4,337.93 €/m² |
| Commission | 3,57% |
Calculate using this listing's purchase price. Every assumption is editable and all figures are non-binding estimates.
The initial payment is estimated as loan amount × (interest + repayment) ÷ 12. Individual lending terms, special repayments and further fees are not included. Tax, notary and agent costs may differ in your case. This is not a financing offer or financial advice.
Your inputs are calculated only in this browser and are not saved or sent to TraumImmo.
More financing calculators and assumptionsWelcome to a home that offers space for the whole family: The detached single-family house dating from 2005 combines approx. 145 m² of living space with a plot of approx. 413.50 m² and additional, comfortably designed basement rooms. Plenty of space for a young family – and at the same time enough room for personal development in the years to come.
As soon as you enter the house, the spacious entrance area conveys a pleasant sense of home. In addition to the entrance area and staircase, the ground floor includes a guest WC and the kitchen with direct access to the terrace. The spacious living and dining room also has an exit to the terrace, making it the centre of family life. The connection between the living area, kitchen and outdoor area creates short distances and is particularly inviting in summer for shared meals and relaxing hours with the family.
Directly adjoining the living room is a currently open-plan area that is presently used as a home office. With manageable effort, this can be separated into a completely independent room, offering additional flexibility – for example as a study, playroom or later as another retreat for the family.
The upper floor offers three bedrooms and a spacious bathroom with a shower and bathtub. This provides ideal conditions for a family with children. The layout allows for both shared family areas and sufficient privacy for parents and children.
A particular advantage is the fully basemented house. An additional approx. 78 m² of comfortably designed and tiled space is available here. All basement rooms are also equipped with underfloor heating, meaning they do not have to be used solely as conventional storage areas. Whether as a hobby room, fitness area, playroom, workshop, work area or additional storage space – there is plenty of room here for everything else a family needs in everyday life.
The entire house is heated by a gas condensing heating system combined with underfloor heating in all rooms – both in the living area and throughout the basement. The fittings and features largely correspond to the year of construction, 2005. The house has double-glazed insulated windows. All rooms are fitted with terracotta-coloured tiles, while the living and dining room as well as the The home office area with genuine wood parquet flooring creates a particularly inviting atmosphere. The shutters throughout the house can be operated electrically. An existing fiber-optic connection also ensures a modern internet connection—an important advantage, especially for working from home and digital work.
The property is complemented by the double garage directly adjoining the residential building. Two vehicles can be conveniently and securely accommodated here; at the same time, the garage offers additional storage space for bicycles, strollers, garden equipment, and much more.
This house combines spacious living, a family-friendly layout, and versatile additional areas. The property is particularly well suited to young families who wish to create their own long-term home with sufficient space for children, working from home, and hobbies.
A home that not only works today but can also grow with the family.
Your destination goes to Google Maps only when you submit the form. TraumImmo neither stores nor logs it.
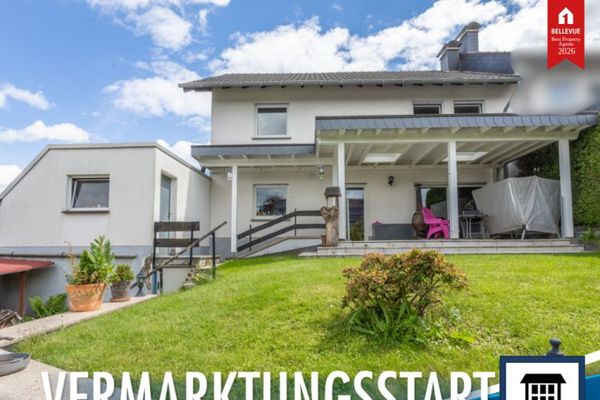 399.000 € Well-maintained semi-detached house in a popular residential area53359 Rheinbach
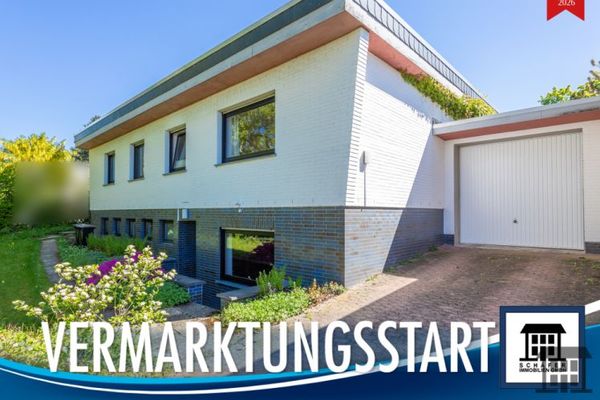 485.000 € Spacious, individual, single-level – an architect-designed house with character53359 Rheinbach
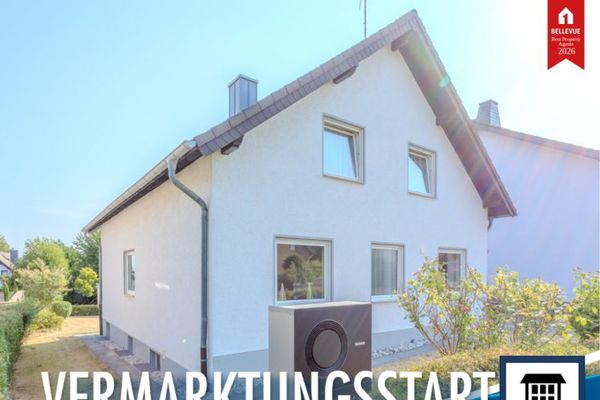 518.000 € Modern family home with heat pump and large garden in a quiet location in Rheinbach-Wormersdorf53359 Rheinbach / Wormersdorf

