| Type | Villa |
|---|---|
| Living area approx. | 290 m² |
| Rooms | 8 |
|---|
| Plot area | 2730 m² |
|---|
| Purchase price | 1.200.000 € |
|---|---|
| Price per m² | 4,137.93 €/m² |
| Commission | 3,57% |
Calculate using this listing's purchase price. Every assumption is editable and all figures are non-binding estimates.
The initial payment is estimated as loan amount × (interest + repayment) ÷ 12. Individual lending terms, special repayments and further fees are not included. Tax, notary and agent costs may differ in your case. This is not a financing offer or financial advice.
Your inputs are calculated only in this browser and are not saved or sent to TraumImmo.
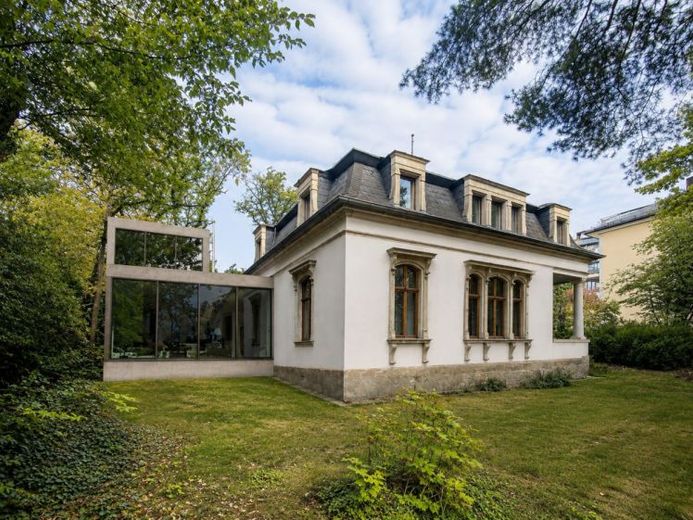
More financing calculators and assumptionsFor sale is a listed villa in need of renovation, together with an outbuilding (artistic period/Historicism), in a prime location in Radeberger Vorstadt (Preußisches Viertel). This property is the last unrenovated villa on the Dresden Elbe slopes. An architectural firm has calculated renovation costs of €900,000 for the villa and €400,000 for the new construction of the attached outbuilding. Built in 1871, the villa has 190.7 m² of living space. The adjoining outbuilding to be built will offer approx. 100 m² of living space. Currently, only the foundation walls of the outbuilding remain. This would result in a total living area of 290 m². The park-like 2,686 m² plot (plus an additional 44 m² parcel) faces south and offers views of the Elbe. The Elbe meadows begin directly beyond the property; however, they are significantly lower than the residence, meaning flooding is not an issue. The villa requires renovation, but is dry and has a watertight roof. There is also a basement accessible from inside. Tax benefits can be claimed for the renovation (monument depreciation allowance). A renowned Dresden architectural firm has prepared a complete plan for the full renovation of the main house and outbuilding. The application for planning permission is ready for submission. Your individual wishes can also gladly be incorporated. During the construction phase, there is also a right of access for large construction vehicles via the adjoining property from the east side. Everything has already been conclusively and comprehensively regulated by contract. Alternatively, the location of the outbuilding could be converted into parking spaces for cars. I would be pleased to show you this beautiful property during a viewing.
Your destination goes to Google Maps only when you submit the form. TraumImmo neither stores nor logs it.
 800.099 € Residential pearl in Dresden! OhneMaklerProvisionVerkaufen.de01099 Dresden / Radeberger Vorstadt
 80.000 € Your holiday home on your own plot – buy it, have it installed, and rent it out.01099 Dresden / Dresdner Heide
 709.540 € A HOUSE IN COMPLETE PERFECTION01129 Dresden

