| Type | Detached house |
|---|---|
| Living area approx. | 145 m² |
| Bedrooms | 5 |
| Rooms | 6 |
|---|---|
| Bathrooms | 1 |
| Plot area | 1488 m² |
|---|
| Purchase price | 749.000 € |
|---|---|
| Price per m² | 5,165.52 €/m² |
| Commission | no commission for buyers |
Calculate using this listing's purchase price. Every assumption is editable and all figures are non-binding estimates.
The initial payment is estimated as loan amount × (interest + repayment) ÷ 12. Individual lending terms, special repayments and further fees are not included. Tax, notary and agent costs may differ in your case. This is not a financing offer or financial advice.
Your inputs are calculated only in this browser and are not saved or sent to TraumImmo.
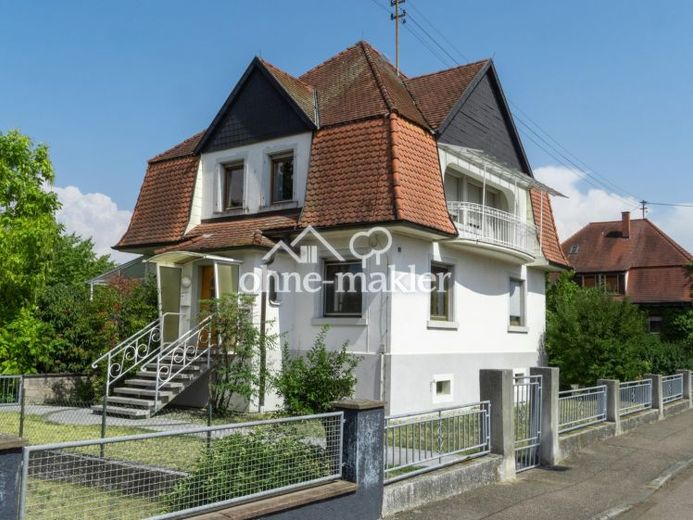
More financing calculators and assumptionsThis villa-style detached house with a picturesque mansard hipped roof and dormer windows is situated in an attractive location in 77743 Neuried-Altenheim – nestled in the Upper Rhine Plain between the Black Forest and the Vosges. Built in 1927, the property is located on a quiet street and impresses with its exceptionally large plot of approximately 1,488 m², surrounding garden, and diverse usage and development opportunities.
The property currently offers approximately 145 m² of living space over two floors, comprising the raised ground floor and first upper floor. There are six rooms, a kitchen, a bathroom, and a guest WC. The generous ceiling heights give the living areas a villa-like sense of space. In addition, the building offers approximately 120 m² of usable space. The quietly situated raised terrace provides a lovely view over the large garden at the rear of the property, while the southwest-facing balcony on the first upper floor also invites you to enjoy the sunshine.
The most recent modernization measures date back to the 1980s and 1990s. Accordingly, the house is in need of modernization. It is therefore not a property that can be occupied long-term without further work. Rather, it offers the opportunity to create a special home according to your own ideas, based on the quite solid building fabric and generous amount of space.
The design possibilities are diverse, both with regard to the house and the surrounding plot. In addition to the possibility of redesigning the floor plan and expanding the living space by converting the attic, the rear part of the plot also offers potential for constructing an additional residential building. Besides being used as a large private garden, it therefore also offers exciting potential for an extension, a multigenerational solution, or additional residential development.
Your destination goes to Google Maps only when you submit the form. TraumImmo neither stores nor logs it.
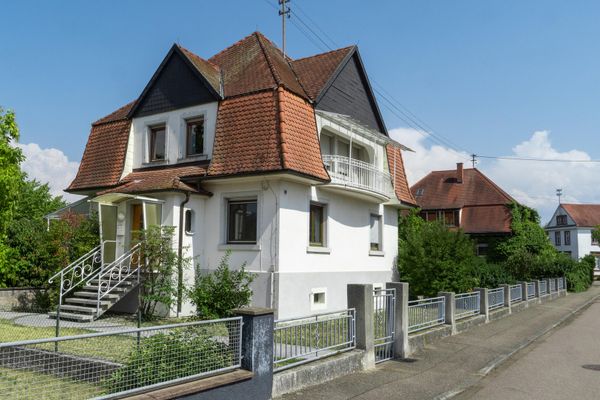 749.000 € Villa-style detached house on a spacious plot with additional building potential77743 Neuried– Altenheim
 1.190.000 € Neuried: Modern EH40+ house with heat pump & granny flat!77743 Neuried
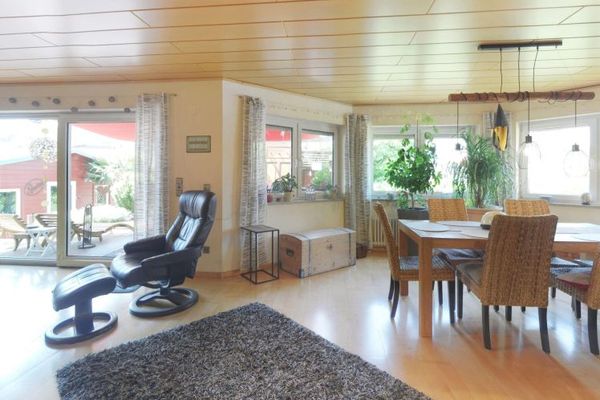 595.000 € Architect-designed house with gallery, covered terrace, large garden & top potential77743 Neuried

