| Type | Detached house |
|---|---|
| Living area approx. | 298 m² |
| Rooms | 10 |
|---|---|
| Bathrooms | 3 |
| Plot area | 541 m² |
|---|
| Purchase price | 1.190.000 € |
|---|---|
| Price per m² | 3,987.94 €/m² |
| Commission | 3.57 |
Calculate using this listing's purchase price. Every assumption is editable and all figures are non-binding estimates.
The initial payment is estimated as loan amount × (interest + repayment) ÷ 12. Individual lending terms, special repayments and further fees are not included. Tax, notary and agent costs may differ in your case. This is not a financing offer or financial advice.
Your inputs are calculated only in this browser and are not saved or sent to TraumImmo.
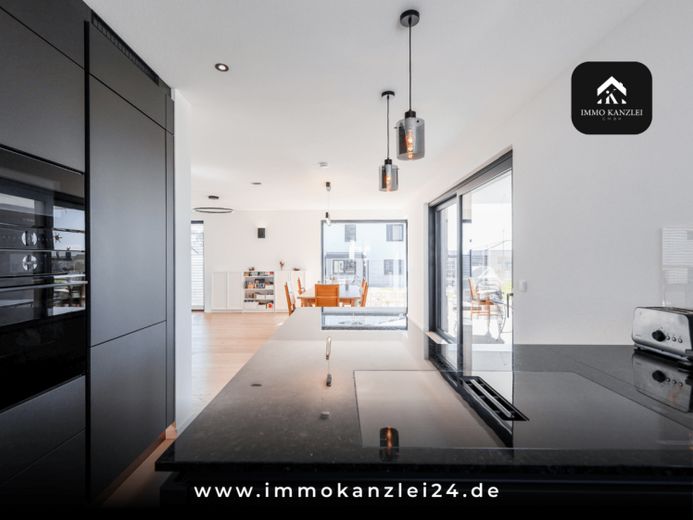
More financing calculators and assumptions298 m² of living space, 10 rooms, a separate granny flat and the possibility of converting all three floors into fully self-contained residential units – this modern house in Neuried is far more than a classic single-family home. Whether as a spacious family home, for multi-generational living, or as a high-yield combination of owner occupation and rental: this property takes living to the next level.
The ground floor welcomes you with a generous entrance area and a spacious living and dining area with an open kitchen, integrated ceiling spotlights and large window surfaces that bring plenty of natural light into all rooms. The terrace and garden are directly accessible from the living area and create a seamless transition to the outdoors. A modern shower room, a utility room with connections for a washing machine and dryer, as well as another room that can be used flexibly, complete this level functionally.
On the upper floor, the generous spatial concept continues: four bedrooms offer versatile uses as children's, guest or home office rooms. Two of them are connected by a shared balcony – a special living detail that noticeably increases comfort. The spacious family bathroom with bathtub and two washbasins is ideally suited to the everyday needs of larger households.
The basement houses an independent granny flat with approx. 2.5 rooms: open living and cooking area, modern bathroom and a generous bedroom. Despite being in the basement, the unit is pleasantly bright and has its own balcony – ideal for renting out, as a guest area or for a second generation under the same roof. Two additional storage rooms practically complement the level.
Particularly noteworthy is the already planned potential for expansion: all three floors can be converted into fully self-contained residential units – the structural prerequisites have already been created. Combined with the technical equipment at the highest level – heat pump, central ventilation system, air conditioning and photovoltaic system – as well as certification to EH40+ standard, this results in a property that is convincing both today and in the long term and secures its value sustainably.
Houses with this combination of size, flexibility and energy standard are extremely rare on the market. Arrange your personal viewing appointment now!
OUR REQUEST TO YOU:
PLEASE SEND US AS THE FIRST CONTACT A MAIL INQUIRY DIRECTLY FROM THE REAL ESTATE PORTAL. TELEPHONE TRANSMISSION OF YOUR DATA INVOLVES A VERY HIGH RISK OF ERROR.
After sending the mail inquiry, you will receive further data BY EMAIL - please also check your
SPAM folder!
Your destination goes to Google Maps only when you submit the form. TraumImmo neither stores nor logs it.
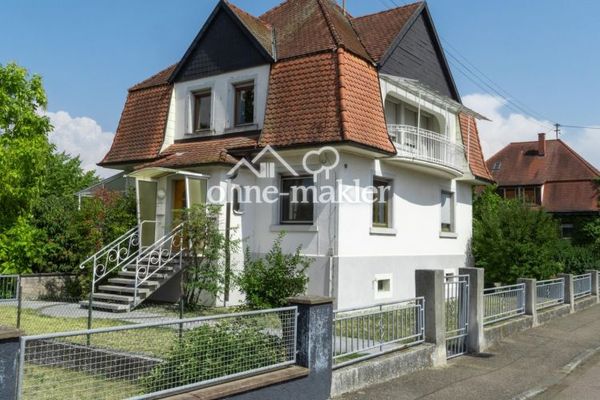 749.000 € Villa-style detached house on a spacious plot with additional building potential77743 Neuried
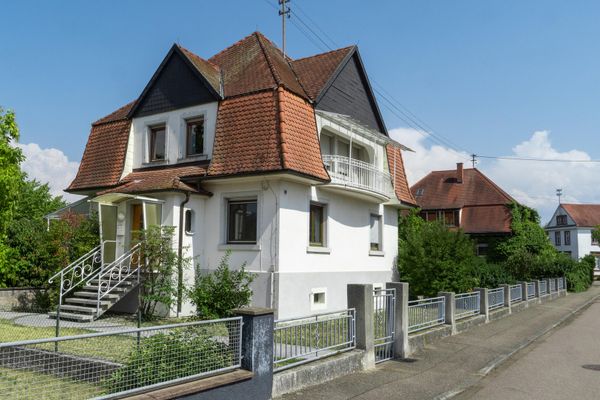 749.000 € Villa-style detached house on a spacious plot with additional building potential77743 Neuried– Altenheim
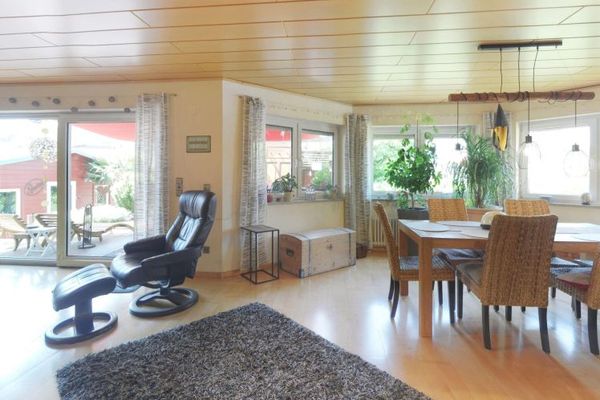 595.000 € Architect-designed house with gallery, covered terrace, large garden & top potential77743 Neuried

