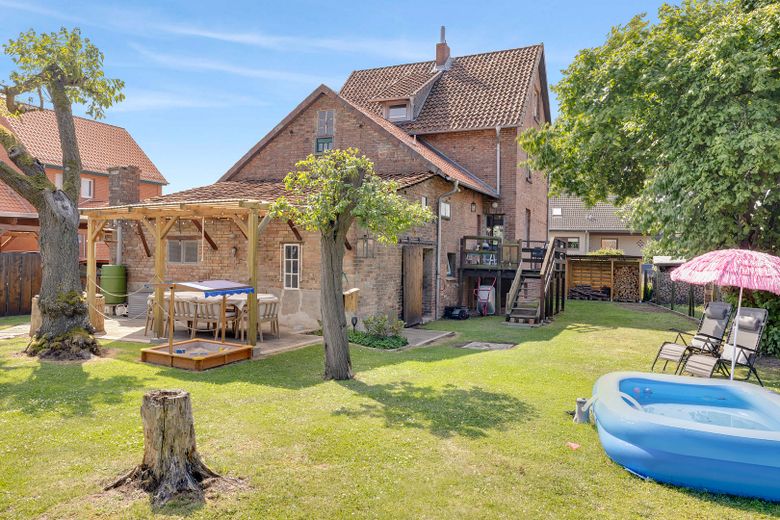
Garten
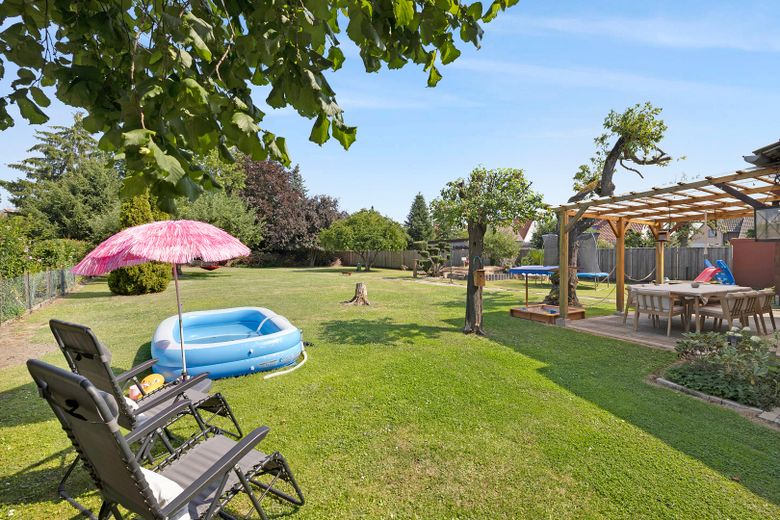
Garten
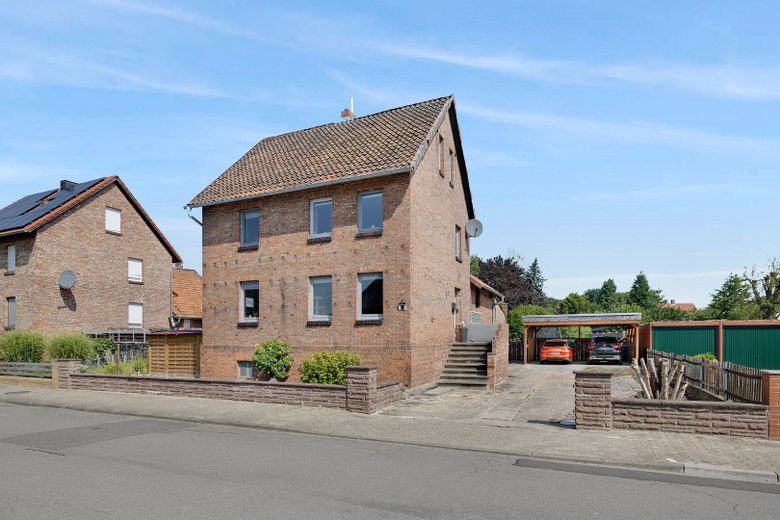
Straßenansicht
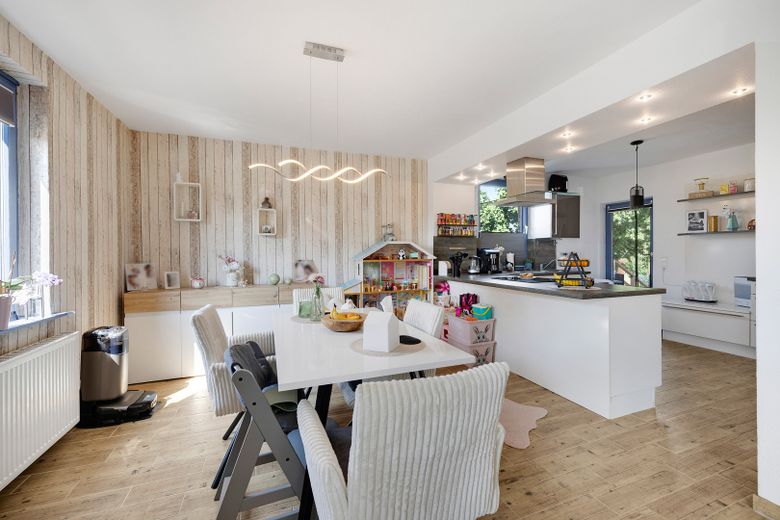
Esszimmer
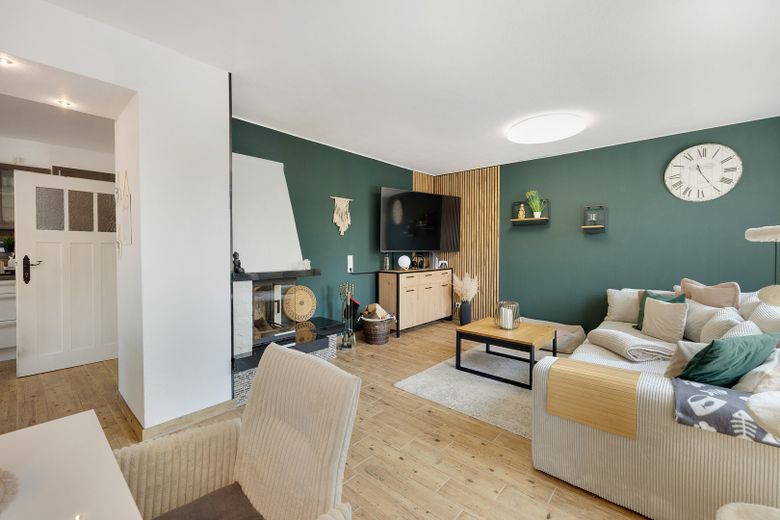
Wohnzimmer
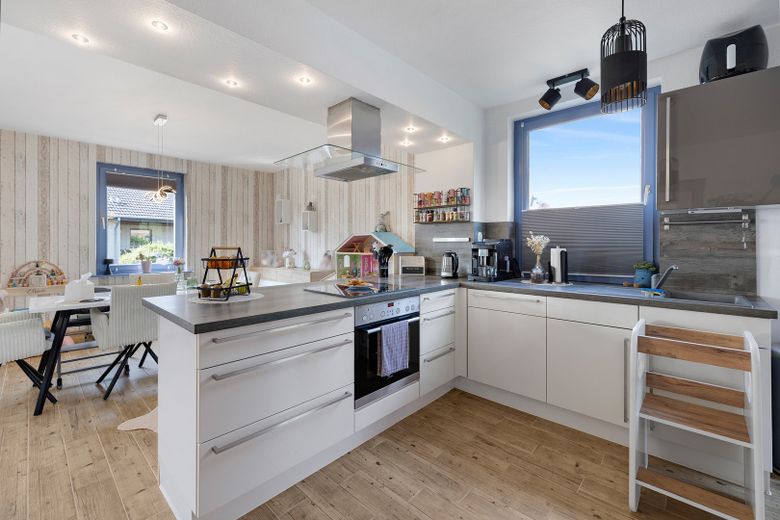
Küche
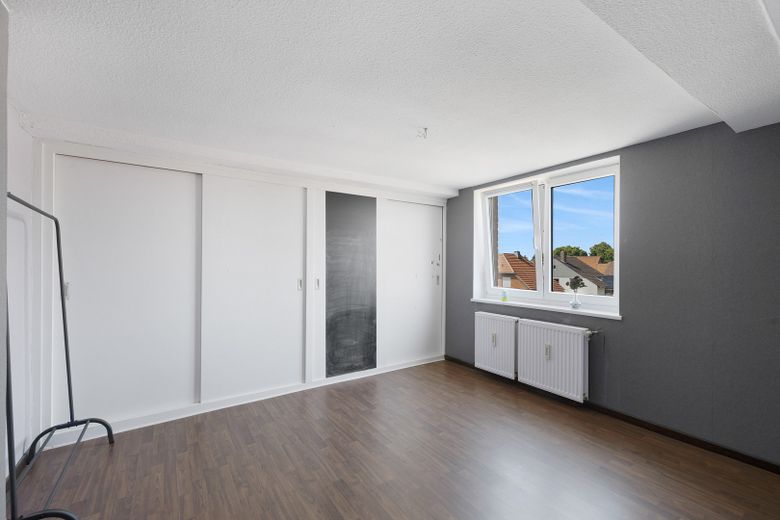
Schlafzimmer
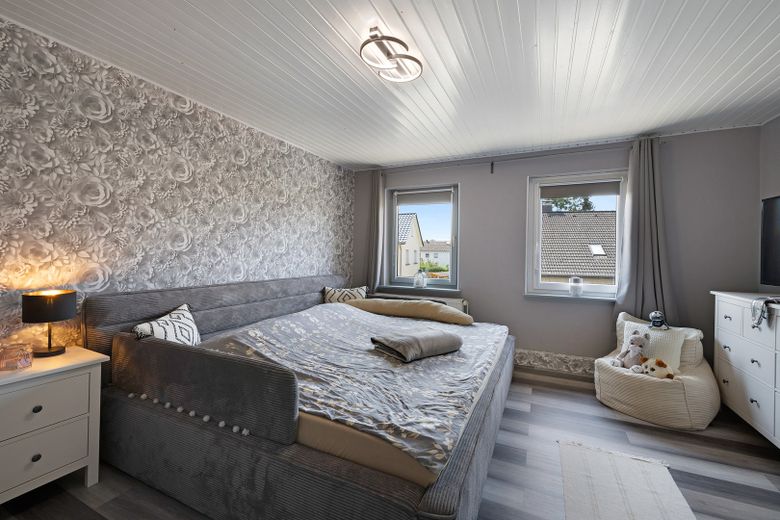
Schlafzimmer
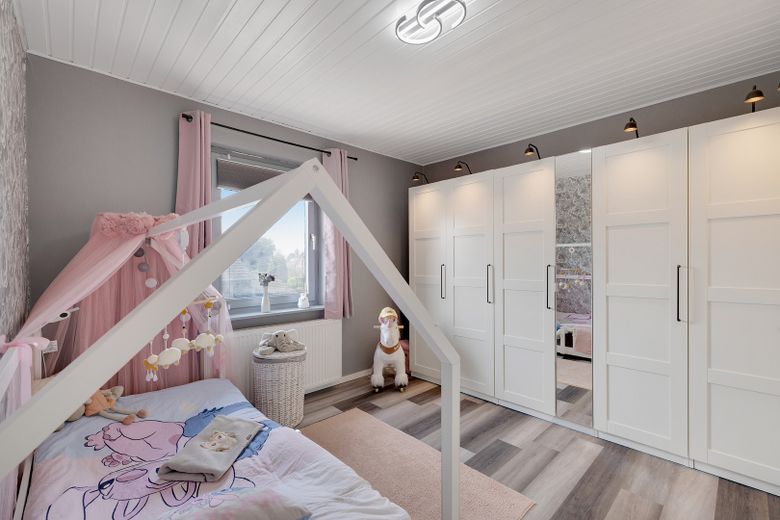
Kinderzimmer
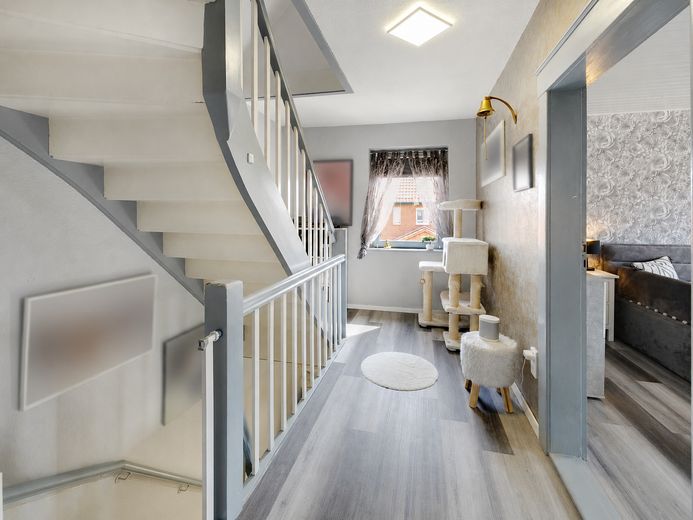
Flur OG
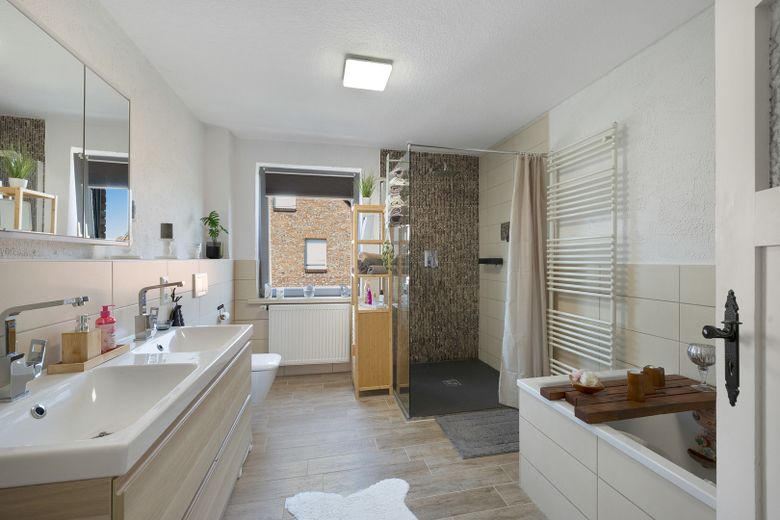
Badezimmer
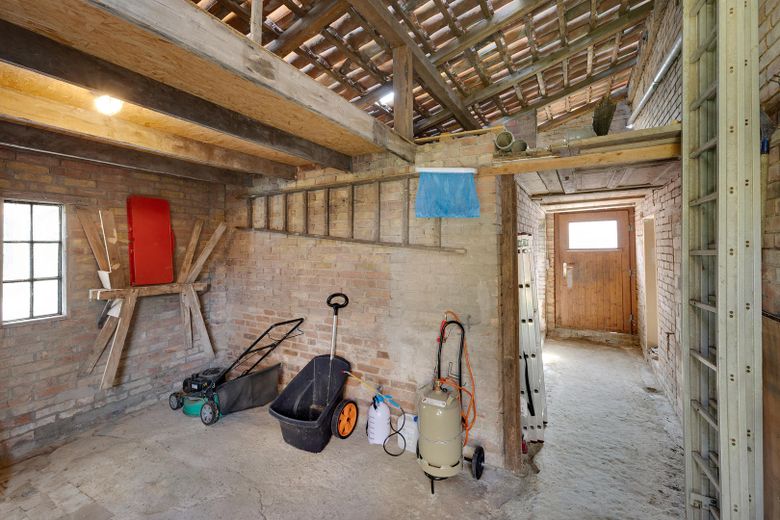
Scheune
| Type | Detached house |
|---|---|
| Living area approx. | 132 m² |
| Year built | 1918 |
| Bedrooms | 3 |
| Available from | Nach Vereinbarung |
|---|---|
| Rooms | 6 |
| Bathrooms | 1 |
| Heating | Central heating |
| Fuel type | Gas |
| Plot area | 1436 m² |
|---|---|
| Parking spaces | 2 |
| Condition | Refurbished |
| Floors in the building | 2 |
| Usable floor area | 52 m² |
| Purchase price | 279.000 € |
|---|---|
| Price per m² | 2,113.64 €/m² |
| Commission | no commission for buyers |
Calculate using this listing's purchase price. Every assumption is editable and all figures are non-binding estimates.
The initial payment is estimated as loan amount × (interest + repayment) ÷ 12. Individual lending terms, special repayments and further fees are not included. Tax, notary and agent costs may differ in your case. This is not a financing offer or financial advice.
Your inputs are calculated only in this browser and are not saved or sent to TraumImmo.
More financing calculators and assumptionsThe detached house in Ilsede-Groß Lafferde, built in 1918 and comprehensively renovated around 2014, offers approximately 132 m² of living space across the ground, upper and attic floors, divided into six rooms and one bathroom, and has a full basement. The plot covers 1,436 m² and consists of two parcels.
The ground floor features an open-plan living, cooking and dining area with a fireplace (2016) and large viewing window. The fitted kitchen with cooking island from 2014 can be taken over by agreement. The guest WC on the ground floor has been modernized and, in addition to conventional heating, has electric underfloor heating. The bathroom on the first upper floor has also been modernized and features a bathtub and an almost level-access shower. The ground-floor floors were tiled in 2014; the upper floor was fitted with vinyl flooring and impact sound insulation in 2025.
The heating system and water pipes were modernized in 2014; the property is connected to the street’s gas line. The basement also contains a line from the property’s own well; if required, a domestic waterworks system can be installed here for watering the plot.
The property includes a larger extension, currently used as a workshop, which is suitable for conversion into a second residential unit, office or studio. Due to the size of the plot, there is also generally the possibility of building in the rear section of the property, subject to official approval. Further features include a double carport with a paved area (2016) and a woodshed (2025). An energy performance certificate is available.
- Basement 52 m², with connection for a domestic waterworks system (well line available)
- Central heating, year of construction 2014, energy source gas
- Hot water supplied via central heating
- Window ventilation
- Bathroom on the 1st upper floor: shower, bathtub, completely renovated
- Guest WC: completely renovated, with underfloor heating
- Flooring: ground floor tiled (2014), upper floor vinyl flooring with impact sound insulation (2025)
- Fireplace with viewing window and marble surround (2016)
- Fitted kitchen with cooking island (2014), remains in the house
- Double carport with paved area (2016), 2 covered + 2 open parking spaces
- Extension and barn/workshop, each separately accessible
- Outdoor woodshed (2025)
- Energy performance certificate available
Your destination goes to Google Maps only when you submit the form. TraumImmo neither stores nor logs it.
Groß Lafferde is a district of the municipality of Ilsede in the district of Peine, Lower Saxony, with approximately 2,650 to 3,000 inhabitants. The village is located in the transition area between the foothills of the northern Harz Foreland and the North German Plain, on the right bank of the Fuhse River. Groß Lafferde is situated on Federal Highway 1 between Braunschweig (18 km) and Hildesheim (21 km), as well as between the district town of Peine (10 km) and the city of Salzgitter (12 km). The surroundings are rural in character, with agricultural land and wooded areas near the village.
Transport connections:
- Motorway access: 10 km
- Woltwiesche railway station: 3.3 km
- Dorfstraße bus stop: 200 m
Shopping:
- Grocery store: 800 m
- Netto Marken-Discount: 2.4 km
- NP-Discount: 3.5 km
- Lidl: 4 km
Aldi Nord: 4 km
Education:
- Protestant kindergarten: 300 m
- Groß Lafferde primary school: 400 m
- Johann-Peter-Hundeiker School: 400 m
- Protestant kindergarten: 3 km
- Kita Gadenstedt St. Andreas Kinderland: 3 km
Healthcare:
- Medical practice (Dr. Koszarek): 500 m
- Burg Pharmacy: 2.4 km
- Ilsede medical practice: 3 km
- Kuhmann veterinary practice: 3 km
- Dentist Thomas Schulz: 3 km
Dining:
- "Zur lustigen Ecke": 3 km
- Black Hand Inn: 3.2 km
- Gasthof Radtke: 3.4 km
- Santorini Restaurant: 3.5 km
- The Barn Café: 3.8 km
Leisure:
- Park: 300 m
- Church park of Bernward Church: 300 m
- Playground: 400 m
- Playground: 400 m
 428.800 € SINGLE-FAMILY HOUSE WITH OPEN ARCHITECTURE—Move-in ready incl. plot31246 Lahstedt
 428.800 € CLEAN LINES, OPEN LIVING—Painter-ready incl. plot31246 Lahstedt
 457.800 € Move-in-ready OKAL HOUSE – CLEAR LINES, OPEN LIVING – including land!31246 Lahstedt


