Published on 31/07/2026 · Last checked on 11/08/2026
| Type | Single Family House |
|---|---|
| Living Area ca. | 367 m² |
| Free From | Nach Vereinbarung |
|---|---|
| Rooms | 9 |
| Property Area | 950 m² |
|---|---|
| Construction Year | 2014 |
| Condition | Like new |
| Heating Type | Underfloor heating |
| Storeys | 2 |
| Usable Floor Space | 420 m² |
| Bathrooms | 4 |
| Selling Price | 885.000 € |
|---|---|
| Price per m² | 2,411.44 €/m² |
| Courtage | no courtage for buyers |
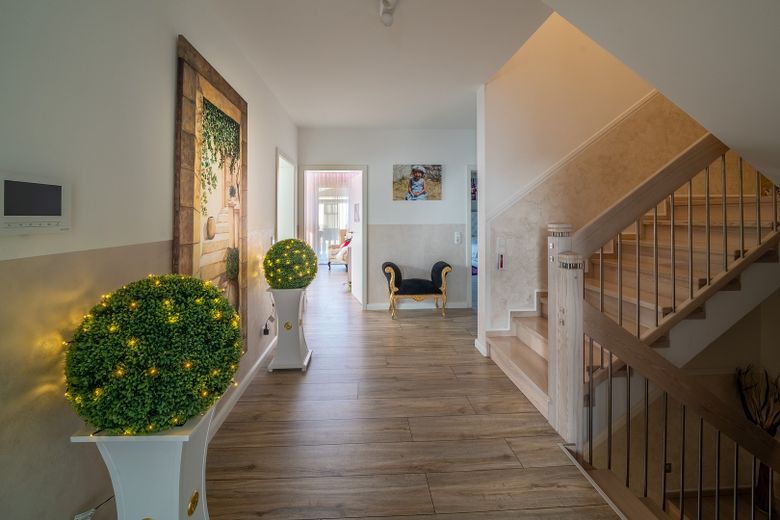
This modern city villa impresses with its added exclusivity, generously proportioned rooms, elegant materials, and high-quality fittings. An extremely generous living area of around 367 sqm across 3 floors offers furnishing details of high-quality standards that create a very special ambience in the representative living areas and individual retreat spaces.
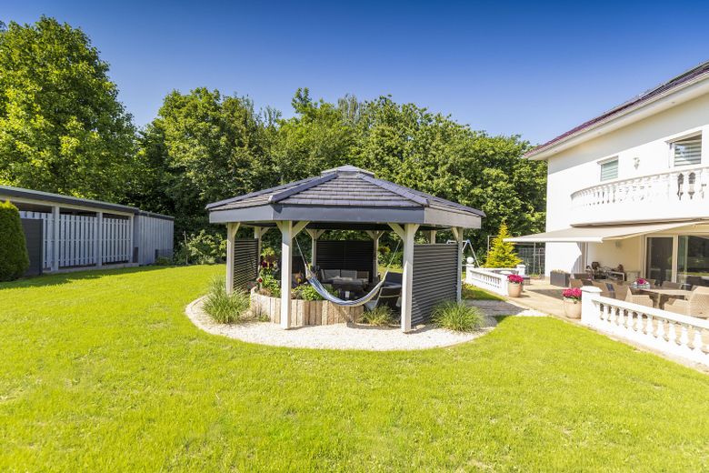
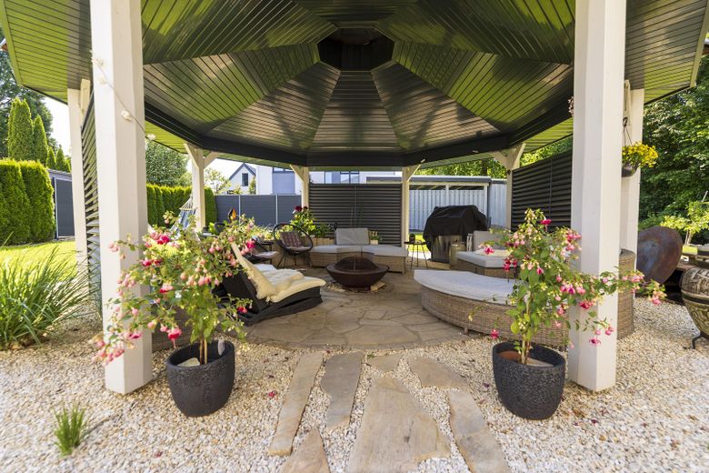
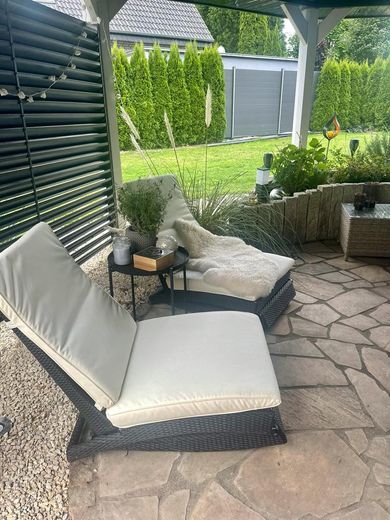
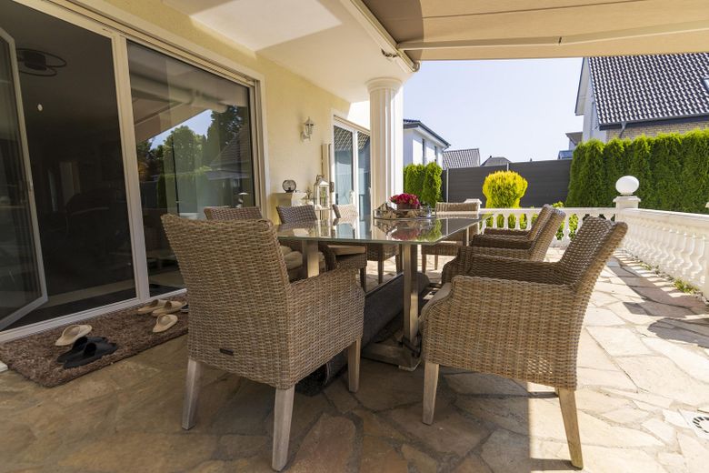
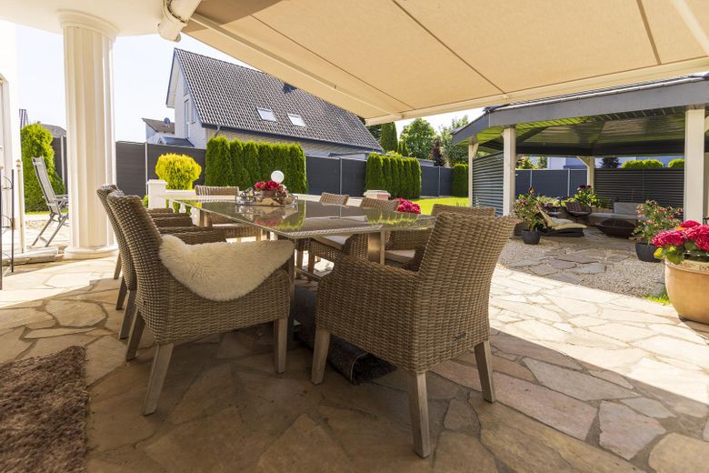
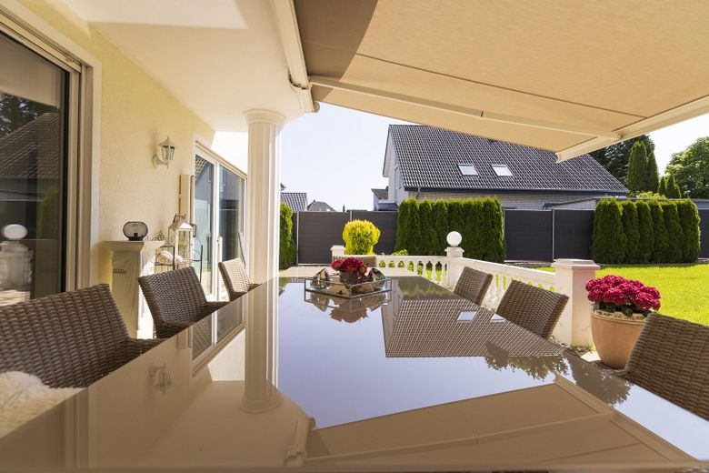
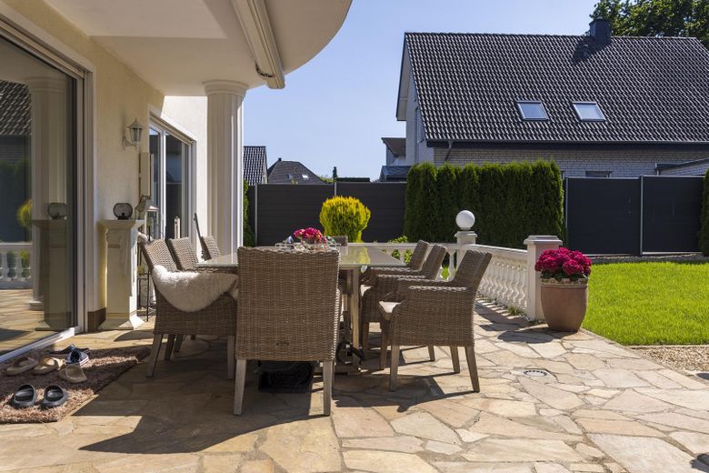
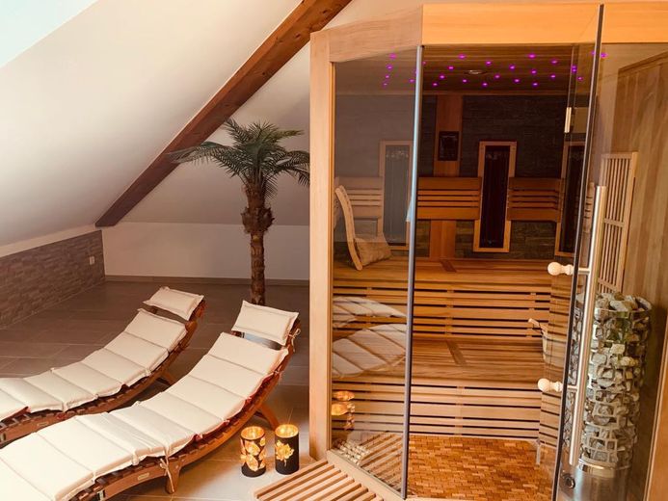
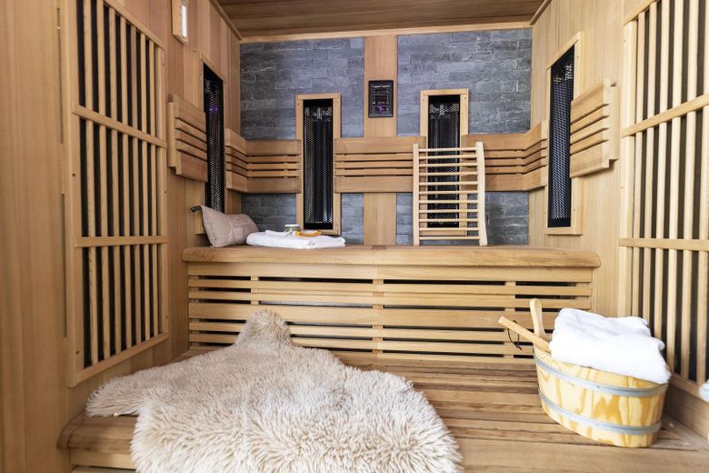
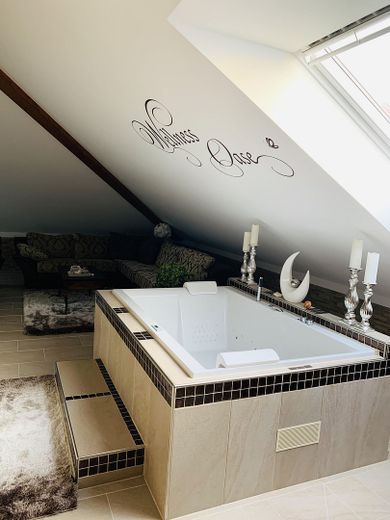
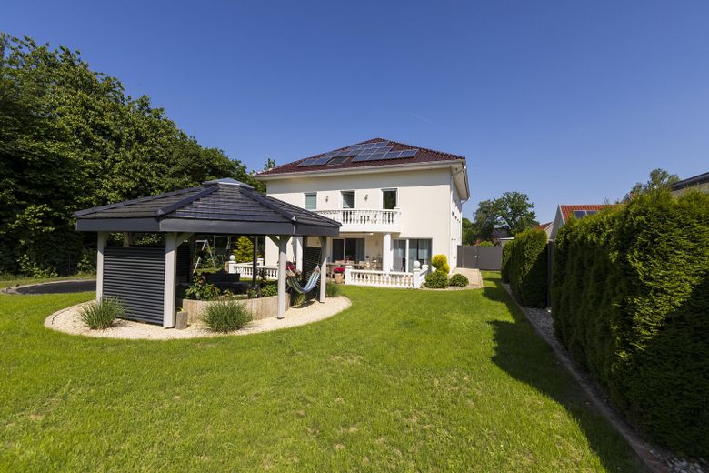
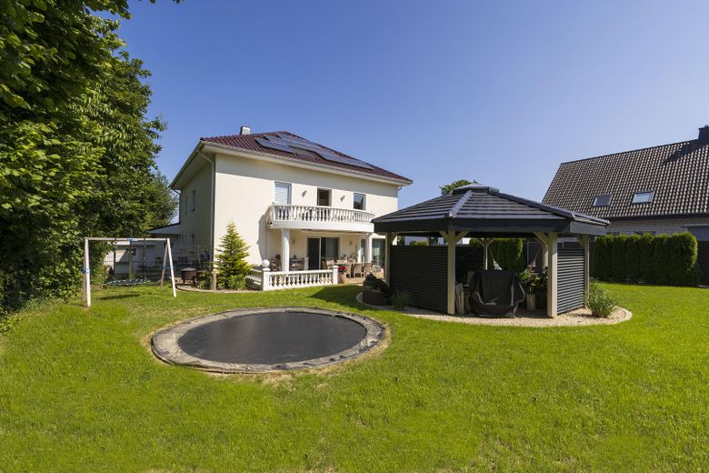
High-quality floor coverings give the rooms a homely atmosphere, in which underfloor heating creates optimal living conditions. An exclusive wellness area with sauna and large whirlpool bathtub guarantees exceptional living comfort. You also benefit from the approx. 950 sqm plot, which offers a stylishly designed sun terrace with a view of the garden. The property was only built in 2014 and impresses with its as-new condition. It has a BUSCH-JÄGER intercom system with photo function and allows the property to be monitored by various cameras.
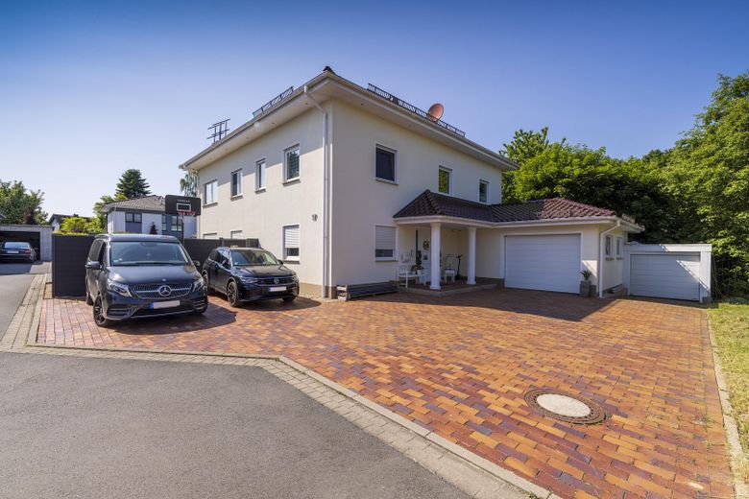
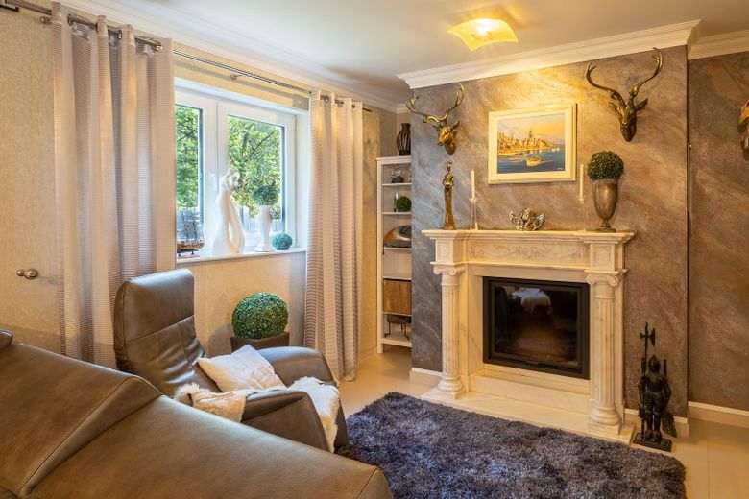
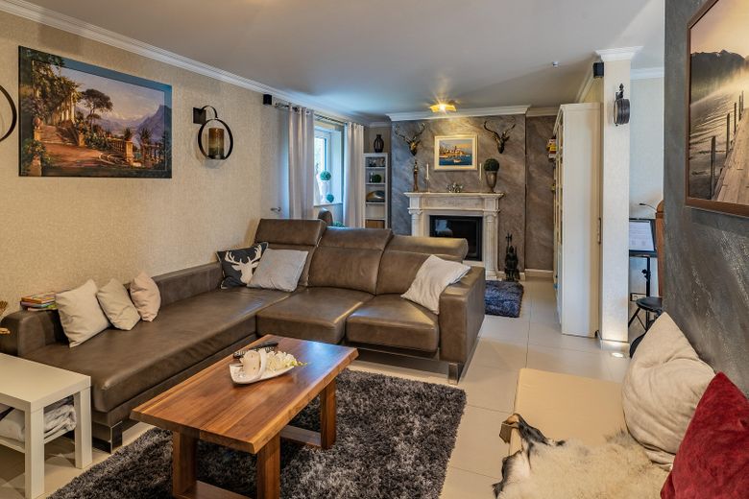
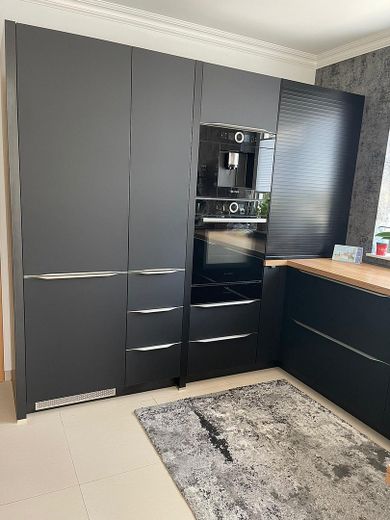
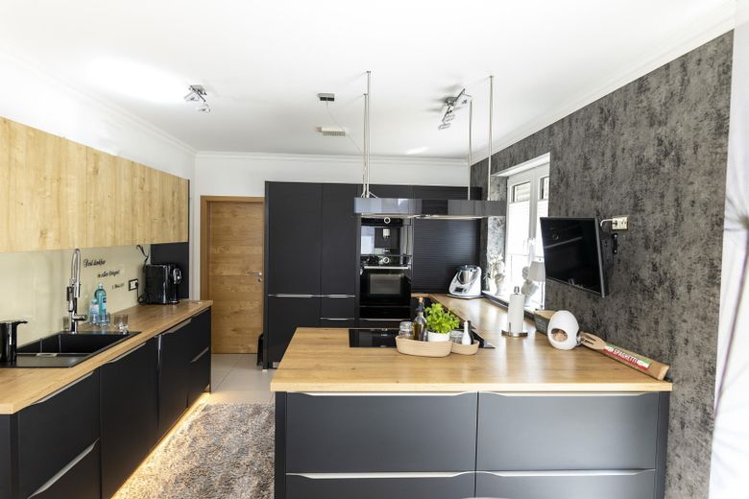
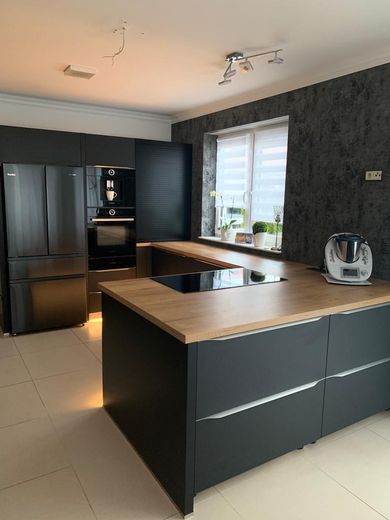
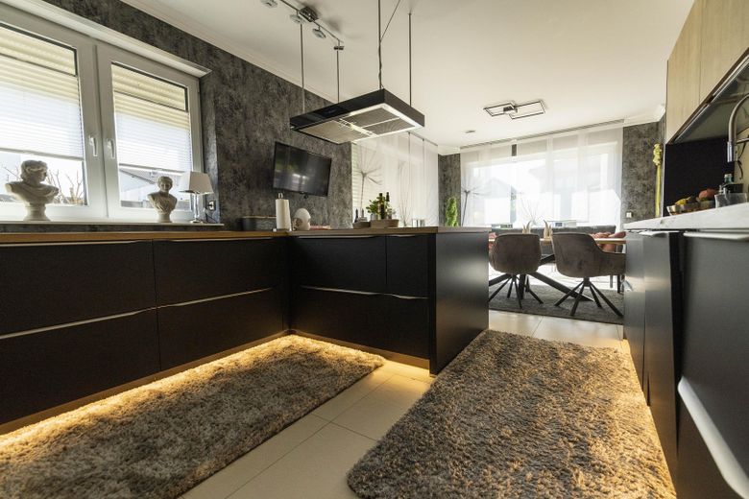
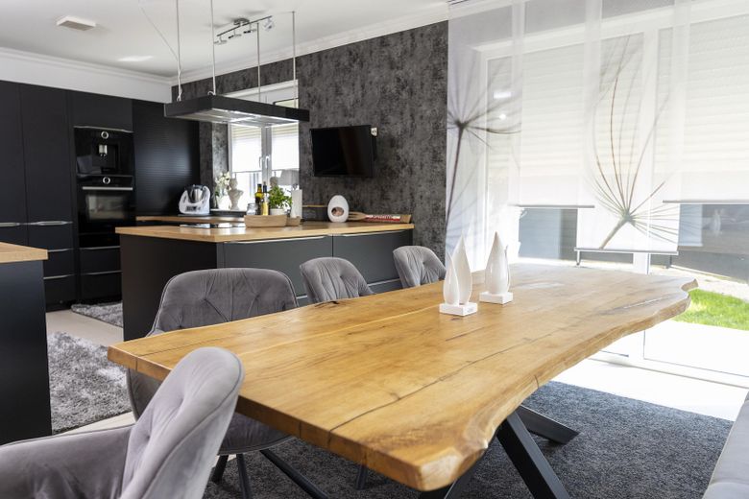
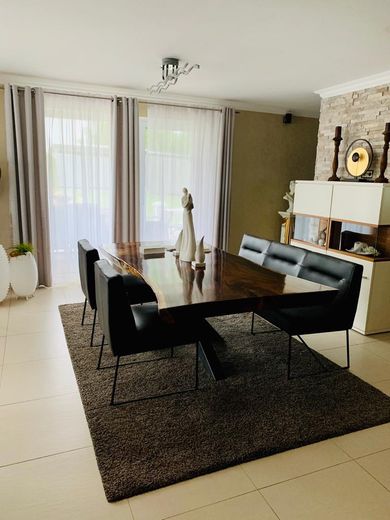
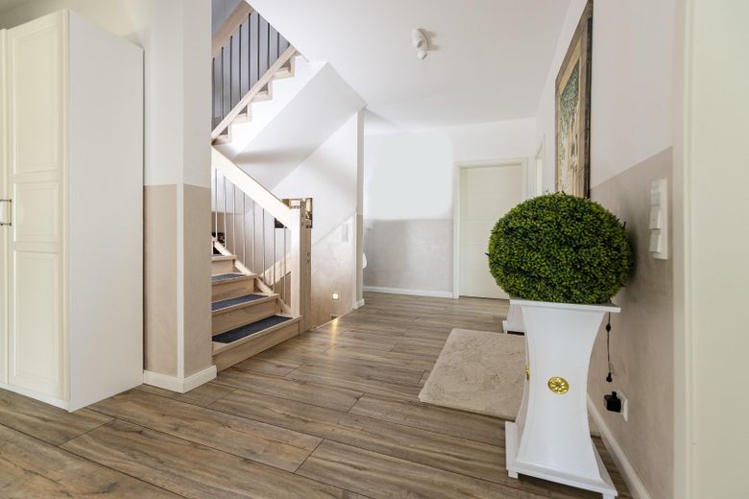
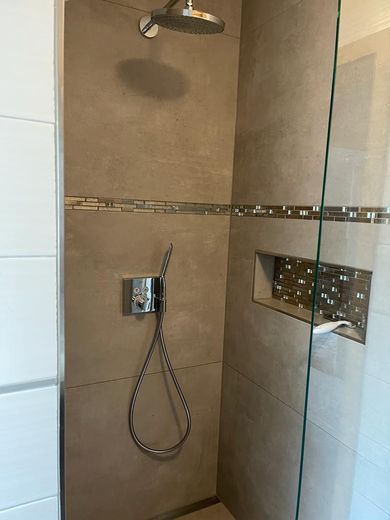
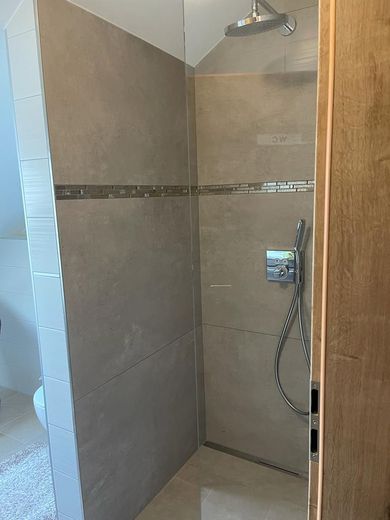
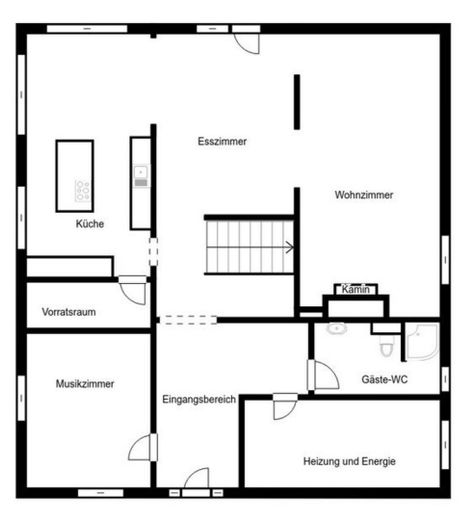
The villa welcomes you in a columned portico that leads you into the inviting entrance area. From there you reach the open-plan living and dining room with a stately fireplace. Large windows also brighten the kitchen, which adjoins the dining room in an open layout. The only one year old, high-quality, modern fitted kitchen blends in ideally and can be taken over by arrangement. A music room/office, a guest bathroom with a walk-in shower, and a boiler room round off the space on this floor.
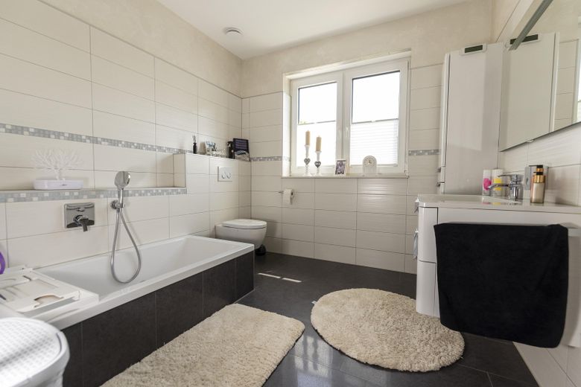
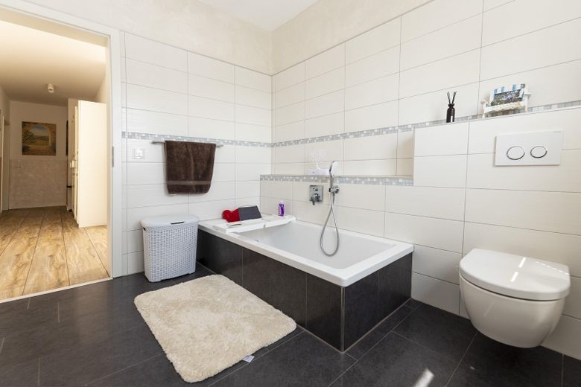
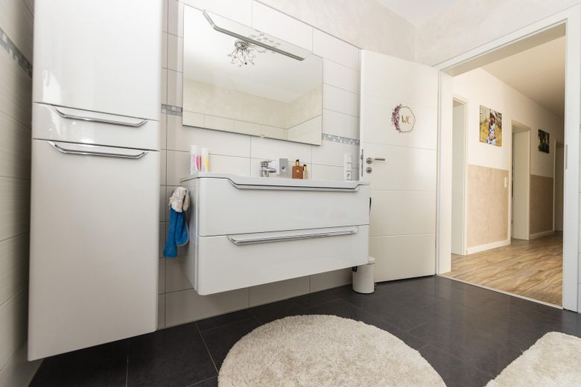
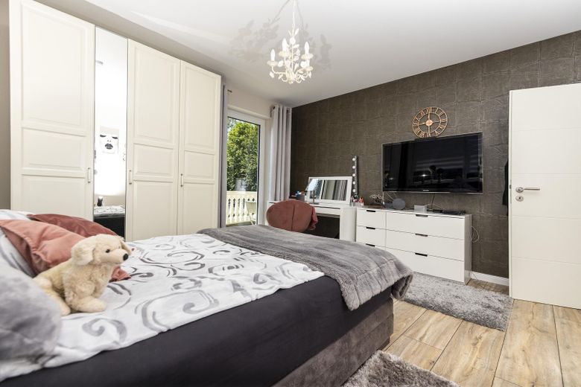
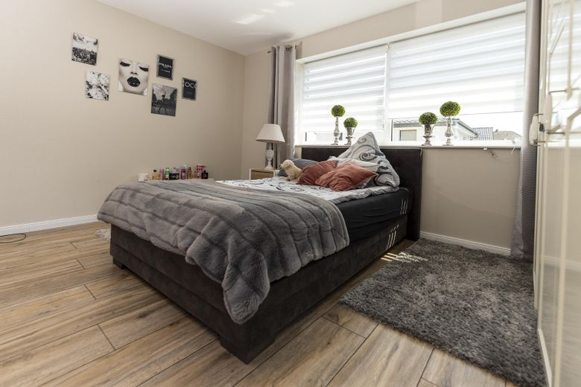
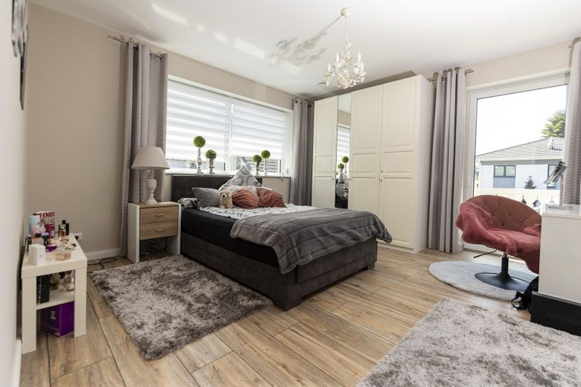
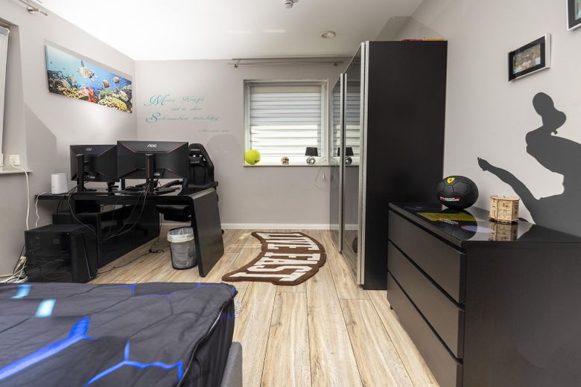
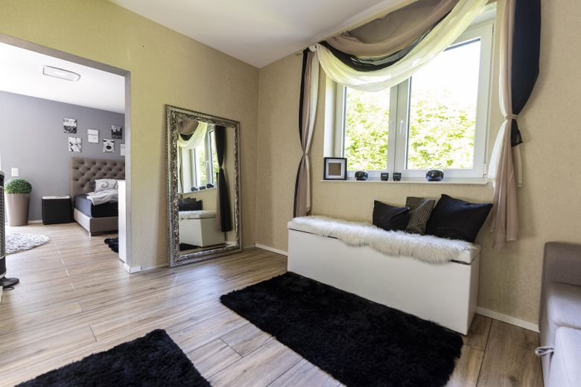
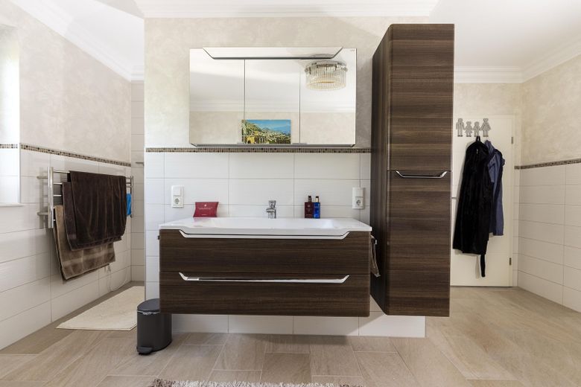
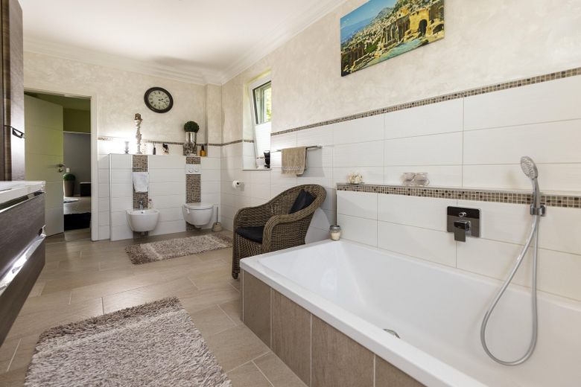
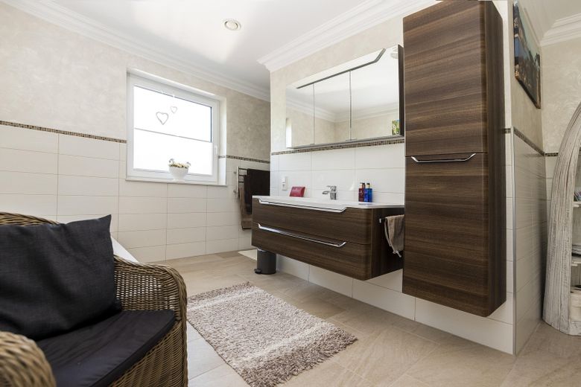
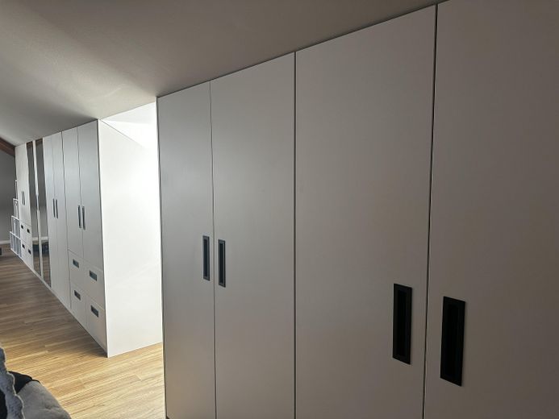
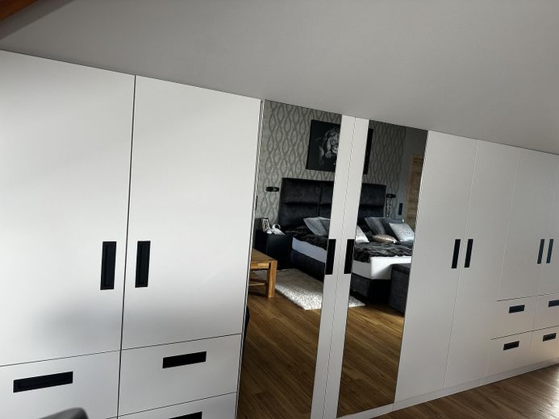
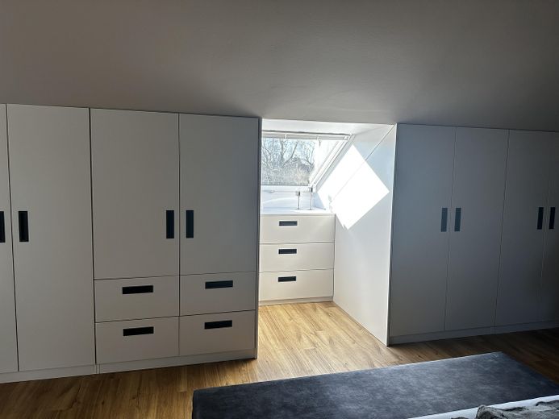
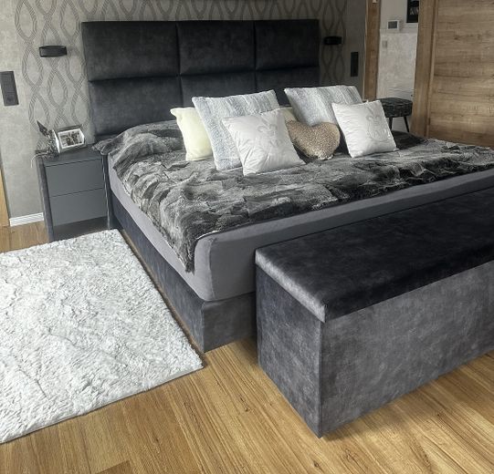
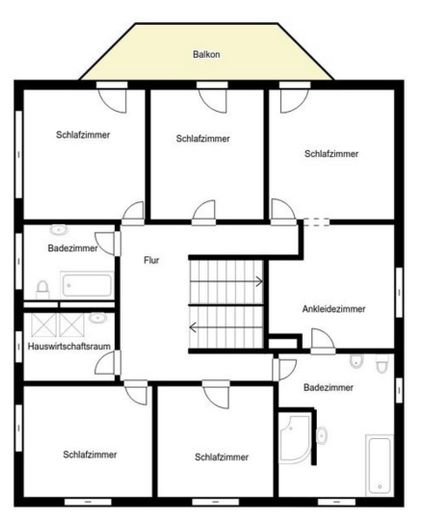
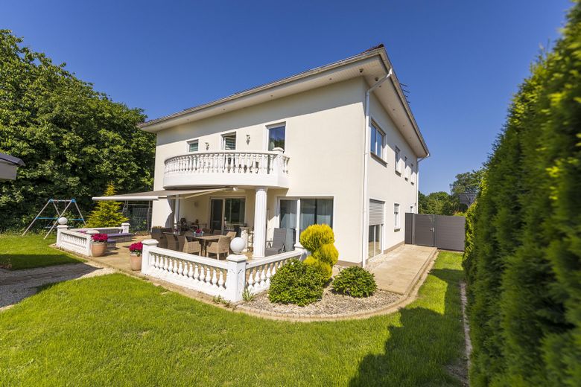
On the 1st floor, 5 bedrooms are arranged around a hallway. One of the bedrooms has a dressing room that seamlessly leads into the master bathroom with rain shower. Another bathroom with bathtub as well as a utility room are also available, and a southwest-facing balcony can be accessed from 3 bedrooms.
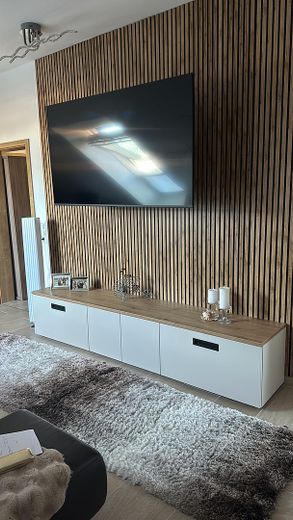
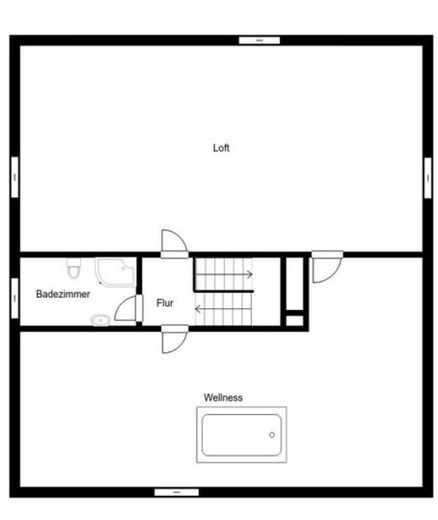
On the 2nd floor, you will find a loft-like living area as well as a bathroom with rain shower. A generous wellness area with whirlpool and sauna promises exclusive comfort and relaxation in your own four walls.
Every room is equipped with a SAT connection as well as a LAN connection.
A garage with electric gate as well as a carport with storage room are available. A central heating system with air heat pump is usefully supplemented by a photovoltaic system that delivers 8.5 kW/h.
Due to the efficient air-source heat pump and the use of the photovoltaic system, the total monthly costs for a household of 7 people are only approx. 350 euros (household and heating electricity) = less than 1 euro / sq m
Viewing only upon presentation of a current financing confirmation.
Location data is currently unavailable for this area.
The destination is sent to Google Maps only after submission and is not stored or logged by TraumImmo.
The property impresses with its natural and family-friendly location in the Oetinghauser Heide, a district of Hiddenhausen in NRW. Nestled in meadows and fields and close to the "Füllenbruch" nature reserve, you benefit from peace and quiet and good transport connections, while the city center of Herford can be reached by car in only about 10 minutes.
The nearest supermarket, pharmacy and bakery are about 700 m away. A kindergarten and an elementary school are located in Oetinghausen and underline the family-friendly nature of the residential location.
Connection to the road network is via the B239 as well as the federal road 61, which takes you to Bielefeld in only about 20 min. The nearest train station is also located in neighboring Herford. A bus stop connects you to local public transport in about 200 m.