| Type | Detached house |
|---|---|
| Living area approx. | 130 m² |
| Year built | 1950 |
| Bedrooms | 2 |
| Available from | sofort |
|---|---|
| Rooms | 8 |
| Bathrooms | 1 |
| Heating | Central heating |
| Fuel type | Gas |
| Plot area | 353 m² |
|---|---|
| Floors in the building | 2 |
| Usable floor area | 260 m² |
| Purchase price | 459.000 € |
|---|---|
| Price per m² | 3,530.77 €/m² |
| Commission | no commission for buyers |
Calculate using this listing's purchase price. Every assumption is editable and all figures are non-binding estimates.
The initial payment is estimated as loan amount × (interest + repayment) ÷ 12. Individual lending terms, special repayments and further fees are not included. Tax, notary and agent costs may differ in your case. This is not a financing offer or financial advice.
Your inputs are calculated only in this browser and are not saved or sent to TraumImmo.
More financing calculators and assumptionsDetached house with large courtyard, carport and outbuilding in the Rhine-Main region
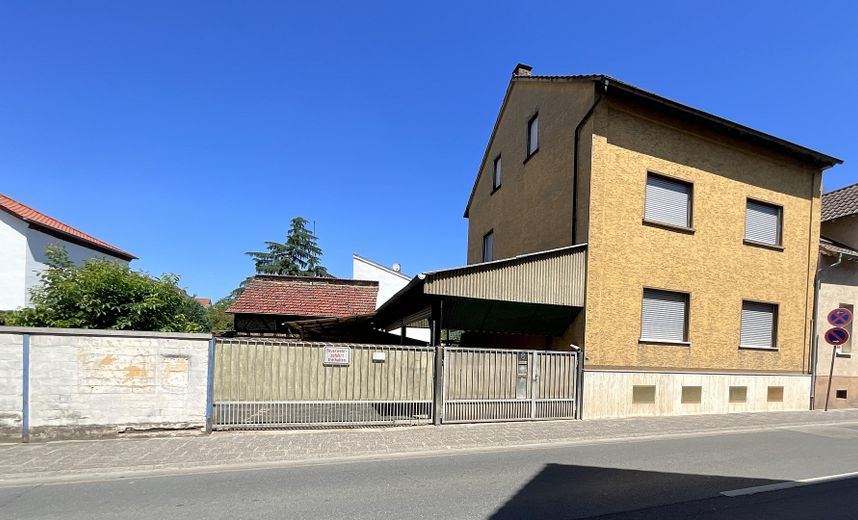
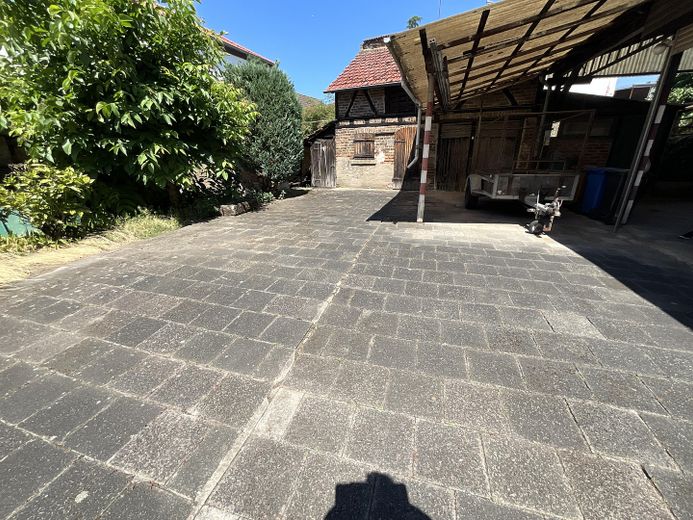
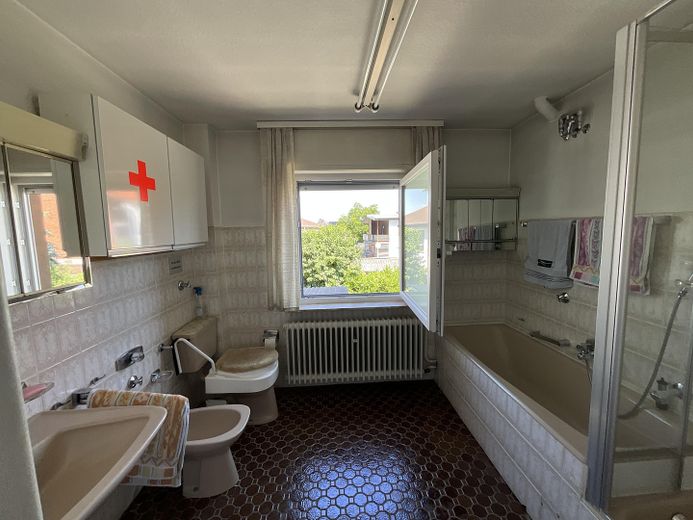
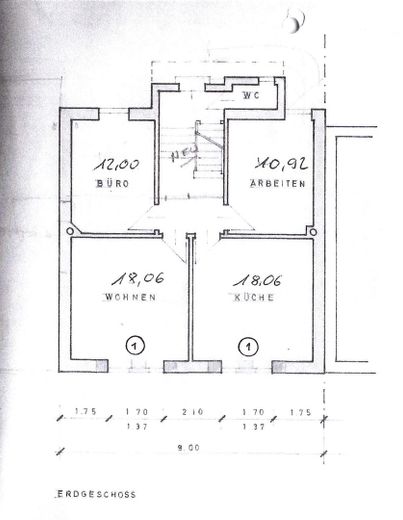
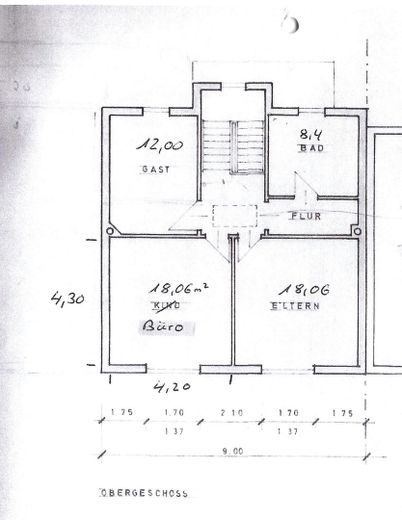
For sale is a detached single-family house on a plot of approx. 353 m². With around 130 m² of living space, a spacious courtyard, a large carport with gate system and an additional outbuilding, the property offers plenty of space and versatile design options.
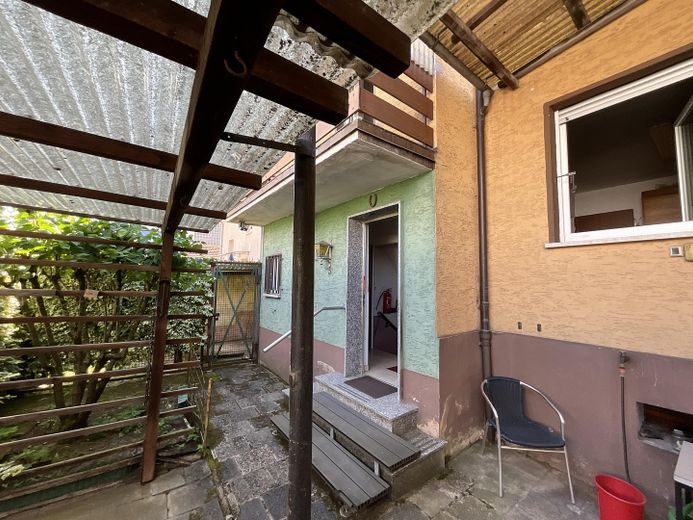
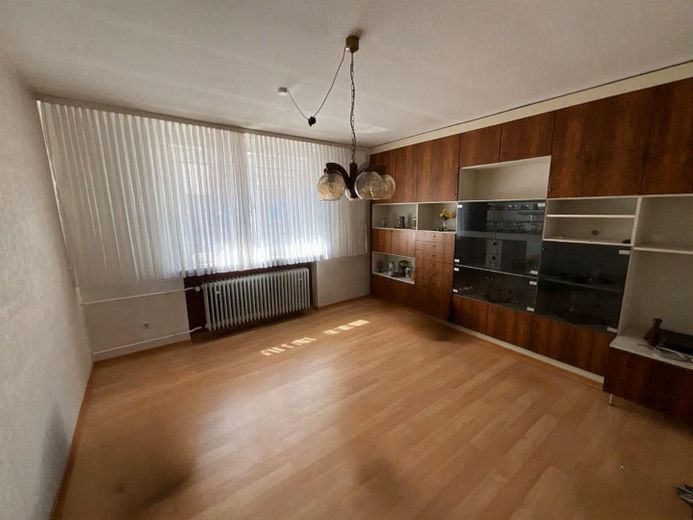
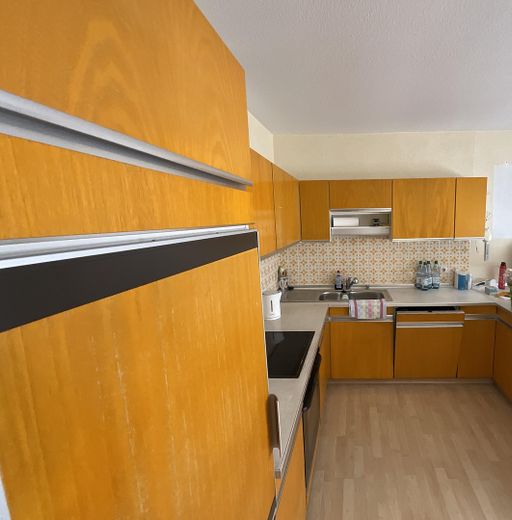
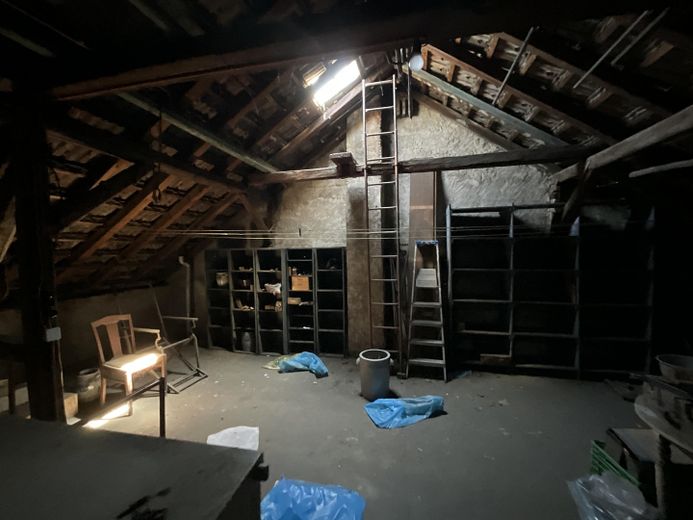
The house extends over two residential floors and also has a basement and a spacious attic. It provides a good basis for modernising it according to your own ideas and turning it into a personalised home. Newer triple-glazed windows and a stairlift are already in place.
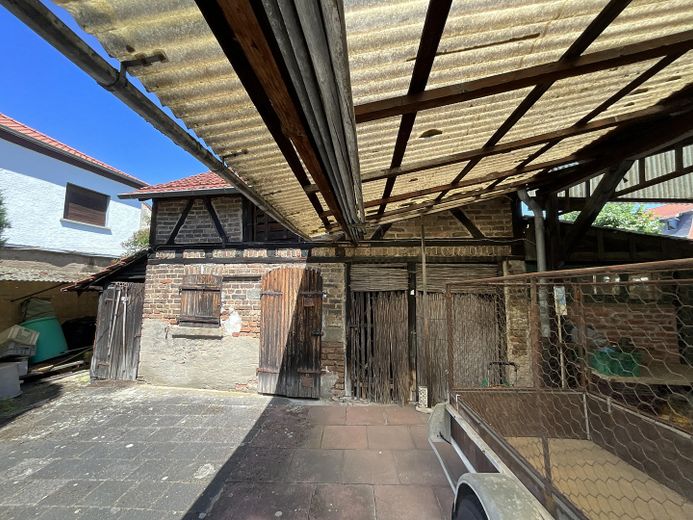
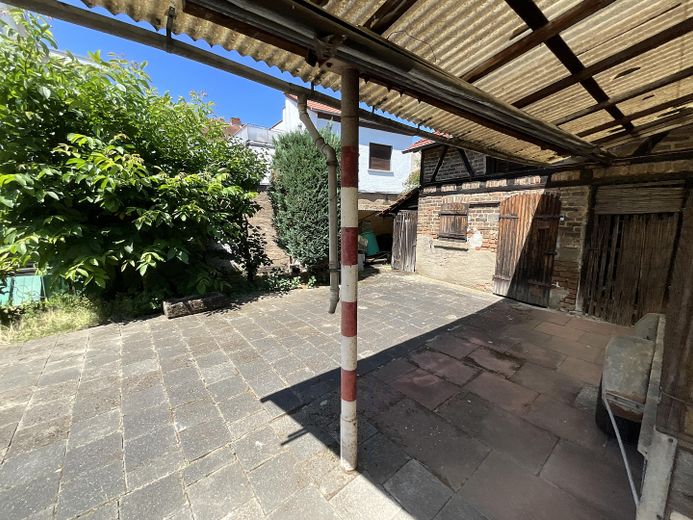
The spacious courtyard offers practical parking and storage options. The additional outbuilding can be used, for example, as storage space, a workshop or a hobby area.
Energy information
• Energy certificate: Energy demand certificate
• Final energy demand: 343.75 kWh/(m²·a)
• Energy efficiency class: H
• Main energy source for heating and hot water: Natural gas
• Year of construction of the building according to the energy certificate: 1950 1)
• Year of construction of the heat generator: 2006
• Energy certificate valid until: 02.08.2036
1) The residential building has a multi-phase construction history. The foundations and parts of the original building fabric presumably date from the 19th century. In 1955, the building was substantially remodelled and given its current form.
The detached house is generally in a usable condition consistent with its age and year of construction.
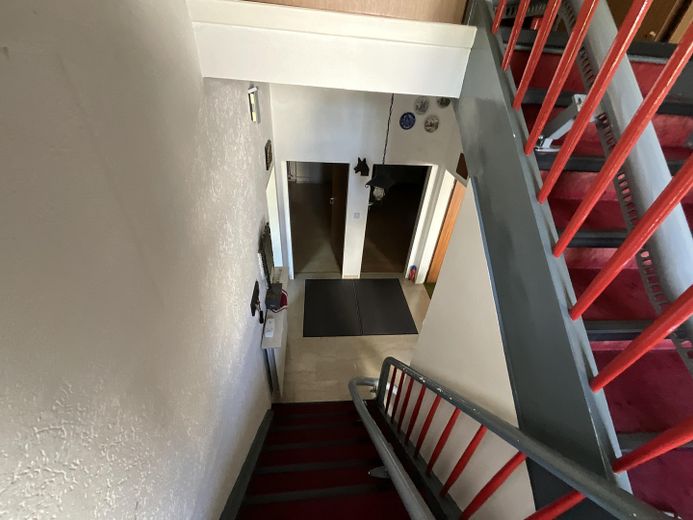
The property features several distinctive building elements. The façade of the main building includes, among other things, a natural stone plinth. Inside, a stairlift is installed in the stairwell, improving accessibility. These features contribute to the functionality and character of the property.
Further information
The sale is commission-free. No estate agent’s fee is payable. The notary who will notarise the transaction will be appointed by the seller.
The exact address and further documents will be provided following initial contact and in the event of serious purchase interest.
Viewings can be arranged at short notice by prior appointment.
Please send a brief message with your full name, address, telephone number and some information about your interest in purchasing.
Other information
All information has been compiled to the best of our knowledge on the basis of the information and documents available. It is non-binding and does not constitute an agreement on condition or a guarantee. Only the agreements set out in the notarised purchase contract shall be authoritative.
This offer is subject to change. Prior sale, changes, errors and omissions excepted.
Notice for commercial providers:
Enquiries from estate agents, property brokers or other commercial providers regarding marketing or brokerage purposes are expressly not welcome. Please refrain from making such contact. Such enquiries will not be answered.
Your destination goes to Google Maps only when you submit the form. TraumImmo neither stores nor logs it.
The property is located in a central area with excellent transport links in the eastern Rhine-Main region. An S-Bahn station is within walking distance and offers fast direct connections to, among other destinations, Frankfurt, Offenbach, Hanau and Frankfurt Airport.
Shopping facilities, schools, kindergartens, doctors and other amenities for everyday needs are located nearby. The combination of direct S-Bahn access and good connections via the regional road network makes the location particularly attractive for commuters and anyone who values short journeys.
Potential for construction and development
According to the information currently available, there is no development plan for the property. As there are some larger and taller buildings in the immediate vicinity, it may also be worth exploring the possibility of constructing a larger or more extensive new building on the property.
The type, scope and approval prospects of any potential new construction are not part of this offer and are not guaranteed. Prospective buyers should independently check the development potential with the responsible building authority, for example by submitting a preliminary building inquiry.
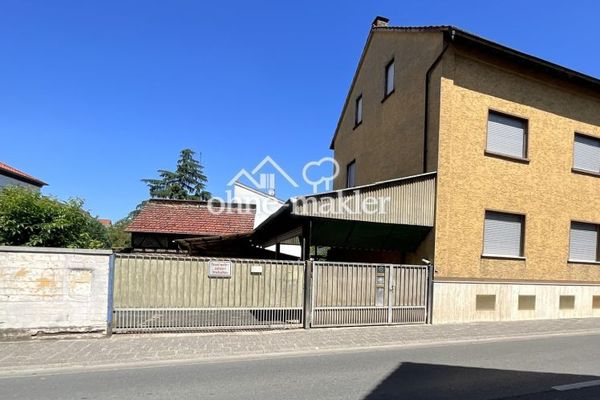 459.000 € Central Detached House with Large Courtyard in Mühlheim, No Agent63165 Mühlheim am Main
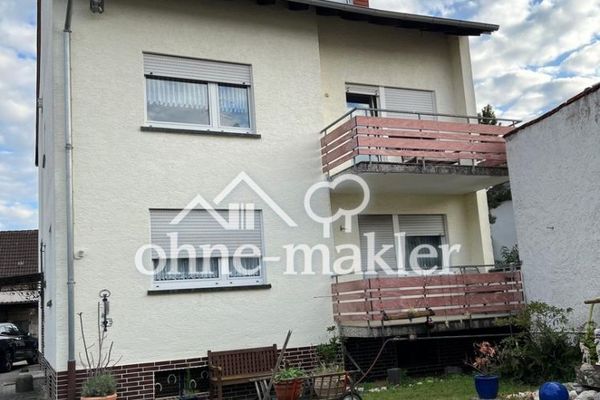 659.000 € Multi-family house - near Frankfurt/Main - in need of renovation63165 Mühlheim am Main
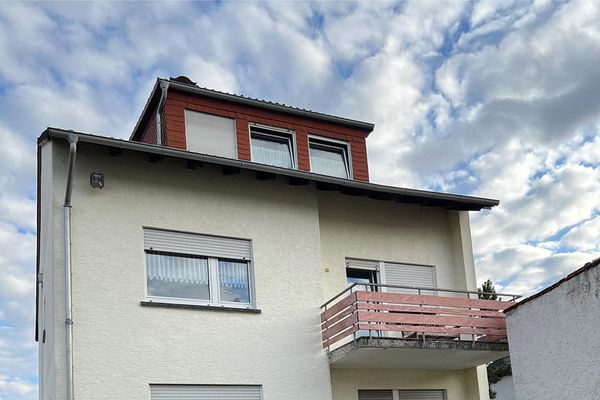 659.000 € Multi-family house - near Frankfurt/Main - in need of renovation63165 Mühlheim am Main– Mühlheim am Main


