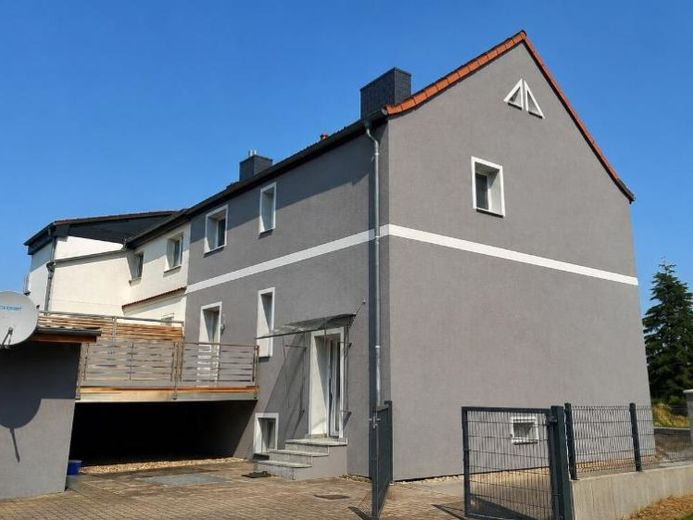
| Type | Semi-detached house |
|---|---|
| Living area approx. | 135 m² |
| Bedrooms | 3 |
| Rooms | 4 |
|---|---|
| Bathrooms | 2 |
| Usable floor area | 754 m² |
|---|
| Purchase price | 345.000 € |
|---|---|
| Price per m² | 2,555.56 €/m² |
| Commission | 3,57% |
Calculate using this listing's purchase price. Every assumption is editable and all figures are non-binding estimates.
The initial payment is estimated as loan amount × (interest + repayment) ÷ 12. Individual lending terms, special repayments and further fees are not included. Tax, notary and agent costs may differ in your case. This is not a financing offer or financial advice.
Your inputs are calculated only in this browser and are not saved or sent to TraumImmo.
More financing calculators and assumptionsWould you like to realize your individual dream home without having to deal with an extensive renovation yourself? Then this high-quality, fully renovated semi-detached house in Burg near Magdeburg offers the best prerequisites for modern and comfortable family life.
The property, originally built in the 1930s, was extensively fully renovated in 2025 and today combines the grown character of an existing building with contemporary building technology, a well-thought-out room layout and an appealing living atmosphere. With approx. 135 m² of living space, you have spacious and versatile rooms at your disposal. The approx. 754 m² plot also offers plenty of space for relaxation, leisure and the individual wishes of a family.
As soon as you enter the house, the semi-detached house conveys a bright and friendly atmosphere. The ground floor is characterized by the open-plan living and dining area with integrated kitchen. This spacious focal point of the home offers enough room for shared meals, relaxed family evenings and sociable hours with friends. The open design creates a modern sense of space and enables a harmonious connection between cooking, eating and living.
From the living area you can access the approx. 18 m² terrace directly. It extends the living space outdoors in the warmer months and offers a sheltered place for a cozy breakfast, relaxed afternoons or joint barbecue evenings. The extensive plot offers additional design possibilities and, especially for families with children, plenty of space for exercise and leisure.
A modernly equipped daylight bathroom complements the space on the ground floor. It has a shower, a wall-hung toilet and a washbasin. The tasteful design and contemporary sanitary elements create a well-kept and comfortable ambiance.
On the upper floor there are three further rooms. These can be used flexibly, depending on your personal situation, as a master bedroom, children's room, guest room or home office. The spacious family bathroom is equipped with a bathtub, a double washbasin and a wall-hung toilet and offers enough space for the daily needs of a family.
A particular highlight of this property is the quiet residential location with unobstructed views. Both at the front and at the rear you enjoy anfree view of greenery. Instead of dense neighboring development, expansive green areas and mature nature shape the living environment. This open outlook ensures a pleasant feeling of living, plenty of daylight, and a high level of privacy – an advantage that is rarely found today.
In addition, the property has an attic with an area of approx. 30 m², which opens up further expansion potential. The necessary lines have already been prepared. This creates good conditions to create additional living space there in the future, a spacious studio, a hobby area, or a quiet work area.
The basement also impresses with a versatile amount of space. On approx. 65 m² of usable area, four separate rooms are available. These are suitable, for example, as storage and pantry rooms, workshop, utility area, or hobby room and create valuable additional storage space.
As part of the core renovation in 2025, the semi-detached house was comprehensively modernized both technically and visually. Heating is provided by an energy-efficient air-source heat pump in combination with underfloor heating in all living rooms. This creates a uniform and pleasant indoor climate, while at the same time the conditions for a contemporary and economical building operation were established.
Easy-care vinyl floors underline the modern character of the living spaces. The tiled bathrooms provide a stylish contrast. Electric shutters on the street-facing ground-floor windows, motion detectors in the hallway and staircase area, as well as modern interior doors in ash look, complement the comfortable features.
For cozy hours, there is also the option of connecting a wood-burning stove in the living area. A flue that can be used for this purpose is already in place.
The electrics were completely renewed and the building was fitted with thermal insulation. Thus, the semi-detached house presents itself as a comprehensively modernized home that combines the special character of an older house with the advantages of contemporary living.
This high-quality core-renovated semi-detached house combines the charm of a classic residential house with the latest building technology and a well-thought-out floor plan. The spacious plot, the unobstructed view of greenery, as well as the existing expansion potential in the attic make this property a home with long-term added value. Here you acquire not just a move-in ready house, but a place where modern living, tranquility, and quality of life are ideally combined.
Your destination goes to Google Maps only when you submit the form. TraumImmo neither stores nor logs it.
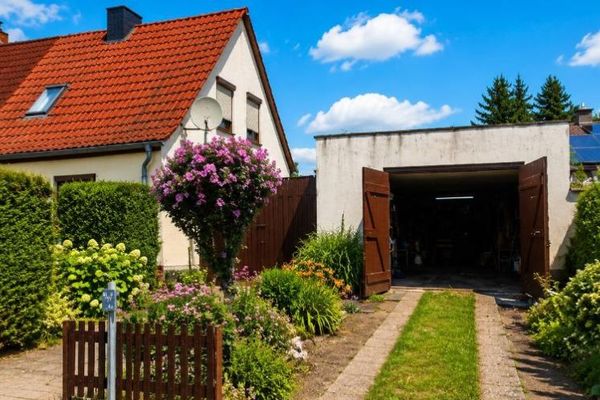 69.000 € Live close to nature in a quiet location – charming semi-detached house with a large garden and plenty of potential39288 Burg
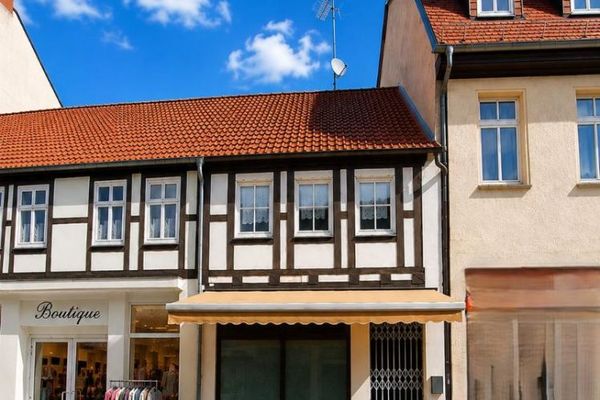 95.000 € This house is not just waiting for a buyer. It is also waiting for someone with vision.39288 Burg
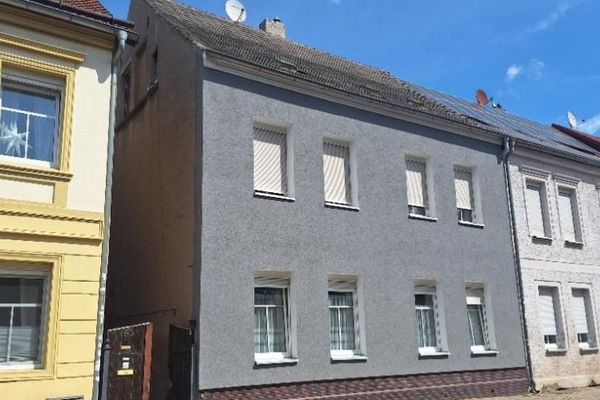 99.500 € Multi-family house with two residential units, expansion reserve in the attic and spacious outbuildings39288 Burg

