| Type | Block of flats |
|---|---|
| Living area approx. | 168 m² |
| Bedrooms | 5 |
| Rooms | 7 |
|---|---|
| Bathrooms | 2 |
| Usable floor area | 784 m² |
|---|
| Purchase price | 99.500 € |
|---|---|
| Price per m² | 592.26 €/m² |
| Commission | 7,14% |
Calculate using this listing's purchase price. Every assumption is editable and all figures are non-binding estimates.
The initial payment is estimated as loan amount × (interest + repayment) ÷ 12. Individual lending terms, special repayments and further fees are not included. Tax, notary and agent costs may differ in your case. This is not a financing offer or financial advice.
Your inputs are calculated only in this browser and are not saved or sent to TraumImmo.
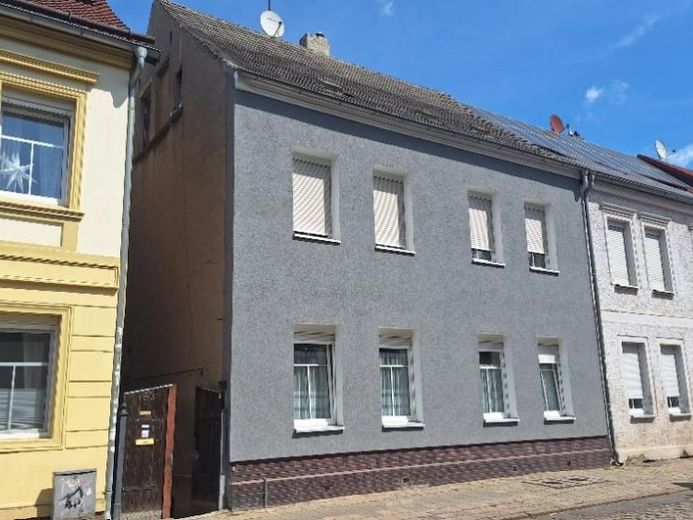
More financing calculators and assumptionsThis solid multi-family house, built around 1899, is located in Burg near Magdeburg and offers versatile usage possibilities in an attractive residential location. The property is particularly impressive due to its combination of existing living space, further expansion potential, and a spacious plot. With currently two residential units, a partly converted attic level, and extensive outbuildings, the property is equally suitable for investors, multi-generational living, or owner-occupiers who want to combine living and wealth building.
The property is handed over completely vacant and thus offers the new owner maximum freedom of design – whether for owner-occupation, re-letting, or the development of a third residential unit in the attic
The property currently has a total living area of approx. 138 m², distributed across two almost identically sized apartments with approx. 69 m² of living space each. The space is supplemented by already converted living rooms in the attic with an area of approx. 30 m², creating interesting possibilities for the creation of a third residential unit or the expansion of the existing upper-floor apartment.
The ground floor apartment has three well-laid-out rooms, a kitchen, a bathroom with shower, and a hallway. On the upper floor there are two rooms, a spacious kitchen-diner, a shower room, and also a hallway. The two attic rooms that have already been converted were previously assigned to the upper-floor apartment and expand it with additional living space. Lovers of historic building fabric will be especially pleased with the partially preserved original interior doors, which give the house its characteristic old-building charm. The exceptionally generous room height of approx. 2.75 m for the period of construction also creates a pleasant living atmosphere and underlines the classic character of the property.
The building stands on a plot of approx. 784 m², which is accessible via its own driveway. A garage, a parking space, and extensive, solidly built outbuildings offer numerous possible uses – whether as a workshop, storage area, or for hobbies and leisure.
The property has been regularly maintained and partially modernized over the past decades. A large part of the renovation measures took place in the 1980s. In 1990, 2-pane glazed street-sidePlastic windows with shutters installed. The wooden windows facing the courtyard also mostly date from the 1980s. In 1995, both apartments each received their own gas-fired floor-standing heating system as well as new radiators, allowing the residential units to be heated independently of one another. The water and wastewater pipes were already completely renewed in the 1990s. In 2023, the street-facing facade was additionally insulated and given a new plaster finish.
The house has a partial basement and thus offers additional usable and storage space. The roof is covered with concrete tiles and still dates from the GDR era, so modernization needs should be taken into account here in the future.
The property also has numerous charming details on the inside. In the entrance area and hallway, the original floor tiles have been preserved and are in a remarkably well-maintained condition. The floor coverings within the apartments are designed differently and consist of laminate, wooden floorboards, PVC, and textile floor coverings.
Overall, this apartment building presents itself as an interesting property with solid substance, development potential, and versatile possible uses. In combination with the expansion potential in the attic, the generous plot, and the extensive outbuildings, this apartment building offers an attractive basis for investors, project developers, or owner-occupiers with foresight.
The property is completely vacant. The purchaser can therefore begin modernization measures immediately and implement individual floor plan and usage concepts.
Your destination goes to Google Maps only when you submit the form. TraumImmo neither stores nor logs it.
 69.000 € Live close to nature in a quiet location – charming semi-detached house with a large garden and plenty of potential39288 Burg
 95.000 € This house is not just waiting for a buyer. It is also waiting for someone with vision.39288 Burg
 345.000 € Timeless living – high-quality semi-detached house with state-of-the-art technology and unobstructed views39288 Burg

