| Living area approx. | 103 m² |
|---|---|
| Bedrooms | 2 |
| Rooms | 5 |
|---|---|
| Bathrooms | 1 |
| Plot area | 110 m² |
|---|---|
| Usable floor area | 141 m² |
| Purchase price | 299.000 € |
|---|---|
| Price per m² | 2,902.91 €/m² |
| Commission | no commission for buyers |
Calculate using this listing's purchase price. Every assumption is editable and all figures are non-binding estimates.
The initial payment is estimated as loan amount × (interest + repayment) ÷ 12. Individual lending terms, special repayments and further fees are not included. Tax, notary and agent costs may differ in your case. This is not a financing offer or financial advice.
Your inputs are calculated only in this browser and are not saved or sent to TraumImmo.
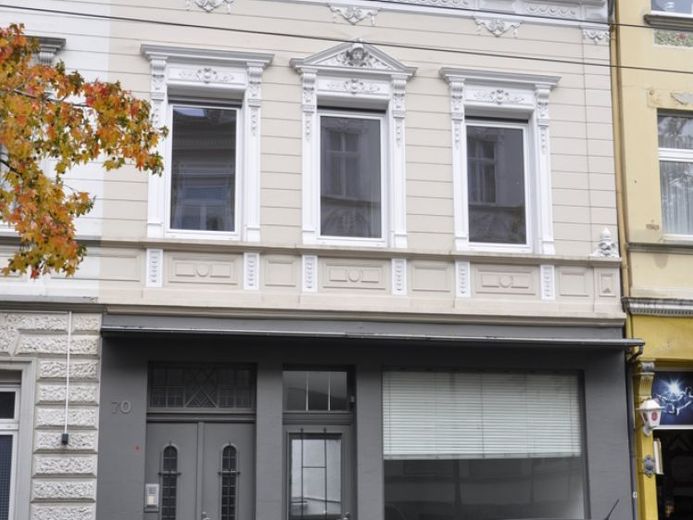
More financing calculators and assumptionsThis charming residential/commercial building, built around 1910 and with a plot size of approx. 110 m², is located in a central location in Solingen-Wald and combines historic old-building charm with modern technical features.
The property, with a commercial area of approx. 38 m² and a living area of approx. 103 m², offers an attractive combination of living and working under one roof.
Modernization measures were carried out in 2001 and continuously from 2015 onward.
The commercial unit is ideally suited for retailers, insurance agents, tradespeople, artists, or other self-employed professionals.
A guest WC with a daylight window is located next door in the staircase, which is fitted with stylish colored leaded-glass windows and the historic floor tiles in the entrance area; these tiles fit perfectly into the characteristic style of the house.
On the 1st floor, the commercial use could be expanded with an office level, or this could be used together with the attic floor with approx. 104 m² of living space.
On the upper floor, you have 3 bright rooms at your disposal, and in the attic there are 2 further rooms plus a large daylight bathroom with shower and bathtub.
The attic could be rented as a separate residential unit with a small pantry kitchen in the hallway area. Access to the loft space is via a fold-down attic ladder on the attic level.
In the heated basement, 2 rooms are available for individual use.
In the well-kept rear courtyard there is a small break/smoking terrace.
The property boundary extends to approx. 1.5 m into the sidewalk.
The property is not listed as a historic monument!
Anyone looking for a versatile property has come to the right place to buy, live, and work here!
Your destination goes to Google Maps only when you submit the form. TraumImmo neither stores nor logs it.
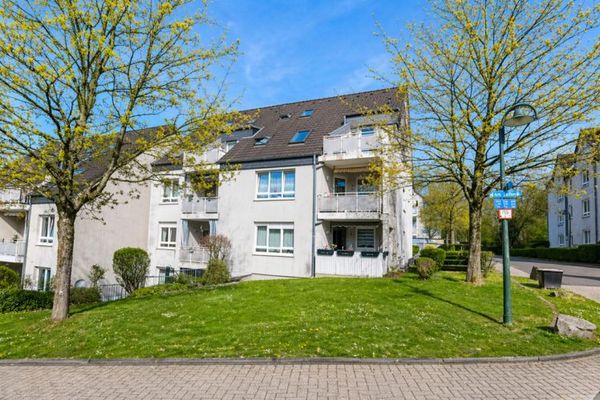 799.000 € “Investment property in Solingen: Well-maintained 6-family house with 4 garages & subsidized housing”42719 Solingen
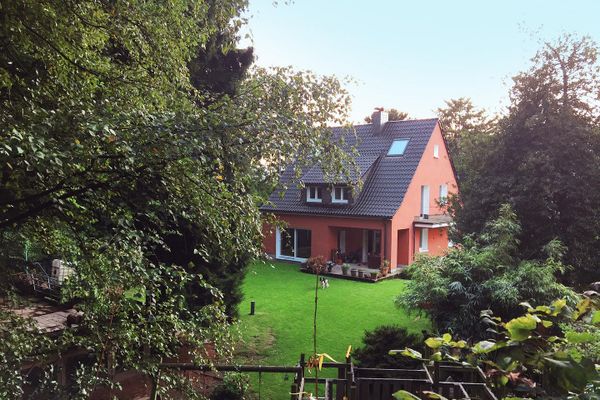 898.000 € Paradise for sale! Detached house with expansion potential or spacious new-build development!42719 Solingen– Solingen
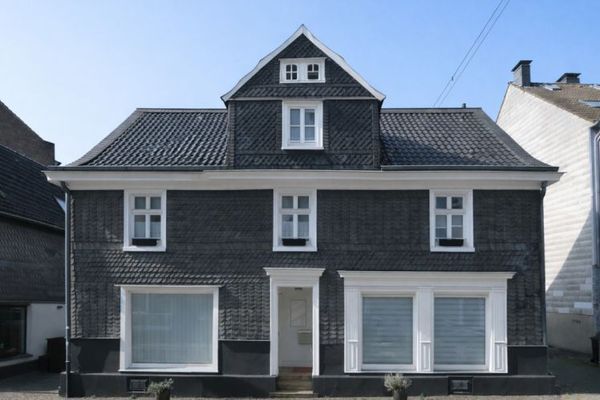 299.000 € Historical charm meets versatile possibilities – heritage-protected half-timbered house with two retail units42719 Solingen

