Calculate using this listing's purchase price. Every assumption is editable and all figures are non-binding estimates.
The initial payment is estimated as loan amount × (interest + repayment) ÷ 12. Individual lending terms, special repayments and further fees are not included. Tax, notary and agent costs may differ in your case. This is not a financing offer or financial advice.
Your inputs are calculated only in this browser and are not saved or sent to TraumImmo.
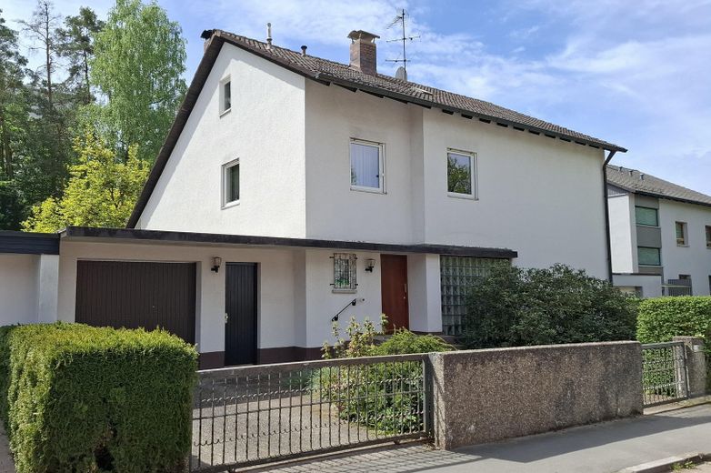
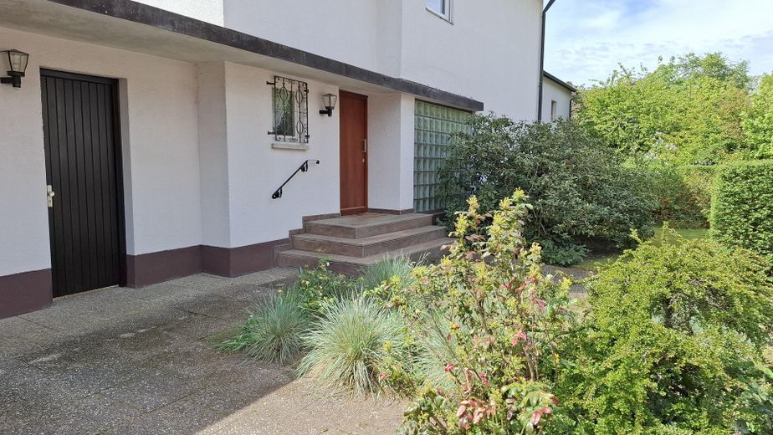
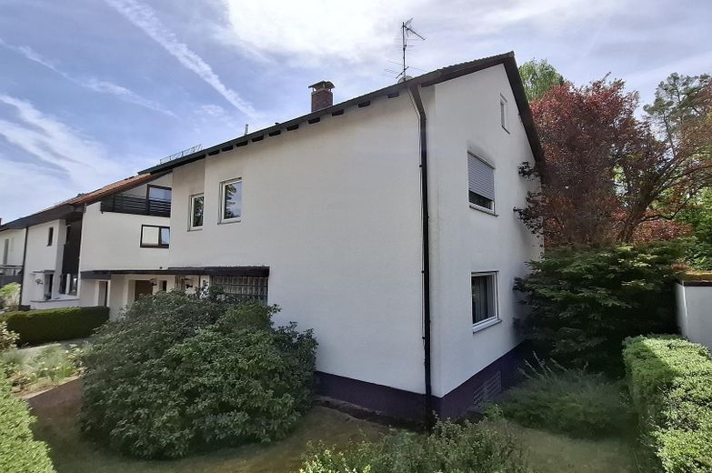
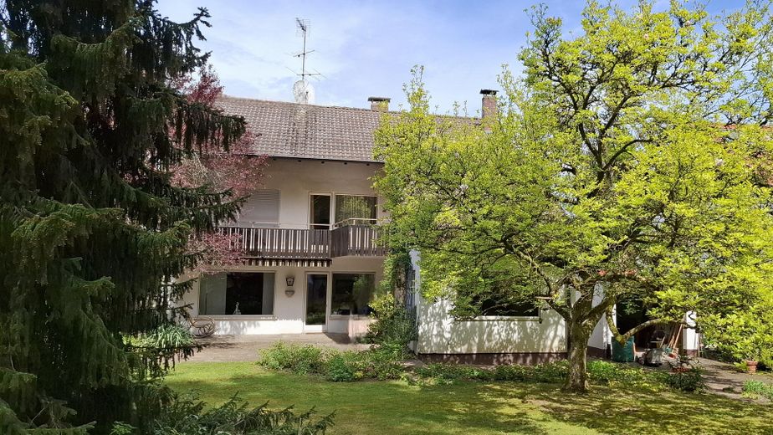
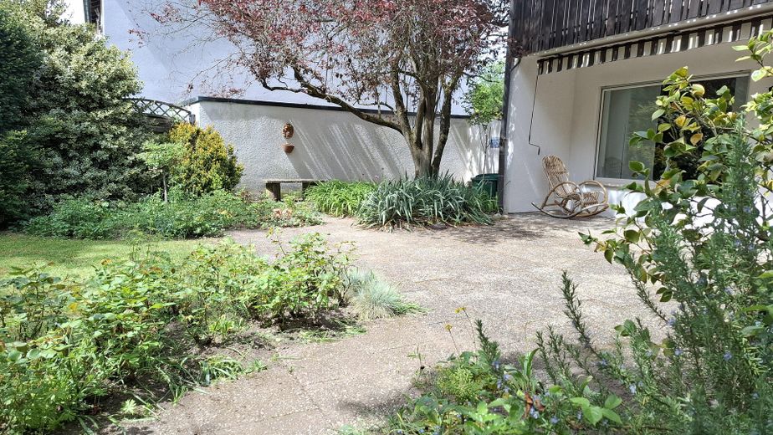
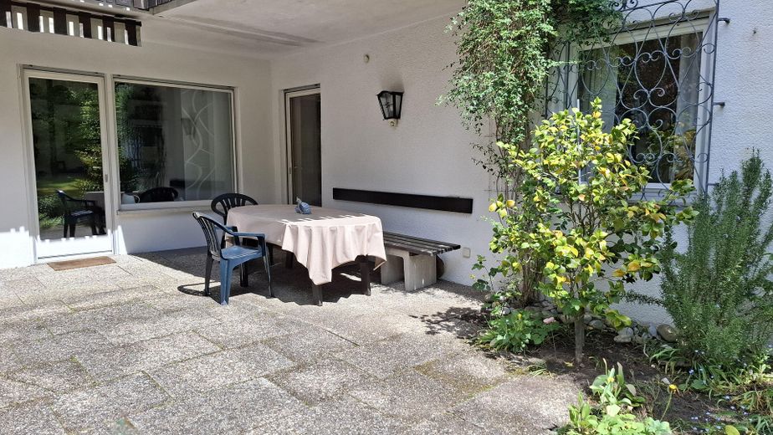
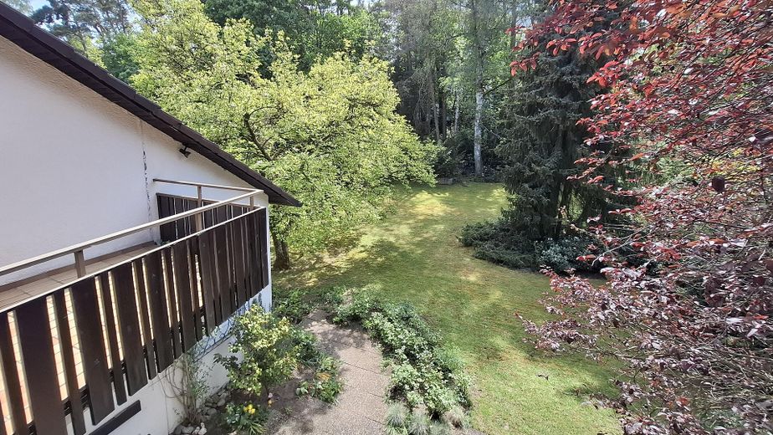
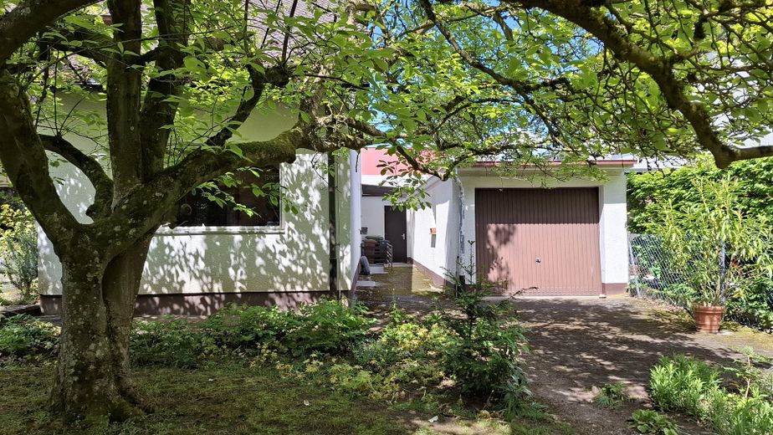
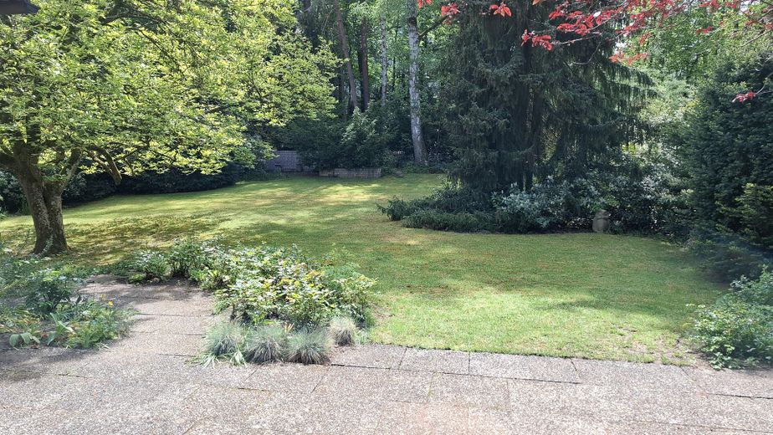
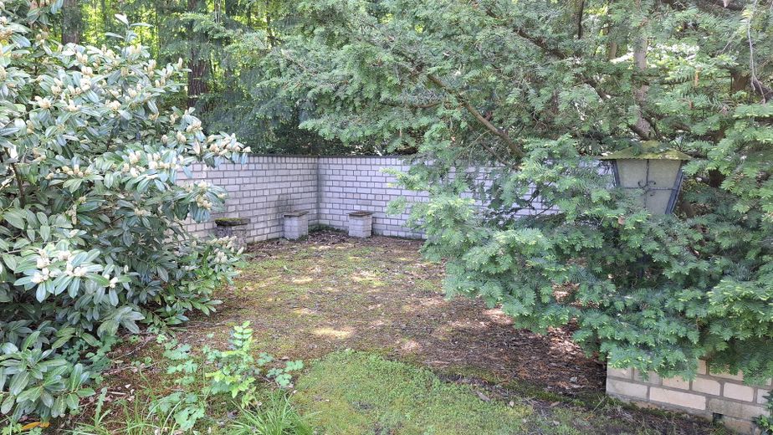
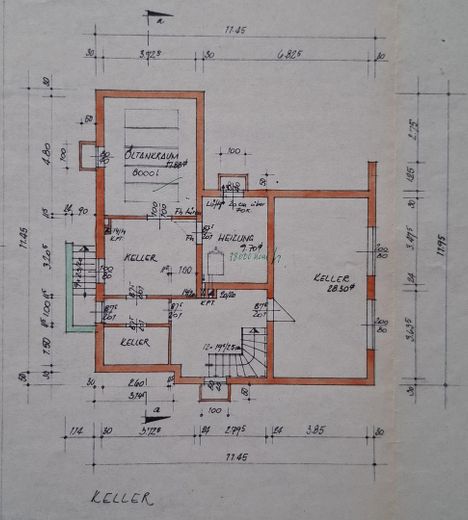
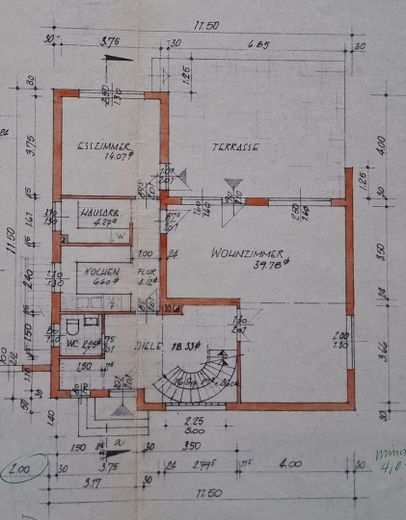
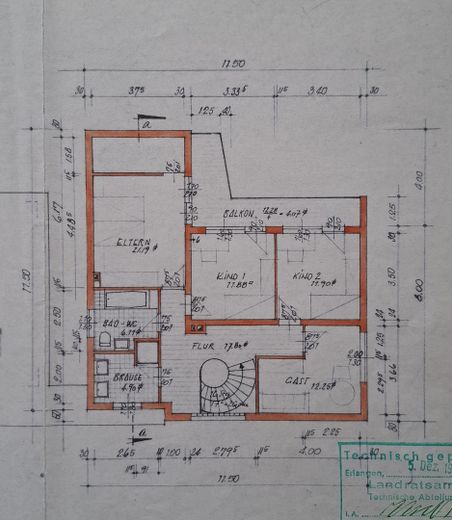
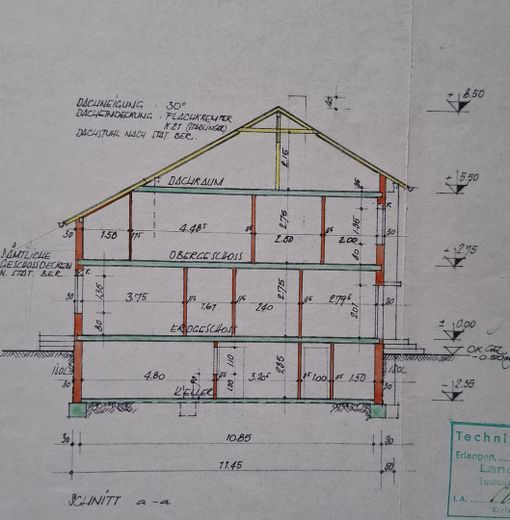
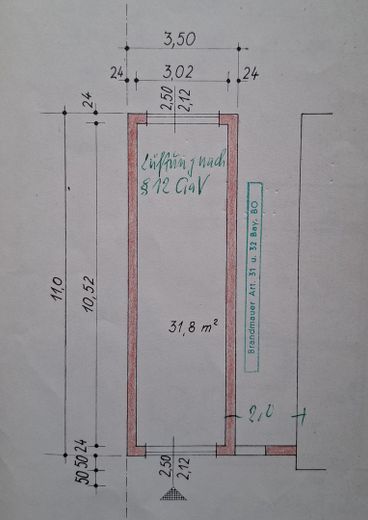
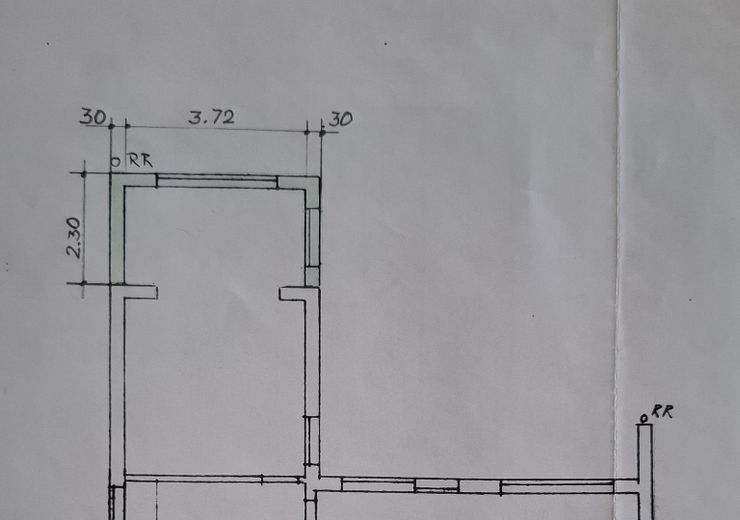
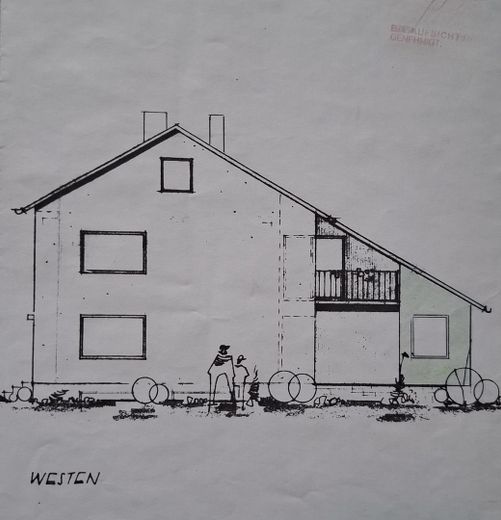
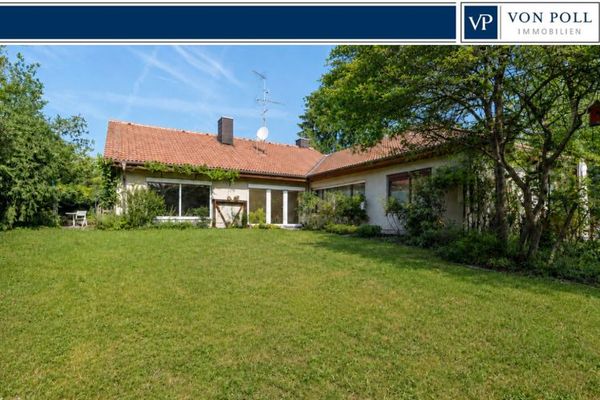
The detached single-family house was built as a solid-construction house with two full floors and a full basement in 1970/71 and is in very well-maintained condition. The residential house, with a total area of approx. 225 m², its seven rooms and various ancillary rooms, has a very appealing layout with great flexibility and a pleasant ceiling height of approx. 2.50 m. There is a spacious living/work room, a dining room with an additional living area, a kitchen with an ancillary room, four bedrooms, two bathrooms, a guest toilet, as well as a hobby room and further ancillary rooms. A generous balcony with sufficient seating space provides a direct view of the garden. Attached to the property is a large terrace with various areas and a lovingly landscaped garden. A spacious garage with storage space and additional parking spaces in front of and behind it is directly connected to the house. In the rear area of the garden, there is also a seating area of approx. 20 m², bordered on three sides by a wall and supplied with electricity and water.
Fittings and features, as described
The property features high-quality furnishings, such as solid wood parquet/stone flooring and a tiled stove with a log burner.
Other
A more detailed description with photos and overview plans can be found in the enclosed brochure.
Location
Area and routes
Plan a route
Your destination goes to Google Maps only when you submit the form. TraumImmo neither stores nor logs it.
Location details
The offered property, with a plot area of 997 m², is located in a central yet quiet residential area in Spardorf. The immediate surroundings are characterized by well-developed infrastructure, including a shopping center, medical center, kindergarten, schools and a sports club. Erlangen city center can be easily reached by car, by bicycle in 20 min, or by existing public transportation.