| Type | Detached house |
|---|---|
| Living area approx. | 261 m² |
| Bedrooms | 3 |
| Rooms | 7 |
|---|---|
| Bathrooms | 3 |
| Plot area | 1354 m² |
|---|
| Purchase price | 1.195.000 € |
|---|---|
| Price per m² | 4,578.54 €/m² |
| Commission | no commission for buyers |
Calculate using this listing's purchase price. Every assumption is editable and all figures are non-binding estimates.
The initial payment is estimated as loan amount × (interest + repayment) ÷ 12. Individual lending terms, special repayments and further fees are not included. Tax, notary and agent costs may differ in your case. This is not a financing offer or financial advice.
Your inputs are calculated only in this browser and are not saved or sent to TraumImmo.
More financing calculators and assumptionsWhy choose between a large house and two separate residential units when you can have both here?
This special property combines the benefits of a two-family home with the feel of living in two nearly independent houses. Both units have separate entrances, providing a level of privacy and independence rarely found in traditional two-family homes.
Whether you are looking for multi-generational living, owner-occupancy with the option to rent out later, living and working under one roof, or two largely separate living areas—you do not have to commit to just one use concept here.
Apartment No. 1:
On entering the first apartment, you come to a small entrance area that leads directly into the central hallway. From here, you have access not only to the living areas but also direct access to the garage and a practical storage room.
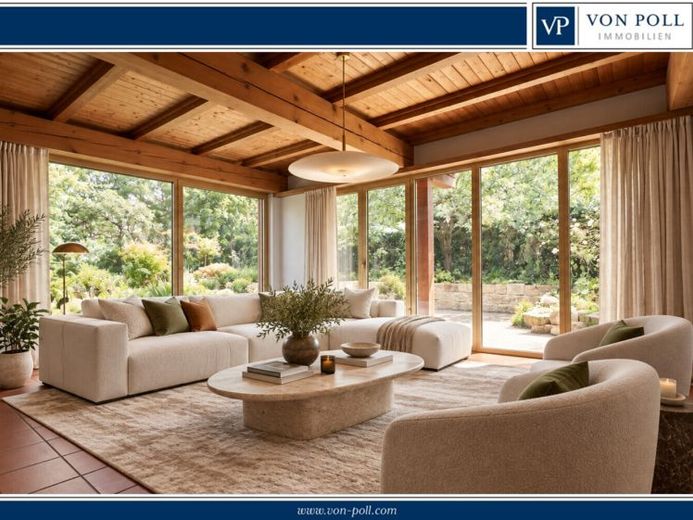
From the hallway, you can access one of the two beautifully landscaped garden areas, which features a covered seating area that invites you to enjoy relaxing hours outdoors. Also accessible from the hallway is the living room, which impresses with its direct access to the terrace. From here, you can enjoy views of the spacious garden, which is further enhanced by an idyllic stream and a garden pond, creating a special atmosphere.
The existing fitted kitchen is well maintained and offers ideal conditions for everyday use. The ground floor is further complemented by a bathroom with a shower and two additional rooms that can be used flexibly as bedrooms, guest rooms, children's rooms, or studies.
A spiral staircase takes you to the upper floor. Here, you will find a spacious hallway leading to the other rooms. The bedroom has its own balcony and offers a pleasant retreat. There is also a bathroom with a bathtub on this floor. An additional kitchenette opens up further possibilities, for example for multi-generational living. The offer is rounded off by a practical attic area that provides additional storage space.
Apartment No. 2:
This unit has been rented to a reliable married couple for many years. As the apartment has not been modernized for an extended period, it does not meet the modern technical or visual standards of the vacant main unit. The The existing tenancy ends on 31.10.2026, giving you the ideal opportunity to modernize the unit comprehensively and entirely according to your individual preferences.
The apartment has a classic and functional layout. All rooms are directly accessible from the central hallway. The unit comprises a separate kitchen, a spacious living room, a bedroom, an office that is ideal for use as a home office or guest room, and a bathroom with a bathtub and natural light.
The basement areas of the two units are connected because the heating system located there serves both apartments. In addition, practical utility and storage areas are available in the basement, sensibly complementing the property's generous amount of space.
This property offers a wide range of uses and combines spacious living with a high degree of flexibility. Whether for a large family, multiple generations, or a combination of owner-occupation and renting – here you will find a home with great potential and long-term added value.
Your destination goes to Google Maps only when you submit the form. TraumImmo neither stores nor logs it.


