Published on 15/07/2026 · Last checked on 15/08/2026
| Type | Detached house |
|---|---|
| Living area approx. | 280 m² |
| Available from | Nach Vereinbarung |
|---|---|
| Rooms | 15 |
| Year built | 1927 |
|---|
| Purchase price | 149.900 € |
|---|---|
| Price per m² | 535.36 €/m² |
| Commission | no commission for buyers |
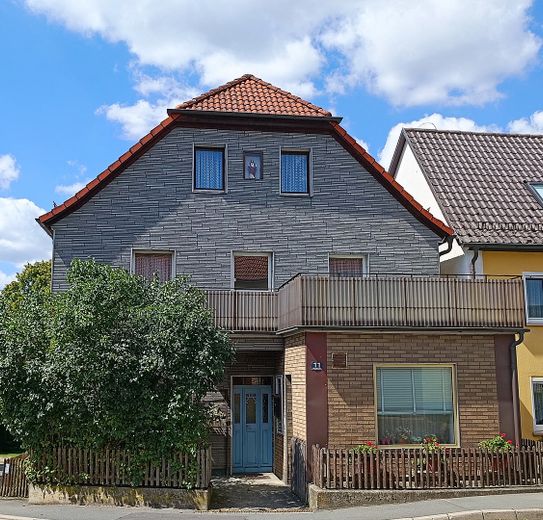
Former residential and commercial building in the heart of the Franconian Switzerland region is looking for a buyer to continue its long history
Living area: approx. 280m²
Plot area: approx. 210 m²
Year built: 1927
Price: 149.900€
Property description:
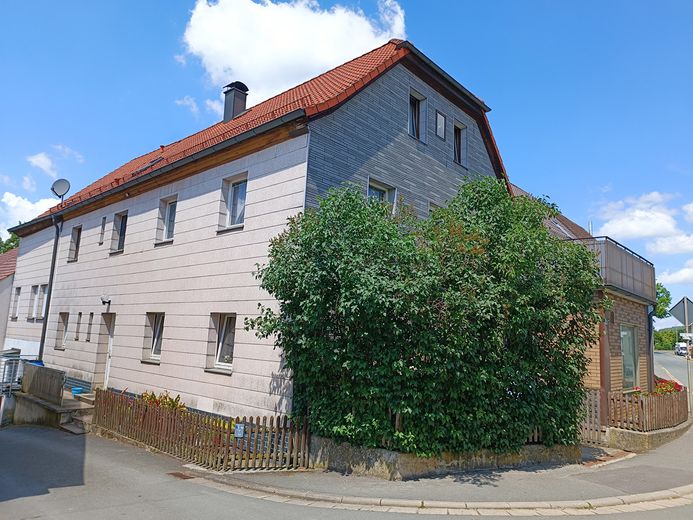
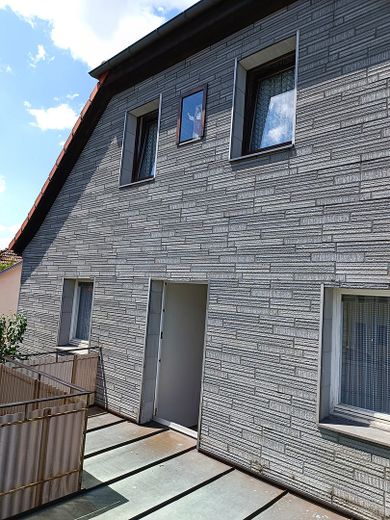
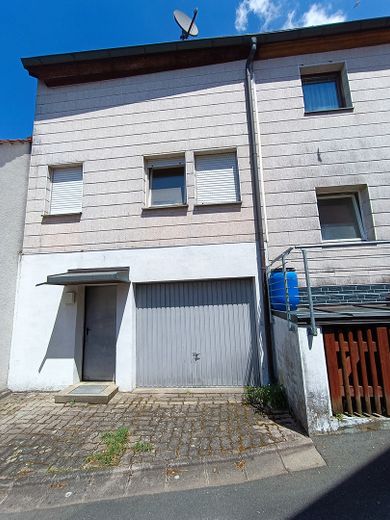
The house standing in the middle of Plankenfels was built in 1927 and looks back on a long history.
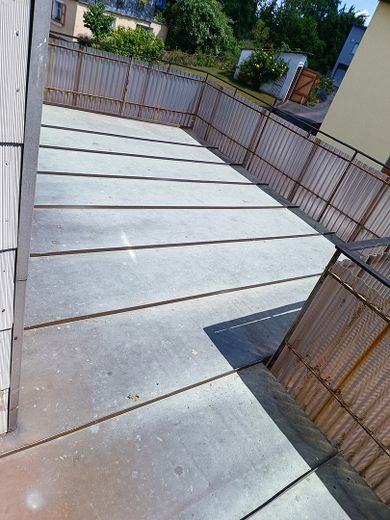
In 1971, the residential house was extended by an annex, which was never occupied and thus offers free design possibilities, e.g. for rental as a holiday apartment.
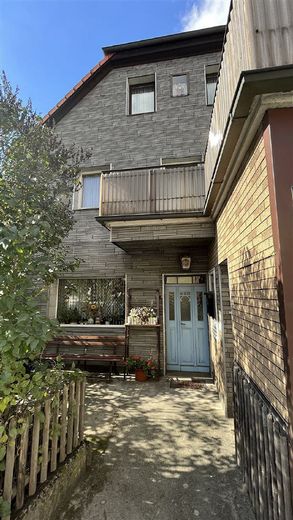
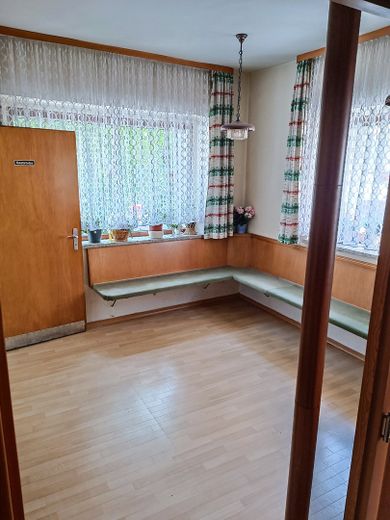
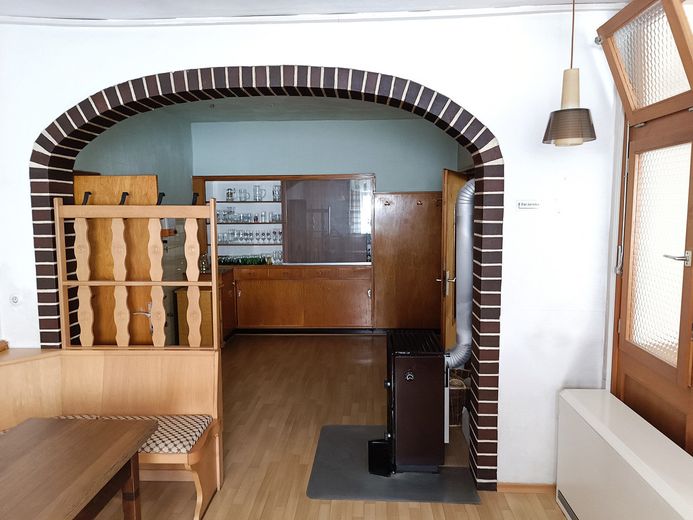
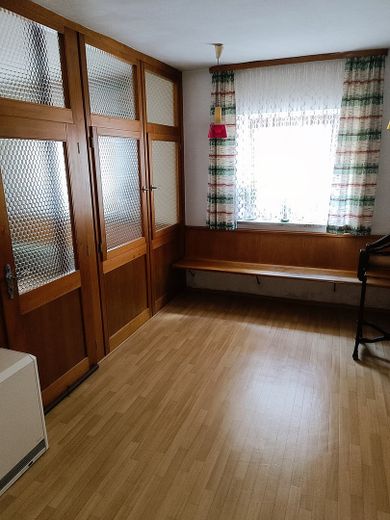
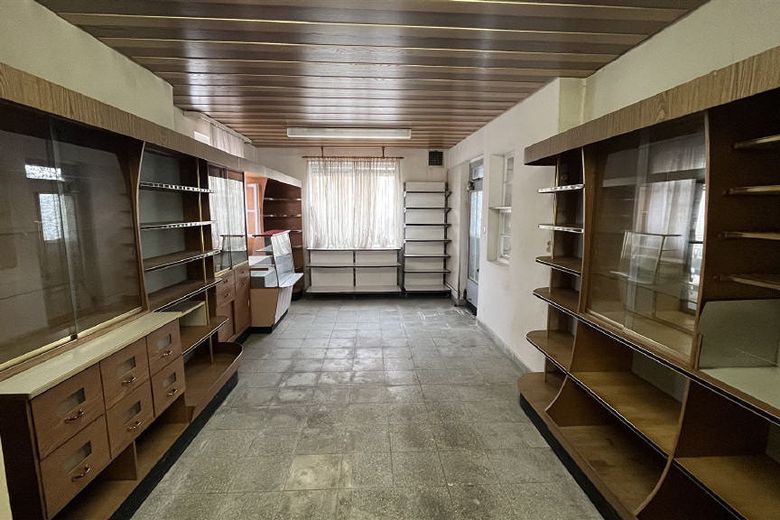
The rooms on the ground floor were for a long time used partly as a "Tante-Emma-Laden" and partly as a small restaurant with counter area and, thanks to the generous layout of the rooms, offer many possibilities for design and use.
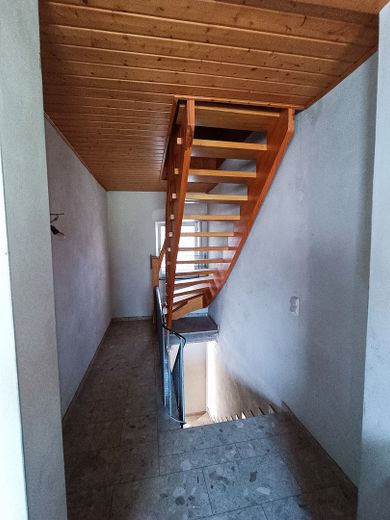
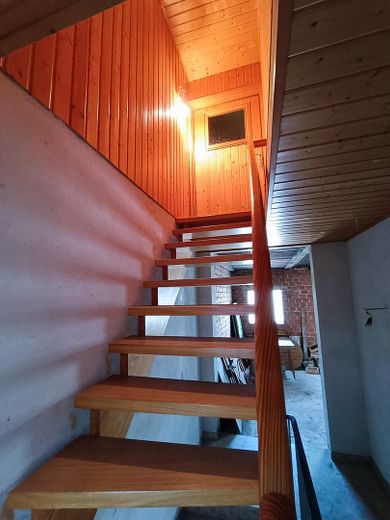
Due to ongoing maintenance, the house has good to very good structural condition.
Plankenfels is only about 15 minutes by car from Bayreuth, nestled in the beautiful landscape of the Franconian Switzerland recreational region with various cycling and hiking trails. Rabenstein Castle, Neideck Castle Ruins, and the Sanspareil rock garden also ensure that culture enthusiasts are well catered for. Shopping facilities are also quickly accessible by private vehicle or local bus connections.
Room layout ground floor (former commercial area):
- former shop area with separate entrance
- adjacent former restaurant, also separately accessible
- 1 utility room
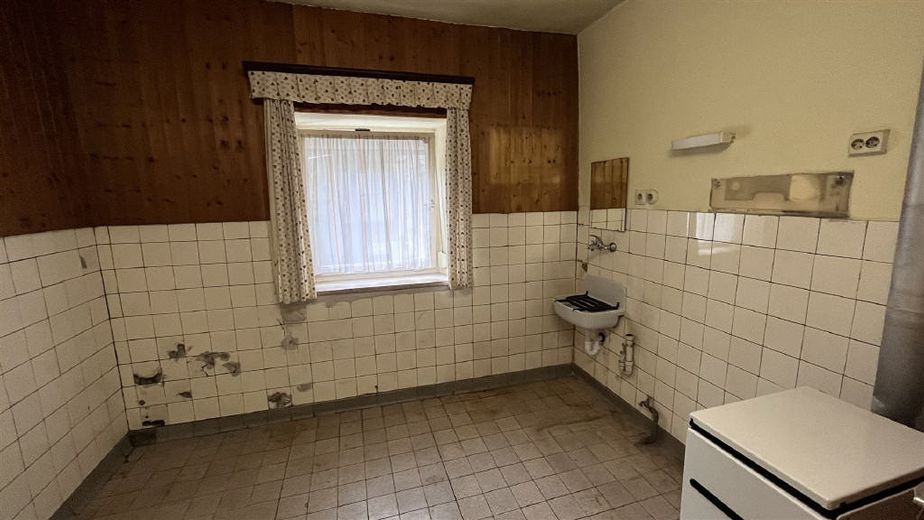
- former kitchen area with WC and shower facility
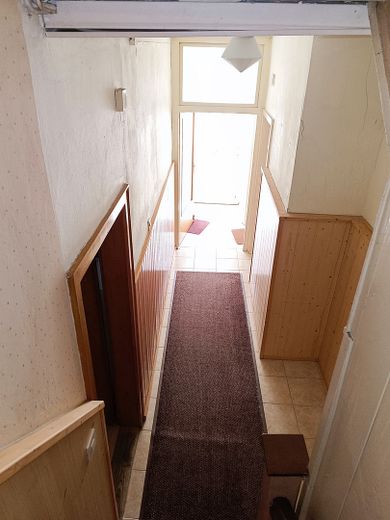
- entrance and hallway area with 1 men's and 1 women's WC
Living area layout 1st floor:
- 1 guest room with water connection and access to the utility room
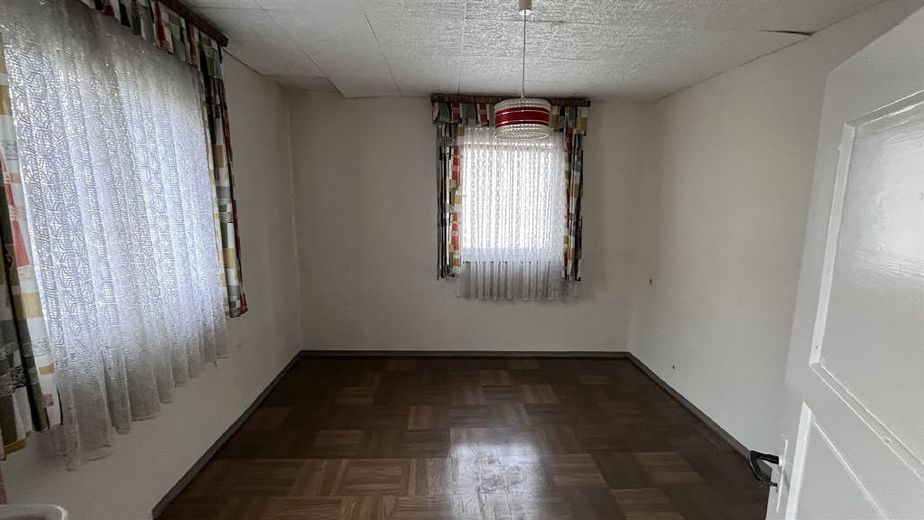
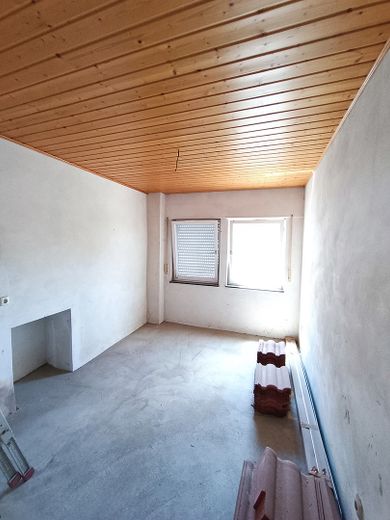
- 4 rooms usable in various ways, 3 of which are heated
- 1 large storage room
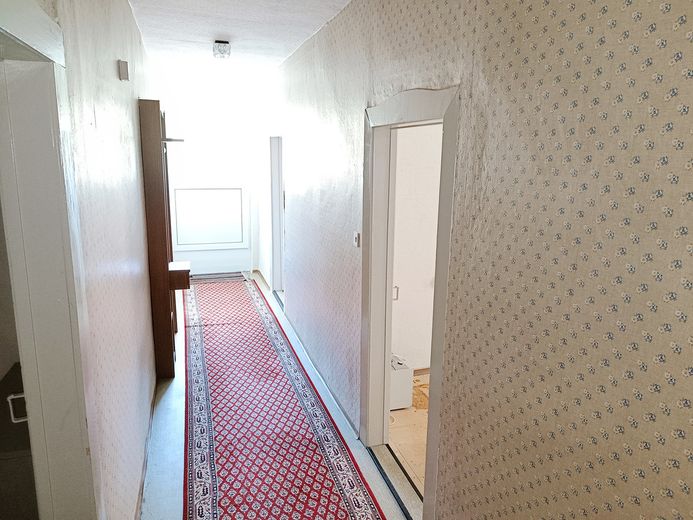
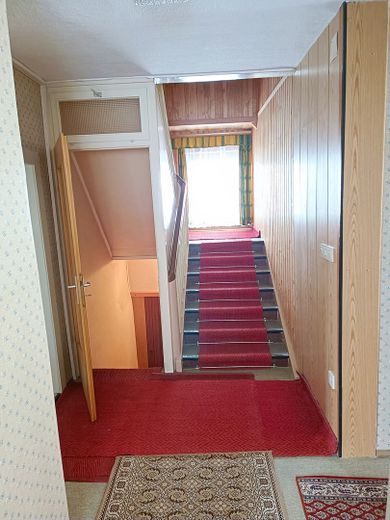
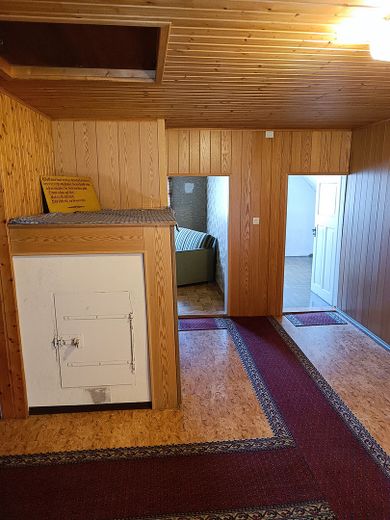
- hallway with balcony access and additional WC
Living area layout 2nd floor:
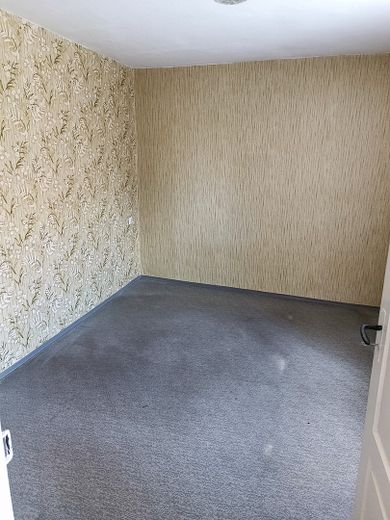
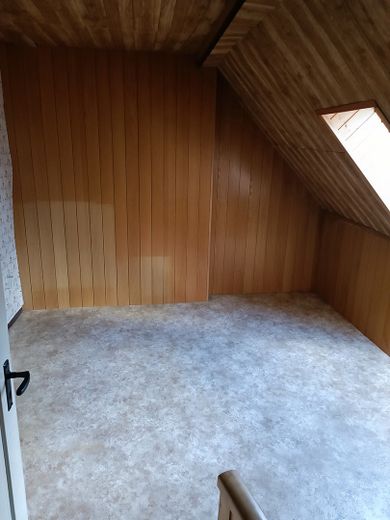
- 3 rooms of different sizes
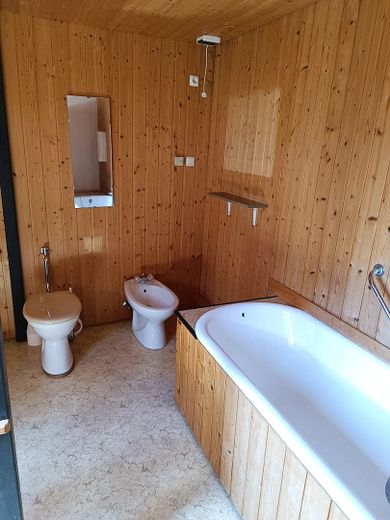
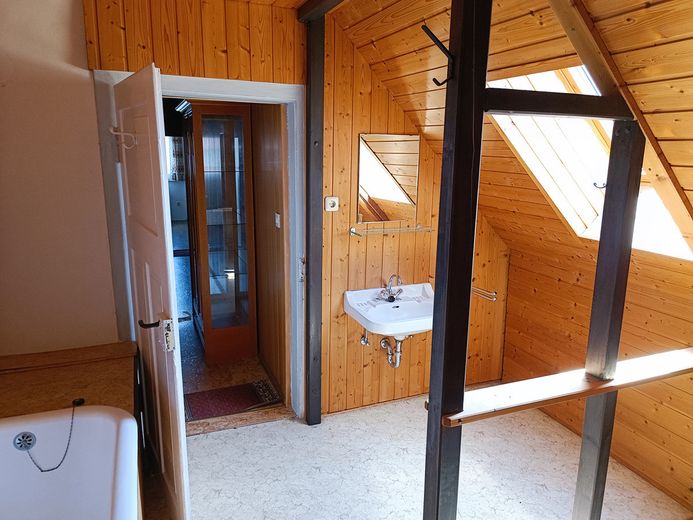
- daylight bathroom with bathtub, bidet and WC
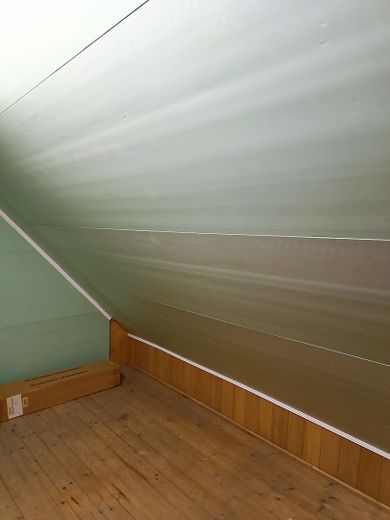
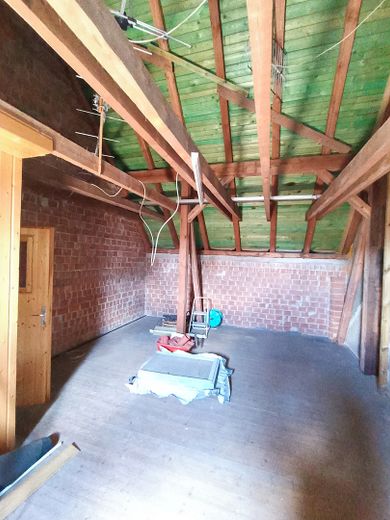
- 2 storage rooms as well as storage space beneath the sloping roof
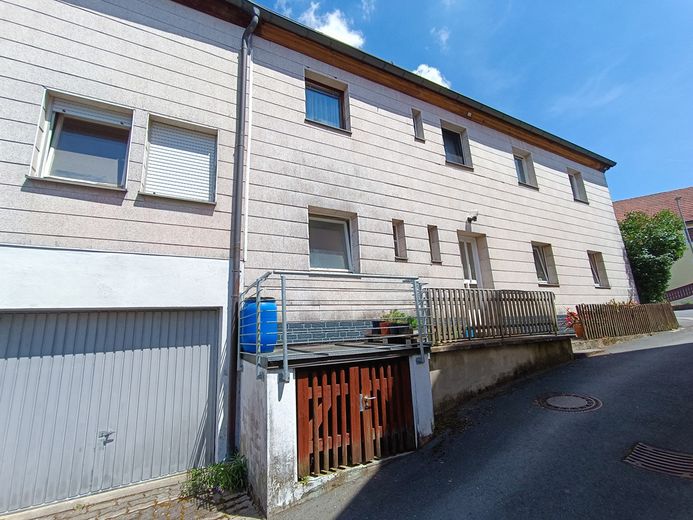
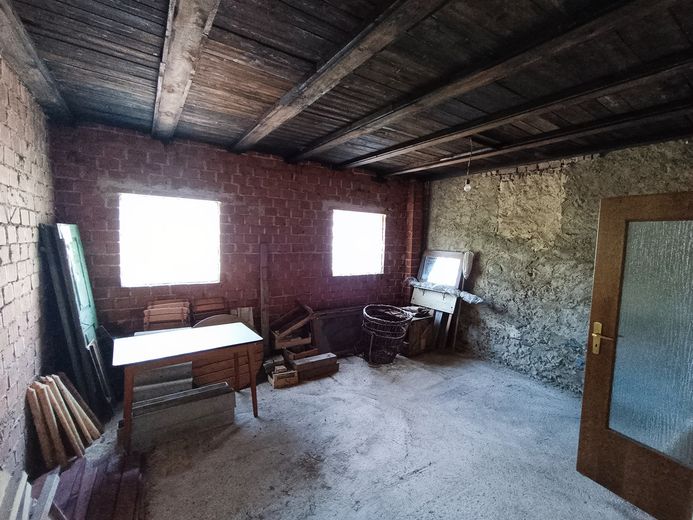
Additional rooms in the annex (shell construction) also with separate access:
Ground floor:
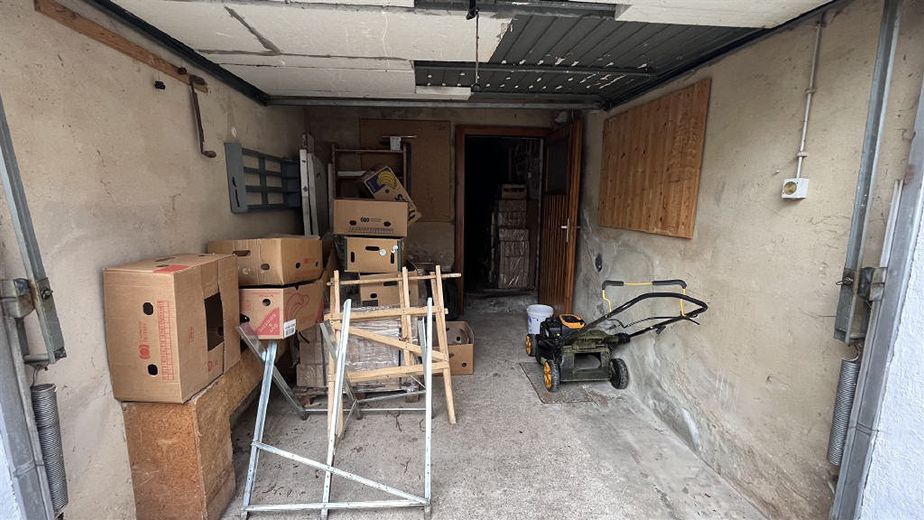
- small garage next to the entrance
- spacious storage room (former stable)
Upper floor:
- 1 larger room (through room)
- 1 smaller room
- stairs to the large Top floor, as expansion reserve
Extras:
- Roof re-covered in 1995 (cold roof)
- Extension freely designable, currently shell construction (e.g. as a holiday apartment)
- 3 separate accesses to the residential building, therefore rental also possible
- former commercial space on the ground floor usable in various ways
- available for immediate occupancy
- further parking option for rent available in the immediate vicinity
- energy demand certificate available:
- 160 kwh/m²a / class F
- main energy source: electricity
- wood stoves available on the ground floor and 2nd floor
If we have aroused your interest, please contact me directly with any questions or if you are interested in this property.
Thank you very much for your interest.
Your destination goes to Google Maps only when you submit the form. TraumImmo neither stores nor logs it.


