| Living area approx. | 360 m² |
|---|
| Rooms | 10 |
|---|
| Usable floor area | 320 m² |
|---|
| Purchase price | 120.000 € |
|---|---|
| Price per m² | 333.33 €/m² |
| Commission | 3,57% |
Calculate using this listing's purchase price. Every assumption is editable and all figures are non-binding estimates.
The initial payment is estimated as loan amount × (interest + repayment) ÷ 12. Individual lending terms, special repayments and further fees are not included. Tax, notary and agent costs may differ in your case. This is not a financing offer or financial advice.
Your inputs are calculated only in this browser and are not saved or sent to TraumImmo.
More financing calculators and assumptionsThis exceptional property offers a range of possible uses and appeals to investors and developers as well as families looking to make their dream of a bespoke multigenerational home a reality.
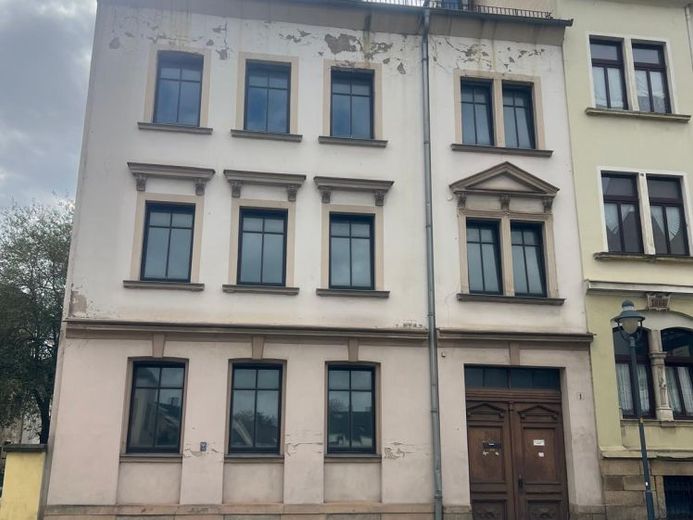
The approximately 320 m² plot is home to two buildings dating from around 1930.
Front house approx. 280m², rear house approx. 80m², total area approx. 360m².
The buildings were extensively renovated in the 1980s and now offer exciting opportunities for further individual customization and development.
The main building has already been stripped back to its structural shell, and further renovation work has begun. A substantial portion of the necessary preparatory work has already been completed. The ceilings have been replaced, and new water, electrical and heating lines have been installed.
In 2025, all water, electrical and heating lines in the front house were replaced. Around €40,000 has already been invested in this work. This has established important technical prerequisites for further renovation and use of the building.
In addition, the previously unfinished attic has been converted into an apartment.
The property therefore provides an interesting basis for a range of different uses – for example, as a multigenerational home, for owner-occupation or as an investment property with multiple residential units.
Highlights at a glance
•Plot approx. 320 m²
•Two buildings, total area approx. 360m²
•Front house approx. 280m²
•Rear house approx. 80m²
•Year built approx. 1930
•Renovations already carried out in the 1980s
•Main building already stripped back to its structural shell
•Further renovation work already underway
•Ceilings replaced
•Water lines newly installed
•Electrical lines newly installed
•Heating lines newly installed
•Extensive replacement of technical lines in the front house in 2025
•Approx. €40,000 already invested in the renovation
•Attic converted into an additional apartment
•Versatile usage options
•Of interest to investors, developers and owner-occupiers
•Potential for use as a multigenerational home
•Heating: gas
Your destination goes to Google Maps only when you submit the form. TraumImmo neither stores nor logs it.
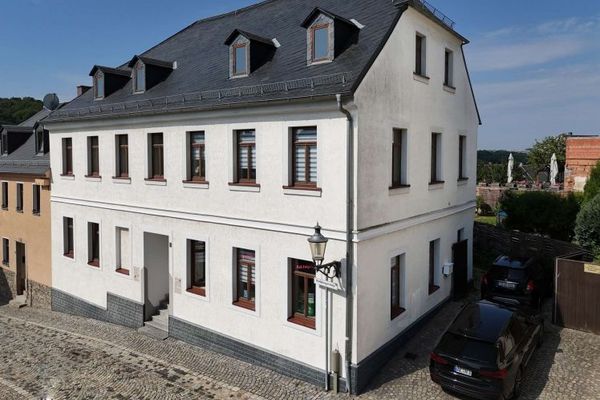 159.500 € Versatile residential and commercial building with business premises & 2 apartments08468 Reichenbach im Vogtland
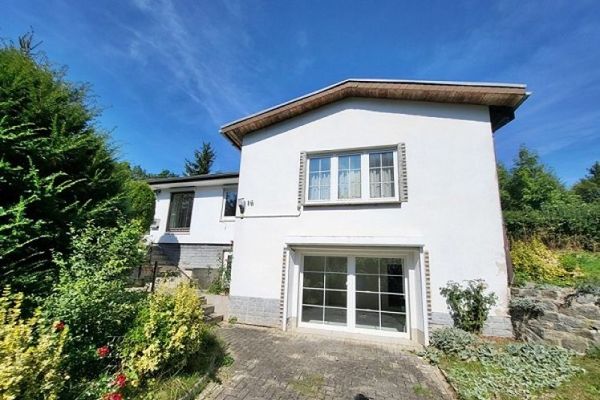 120.000 € Detached house in a natural setting08468 Reichenbach OT Cunsdorf
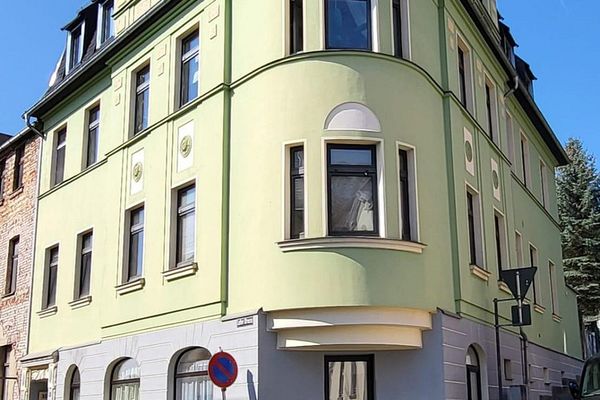 245.000 € Income-generating multi-family house with commercial unit – rented, for sale due to age08468 Reichenbach/Vogtland– Reichenbach im Vogtland

