| Type | Block of flats |
|---|---|
| Living area approx. | 210 m² |
| Rooms | 10 |
|---|---|
| Bathrooms | 3 |
| Plot area | 310 m² |
|---|
| Purchase price | 159.500 € |
|---|---|
| Price per m² | 758.22 €/m² |
| Commission | 3,57% |
Calculate using this listing's purchase price. Every assumption is editable and all figures are non-binding estimates.
The initial payment is estimated as loan amount × (interest + repayment) ÷ 12. Individual lending terms, special repayments and further fees are not included. Tax, notary and agent costs may differ in your case. This is not a financing offer or financial advice.
Your inputs are calculated only in this browser and are not saved or sent to TraumImmo.
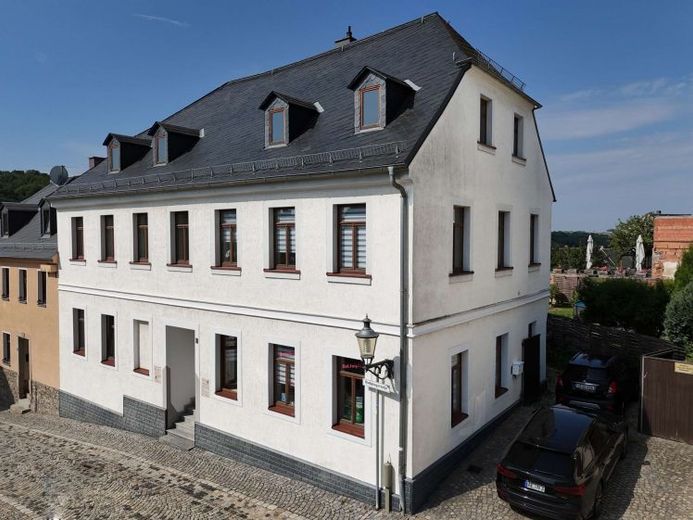
More financing calculators and assumptionsAnyone looking for a property that combines living, working and entrepreneurial opportunities will find a versatile foundation for their own future in this residential and commercial building in Reichenbach. The characterful, solidly constructed listed building combines historic elements with renovation already carried out and offers interesting prospects for investors, owner-occupiers and self-employed individuals alike.
The ground floor comprises approximately 103.57 m² of commercial space and is currently divided into two areas. The commercial unit on the left was most recently used as a nail salon, while the right-hand unit was used as a podiatry or foot-care practice. The existing layout enables a clear separation of the areas while also allowing scope for an individual reorientation. The space is therefore suitable, for example, for continuing commercial use, conducting one’s own professional activity or letting it again.
The upper floor contains two separate residential units with approximately 66.46 m² and 40.33 m² of living space. The larger apartment has a spacious balcony facing the courtyard. Both apartments were most recently owner-occupied and therefore provide an interesting basis for owner-occupiers or future letting. Combining them into one large apartment is also a conceivable option. The space is complemented by an attic that is generally suitable for conversion. No specific conversion plans currently exist – here you can implement your own ideas and usage concepts.
The building’s solid structural character deserves particular mention. The natural-stone cellar with a gneiss-vaulted ceiling underscores the historic substance. In 1994, renovation work was carried out, during which the electrical system was completely renewed and the windows were replaced with wooden windows with double glazing. The roof was renovated in 2000; the front side is covered with natural slate, while the rear roof surface is covered with bitumen shingles. The building is heated by a gas condensing boiler from 2021, which is installed on the upper floor.
The approximately 310 m² plot is sensibly complemented by a garage, a covered terrace and additional outbuildings with storage areas. Full utility connections for water, wastewater, electricity, gas, telecommunications and satellite systems are available.
For investors, the combination of commercial and residential space offers various income opportunities. Self-employed individuals benefit from the opportunity to combine working and living at one location, while owner-occupiers can individually develop the available areas. The heritage protection status and the existing expansion potential in the attic round off this property's versatile usage concept.
We would be happy to send you the complete property brochure, including all images, relevant documents, and a 360-degree tour, if you are interested. Please submit your inquiry preferably via the contact form or by email.
Your destination goes to Google Maps only when you submit the form. TraumImmo neither stores nor logs it.
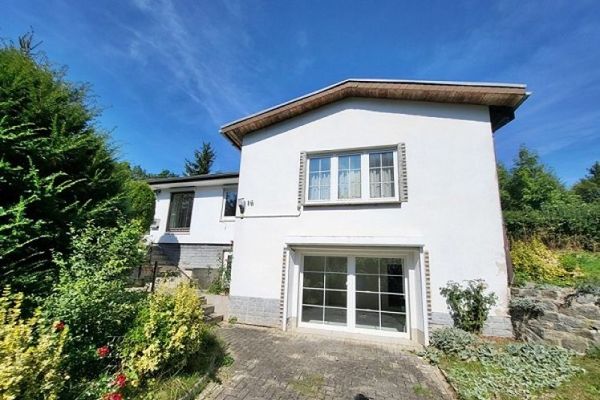 120.000 € Detached house in a natural setting08468 Reichenbach OT Cunsdorf
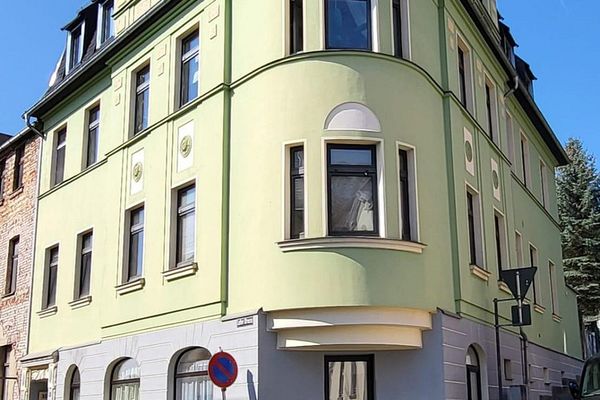 245.000 € Income-generating multi-family house with commercial unit – rented, for sale due to age08468 Reichenbach/Vogtland– Reichenbach im Vogtland
 398.000 € Apartment building with 5 apartments, garden, and semi-detached house in Heinsdorfergrund08468 Heinsdorfergrund

