Calculate using this listing's purchase price. Every assumption is editable and all figures are non-binding estimates.
The initial payment is estimated as loan amount × (interest + repayment) ÷ 12. Individual lending terms, special repayments and further fees are not included. Tax, notary and agent costs may differ in your case. This is not a financing offer or financial advice.
Your inputs are calculated only in this browser and are not saved or sent to TraumImmo.
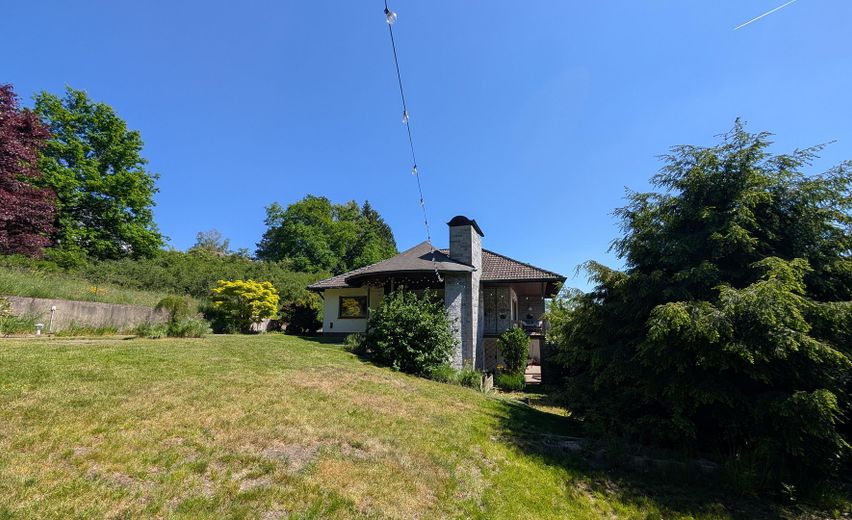
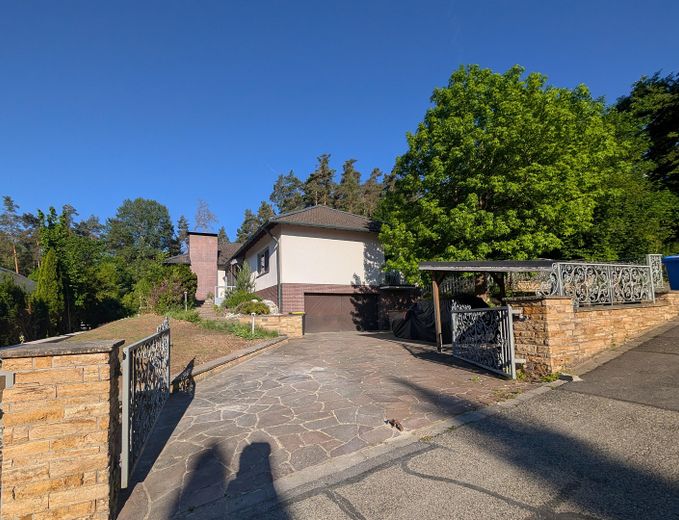
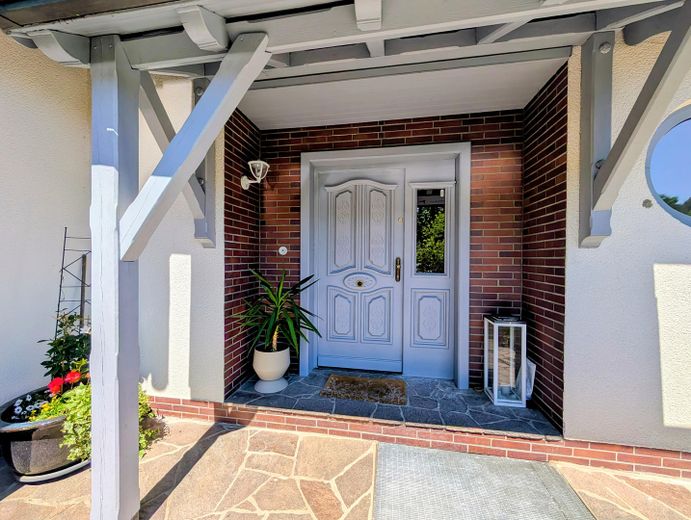
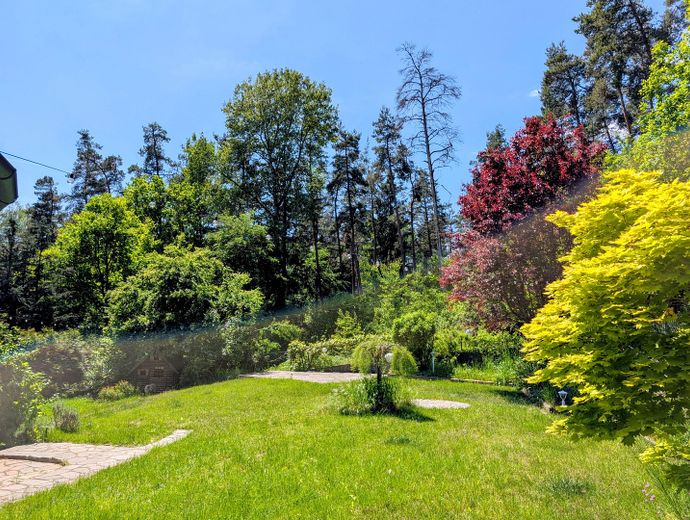
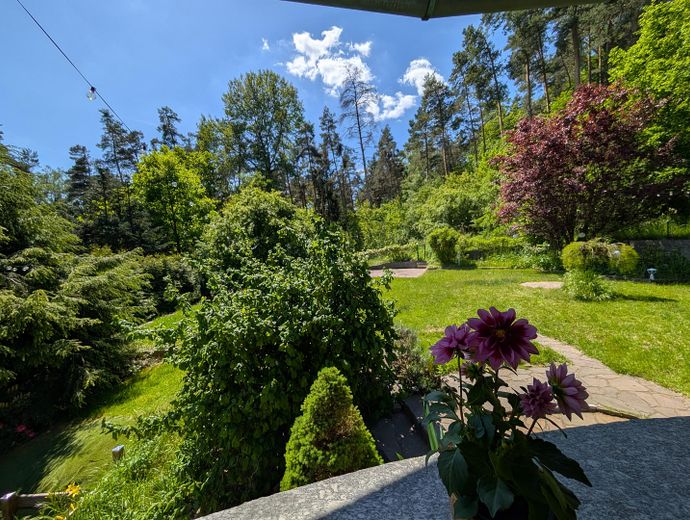
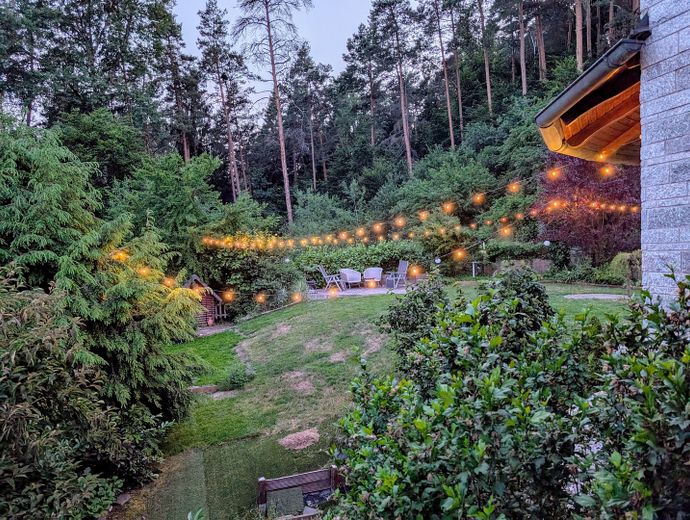
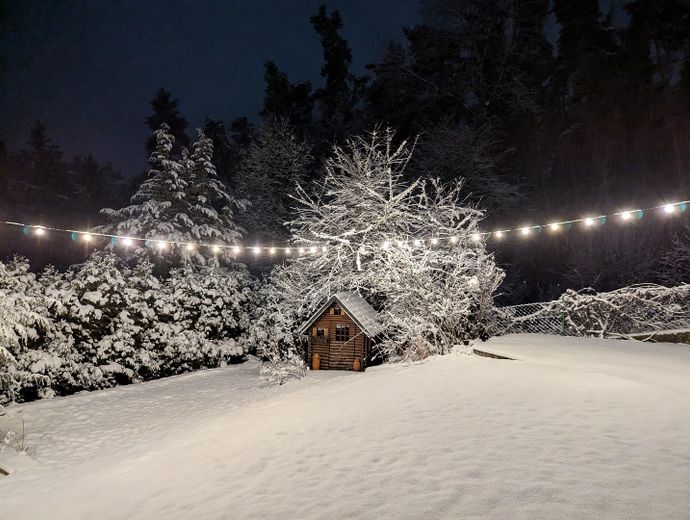
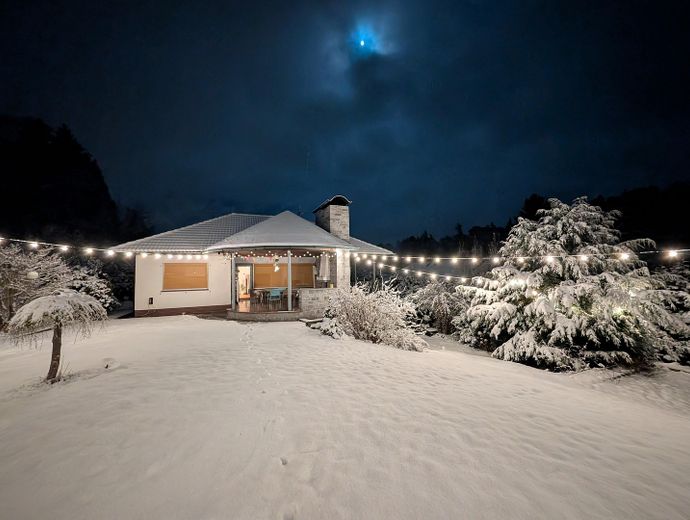
We are selling our beautiful, detached single-family house (built in 1972) in the picturesque Nuremberg district of Brunn. The solidly built building with a full basement impresses with its direct location at the edge of the forest and sits at the end of a small cul-de-sac with no through traffic. Thanks to its south-facing slope location, the house enjoys particularly much sunshine. In the large garden, it is wonderfully quiet and idyllic. With approx. 209 m² of living space and 4 rooms, the house offers plenty of room to feel at home. The plot has a total area of 985 m².
Layout :
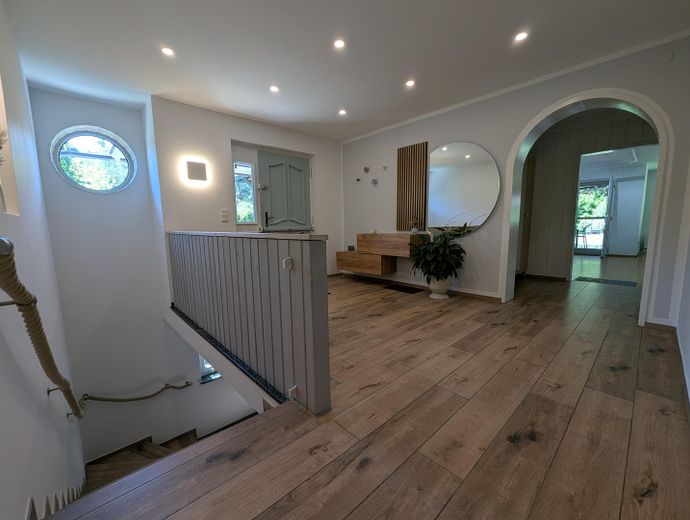
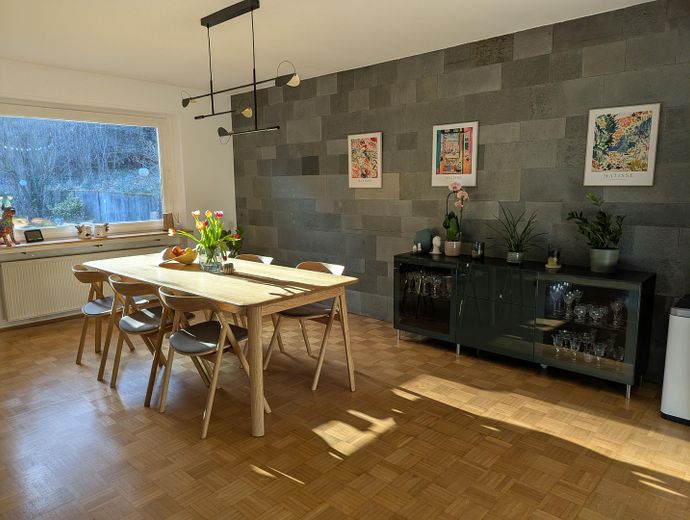
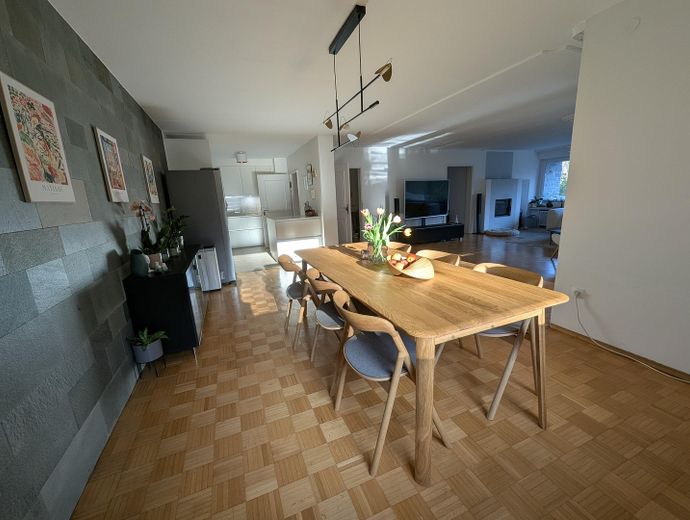
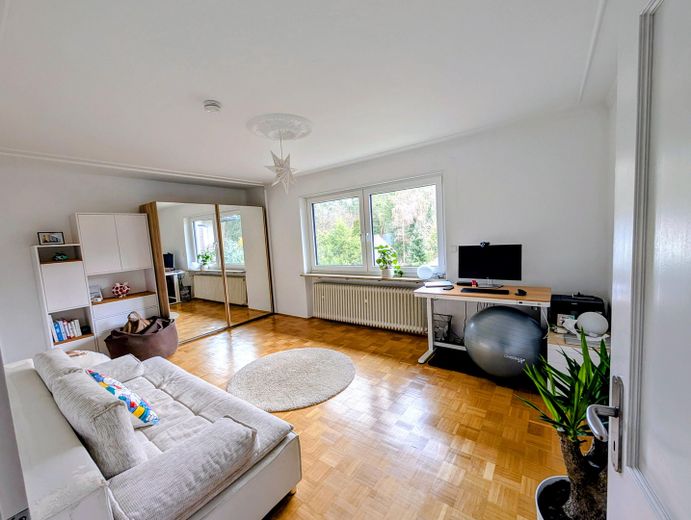
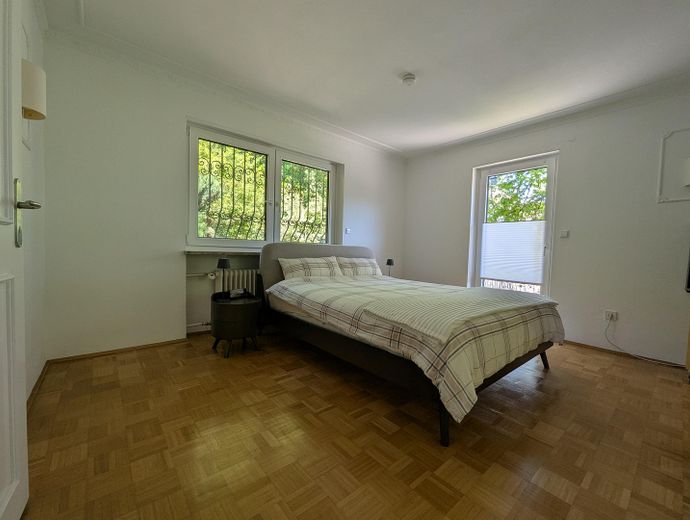
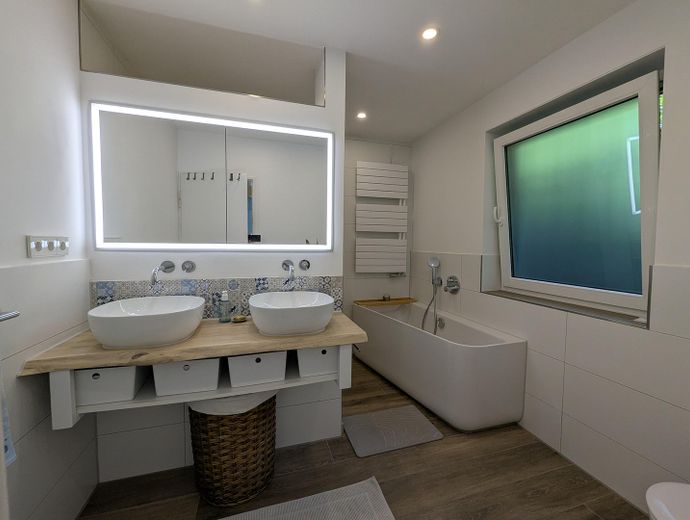
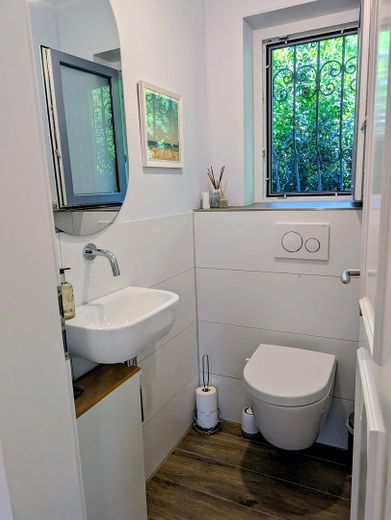
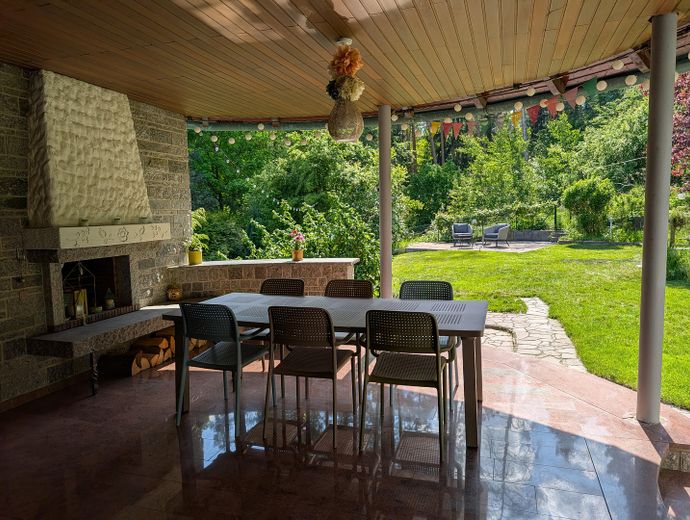
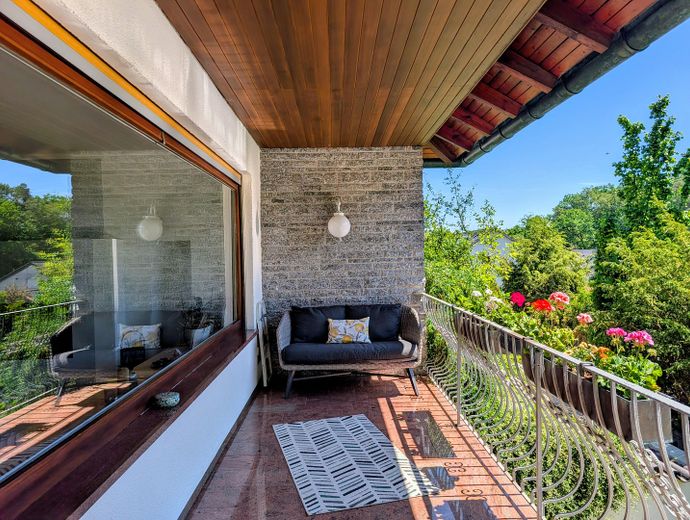
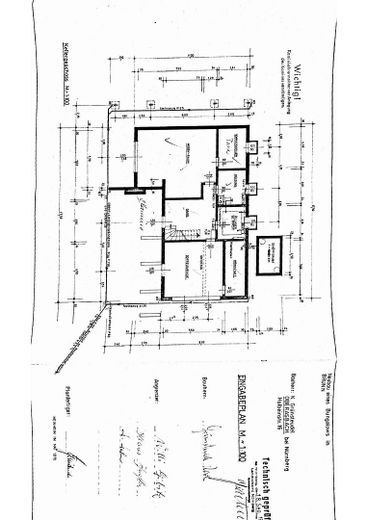
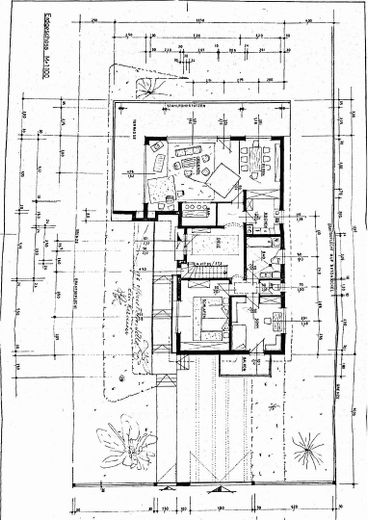
Ground floor: Here you will find a very large living and dining area with an open kitchen, a bathroom, a guest WC, two rooms, and a large, inviting hallway. Large panoramic windows offer a dreamlike view of the greenery. From the living area, you can access the covered terrace, not visible from outside, with a cozy outdoor fireplace.
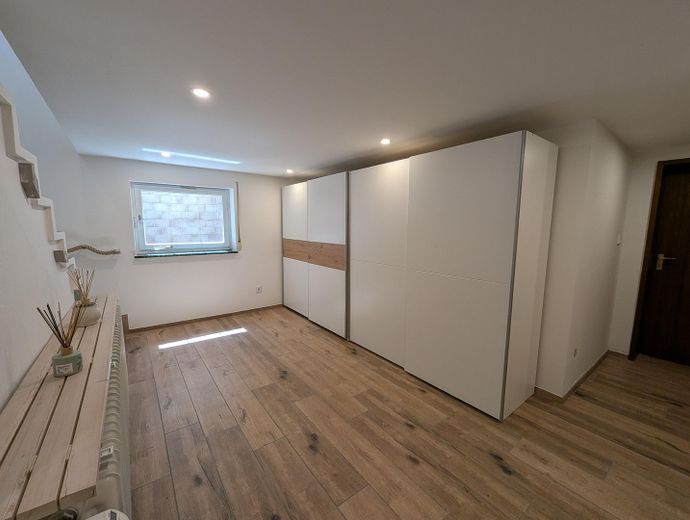
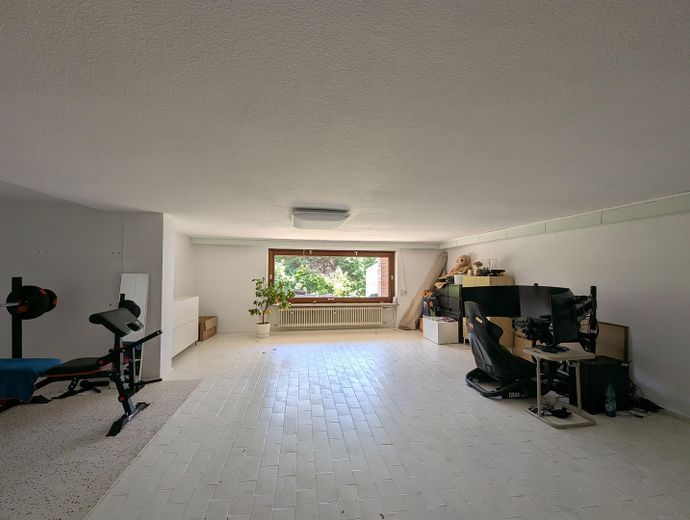
Basement (plenty of space for hobbies & vehicles): In the basement there are the heating and laundry room, a storage room, a workshop, as well as another large hobby room. The integrated double garage is directly accessible via the generously designed driveway. In addition, a small, practical room in the house offers ideal space for your garden tools.
Attic: The attic provides plenty of additional storage space.
Fittings and features, as described
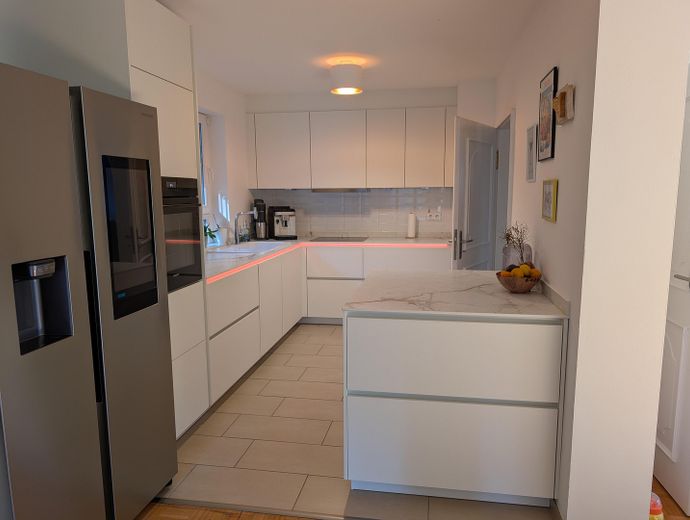
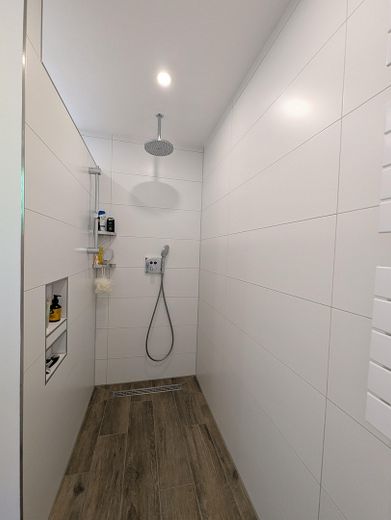
The single-family house has been continuously maintained and extensively renovated in recent years: - Installation of an efficient oil condensing boiler and solar thermal system (2017) - New fireplace stove in the living area (2017) - Renewal of the chimney surrounds (2019) - New windows with electric shutters (2018-2021) - Replacement of the water pipes (2020) - Complete renovation of the bathroom and guest WC (2021) - Insulation of the top floor ceiling (2021) - Renewal of the roof ridge (2022) - Partial renewal of the flooring (2023) - New fitted kitchen (2024)
Location
Area and routes
Plan a route
Your destination goes to Google Maps only when you submit the form. TraumImmo neither stores nor logs it.
Location details
The Nuremberg district of Brunn is located surrounded by forests in the southeast of Nuremberg. Despite the quiet location, there is good transport connection to Nuremberg city center by bus line (to N-Fischbach and N-Langwasser) as well as quick motorway access to the A3.