Calculate using this listing's purchase price. Every assumption is editable and all figures are non-binding estimates.
The initial payment is estimated as loan amount × (interest + repayment) ÷ 12. Individual lending terms, special repayments and further fees are not included. Tax, notary and agent costs may differ in your case. This is not a financing offer or financial advice.
Your inputs are calculated only in this browser and are not saved or sent to TraumImmo.
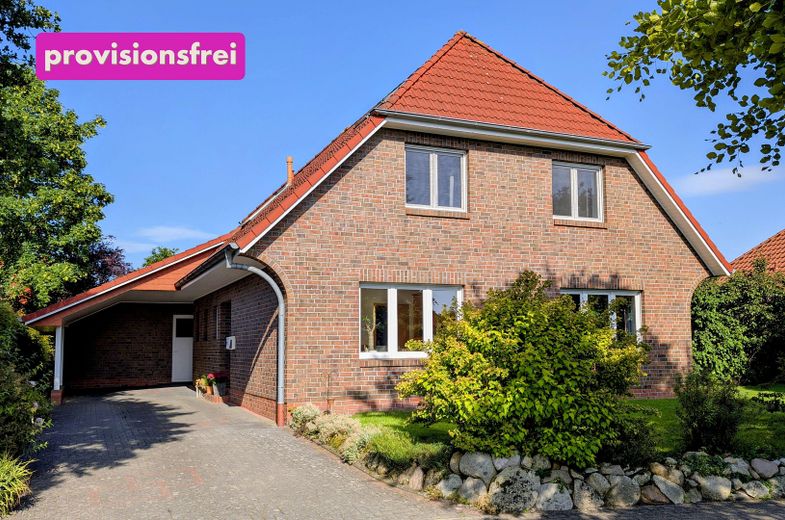
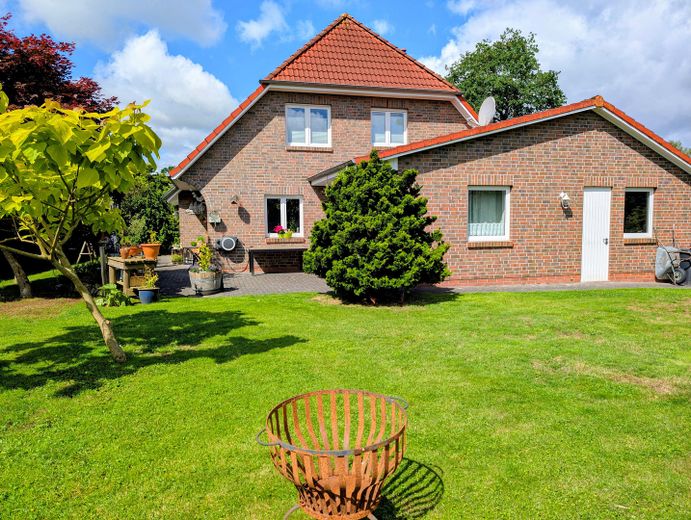
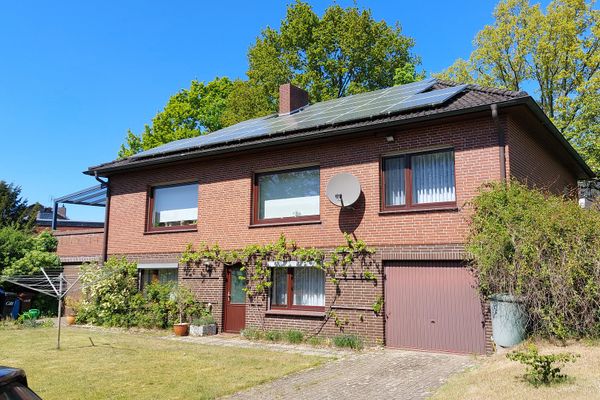
In a family-friendly location in Jaderberg, this well-maintained, solidly built and brick-clad detached house dating from 1997 presents itself. The approximately 760 m² plot is located on a traffic-calmed play street within a cul-de-sac.
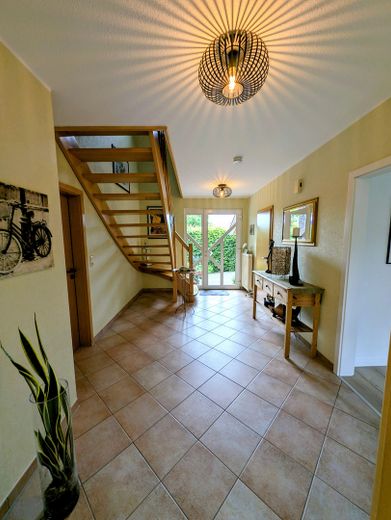
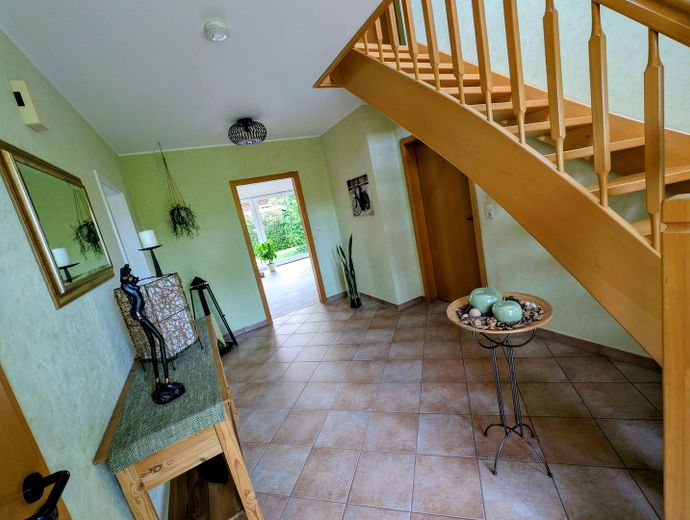
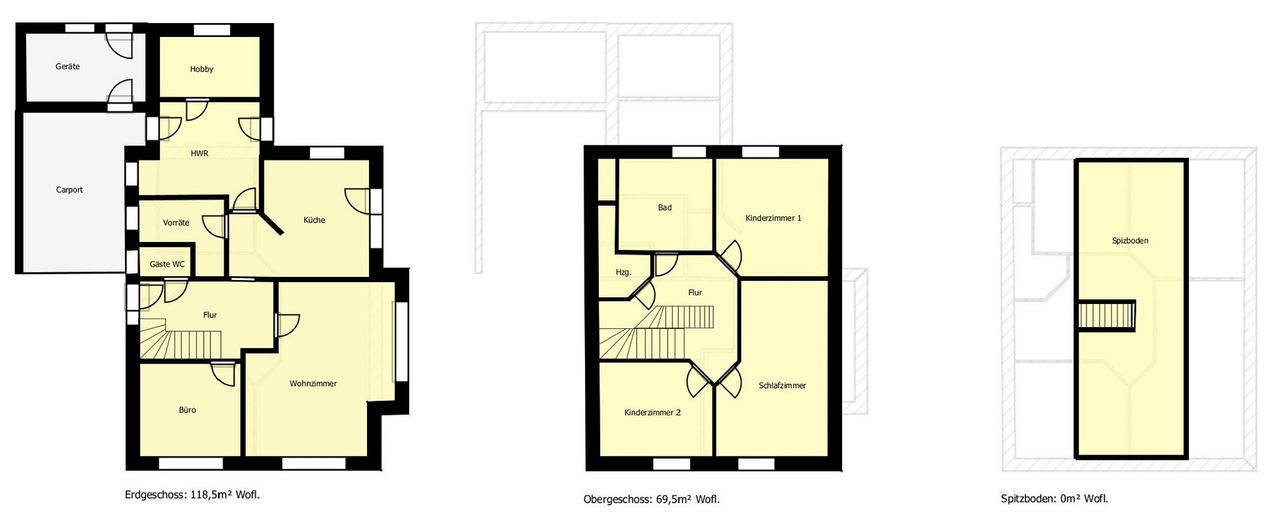
The house was individually planned by the owners, occupied by them since completion and continuously well maintained. On approximately 188 m² of living space, six rooms as well as practical ancillary, utility and storage areas are available. The layout offers plenty of space for family, home office, hobbies and guests.
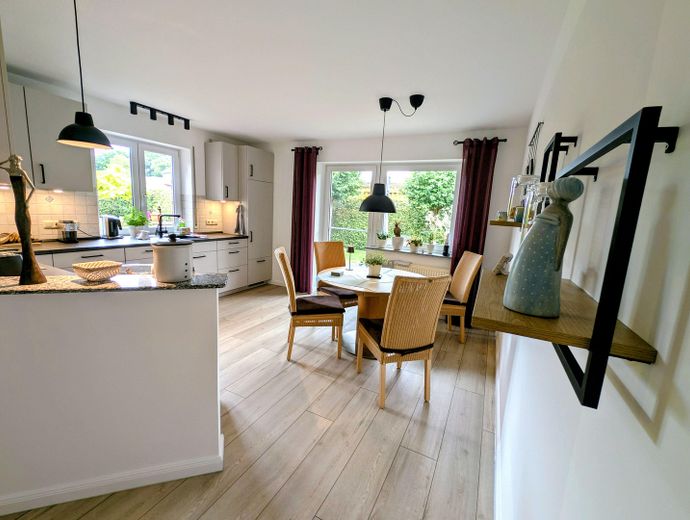
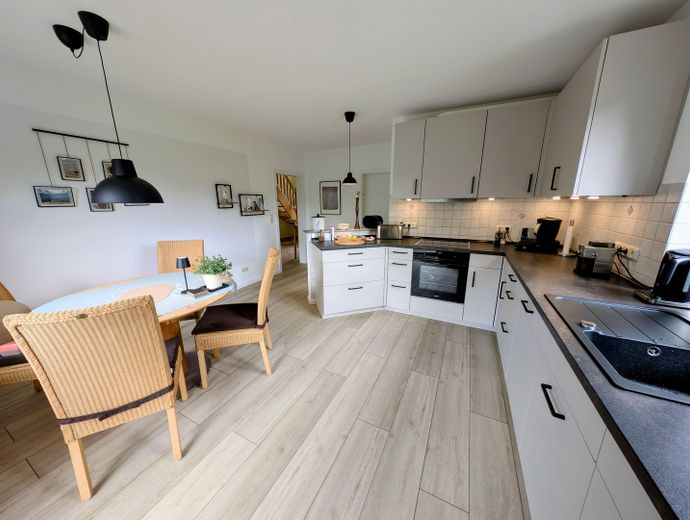
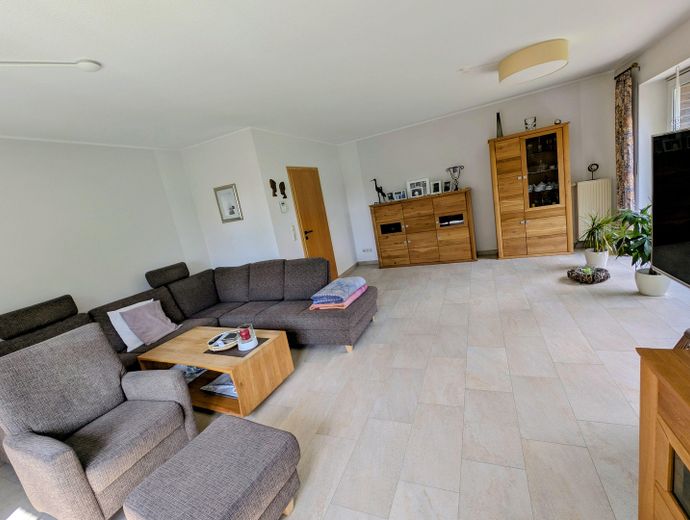
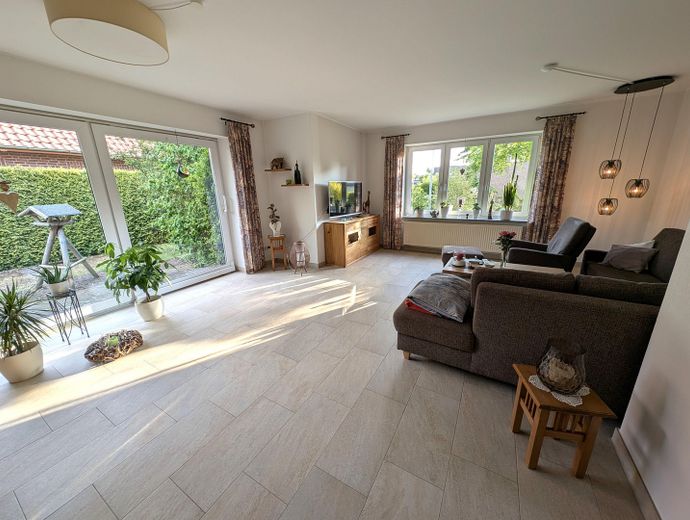
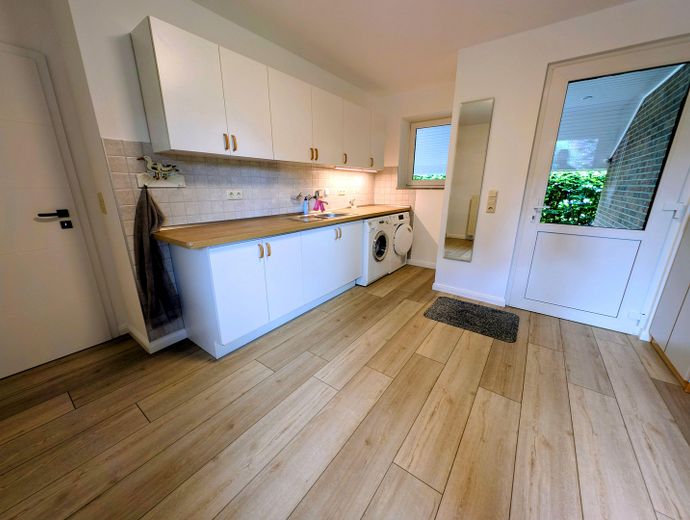
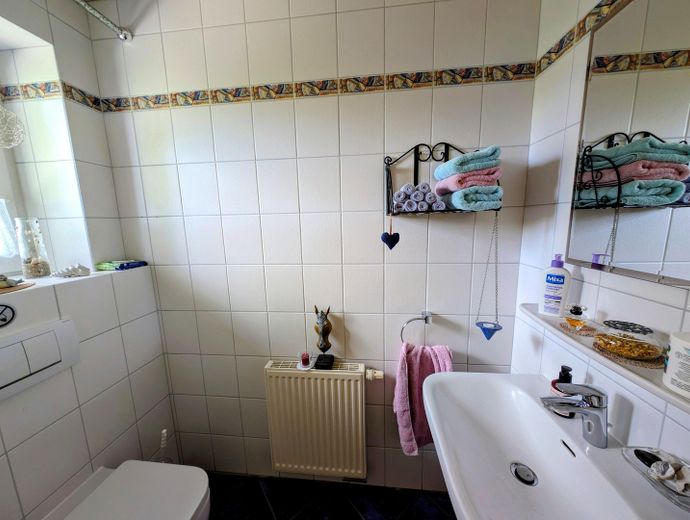
The ground floor comprises the spacious living room and generously sized kitchen-diner, with direct access to the terrace and garden. The fitted kitchen was replaced in November 2025 and is included in the purchase price. The accommodation is complemented by an office, a heated hobby room, a guest WC with natural light, a pantry and a generously sized utility room.
The hobby room is included in the stated living area and can be used in a variety of ways, for example as a fitness, play, guest or creative room.
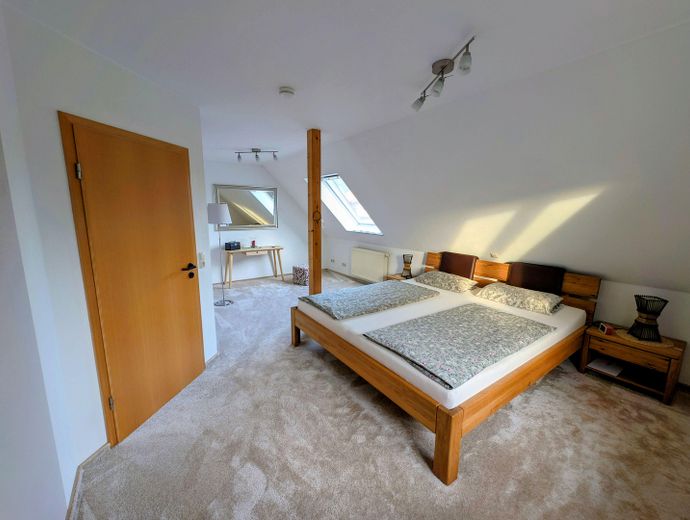
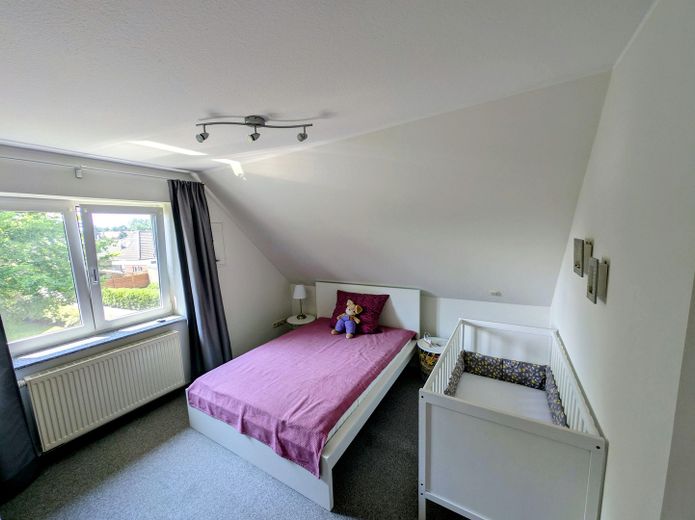
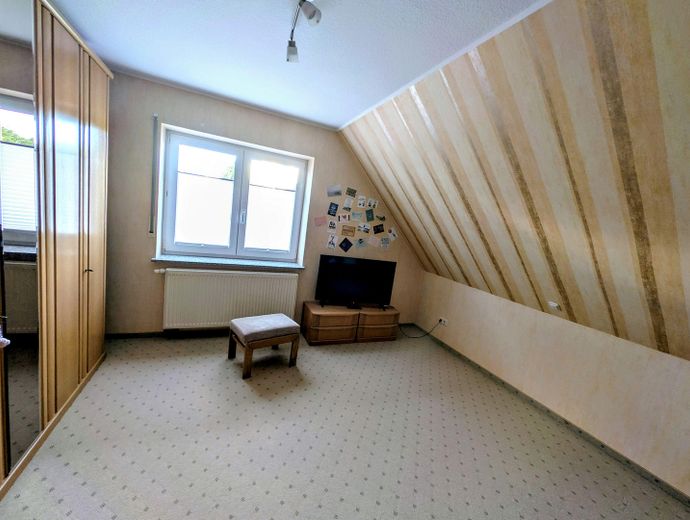
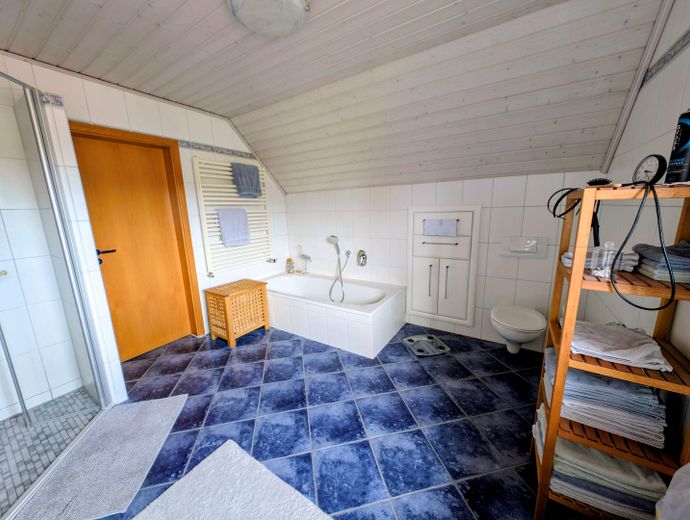
The upper floor comprises a bedroom, two children’s rooms, the heating room and a spacious bathroom with natural light, bathtub, separate shower, WC and two washbasins.
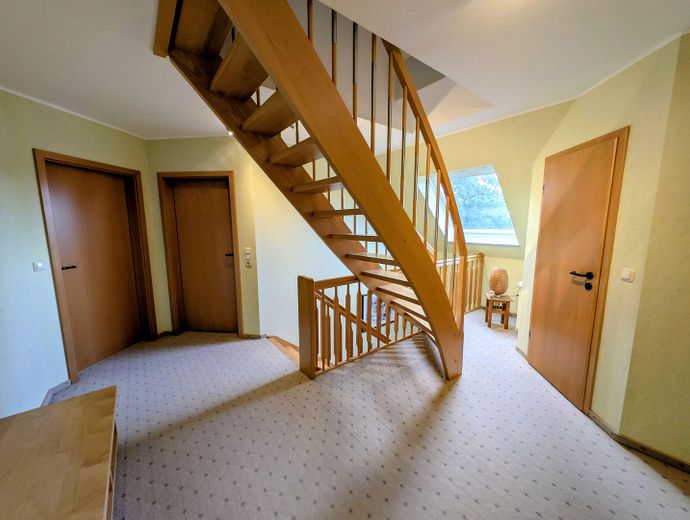
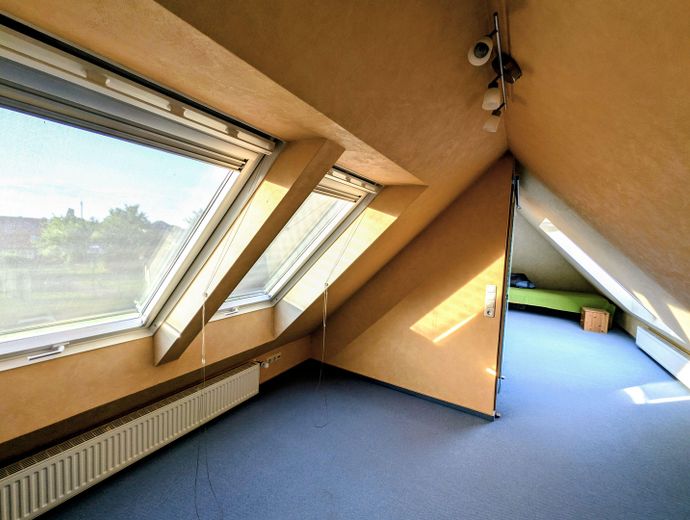
The insulated and heated attic space is accessible via a solid wooden staircase and is pleasantly illuminated by large roof windows. It is not included in the stated living area and offers extensive additional utility and storage possibilities.
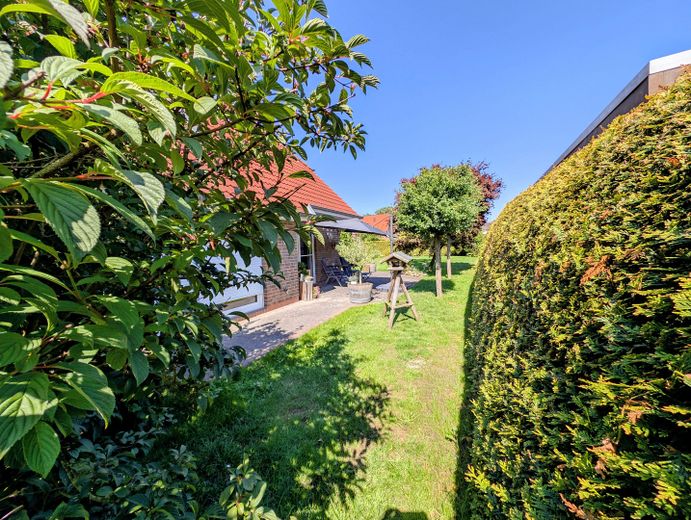
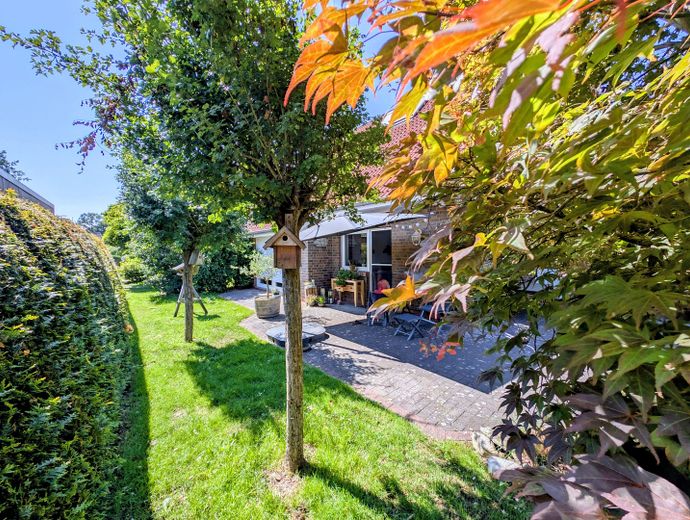
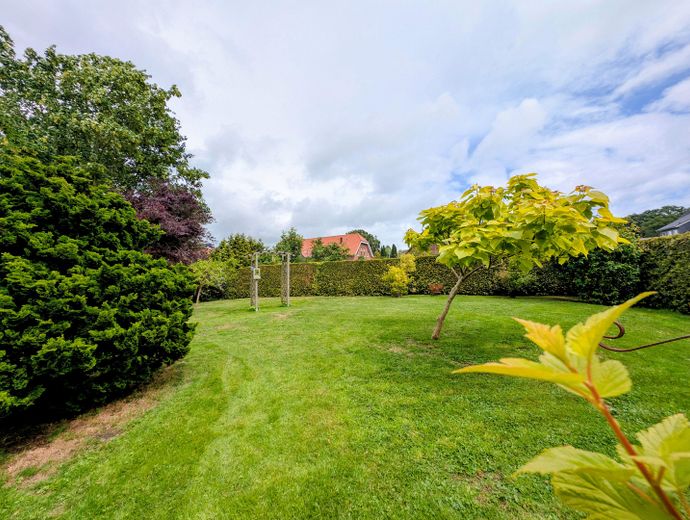
The fully enclosed garden features a large lawn as well as established trees, shrubs and hedges. The approximately 44 m² south-facing terrace offers plenty of space for shared meals and relaxing hours outdoors.
A carport, driveway and additional parking spaces provide room for up to three vehicles in total. A storage room with a power connection provides additional storage space.
Fittings and features, as described
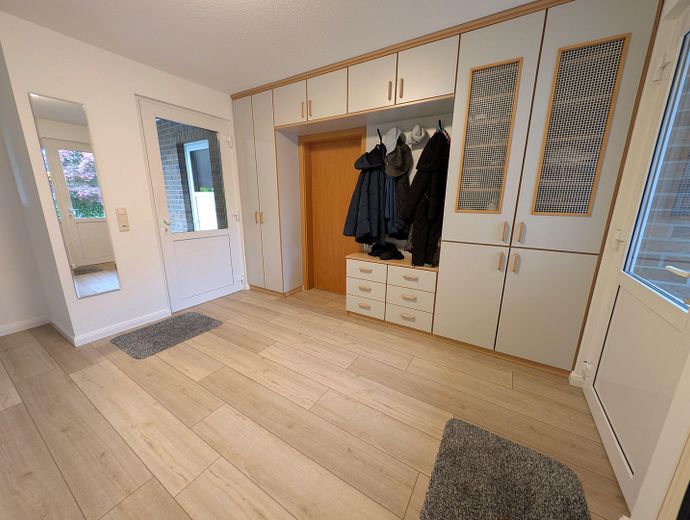
• Solid construction with thermally insulated, cavity exterior walls and durable clinker façade • modern fitted kitchen, renewed in November 2025 and included in the purchase price • spacious eat-in kitchen with direct access to the terrace and garden • office/home office on the ground floor • heated hobby room, included in the living area • spacious utility area with sink, work surface, fitted cupboards and connections for washing machine and dryer • separate storage room • daylight bathroom with bathtub, separate shower, toilet and two washbasins • guest toilet with daylight • insulated and heated attic with large roof windows • attic accessible via a solid wooden staircase and not included in the living area • double-glazed windows • roller shutters • underfloor heating and radiators • gas condensing heating system • renewed floor coverings and completed painting work • satellite system • exterior lighting • exterior water tap • approx. 44 m² south-facing terrace • fully fenced garden with mature trees, shrubs and hedges • carport and additional parking spaces for a total of up to three vehicles • storage room with power connection • DSL connection • fibre-optic line in the street
Other
The sale is commission-free directly from the private owner. Buyers do not incur any estate agent’s commission.
The fitted kitchen, renewed in November 2025, is included in the purchase price. The built-in units, cupboards and sink in the utility room may also remain in the house.
Handover will take place by agreement. Viewing appointments are flexibly possible by prior arrangement.
All information has been compiled to the best of our knowledge and belief. Errors, changes and prior sale remain reserved. Area and measurement details are approximate. Floor plans and floor areas are for orientation; particularly in the case of sloping ceilings, floor areas may differ from the habitable living area that can be taken into account.
The information does not constitute an agreement on the property’s condition or a guaranteed characteristic. Only the agreements in the notarised purchase contract shall be authoritative.
Location
Area and routes
Plan a route
Your destination goes to Google Maps only when you submit the form. TraumImmo neither stores nor logs it.
Location details
The property is located in Jaderberg on a traffic-calmed residential street within a cul-de-sac. The town offers family-friendly infrastructure and short distances for everyday needs.
Kindergartens, a primary school and secondary schools up to grammar school are located in the town. Shopping facilities, doctors, pharmacies and other amenities for everyday needs are also available.
Jaderberg has a diverse range of clubs and associations, offering sports, leisure and community activities for children, young people and adults. This provides numerous opportunities for exercise, hobbies and social engagement directly on site.
Jaderberg railway station provides good connections to the surrounding towns. The A29 motorway can also be reached quickly and offers good connections towards Oldenburg, Wilhelmshaven and the wider region.
Jaderpark, a popular zoo and amusement park, is located directly in the town. In addition, the North Sea coast, Dangast, Varel Harbour and other excursion destinations in the surrounding area offer a wide range of opportunities for leisure and recreation.