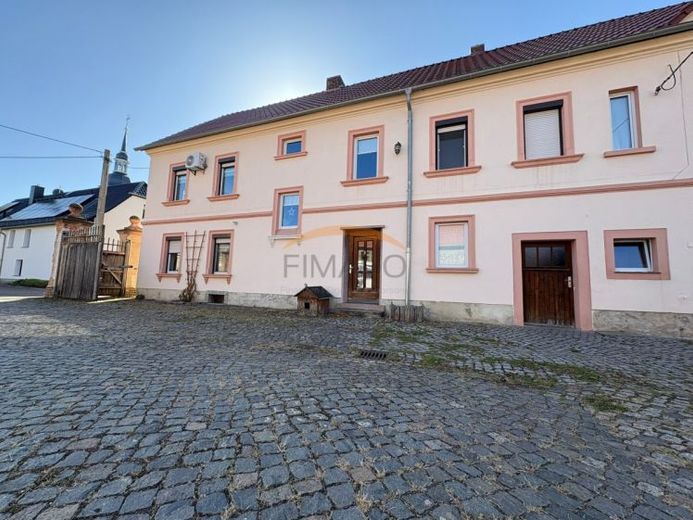
| Type | Detached house |
|---|---|
| Living area approx. | 250 m² |
| Bedrooms | 5 |
| Rooms | 8,5 |
|---|---|
| Bathrooms | 2 |
| Plot area | 2320 m² |
|---|---|
| Usable floor area | 100 m² |
| Purchase price | 899.000 € |
|---|---|
| Price per m² | 3,599.17 €/m² |
| Commission | 2,9% (2,90% inkl. MwSt.) |
Calculate using this listing's purchase price. Every assumption is editable and all figures are non-binding estimates.
The initial payment is estimated as loan amount × (interest + repayment) ÷ 12. Individual lending terms, special repayments and further fees are not included. Tax, notary and agent costs may differ in your case. This is not a financing offer or financial advice.
Your inputs are calculated only in this browser and are not saved or sent to TraumImmo.
More financing calculators and assumptionsWelcome to an exceptional residential ensemble in Neukieritzsch – just a few steps from the picturesque Kahnsdorfer See and not far from the historic Gut Kahnsdorf. This impressive four-sided farmstead combines spacious living, rural charm and a variety of modern amenities. A property that inspires with space, atmosphere and impressive development potential.
With a living area of 249.78 m² on two levels, the house offers 8.5 rooms, including 5 generous bedrooms – ideal for families, home-office concepts, multigenerational living or individual living ideas. Two bathrooms ensure a high level of living comfort:
• On the ground floor there is a bathroom with shower and WC,
• on the upper floor another bathroom with bathtub and WC, both with natural light.
A separate guest WC in the cosy, spacious party room ideally complements the functional layout.
A particular highlight is the versatile outbuildings, which offer enormous potential:
• approx. 780.42 m² of convertible usable space in the barn and outbuildings – partly already equipped with water connections
• approx. 100 m² of additional convertible usable space in the attic of the main house
• possibility of building another residential house behind the barn – thanks to the generous plot size
Whether additional living space, studio, workshop, storage space, holiday rental or a multigenerational project: this property offers rare and valuable design possibilities.
The numerous modernisations carried out in recent years give the property a harmonious blend of historic flair and contemporary amenities. Particularly noteworthy are:
• Oil heating (1997)
• New roofs between 2006 and 2010
• Windows (2007)
• Wood heating (2014)
• Pool (2021) with heat pump & counter-current system
• Carport (2014)
• Seating area (2020)
• Oven with smoking chamber (2018)
• Chicken coop with aviary (2011)
• Air conditioning (2022)
• Party room with underfloor heating (2012)
• Barn: floor, walls, ceiling & door (2010)
• Stable: new flooring (2021)
• Partially converted & insulated attic (2014)
• Internet via DSL, fibre optic already available up to the farmstead
• Solar system (2019) on the barn: approx. 50 m² surface area, 10 kWp, incl. 12 kWh storage
• Drainage pipe in the garden for optimal rainwater drainage
The living spaces combine laminate, tiles, PVC and carpeting into a homely, authentic overall impression. A fireplace provides cosiness, while the modern air conditioning in the creates a pleasant indoor climate during the summer months. The large fitted kitchen forms the family center of the house.
The extensive four-sided courtyard property, measuring an impressive 2,400 m², offers virtually limitless opportunities for development. The well-maintained garden invites you to relax, play and garden. In the sheltered courtyard, a pool, a covered barbecue area, a seating area and a solid oven with a smoking chamber provide for sociable and unforgettable moments.
7 parking spaces in carports and garages are available for your vehicles. A cellar and a storage room provide additional storage space. The combination of an oil-fired heating system and wood-fired boiler guarantees a reliable and efficient heat supply.
This property is aimed at buyers looking for a special home with plenty of space, exceptional possibilities and a first-class location. The proximity to the lake, the natural tranquillity and the high recreational value make this property a true rarity in the region.
Note:
For reasons of personal privacy, the interior photographs shown in the brochure have been carefully edited using modern AI technology. Personal belongings and furniture have been removed so that you can appreciate the spaciousness and ambience of the house particularly clearly. This gives you an unaltered impression of the actual room layout and allows you to envision your own living ideas even better.
Your destination goes to Google Maps only when you submit the form. TraumImmo neither stores nor logs it.
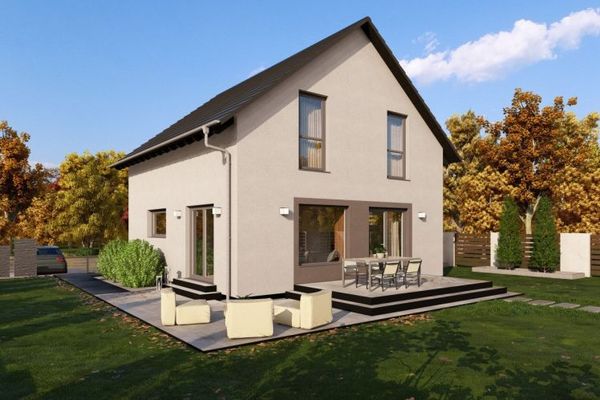 478.900 € Experience lakeside romance04575 Neukieritzsch
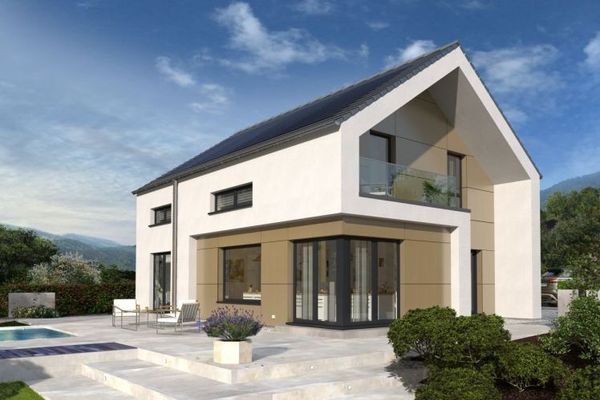 621.900 € YOUR NEW FAVORITE PLACE IS ALREADY WAITING FOR YOU04575 Neukieritzsch
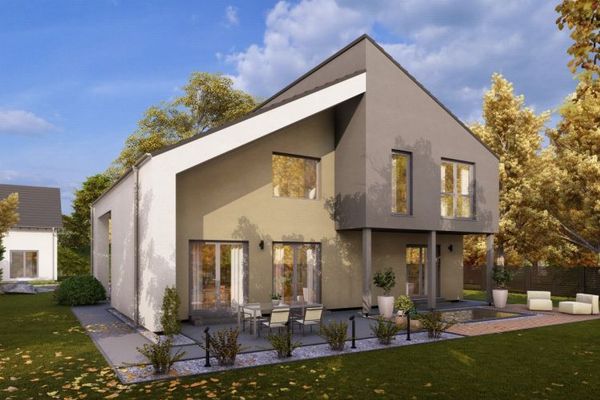 681.900 € OUT THE DOOR AND INTO THE COUNTRYSIDE, TO THE LAKE04575 Neukieritzsch

