| Type | Detached house |
|---|---|
| Living area approx. | 158 m² |
| Bedrooms | 2 |
| Rooms | 4 |
|---|---|
| Bathrooms | 2 |
| Plot area | 815 m² |
|---|---|
| Usable floor area | 195 m² |
| Purchase price | 598.000 € |
|---|---|
| Price per m² | 3,796.58 €/m² |
| Commission | 3,57% (3,57 % inkl. MwSt. vom beurkundeten Kaufpreis - Käuferprovision) |
Calculate using this listing's purchase price. Every assumption is editable and all figures are non-binding estimates.
The initial payment is estimated as loan amount × (interest + repayment) ÷ 12. Individual lending terms, special repayments and further fees are not included. Tax, notary and agent costs may differ in your case. This is not a financing offer or financial advice.
Your inputs are calculated only in this browser and are not saved or sent to TraumImmo.
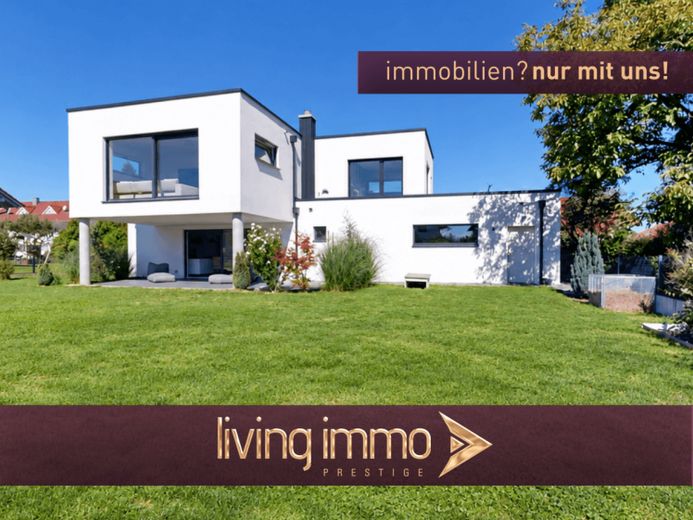
More financing calculators and assumptionsThis modern detached house in Ering combines striking cubic architecture with a cozy yet elegant living atmosphere. Built in 2019 using solid construction, the property is modern, in like-new condition and designed with great attention to detail. With approx. 157.51 m² of living space and a spacious 815 m² plot, the house offers an attractive home for couples or a small family. An open-plan kitchen and dining area with access to the large covered terrace, a bedroom, a wonderful open-plan living area and an additional flexibly usable room (office, children's room) create ideal conditions for comfortable living, working and retreating.
The exterior already impresses with its clean lines, distinctive projections and large windows. The architecture feels modern and distinctive. A paved driveway leads to the spacious double garage. The garage provides both direct access to the house and a back door to the garden.
The spacious outdoor area offers plenty of room for relaxation, gardening and leisure. The large covered terrace extends the living space outdoors and is ideal for relaxing hours with family and friends.
The ground floor welcomes you with a spacious, open-plan kitchen and dining area. The high-quality custom-made kitchen in an elegant off-white shade is equipped with modern appliances and blends harmoniously into the room concept. The open design creates a convivial focal point that complements both everyday life and social occasions. A stove also creates a cozy atmosphere. Large floor-to-ceiling sliding doors let plenty of daylight into the room and provide a direct transition to the covered terrace and garden. The ground floor is complemented by a spacious utility room with a practical platform for the washing machine and dryer, as well as a tastefully designed guest WC.
A striking architectural detail is the distinctive concrete staircase with indirect lighting. It creates a stylish transition between the levels and underscores the home's individual, modern character.
Upstairs, the spacious living room forms the central living area. The floor-to-ceiling sliding doors open up a lovely view outdoors and create a bright, open living atmosphere. In addition, there are on this floor, a bedroom as well as an office or children's room. The bedroom has a separate dressing area and provides direct access to the roof terrace. The second room can be used flexibly as a children's room, guest room or study.
The modern bathroom is comfortably equipped and has a walk-in shower, a bathtub, a toilet, a washbasin and a heated towel rail.
LAYOUT:
Ground floor
- Hallway approx. 4,55 m²
- WC approx. 3,04 m²
- Kitchen, dining area approx. 28,26 m²
- Pantry approx. 3,60 m²
- Utility room approx. 10,85 m²
- Terrace approx. 15,16 m² (1/2 included in living area: approx. 30,32 m²)
Upper floor
- Living room approx. 25,89 m²
- Hallway approx. 8,68 m²
- Children's room/study approx. 11,57 m²
- Bathroom approx. 11,57 m²
- Dressing room approx. 8,74 m²
- Bedroom approx. 14,41 m²
- Roof terrace. approx. 11,19 m² (1/2 included in living area: approx. 22,37 m²)
Total living area: approx. 157,51 m²
FEATURES:
+ Heating: Dimplex groundwater heat pump
+ Hot water: circulation pump for on-demand hot water supply
+ Photovoltaic system: approx. 9,48 kWp
+ Battery storage: approx. 7,7 kWh
+ Central vacuum system by Electrolux Beam
+ Water softening system by Grünbeck
+ Ceilings: exposed concrete ceilings in industrial style
+ Exterior walls: HLZ lightweight clay brick masonry
+ Windows: Josko uPVC windows with thermal insulation glazing
+ Interior doors: Extra-high doors with Makassar wood veneer, Josko brand
+ Staircase: concrete staircase with coffered design
+ Flooring: Large-format tiles throughout the entire ground floor and in the bathrooms; real wood parquet in the living and bedrooms
+ Swedish wood-burning stove in the dining area
+ High-quality custom-made kitchen
+ Double garage: electrically operated garage door
VIRTUAL TOUR AND MORE PHOTOS:
The virtual tour and additional photos are available upon request.
BUILDING ENERGY ACT (GEG):
Certificate type: Demand certificate
Heating type: Underfloor heating
Main energy source: Electricity (geothermal energy)
Final energy demand: 35,61 kWh
Year of construction according to energy certificate: 2019
Year of construction of heat generator: 2019
Energy rating: A
Certificate valid until: 21.12.2035
Your destination goes to Google Maps only when you submit the form. TraumImmo neither stores nor logs it.


