Calculate using this listing's purchase price. Every assumption is editable and all figures are non-binding estimates.
The initial payment is estimated as loan amount × (interest + repayment) ÷ 12. Individual lending terms, special repayments and further fees are not included. Tax, notary and agent costs may differ in your case. This is not a financing offer or financial advice.
Your inputs are calculated only in this browser and are not saved or sent to TraumImmo.
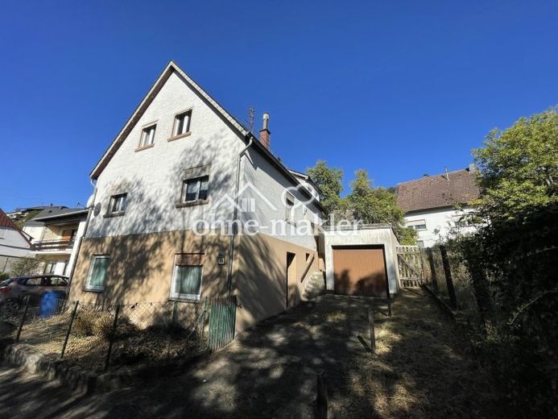
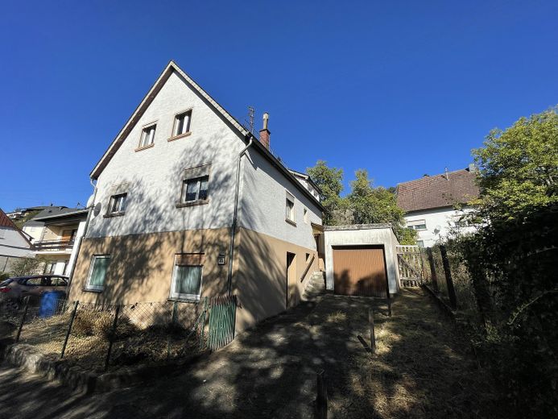
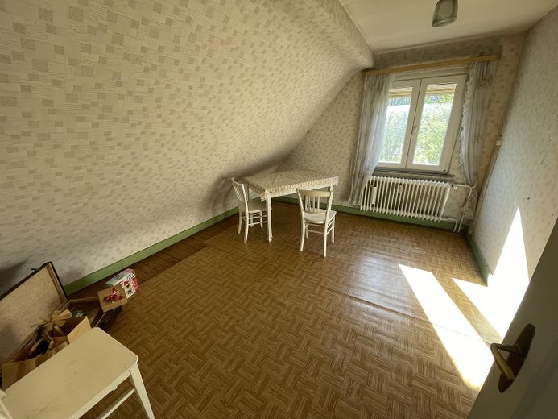
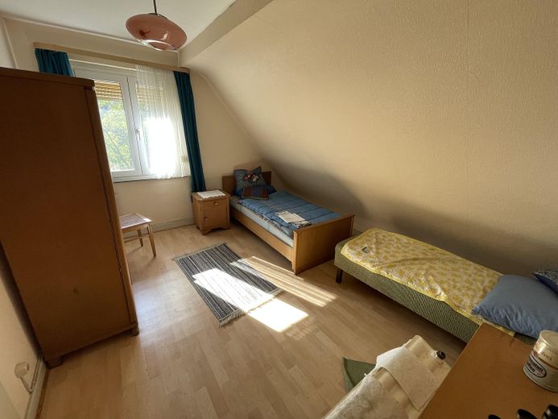
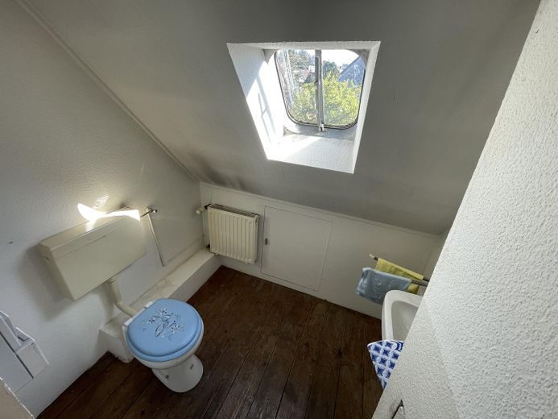
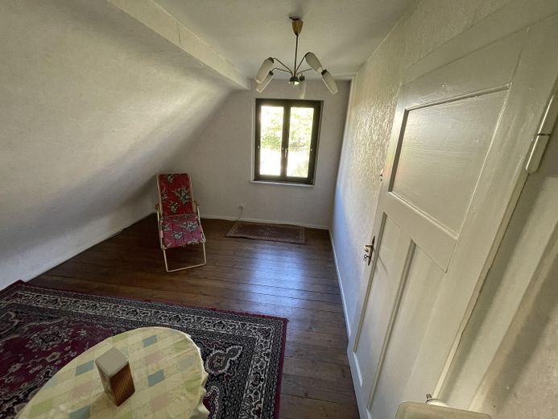
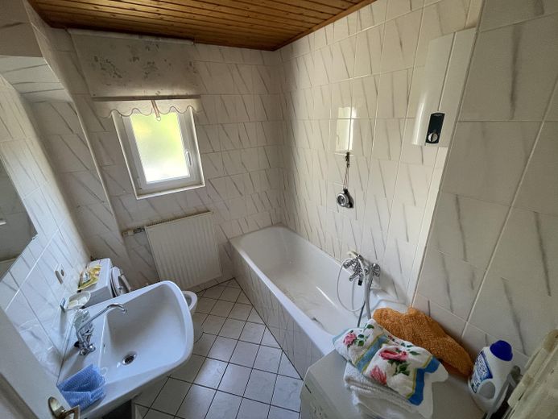
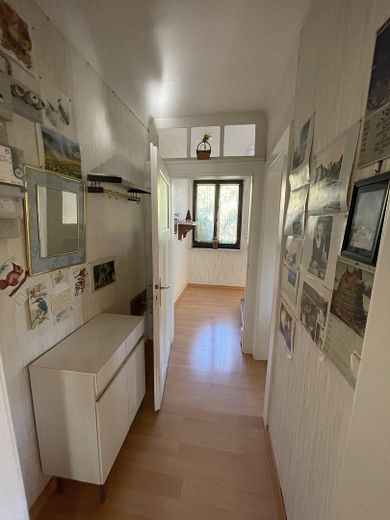
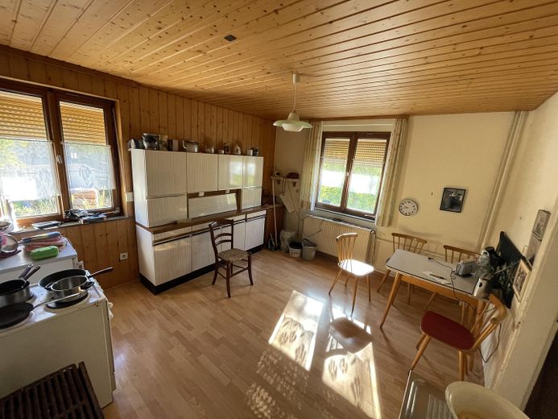
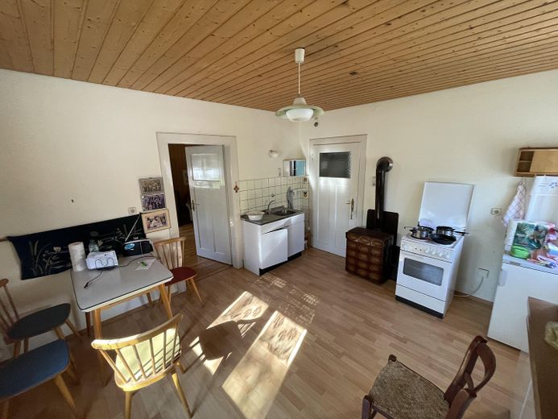
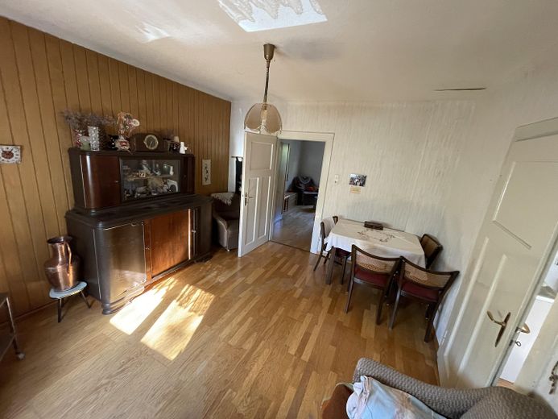
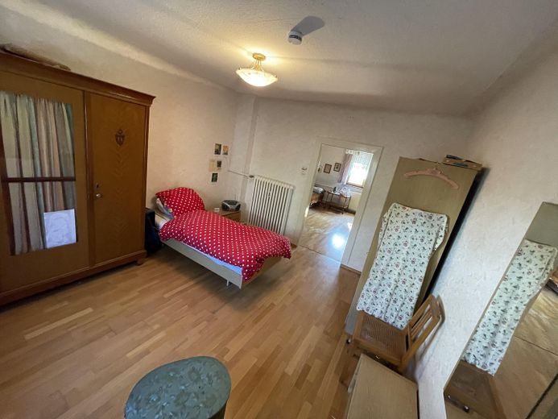
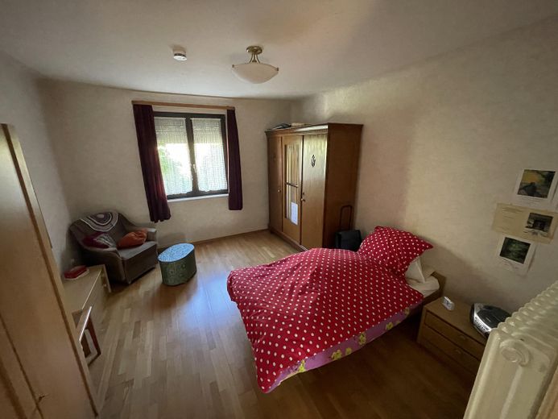
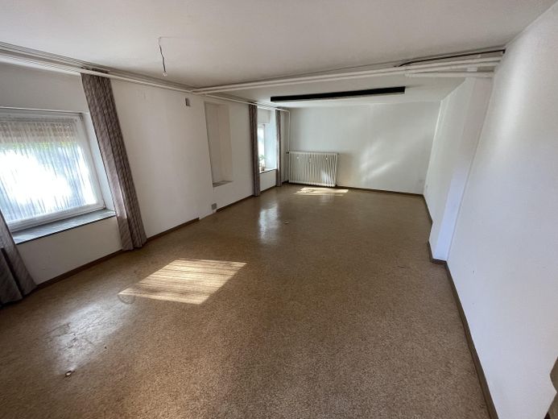
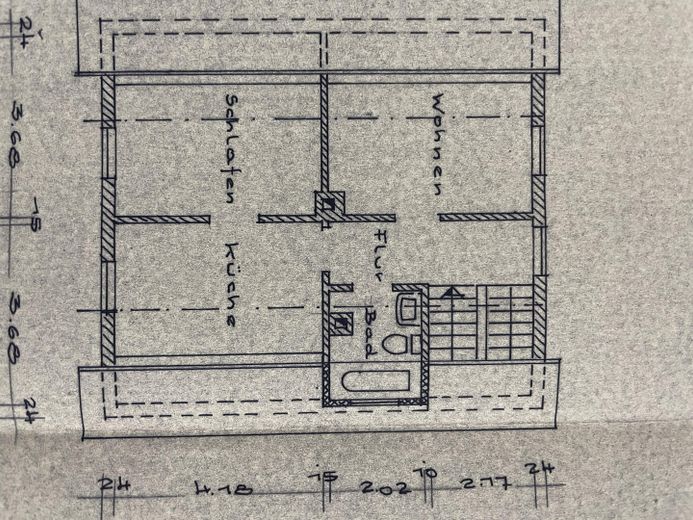
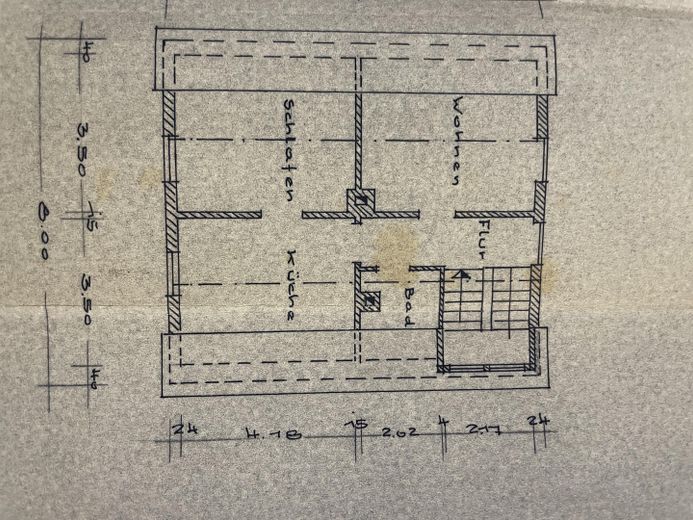
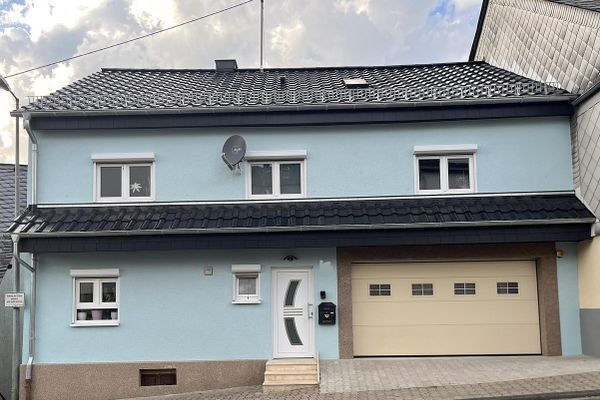
This detached single-family home with a full basement, built in 1920, offers plenty of space for individual living ideas. Five rooms, a kitchen, a bathroom with natural light and separate WCs are spread over approximately 105 m² of living space. A solid single garage, the garden and additional usable space in the basement and attic round out the offering. The house has been largely cleared; a few decorative pieces of furniture will remain in the property.
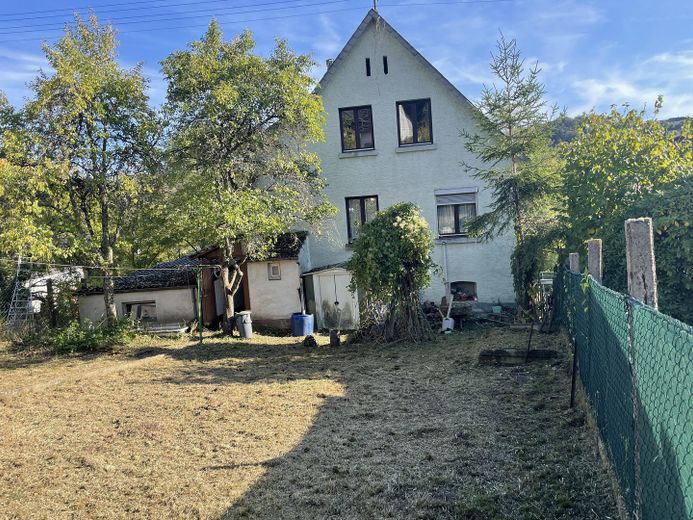
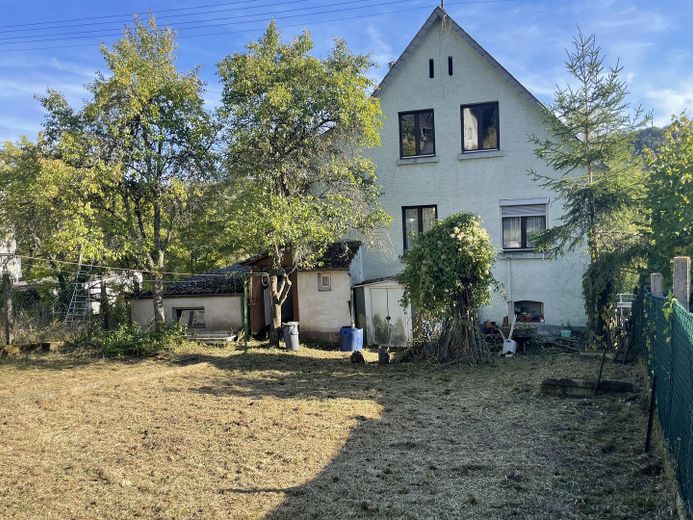
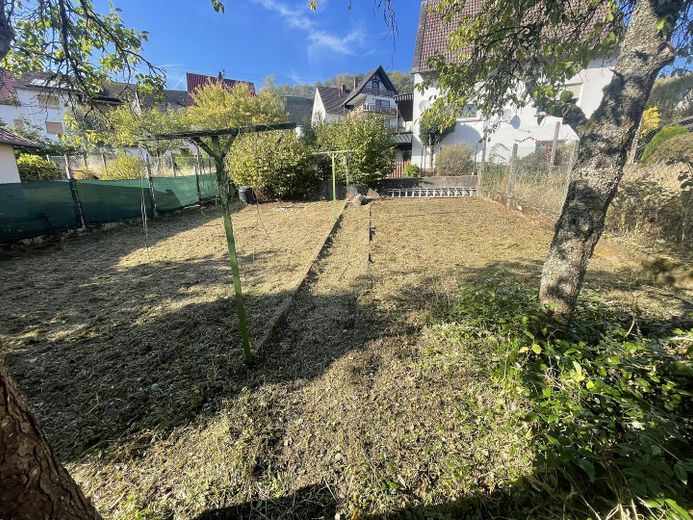
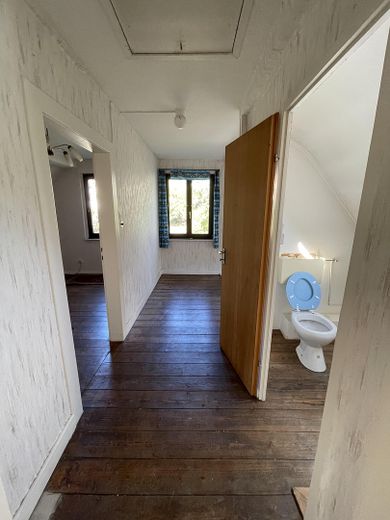
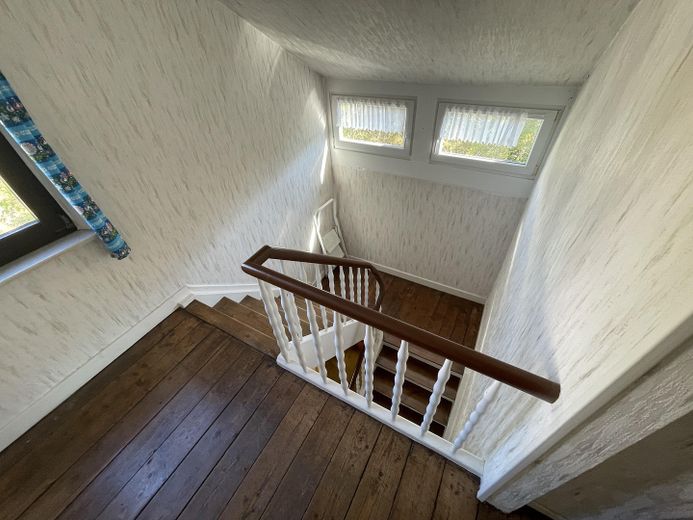
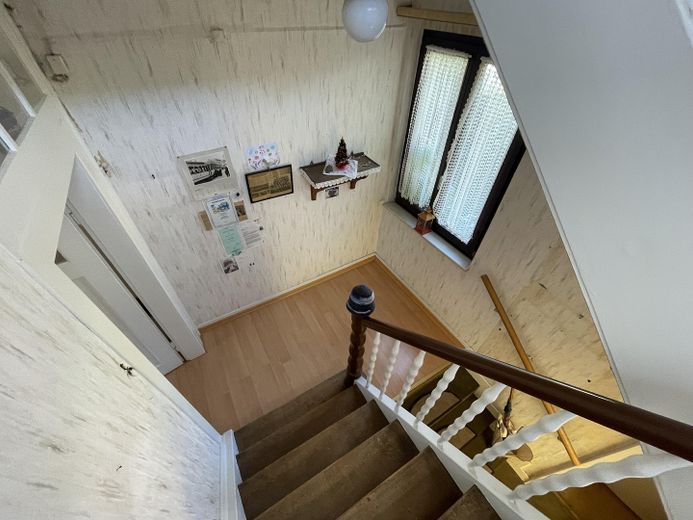
The house sits on a plot of approximately 350 m² and impresses with its classic layout, bright rooms and charming wooden floorboards. The garden provides additional outdoor space and room to relax, play or garden. Anyone looking for a home with potential to make it their own will find a solid foundation here for bringing their ideas to life.
Five rooms offer versatile options for a family, working from home or guests. The bathroom with natural light, separate WCs, full basement and approximately 25 m² attic provide everyday convenience and plenty of storage space. The property has been largely cleared; a few pieces of furniture are decorative and will remain in the house.
Renovation work can therefore begin at short notice.
Fittings and features, as described
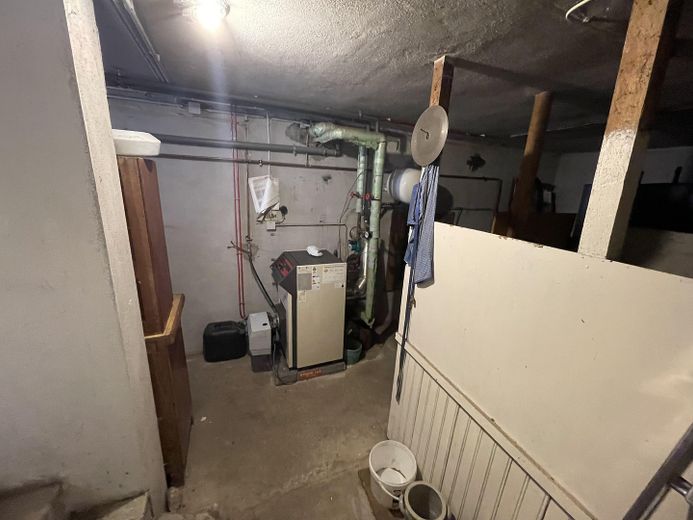
An oil-fired central heating system with a low-temperature boiler manufactured by De Dietrich provides comfortable warmth. The system was inspected in October 2026 by the responsible district chimney sweep; no defects were found. The heating system is operational.
Other
On 30.09., 1,500 liters of heating oil were purchased; cost price according to receipt: €2,700; the oil will be paid for separately at the agreed purchase price;
Location
Area and routes
Plan a route
Your destination goes to Google Maps only when you submit the form. TraumImmo neither stores nor logs it.
Location details
The property is located on Lindenstraße in the Enzweiler district of Idar-Oberstein. Shops for everyday needs, as well as medical services, schools and childcare facilities, are just a few minutes' drive away. The B41 and public transport provide good regional connections. At the same time, the established residential neighborhood offers proximity to natural areas and open spaces.