Calculate using this listing's purchase price. Every assumption is editable and all figures are non-binding estimates.
The initial payment is estimated as loan amount × (interest + repayment) ÷ 12. Individual lending terms, special repayments and further fees are not included. Tax, notary and agent costs may differ in your case. This is not a financing offer or financial advice.
Your inputs are calculated only in this browser and are not saved or sent to TraumImmo.
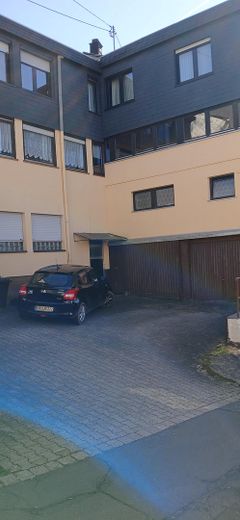
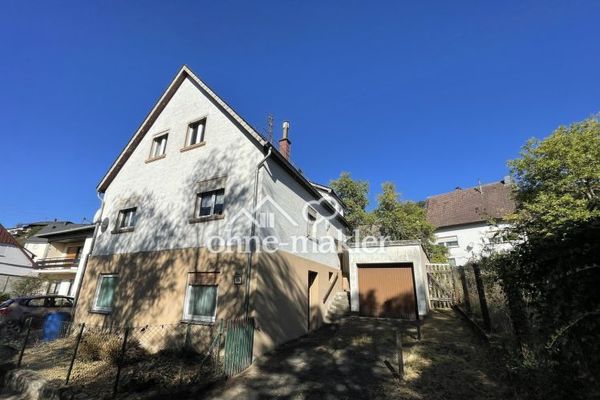
This home with a sauna and fitness room has so much space that you could almost get lost in it. In addition to its expansive living area, the property impresses with its spacious, dry storage area.
This home consists of an older building dating from approx. 1961 and an extension built in 1984, used as living space. The energy certificate gives it an energy efficiency rating of G. Oil heating dates from 2005, according to the energy certificate.
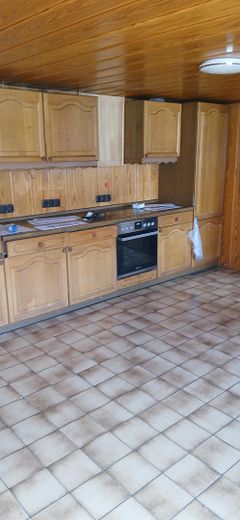
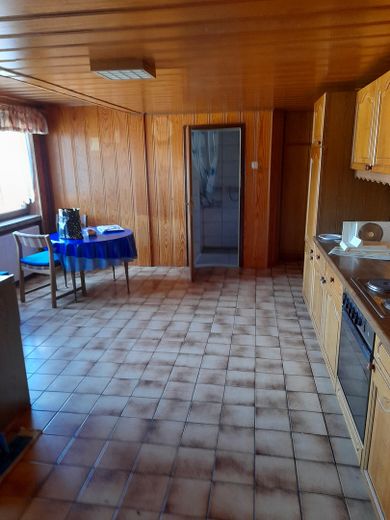
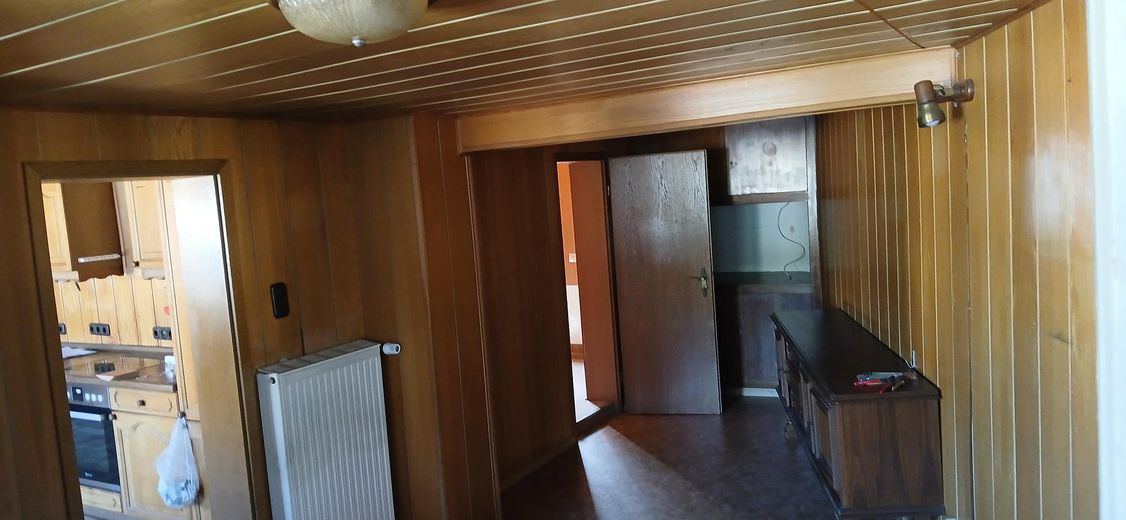
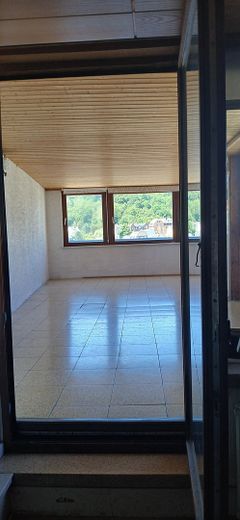
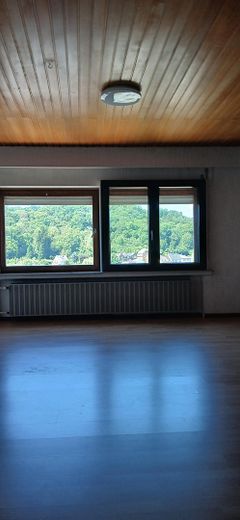
The extensive use of wood paneling throughout the interior is likely to contribute to thermal insulation and a cozy atmosphere.
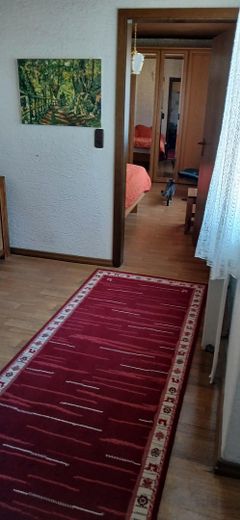
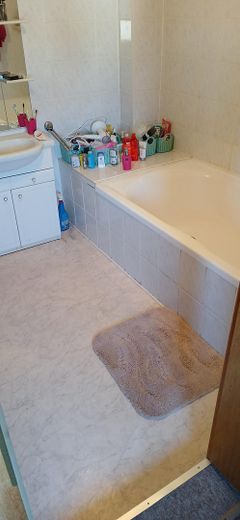
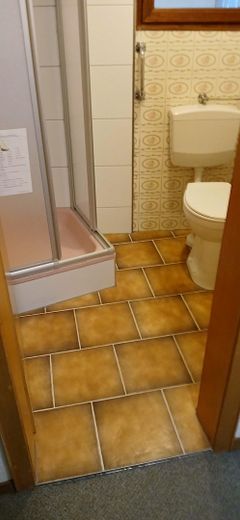
The spacious rooms include 4 bedrooms, a large bathroom with direct access to a bedroom, and 2 combination shower-toilets, one of which was recently partially renovated.
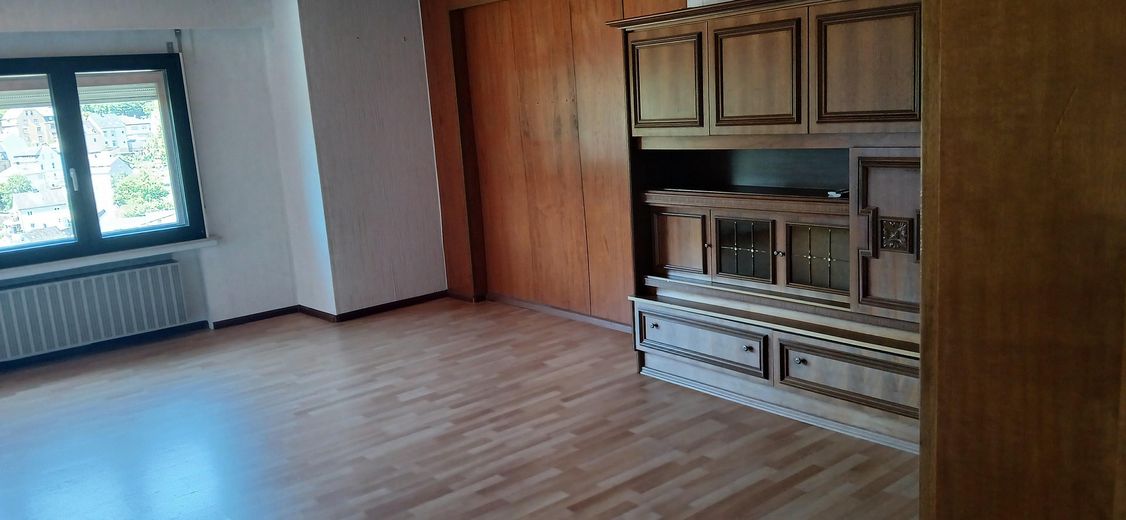
The living room offers a wonderful view over the rooftops and across the surrounding countryside. The conservatory, with its usual large windows, also enjoys this view.
The kitchen has a rustic style and a good pantry. There are also two additional cold rooms.
There is another high-voltage power and water connection for a possible second kitchen on another floor.
This makes it quite suitable for two-generation living.
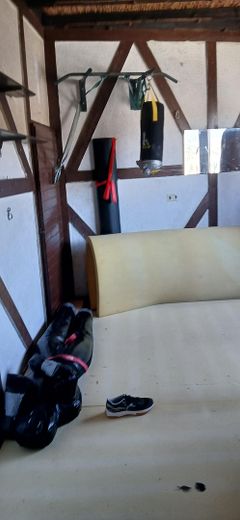
For fitness enthusiasts, the rustic, half-timbered-style fitness room with an open fireplace provides a place to relax. This large fireplace can also be used for grilling or spit-roasting and has been used for that purpose in the past.
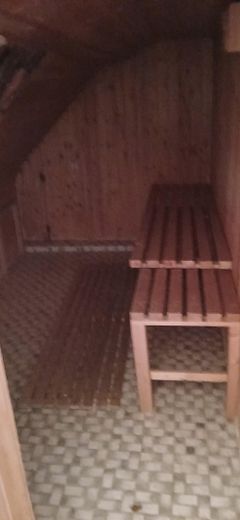
The sauna in the attic may also contribute to relaxation. The attic or loft has been converted.
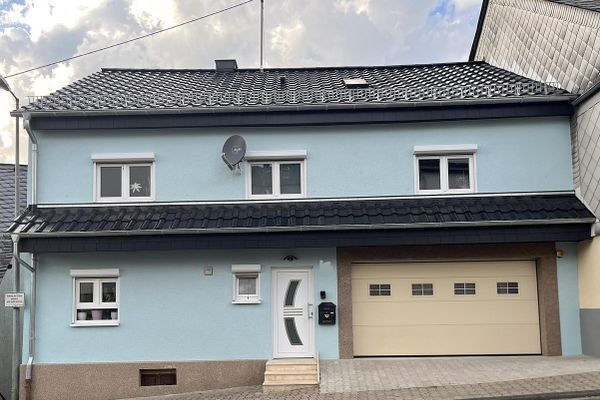
There are two (2) front entrances. One of these front entrances leads to a fully tiled room that could be used as a workshop / hobby room (former butcher's shop) or as an office.
Another (third) entrance, the rear entrance, and 2 garages are on a quiet side street (Wingertstrasse).
The bus and the center of Idar are very close and can be reached on foot in about 3 minutes. All schools in Vollmersbach are easy and quick to reach.
Living area is approx. 220 m2 plus the large dry storage area of over 100m2.
Since the plot is small and the building is large, this means = a good tax write-off.
Annual property tax is 490 Euro.
Isn't now the time to secure an affordable property before interest rates are raised even further and likely remain high for a long time?
Only 107.000 Euro from private seller.
Mobile# 015203361437
Fittings and features, as described
A great deal of wood panelling
Location
Area and routes
Plan a route
Your destination goes to Google Maps only when you submit the form. TraumImmo neither stores nor logs it.
Location details
In the immediate vicinity, it is a three-minute walk to the center of Idar. The bus is just a few steps away. Schools, restaurants, sports facilities, and forest are not far away. The property is located between a busy street and a quiet one-way street, with a magnificent view.