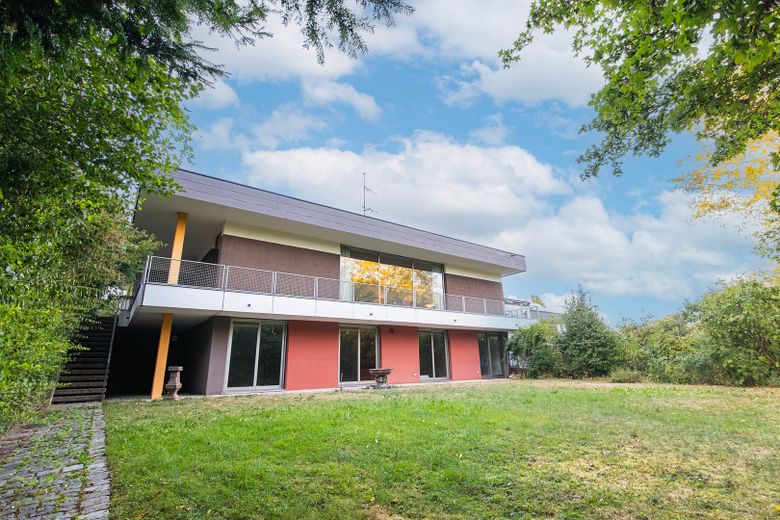
Südgarten
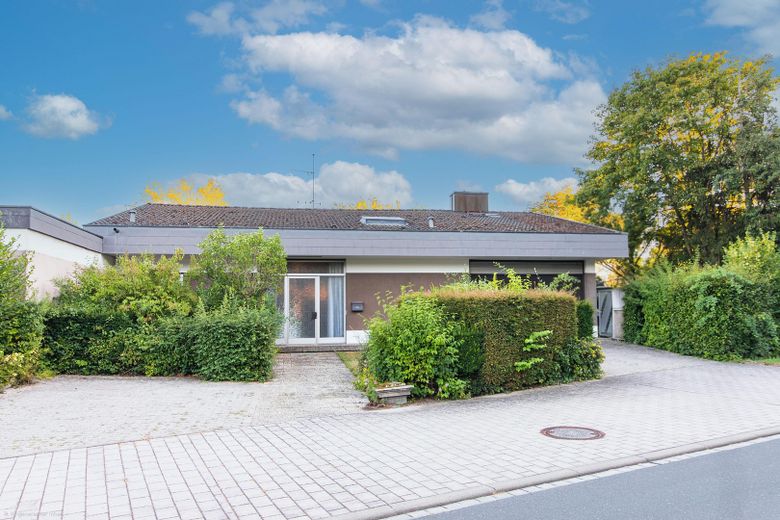
Hausansicht
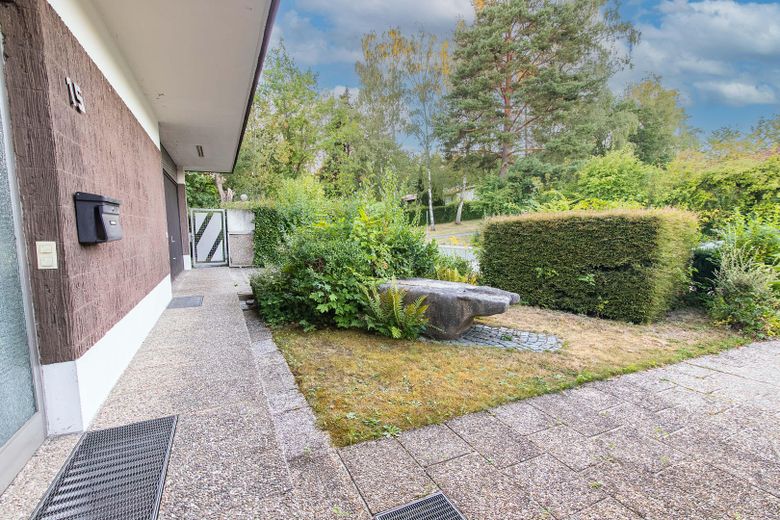
Hauseingang
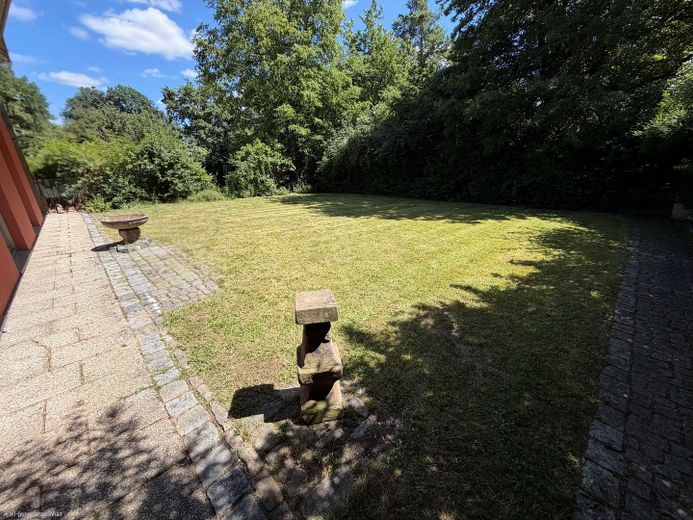
Südgarten
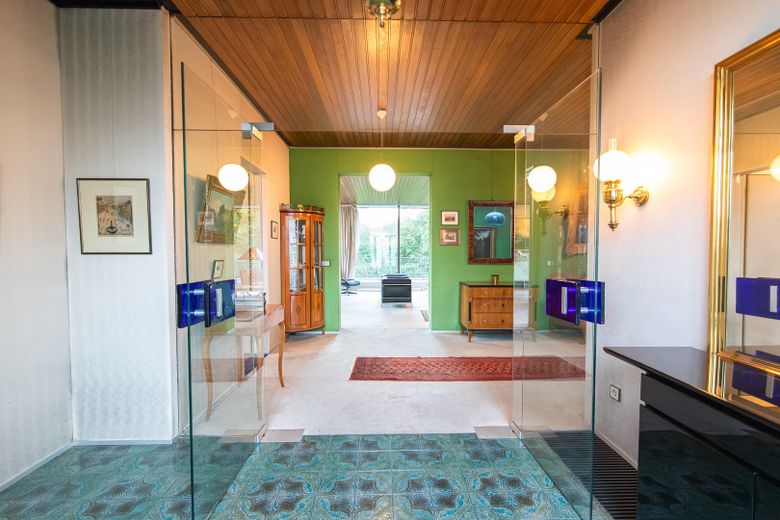
Eingangsbereich
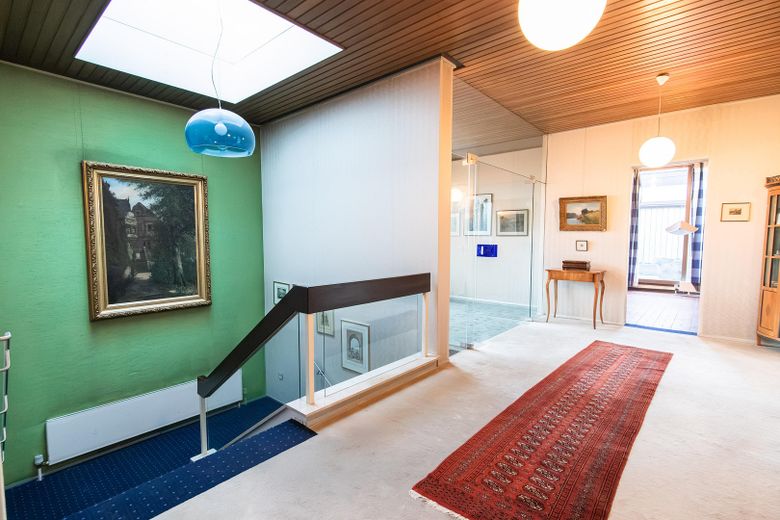
Diele
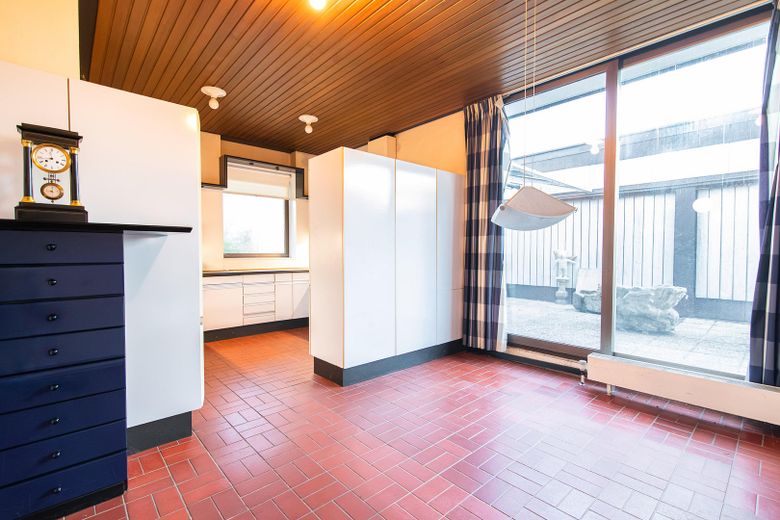
Küche
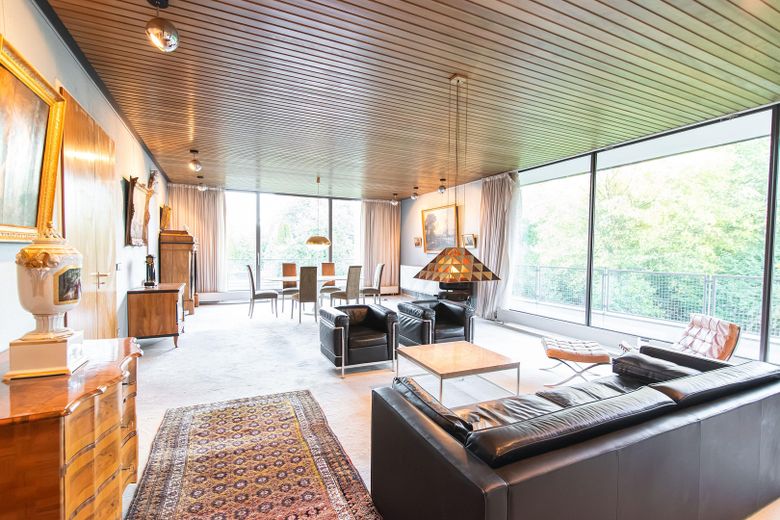
Wohnzimmer
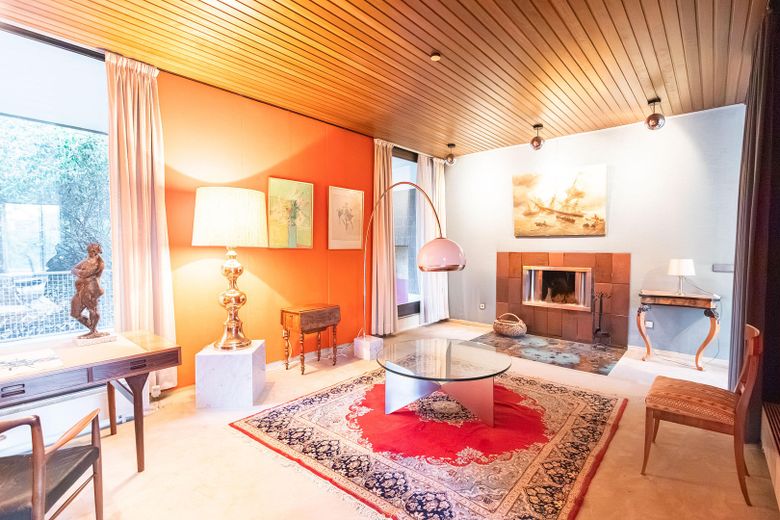
Kamin- / TV-Zimmer
| Type | Detached house |
|---|---|
| Living area approx. | 290 m² |
| Year built | 1972 |
| Bedrooms | 3 |
| Available from | sofort |
|---|---|
| Rooms | 5 |
| Bathrooms | 3 |
| Heating | Central heating |
| Fuel type | Gas |
| Plot area | 909 m² |
|---|---|
| Parking spaces | 4 |
| Condition | Well kept |
| Floors in the building | 2 |
| Purchase price | 548.000 € |
|---|---|
| Price per m² | 1,889.66 €/m² |
| Commission | no commission for buyers |
Calculate using this listing's purchase price. Every assumption is editable and all figures are non-binding estimates.
The initial payment is estimated as loan amount × (interest + repayment) ÷ 12. Individual lending terms, special repayments and further fees are not included. Tax, notary and agent costs may differ in your case. This is not a financing offer or financial advice.
Your inputs are calculated only in this browser and are not saved or sent to TraumImmo.
More financing calculators and assumptionsNO COMMISSION – DIRECTLY FROM THE OWNER
This architect-designed house from 1972 offers 290 m² of living space on a 909 m² south-facing plot in an unobstructed location. The property is in a well-maintained original condition and impresses with absolutely solid, high-quality building fabric – the ideal basis for a contemporary modernization.
GROUND FLOOR (ceiling height 3.00 m)
Representative entrance hall, spacious and light-filled living/dining area (85 m²) with floor-to-ceiling glass fronts, open fireplace and access to the covered west-facing terrace. Bright kitchen (approx. 22 m²) with sunny south-east-facing terrace. Guest WC, integrated double garage & two outdoor parking spaces.
GARDEN LEVEL (ceiling height 2.75 m)
Private master bedroom suite (approx. 44 m²) with dressing room, bathroom and separate WC. Two children’s/guest apartments – each with shower room and hallway. All bedrooms offer a wonderful view of the garden and have direct access to the south-facing terrace. Utility room, versatile hobby and storage areas.
ATTIC
Spacious attic with windows, conveniently accessible via a folding loft ladder.
TECHNOLOGY
The house is currently supplied by a gas central heating system (boiler from 1991, burner from 1998). Use the upcoming modernization as an opportunity to switch to state-of-the-art heat pump technology and benefit from maximum government KfW subsidies.
VIEWING
So that we can focus fully on you and your questions during the viewing of this property, we kindly ask you to provide proof of financing or proof of capital in advance. Naturally, we will treat your data as strictly confidential. We will contact you directly afterwards to arrange a suitable appointment.
Your destination goes to Google Maps only when you submit the form. TraumImmo neither stores nor logs it.
In the popular Meyernberg district, you live idyllistically surrounded by greenery while enjoying the benefits of excellent infrastructure. Whether daily shopping, daycare centers, schools or the hospital – everything is conveniently close by, making everyday life wonderfully uncomplicated. The connection to the city is also ideal: Bayreuth city center is just a few minutes away. Here, you can enjoy a relaxed shopping trip, a leisurely espresso at your favorite café or the next cultural event whenever you like.
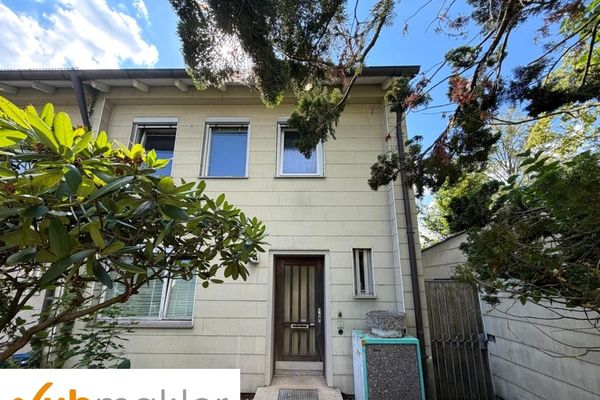 299.000 € End-of-terrace house near the University of Bayreuth with large garden and development potential95447 Bayreuth
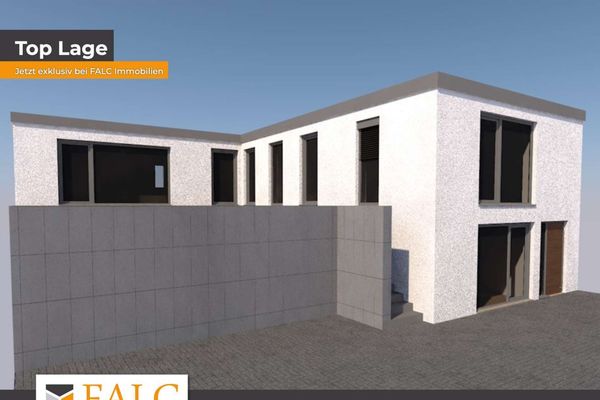 699.990 € Renovated family-friendly corner bungalow in a prime location95447 Bayreuth
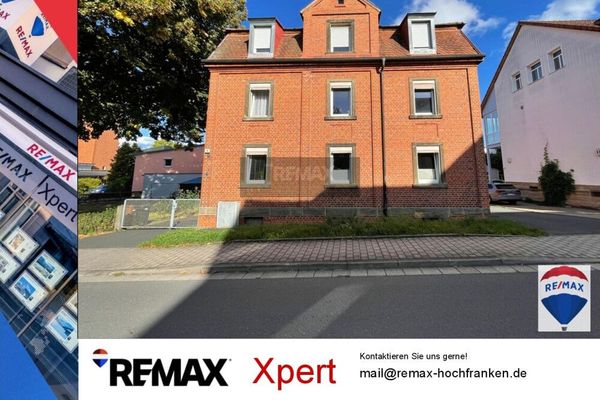 349.000 € Property dating from 1910 - Historic gem with over 1,100 m² of land95447 Bayreuth


