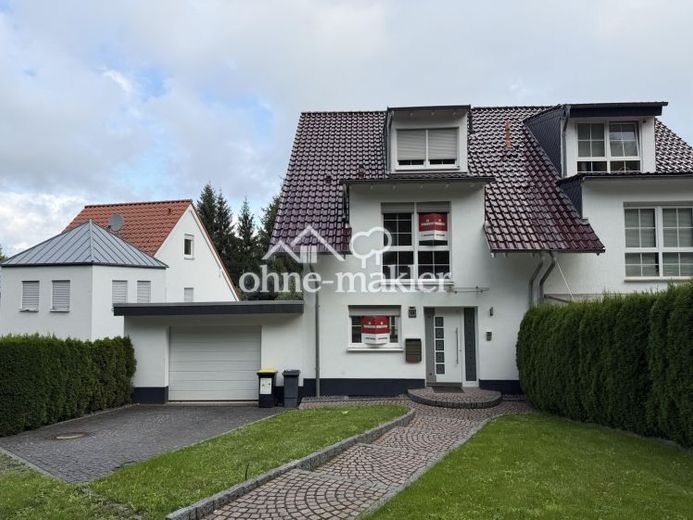
| Type | Semi-detached house |
|---|---|
| Living area approx. | 224 m² |
| Bedrooms | 3 |
| Rooms | 10 |
|---|---|
| Bathrooms | 3 |
| Plot area | 441 m² |
|---|
| Purchase price | 749.000 € |
|---|---|
| Price per m² | 3,337.34 €/m² |
| Commission | no commission for buyers |
Calculate using this listing's purchase price. Every assumption is editable and all figures are non-binding estimates.
The initial payment is estimated as loan amount × (interest + repayment) ÷ 12. Individual lending terms, special repayments and further fees are not included. Tax, notary and agent costs may differ in your case. This is not a financing offer or financial advice.
Your inputs are calculated only in this browser and are not saved or sent to TraumImmo.
More financing calculators and assumptionsThe detached house, built in 2007 by the current owner, is situated on a plot of approx. 441 m² with a north-west orientation. With its generous living space (224.43 sqm), high-quality choice of materials and versatile usage options, the property offers plenty of room for individual living.
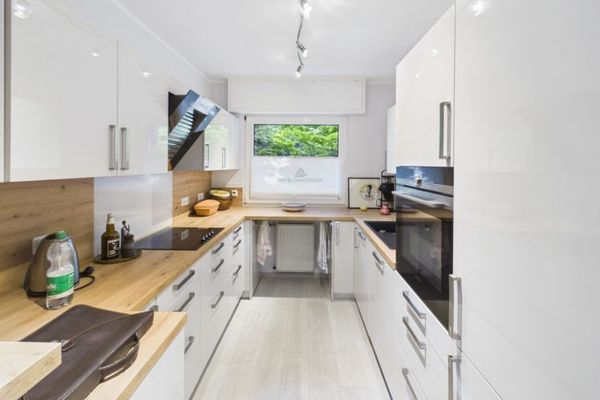
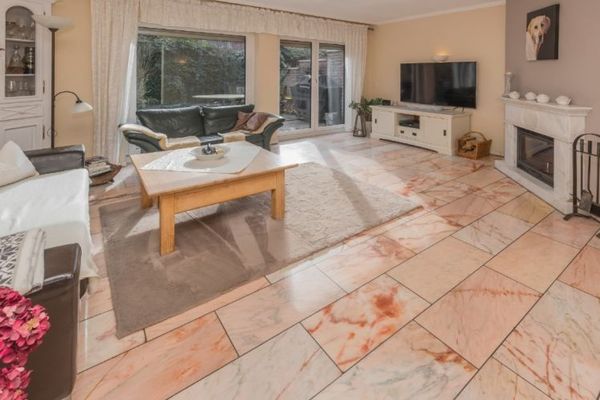
The ground floor welcomes you with a spacious entrance area and high-quality natural stone flooring. In addition to a guest WC, this level features the open-plan kitchen and the expansive living area, which forms the heart of the house. Large windows create a bright and pleasant living atmosphere. From here, you have direct access to the covered terrace, which offers a lovely view of the rear garden.
The well-maintained, high-quality character of the house continues on the upper floor. Parquet flooring creates a warm living atmosphere. This level comprises the bedroom, peacefully positioned facing the garden, a bright dressing area and the modern bathroom with a bathtub and a level-access shower.
The converted attic provides additional space for a variety of living arrangements. Two dormers bring in plenty of daylight and create a cosy atmosphere. The area is ideally suited, for example, as a children's room, office or guest room. The gas boiler is also located in the attic.
Further spacious areas are available in the basement, which has been finished with modern tiles. In addition to the utility room and a storage room, it features an additional shower room and further homely rooms that can be used flexibly as guest, teenager, office or hobby areas. The current internet connection is a 100,000 VDSL line.
The basement could also be used as a self-contained apartment, as a separate residential unit could be created off the hallway.
The fixtures and fittings are also impressive: double-glazed windows, electrically operated shutters and underfloor heating ensure a comfortable living environment. High-quality materials have been tastefully combined throughout the house. The Junkers gas heating system, together with the good insulation, complements the property's technical features.
Another key feature of the house is the outdoor area. The covered terrace creates a seamless transition between the living space and the garden. A few steps lead down to the rear garden, which offers plenty of potential for a offers individual design and the creation of private retreats and living areas.
A garage with a paved driveway and direct access to the garden, as well as an additional parking space, complete the offering.
A spacious home with a well-considered layout, high-quality fittings and plenty of scope for personalisation – ideal for families and anyone who values comfortable living with ample space.
Your destination goes to Google Maps only when you submit the form. TraumImmo neither stores nor logs it.
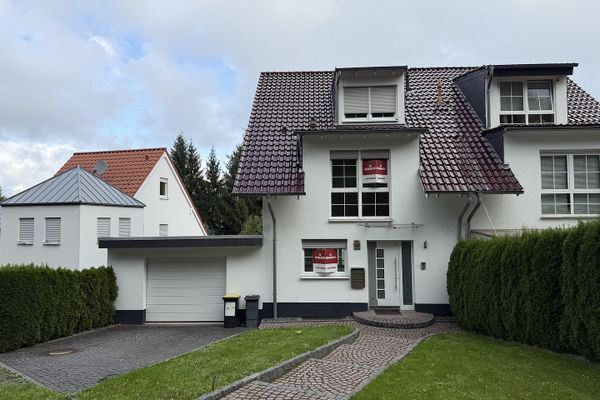 749.000 € Spacious semi-detached house with a lovely garden & potential for a self-contained apartment in Dortmund-Bittermark44229 Dortmund– Bittermark
 1.350.000 € Representative estate offering a park-garden living experience in Dortmund Kirchhörde Löttringhausen44229 Dortmund
 569.000 € Well-maintained detached single-family house with separate apartment / office in a prime location in Dortmund Kirchhörde Lücklemberg; mid-terrace house / semi-detached house44229 Dortmund

