Calculate using this listing's purchase price. Every assumption is editable and all figures are non-binding estimates.
The initial payment is estimated as loan amount × (interest + repayment) ÷ 12. Individual lending terms, special repayments and further fees are not included. Tax, notary and agent costs may differ in your case. This is not a financing offer or financial advice.
Your inputs are calculated only in this browser and are not saved or sent to TraumImmo.
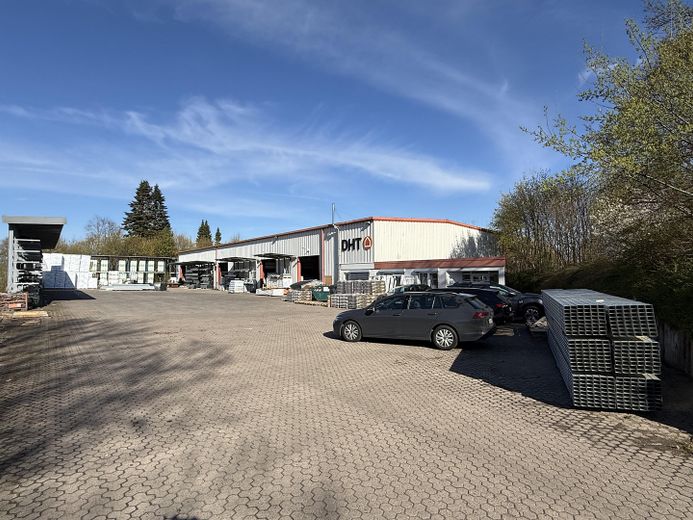
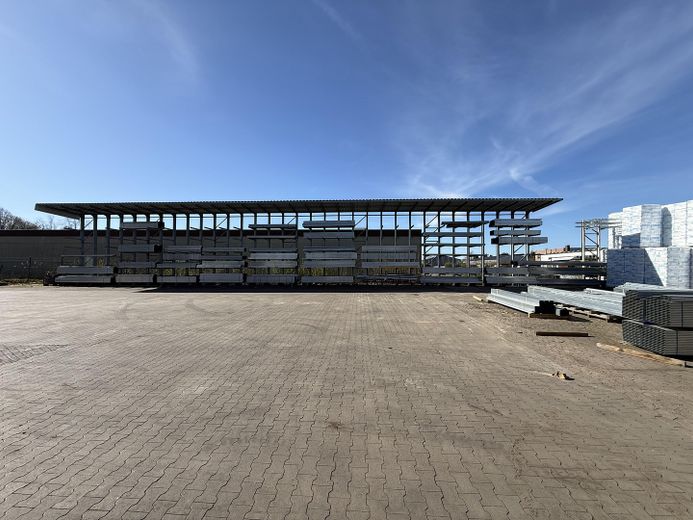
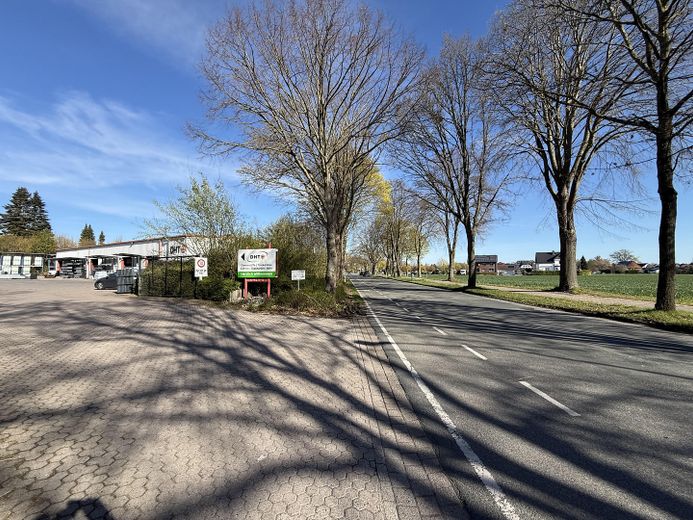
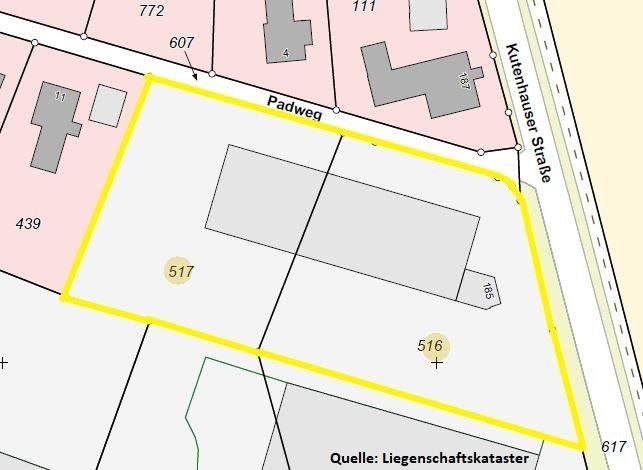
The commercial property offered extends over a spacious plot of approx. 5,705 m² in a conveniently located area of Minden. The plot offers versatile potential uses for storage, production, logistics or administration.
Main features:
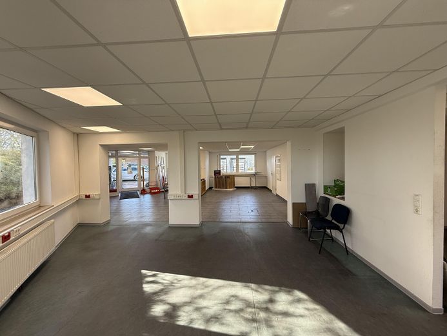
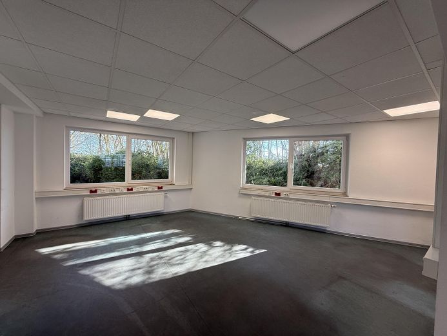
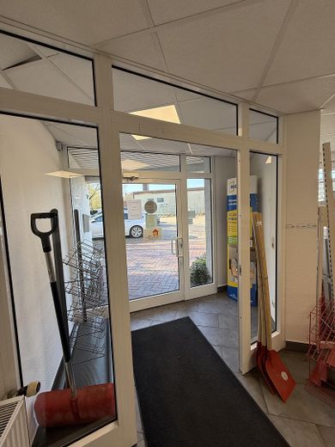
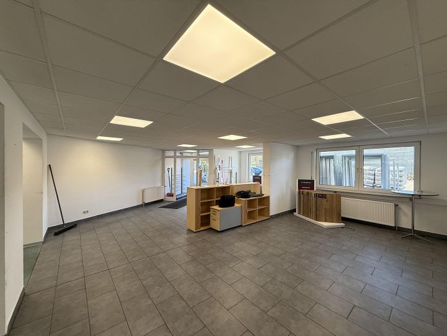
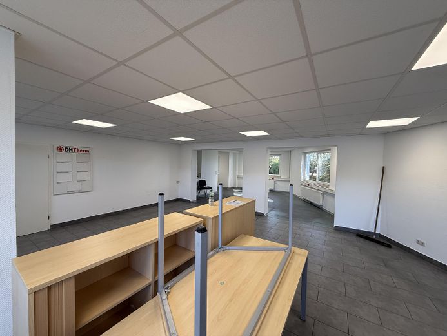
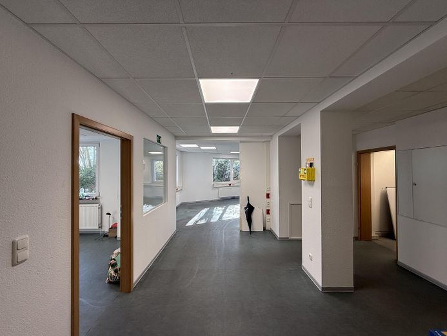
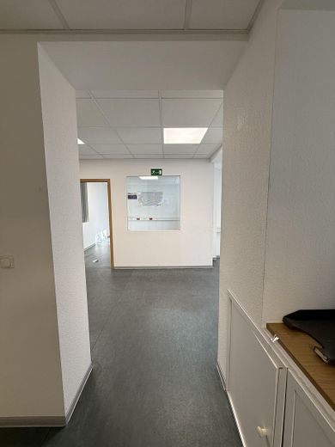
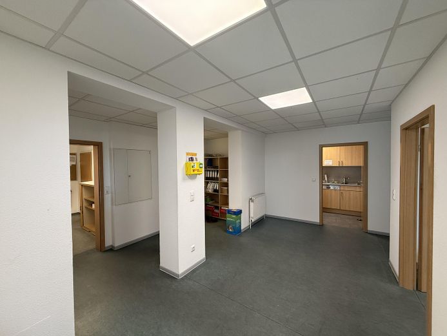
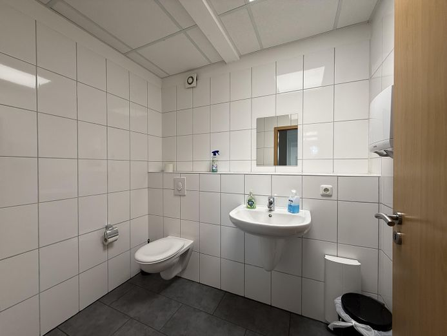
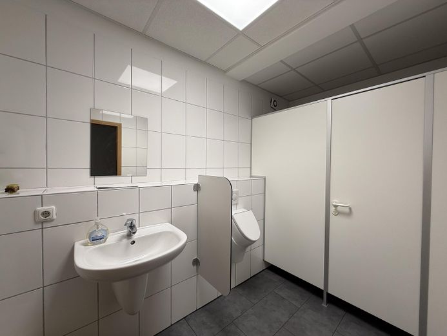
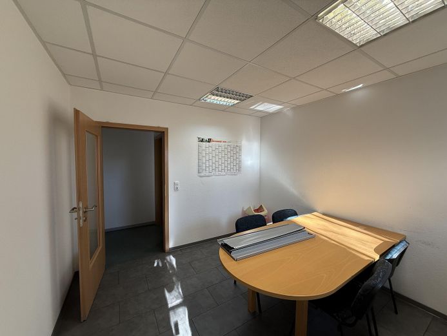
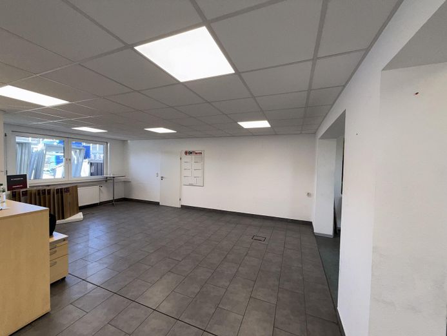
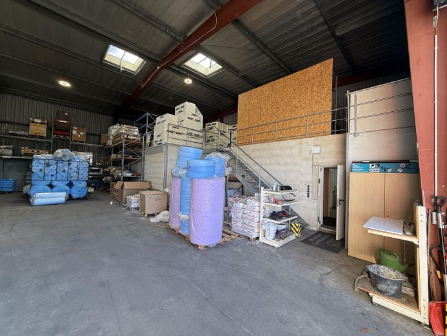
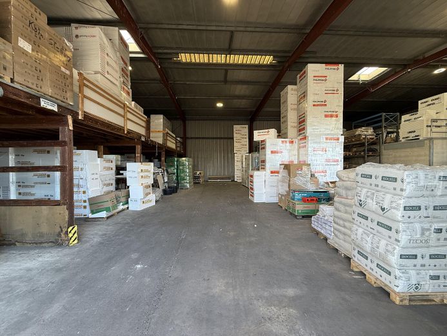
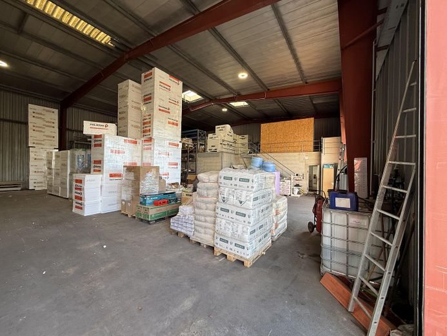
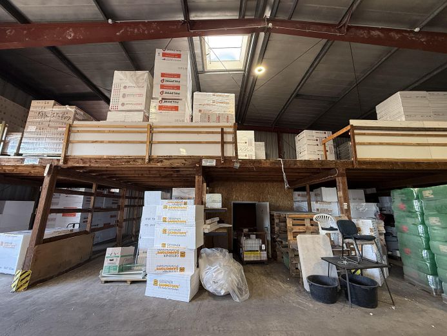
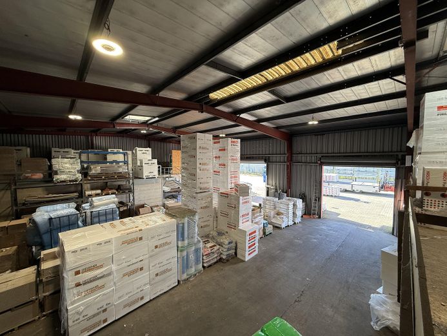
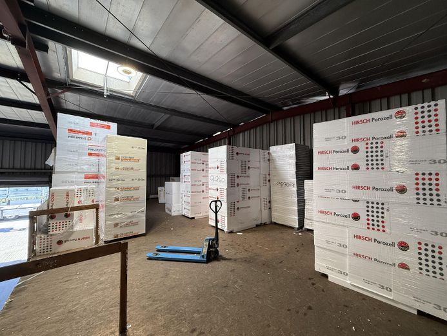
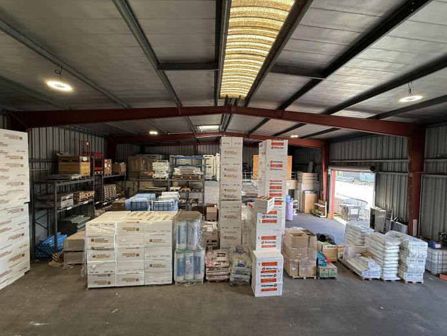
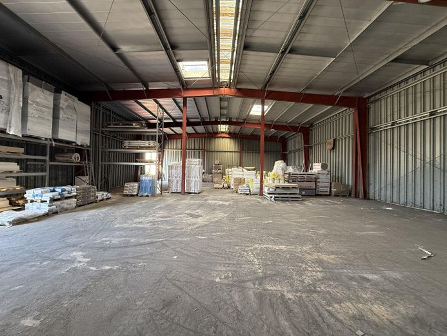
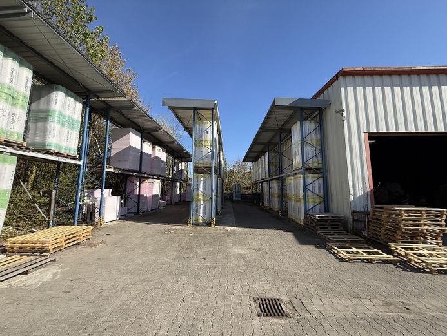
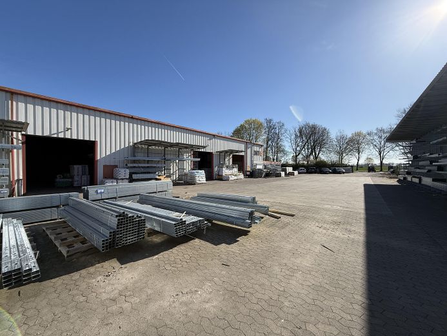
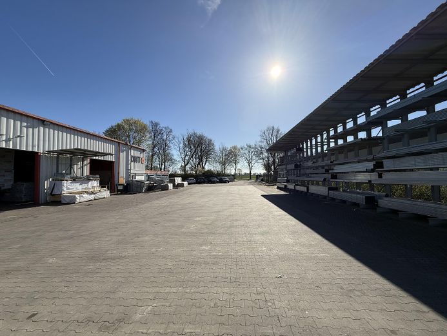
• Warehouse: The spacious warehouse (approx. 780 m²) with modern LED lighting provides sufficient space for storing goods of all kinds. The hall is accessible at ground level, has large gates (4 units) for truck deliveries and two built-in mezzanine areas for storing additional goods. • Office building: The site includes a functional office building (approx. 188 m²) adjoining the warehouse, which is ideally suited for administration, reception or smaller-scale production planning. The office areas are bright and modern. • Open space: The spacious outdoor area is suitable as an outdoor storage area, parking spaces or for further structural extensions.
The property is in a well-maintained condition and, due to the combination of warehouse, office and open spaces, offers a high degree of flexibility for various commercial uses.
A smoke and heat extraction system is installed in the warehouse. The rainwater collected is gathered centrally behind the warehouse in an infiltration pit. The wastewater is discharged into the public sewer system.
The plot has an attractive layout, is easily accessible by vehicles and fully paved, making outdoor storage or the delivery of large vehicles easily possible.
The plot is enclosed on three sides. A courtyard gate is located in the area of the access road to the site.
The property is ideally suited for: • Warehousing and logistics • Production and manufacturing • Craft businesses requiring office space • Distribution and shipping
Due to the flexible division of warehouse and office areas, combined with the spacious outdoor area, the plot can be adapted to individual requirements.
Parcel sizes: Cadastral district 2, parcel 516 = 3,205 m² Cadastral district 2, parcel 517 = 2,500 m²
Fittings and features, as described
- Plot size 5,705 m² - Warehouse area approx. 780 m² - Office and staff area approx. 188 m² - Smoke and heat extraction system - Modern LED lighting in warehouse and office - Gas central heating (Viessmann) - Connection for wastewater to the public sewer system - Infiltration pit for rainwater
Other
All information is without guarantee. We do not guarantee the completeness, accuracy and timeliness of this information.
Location
Area and routes
Plan a route
Your destination goes to Google Maps only when you submit the form. TraumImmo neither stores nor logs it.
Location details
The property is located in an established commercial area in Minden, a city with excellent transport connections in the northeastern part of North Rhine-Westphalia.
Transport connections: • Direct access to the B482 and B65, providing fast connections to the A2 motorways (east-west) and A30 (northwest). • Good accessibility to Minden Central Station, supporting commuters and business traffic.
Infrastructure: • Various retailers, restaurants and service providers nearby. • Logistically convenient location for suppliers, customers and employees. • The commercial area is in high demand and offers long-term development opportunities.