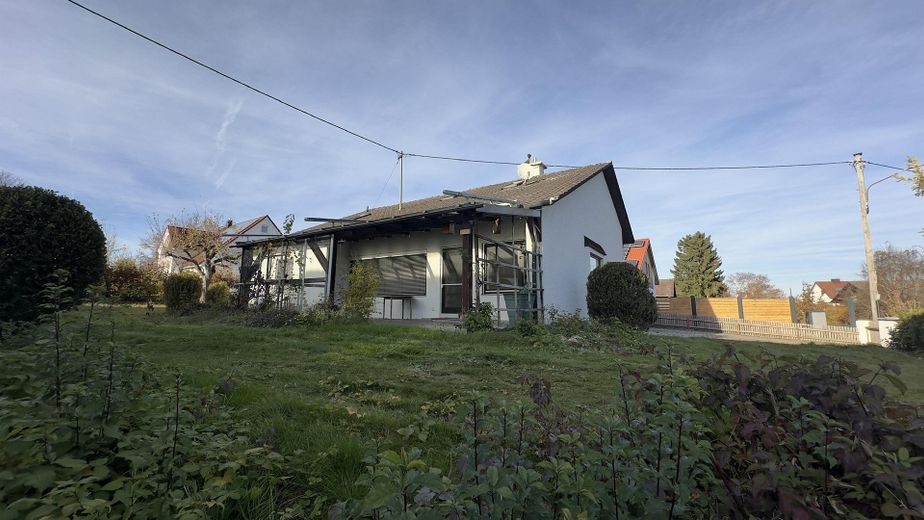
Außenansicht aus Südost
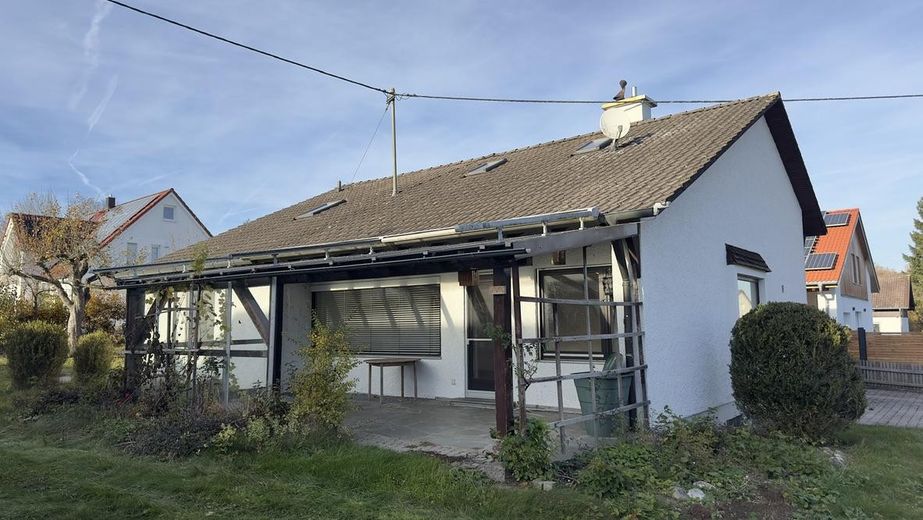
Ansicht überdachte Terrasse
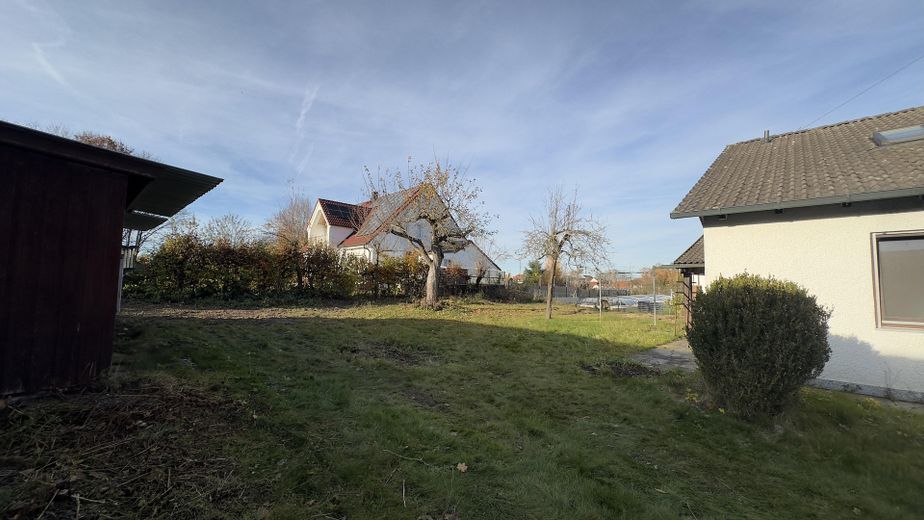
Ansicht Garten Westseite
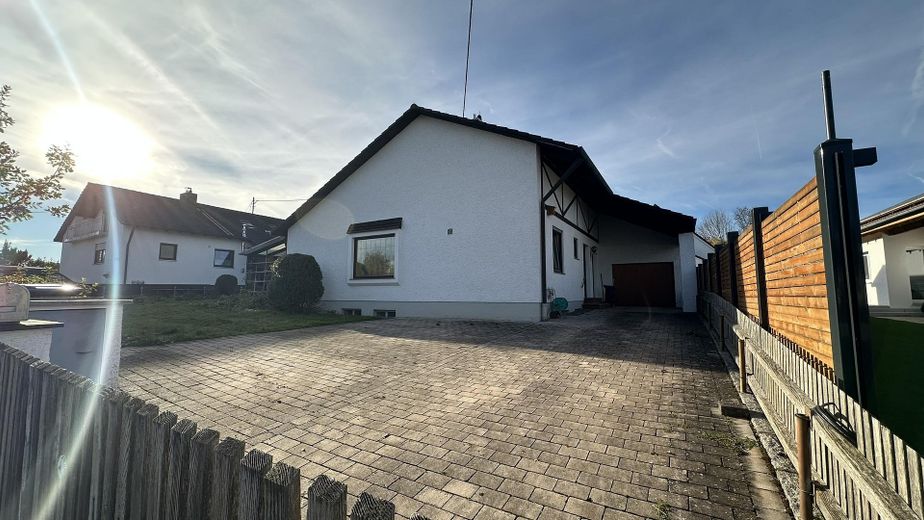
Ansicht Einfahrt
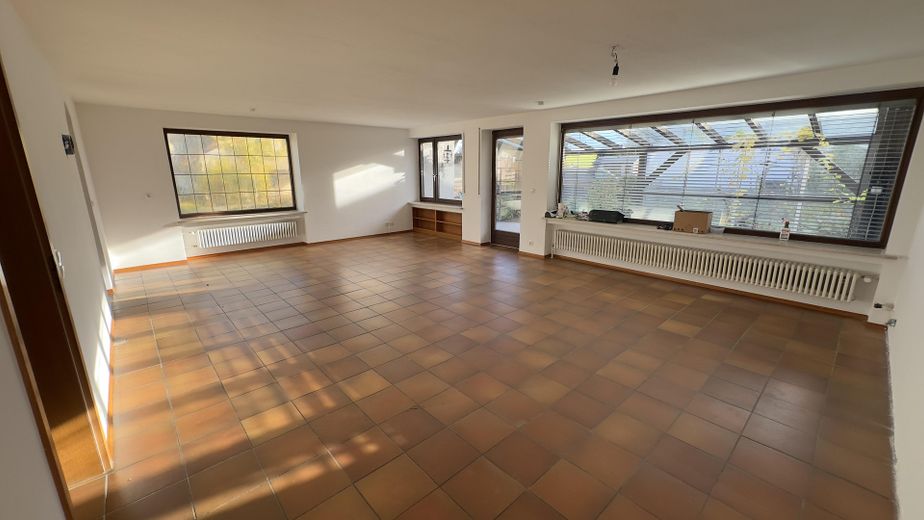
Wohnzimmer
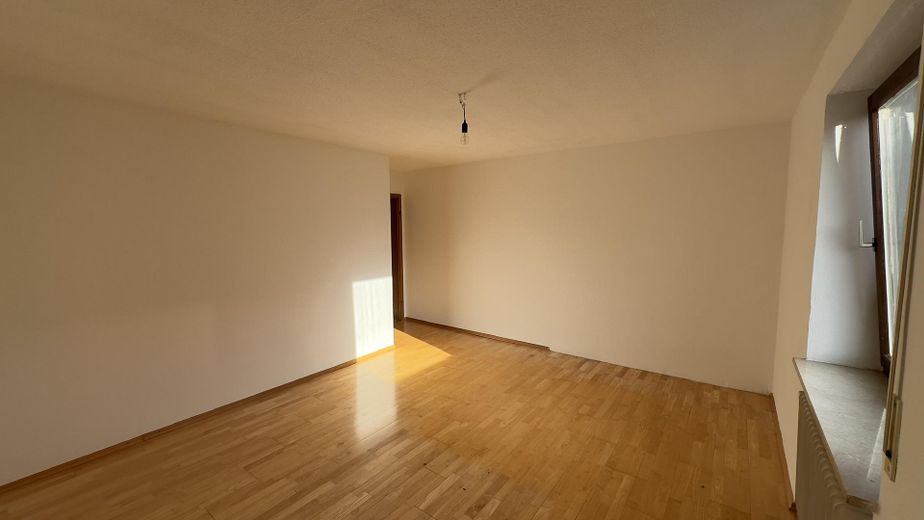
Schlafzimmer 1 EG
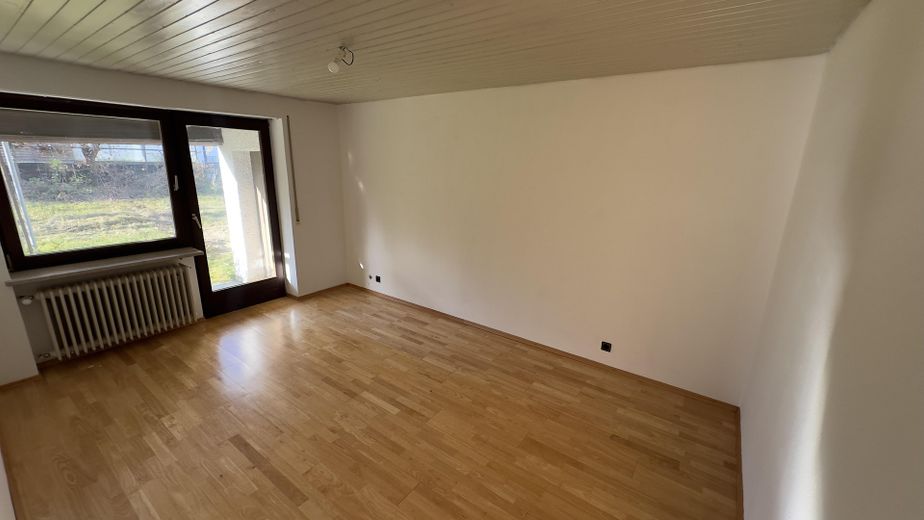
Schlafzimmer 2 EG
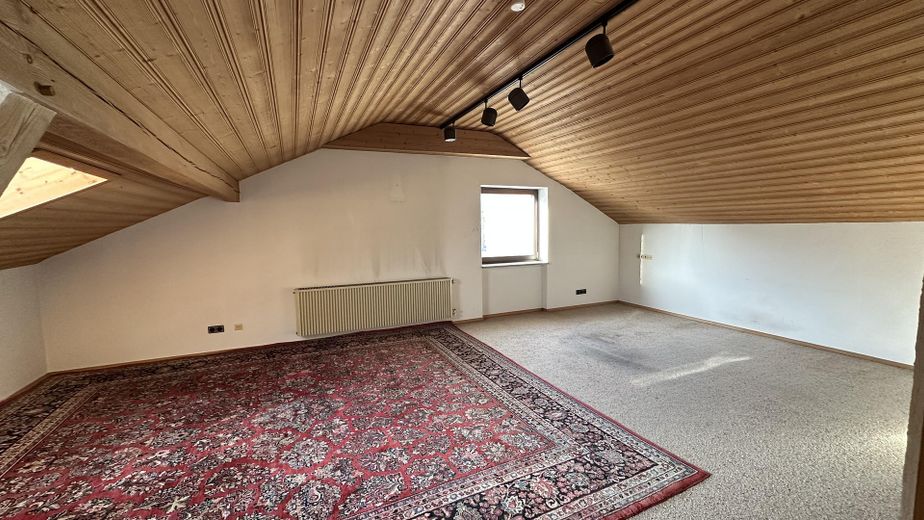
Dachstudio
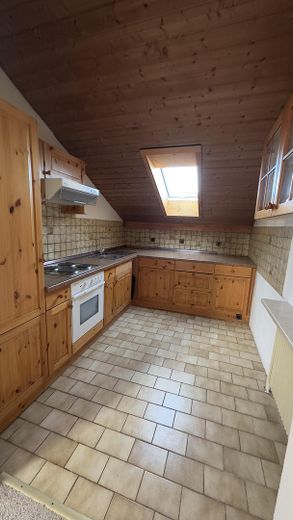
Küche OG
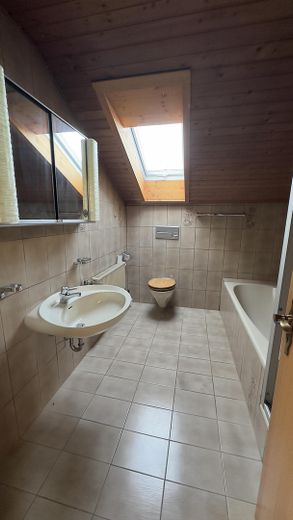
Bad OG
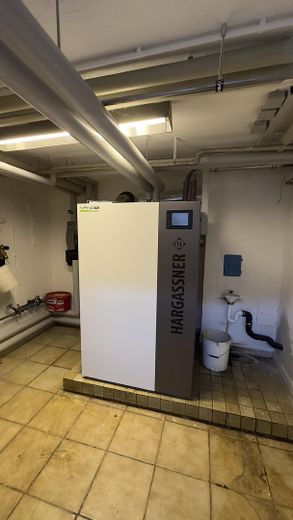
neue Pelletsheizung
| Type | Detached house |
|---|---|
| Living area approx. | 163 m² |
| Year built | 1978 |
| Bedrooms | 3 |
| Available from | sofort |
|---|---|
| Rooms | 4,5 |
| Bathrooms | 3 |
| Heating | Central heating |
| Fuel type | Wood pellets |
| Plot area | 946 m² |
|---|---|
| Parking spaces | 3 |
| Condition | Needs renovation |
| Floors in the building | 3 |
| Purchase price | 690.000 € |
|---|---|
| Price per m² | 4,233.13 €/m² |
| Commission | no commission for buyers |
Calculate using this listing's purchase price. Every assumption is editable and all figures are non-binding estimates.
The initial payment is estimated as loan amount × (interest + repayment) ÷ 12. Individual lending terms, special repayments and further fees are not included. Tax, notary and agent costs may differ in your case. This is not a financing offer or financial advice.
Your inputs are calculated only in this browser and are not saved or sent to TraumImmo.
More financing calculators and assumptionsFor sale is a spacious residential house from 1978 on a plot of approx. 946 m², offering around 163 m² of living space and 4 rooms.
The house offers exceptional flexibility: Both floors have their own kitchen and a full bathroom – ideal for families, multigenerational living or partial rental.
The property is largely in its original condition from the year it was built and therefore offers plenty of scope for individual design and modernization. The attic can also be converted and is suitable, for example, for additional children's rooms, an office or a play area.
The pellet heating system, renewed in 2024, provides contemporary living comfort. The large south-facing roof also offers excellent conditions for a photovoltaic system.
A particular highlight is the spacious living room with access to the large, covered south-facing terrace and the expansive garden. The possibility of installing a tiled stove also offers additional potential for cozy hours.
A large driveway with parking spaces for several vehicles and a garage round off the offer.
Key details:
approx. 946 m² plot
approx. 163 m² living space
4 rooms
Year built: 1978
Pellet heating from 2024
2 kitchens and 2 bathrooms
large attic with potential for conversion
large covered terrace
garage + several parking spaces
large south-facing roof – ideal for PV
versatile use and individually customizable
Your destination goes to Google Maps only when you submit the form. TraumImmo neither stores nor logs it.
The property is located in a quiet, sought-after residential area in the Tandern district of the municipality of Hilgertshausen-Tandern in the Upper Bavarian district of Dachau. The surroundings are characterized by single-family homes and very little traffic – ideal for families and anyone who values a well-maintained, safe residential environment.
Shops for everyday needs, a kindergarten and a school are nearby. Thanks to the good connections to Dachau and Munich, both the city and the countryside can be reached quickly. In addition, the regional and suburban rail connections via the nearby Petershausen railway station enable comfortable and fast commuting to Munich. Surrounded by fields and green spaces, Tandern offers a high recreational and leisure value.



