| Living area approx. | 92 m² |
|---|
| Rooms | 15 |
|---|---|
| Bathrooms | 12 |
| Plot area | 997 m² |
|---|---|
| Usable floor area | 708 m² |
| Purchase price | 499.000 € |
|---|---|
| Price per m² | 5,423.91 €/m² |
| Commission | 3,57% (3,57 % inkl. MwSt vom not. Kaufpreis) |
Calculate using this listing's purchase price. Every assumption is editable and all figures are non-binding estimates.
The initial payment is estimated as loan amount × (interest + repayment) ÷ 12. Individual lending terms, special repayments and further fees are not included. Tax, notary and agent costs may differ in your case. This is not a financing offer or financial advice.
Your inputs are calculated only in this browser and are not saved or sent to TraumImmo.
More financing calculators and assumptionsSpace is allowed to make an impression. History is allowed to remain. Use is allowed to change.
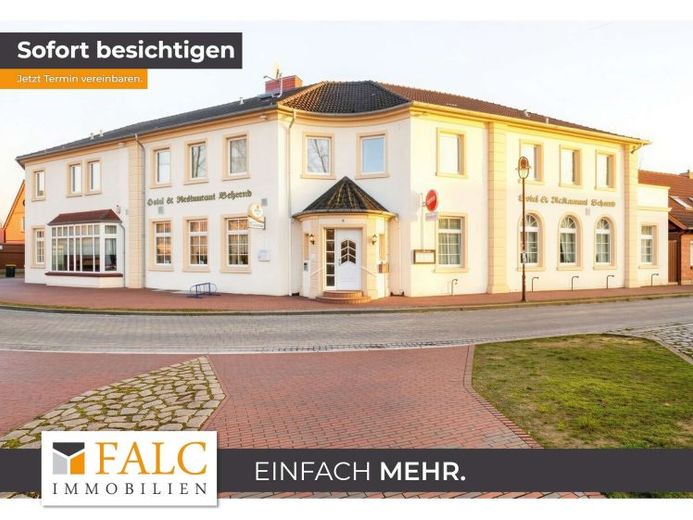
In this well-maintained traditional building with an established character, a commercial concept is emerging that brings together gastronomy and accommodation under one roof.
The building dates from 1927 and extends over two floors, with a commercial area of approx. 362 m² on the ground floor and approx. 255 m² on the upper floor. On a plot of approx. 997 m², it offers versatile use as a gastronomy property with a total of 10 hotel rooms, complemented by a basement of approx. 80 m² and an attic of approx. 200 m² offering additional potential for expansion. The building is perfectly complemented by a separate, approx. 92 m², four-room maisonette-style annex apartment. The annex apartment (value share: €130,000) forms a harmonious unit with the main building and will be sold exclusively as part of the complete property.
The property was extensively renovated in 1992 and expanded in 1997 with the addition of a conservatory, further hotel rooms and an annex apartment. Its current condition is very well maintained and thus provides a solid basis for ongoing operations or careful further development; anything is possible here. The structure is clear and functional, with short distances between the areas and a layout that clearly separates operations, staff and guests.
From the entrance area, the heart of the gastronomy operation opens up, with two dining rooms and a taproom with bar, complemented by a hall for approx. 80 people, giving the property its own event-hosting quality. Behind the bar is the commercial kitchen, where stainless-steel surfaces and a professional layout enable a functional workflow
Further areas round off the overall picture: An office provides space for administration and planning, while separate sanitary facilities for staff and guests complete the premises. Accommodation comprises 10 hotel rooms with adjoining bathrooms. An ancillary building with additional storage rooms strengthens the logistics, while the terrace, garage, carport and courtyard provide an additional connection to the outdoors. Several parking spaces complete the ensemble.
Here, operational security, versatility of use and structure come together. Living, gastronomy, accommodation and organization interlock to create a harmonious whole. This is not simply space; it is a place with rhythm and function. A place where business and everyday life come together in a calm balance.
To protect the residents’ privacy, the apartment’s furnishings have been generated by AI and only some of the rooms are shown. Both the restaurant and the hotel are currently in operation, so a seamless takeover is possible.
Your destination goes to Google Maps only when you submit the form. TraumImmo neither stores nor logs it.


