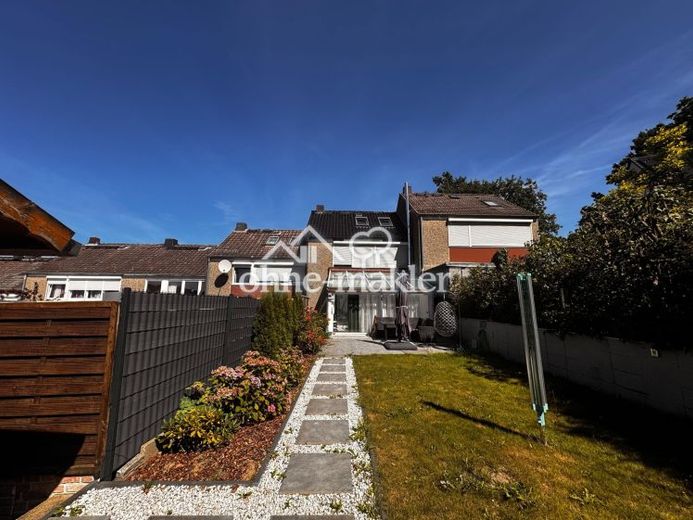
| Type | Mid-terrace house |
|---|---|
| Living area approx. | 107 m² |
| Bedrooms | 3 |
| Rooms | 4 |
|---|---|
| Bathrooms | 2 |
| Plot area | 368 m² |
|---|
| Purchase price | 365.000 € |
|---|---|
| Price per m² | 3,411.21 €/m² |
| Commission | no commission for buyers |
Calculate using this listing's purchase price. Every assumption is editable and all figures are non-binding estimates.
The initial payment is estimated as loan amount × (interest + repayment) ÷ 12. Individual lending terms, special repayments and further fees are not included. Tax, notary and agent costs may differ in your case. This is not a financing offer or financial advice.
Your inputs are calculated only in this browser and are not saved or sent to TraumImmo.
More financing calculators and assumptionsWell-maintained mid-terrace house in a quiet residential location in Geesthacht with extensive modernizations, Buderus heat pump, and energy efficiency class B, underfloor heating throughout the entire ground floor (except the conservatory), renovated kitchen, conservatory with wood-burning stove, garden, garage and additional parking space.
This mid-terrace house, built in 1969 using solid construction, is located in a quiet and family-friendly residential area characterized by terraced houses and detached houses. The house has a full basement and has been extensively modernized in recent years.
🔧 Extensively modernized
• Buderus heat pump 2025
• Energy efficiency class B
• Underfloor heating throughout the entire ground floor, excluding the conservatory – 2023
• Kitchen renovated in 2023
• Electrical system partially modernized
• Several radiators replaced
• Bathrooms modernized from 2023, both with bidets
• Almost all windows replaced from 2023
• Attic insulated and converted in 2004 as part of the roof renovation
• Glass canopy at the entrance 2019
The bright entrance area leads into the hallway. The tiled guest WC is located on the right. On the left is the spacious living room with direct access to the conservatory. A large glass sliding door connects both areas and provides plenty of daylight and an open sense of space.
☀️ Conservatory with wood-burning stove
The conservatory is a particular highlight and creates a beautiful transition between the living area and the garden. The wood-burning stove, renewed in 2026, creates a cozy atmosphere even during the cold season and enables year-round use of the conservatory.
The kitchen, renovated in 2023, is also located on the ground floor and has direct access to the conservatory and garden. The underfloor heating extends throughout the entire ground floor, with the exception of the conservatory, and provides pleasant and even warmth.
🛏️ Upper floor & attic
The upper floor features a modern shower bathroom with a window and bidet. There is also a spacious bedroom, another smaller bedroom, and a half room that is ideal for use as a dressing room, office, children's room or hobby room.
A wooden staircase leads to the converted and insulated attic. This offers additional, flexibly usable space – for example as a bedroom, guest room, children's room, office or hobby room.
🧰 Full basement with plenty of space
The house has a full basement. In addition to a white-tiled utility room with With direct access to the garden, there is another hobby or utility basement room here. This provides plenty of space for bicycles, supplies, a workshop, hobbies, and storage.
There is a garage as well as an additional parking space for a car – ideal for a second car or visitors.
✨ Highlights
✔️ Quiet, family-friendly residential location in Geesthacht
✔️ Mid-terrace house, built in 1969, solid construction
✔️ Buderus heat pump, 2025
✔️ Underfloor heating throughout the ground floor (except the conservatory) – 2023
✔️ Kitchen renovated in 2023
✔️ Electrical system modernized
✔️ Several radiators replaced
✔️ Bathrooms modernized from 2023 onwards, both with bidets
✔️ Nearly all windows replaced from 2023 onwards
✔️ Attic insulated and converted
✔️ Conservatory with wood-burning stove (replaced in 2026) & large sliding glass door
✔️ Private garden
✔️ Fully basemented
✔️ Utility room with garden access
✔️ Several flexibly usable rooms
✔️ Garage + additional parking space for a car
✔️ Commission-free sale directly from the owner
✔️ Furnished takeover possible upon request
Upon request, the house can be taken over fully or largely furnished.
Your destination goes to Google Maps only when you submit the form. TraumImmo neither stores nor logs it.
 690.000 € Apartment building in Geesthacht21502 Geesthacht
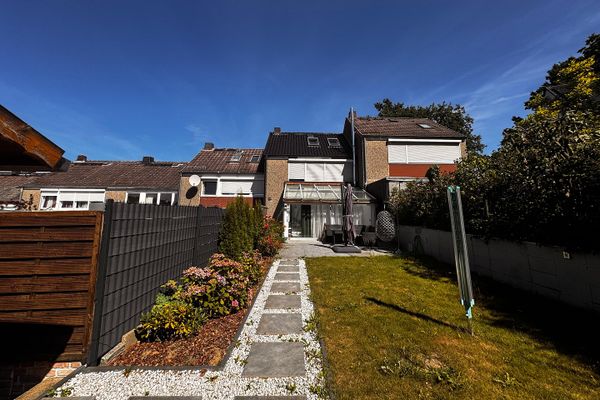 365.000 € NO COMMISSION: Modernized mid-terrace house with energy efficiency class B and heat pump***21502 Geesthacht– Geesthacht
 599.900 € CLEAR LINES, OPEN LIVING21502 Geesthacht

