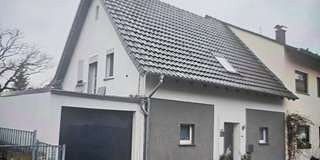
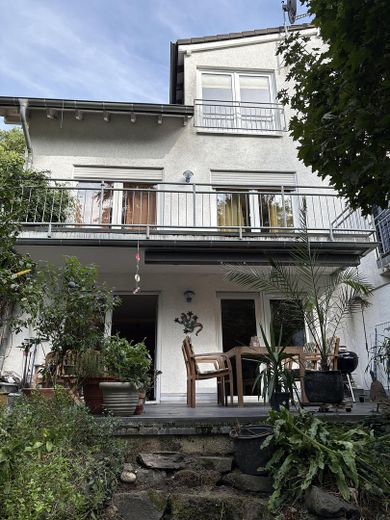
Garden maisonette and attic apartment in a semi-detached house – Haus Gartenseite
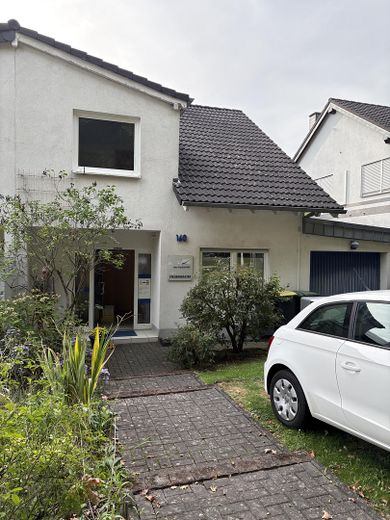
Garden maisonette and attic apartment in a semi-detached house – Haus Straßenseite
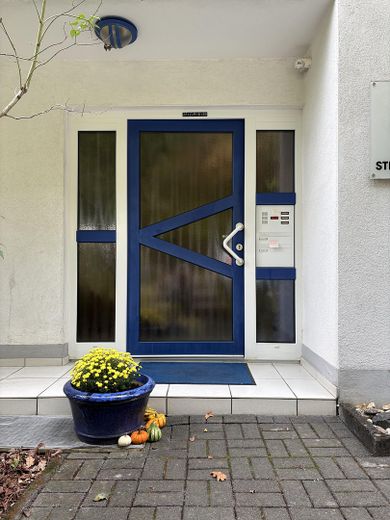
Garden maisonette and attic apartment in a semi-detached house – Hauseingang
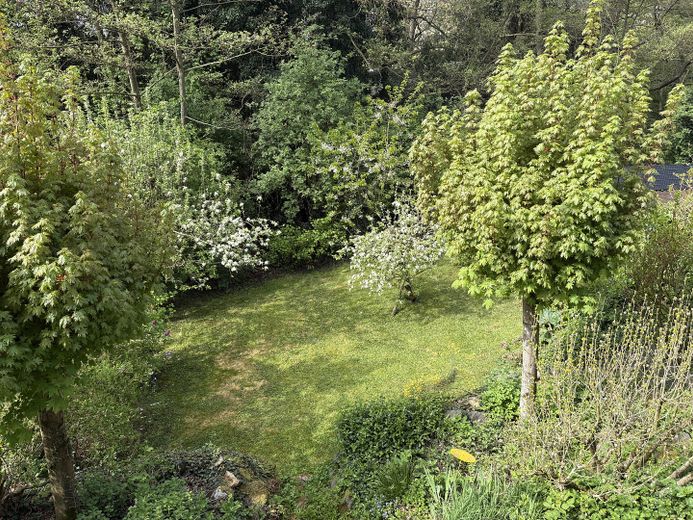
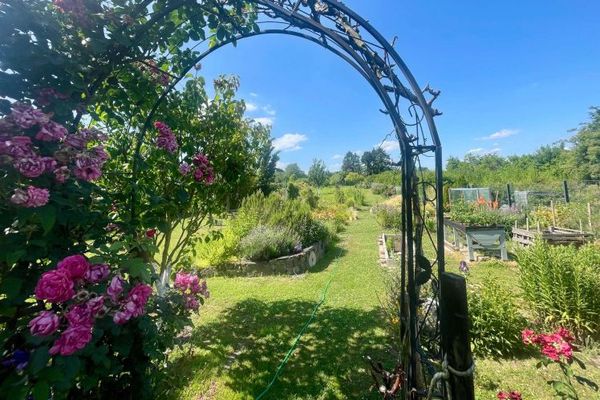
Garden maisonette and attic apartment in a semi-detached house – Blick in den Garten
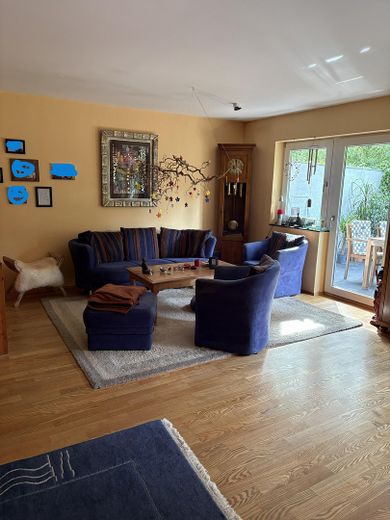
Garden maisonette and attic apartment in a semi-detached house – Maisonette Wohnz.m.Terrasse
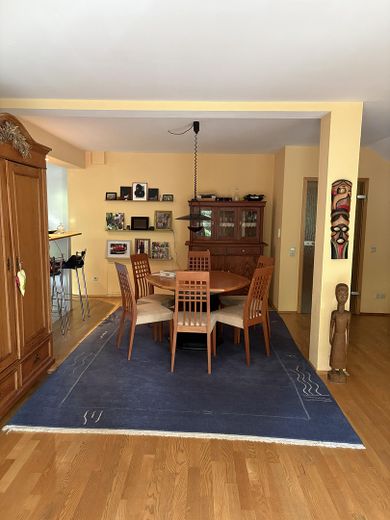
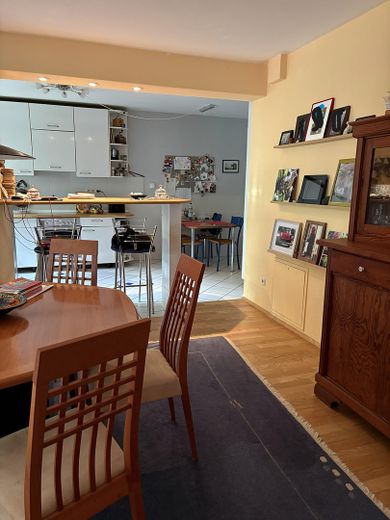
Garden maisonette and attic apartment in a semi-detached house – Maisonette Essbereich
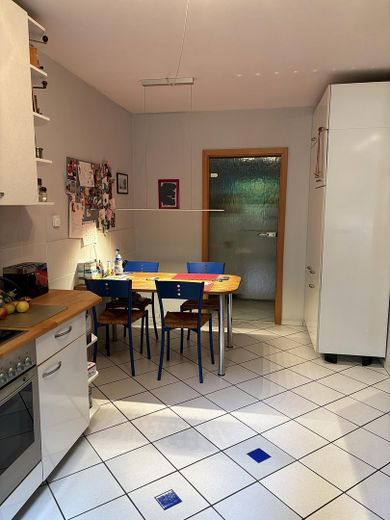
Garden maisonette and attic apartment in a semi-detached house – Maisonette Blick in Küche
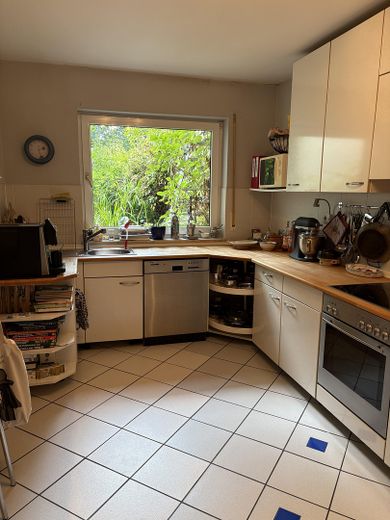
Garden maisonette and attic apartment in a semi-detached house – Maisonette Küche
Garden maisonette and attic apartment in a semi-detached house – MaisonetteKüche m.Speisekammer
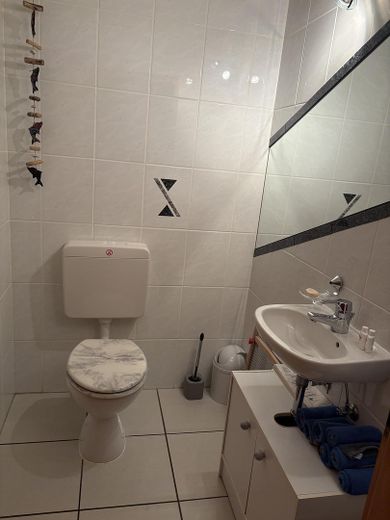
Garden maisonette and attic apartment in a semi-detached house – Maisonette Gäste-WC
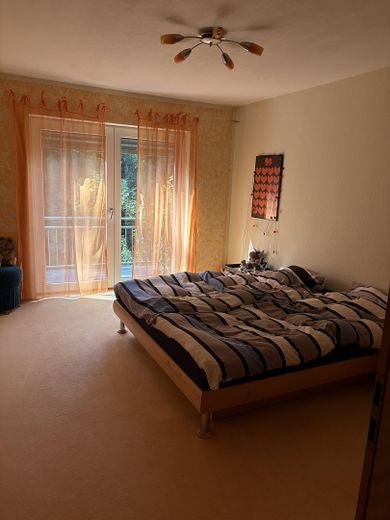
Garden maisonette and attic apartment in a semi-detached house – Maisonette Schlafen 1
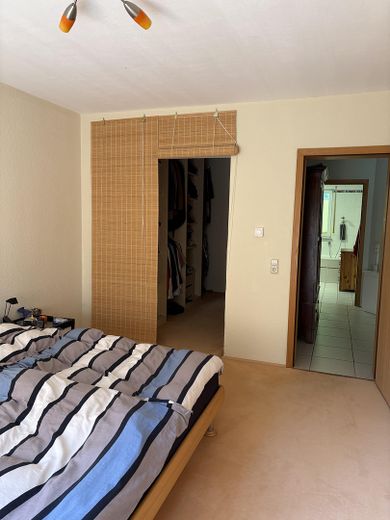
Garden maisonette and attic apartment in a semi-detached house – Maisonette Schlafen 1 Ankleide
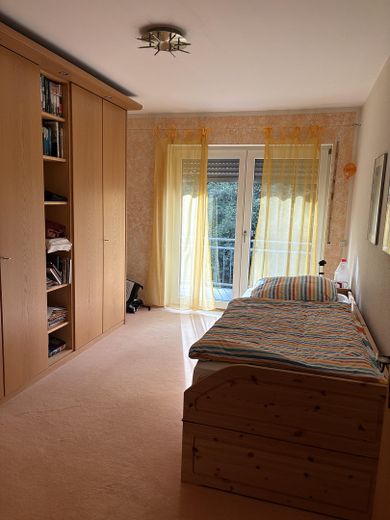
Garden maisonette and attic apartment in a semi-detached house – Maisonette Schlafen 2
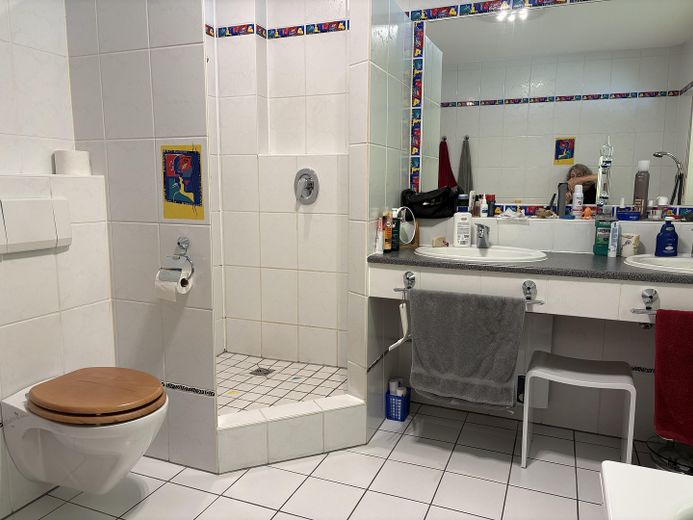
Garden maisonette and attic apartment in a semi-detached house – Maisonette Bad mit Dusche
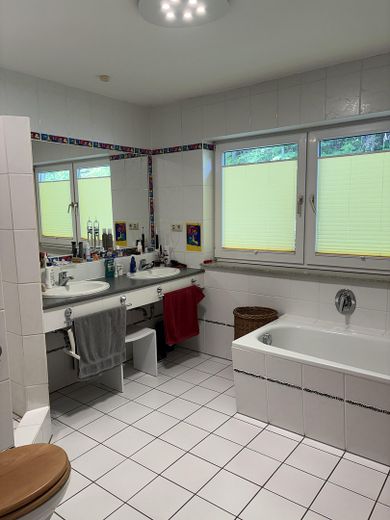
Garden maisonette and attic apartment in a semi-detached house – Maisonette Bad mit Badewanne
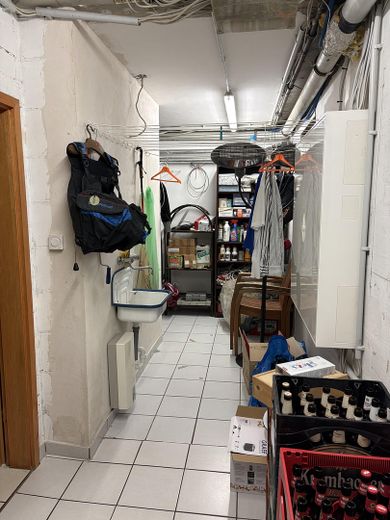
Garden maisonette and attic apartment in a semi-detached house – Maisonette Keller
Garden maisonette and attic apartment in a semi-detached house – Dachgeschoss mit Ausbaureserve
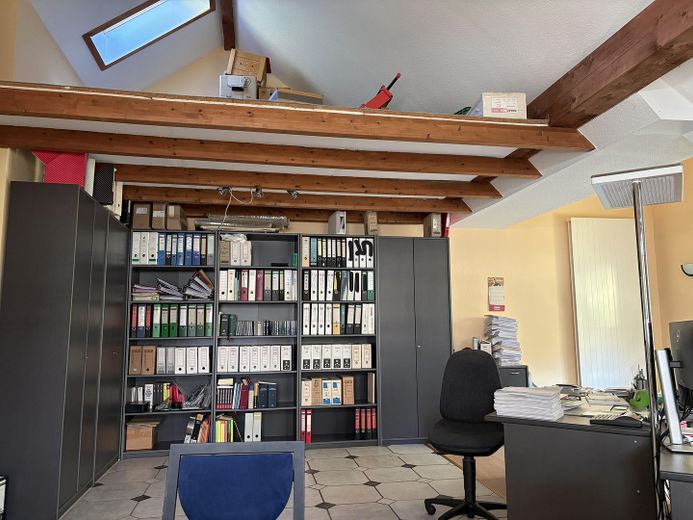
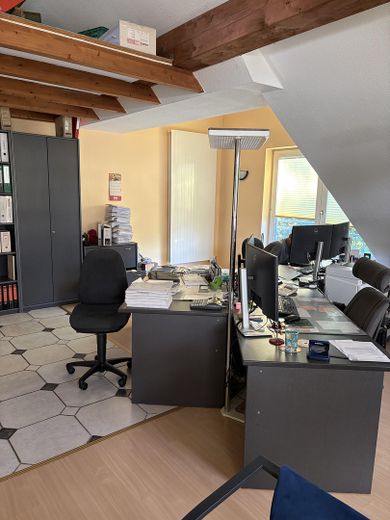
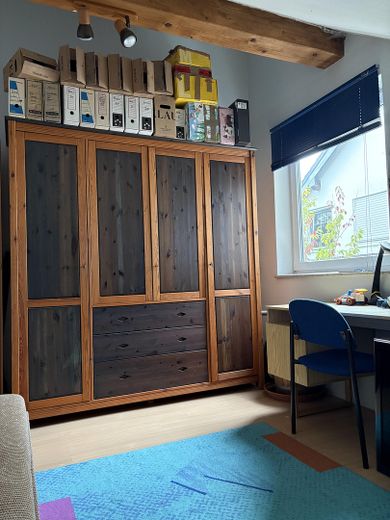
Garden maisonette and attic apartment in a semi-detached house – Dachgeschoss derzeit Büro
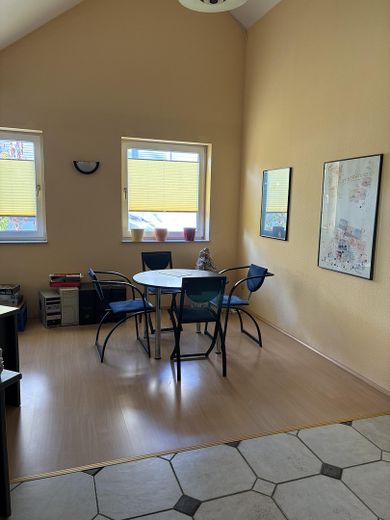
Garden maisonette and attic apartment in a semi-detached house – Dachgeschoss Wohnraum
Garden maisonette and attic apartment in a semi-detached house – Dachgeschoss Schlafen
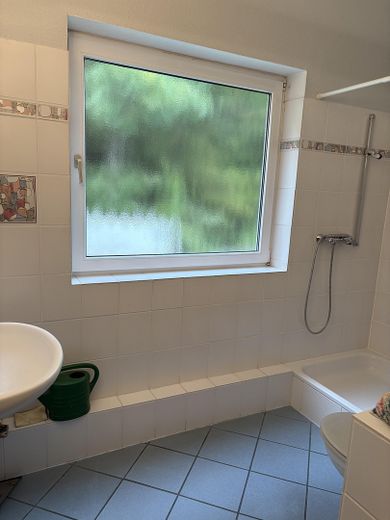
Garden maisonette and attic apartment in a semi-detached house – Dachgeschoss Duschbad

Garden maisonette and attic apartment in a semi-detached house

Commission-freePrivate listingohne-makler.net
Henri-Spaak-Str. 16053347 Alfter – OedekovenNordrhein-Westfalen
Purchase price
705.000 €
Living area
176 m²
Rooms
5
TraumImmo ID: 8MJV7TX
Partner ID: 504953

Published on 15/10/2026 · Last checked on 08/11/2026

Advertiser:
Privat von Martina Händiges und Udo Palauschek-Händiges

Key facts

TypeSemi-detached house
Living area approx.176 m²
Year built1995
Bedrooms3
Available fromNach Vereinbarung
Rooms5
Bathrooms2
HeatingUnderfloor heating
Fuel typeElectricity
CellarGuest toiletParkingFitted kitchenBalconyShowerBathtubTerraceGarden

Plot area432 m²
Parking spaces3
ConditionModernised
Floors in the building3
Usable floor area12 m²

Energy certificate

B
56,9 kWh/(m²·a) Energy requirement

Purchase price & costs

Purchase price705.000 €
Price per m²4,005.68 €/m²
Commissionno commission for buyers

Estimate financing and purchase costs

Calculate using this listing's purchase price. Every assumption is editable and all figures are non-binding estimates.

The initial payment is estimated as loan amount × (interest + repayment) ÷ 12. Individual lending terms, special repayments and further fees are not included. Tax, notary and agent costs may differ in your case. This is not a financing offer or financial advice.

Your inputs are calculated only in this browser and are not saved or sent to TraumImmo.

More financing calculators and assumptions

About this house

An attractive garden maisonette apartment and an attic apartment in a semi-detached house are for sale. The two residential units offer different living concepts and open up interesting possibilities for owner-occupiers and investors.
The purchase option is flexible: Preferably, both apartments are offered together. Alternatively, a separate purchase of the individual apartments as condominiums is also possible.
The house includes a very large garage as well as two parking spaces.
The house has been equipped with a modern heat pump.
The house will become available at short notice by arrangement.

The Garden Maisonette
The maisonette apartment of 124.51 sqm extends over two levels and combines generous living with the special advantage of a garden.
On the lower garden level there is a large living/dining room that is connected by an open counter to the kitchen with a separate pantry. From the living room you reach the terrace with plenty of space for seating and, via a natural stone staircase, down into the garden. At the end of the property is the Hardtbach. Also on this level are a guest WC as well as the laundry/cellar/heat pump room.
On the upper ground floor there are two bedrooms, one of them with a dressing room, as well as a generous bathroom. Adjacent to the bedrooms is a sunny balcony with a view of the garden.

The Attic Apartment
The attic apartment of 51.86 sqm offers an independent living concept and is suitable both for owner-occupation and as an investment. Due to its location in the attic, it has a special charm and opens up a wide range of possibilities. It has a large living space with high ceilings, visible wooden beams and an expandable attic peak. All connections for a possible open kitchen are in place. It has a separate bedroom and a generous shower bathroom.


Fittings and features, as described

The house was equipped with a heat pump in 2025. The maisonette apartment has underfloor heating in all areas. The living room has a parquet floor. In the attic apartment, underfloor heating was installed in the bathroom.


Location

Area and routes

Plan a route

Your destination goes to Google Maps only when you submit the form. TraumImmo neither stores nor logs it.

Location details

The house is located on Henri-Spaak-Straße in Alfter. The property directly borders Bonn-Duisdorf. It is quietly situated in a cul-de-sac, with the Kottenforst right on the doorstep. The location is characterized by good connections and solid infrastructure that covers everyday needs.
More houses in Alfter

All listings in Alfter
ohne-makler.net
Interested in this property?
Contact the advertiser
Advertiser:
Privat von Martina Händiges und Udo Palauschek-Händiges
Partner listing by: ohne-makler.net
Calculate financing