| Living area approx. | 258 m² |
|---|
| Rooms | 7 |
|---|
| Plot area | 273 m² |
|---|---|
| Usable floor area | 48 m² |
| Purchase price | 410.000 € |
|---|---|
| Price per m² | 1,586.56 €/m² |
| Commission | 2,98% (2.98% (inkl. MwSt.)) |
Calculate using this listing's purchase price. Every assumption is editable and all figures are non-binding estimates.
The initial payment is estimated as loan amount × (interest + repayment) ÷ 12. Individual lending terms, special repayments and further fees are not included. Tax, notary and agent costs may differ in your case. This is not a financing offer or financial advice.
Your inputs are calculated only in this browser and are not saved or sent to TraumImmo.
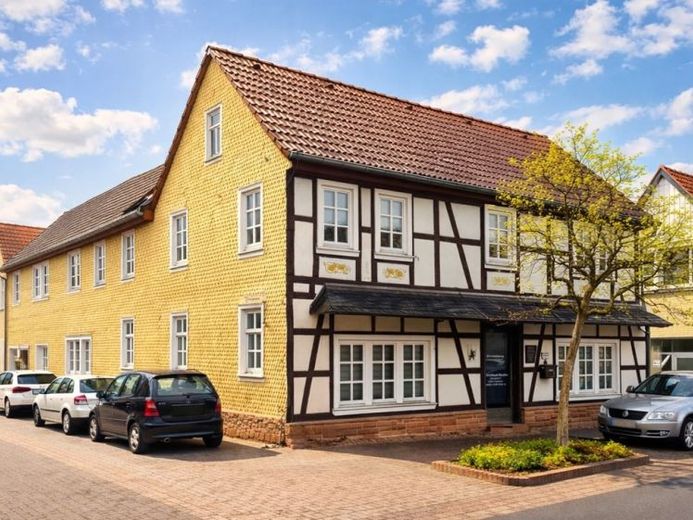
More financing calculators and assumptionsThis exceptional half-timbered house combines historic charm with modern living comfort. Situated in a quiet and sought-after location in Altenstadt (Hessen), the property has been comprehensively fully renovated with great attention to detail and high standards of quality. The combination of exposed wooden beams and generous room layouts creates a unique living atmosphere with special architectural flair.
Facade protection (listed building protection) only on the street side!
The house is suitable both as a high-quality home and for combining living and working: An optional commercial unit on the ground floor offers versatile usage possibilities, such as an office, studio, or practice.
The paved inner courtyard offers a pleasant, low-maintenance outdoor area with versatile uses. An adjoining side barn provides generous storage space and is ideally suited as storage area, especially in a commercial context.
The ground floor has two separate entrances, plus an entrance from the courtyard. The ground-floor area, which was previously used as a driving school, has a fitted kitchen and a shower room and could be rented out as an apartment or reconfigured spatially in drywall construction.
Potential & expansion possibilities: The property offers further expansion potential. A staircase already leads to the attic, which provides additional space reserves for individual expansion.
Technically, everything is up to date; there is no backlog of renovations. For the new owner, only cosmetic work and some floor coverings remain for individual design.
Your destination goes to Google Maps only when you submit the form. TraumImmo neither stores nor logs it.


