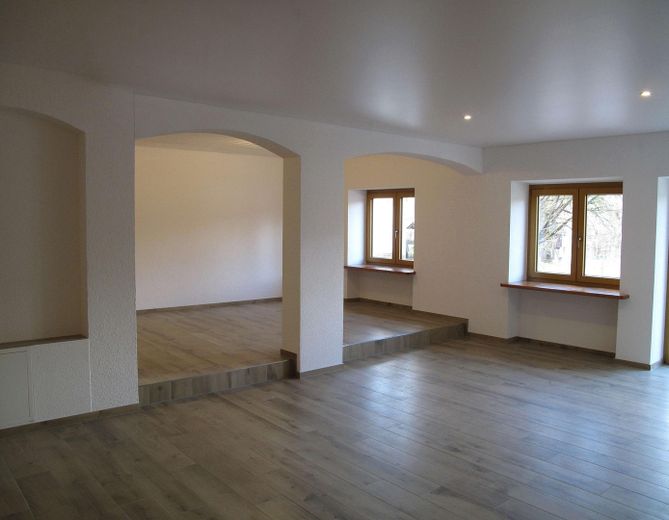
Wohnzimmer 1
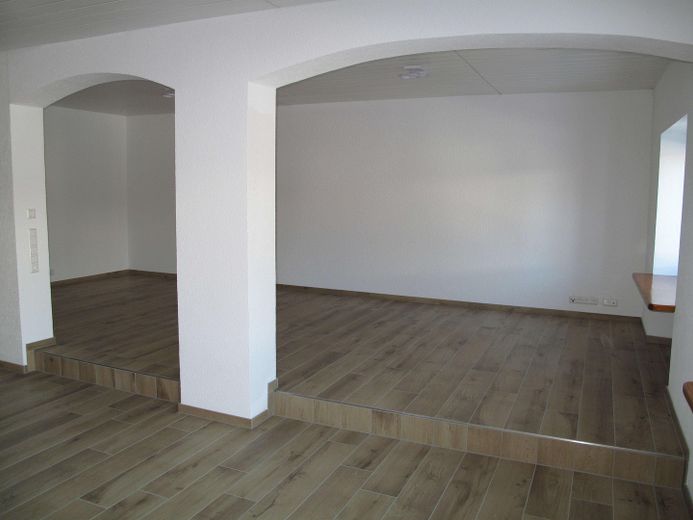
Wohnzimmer 2
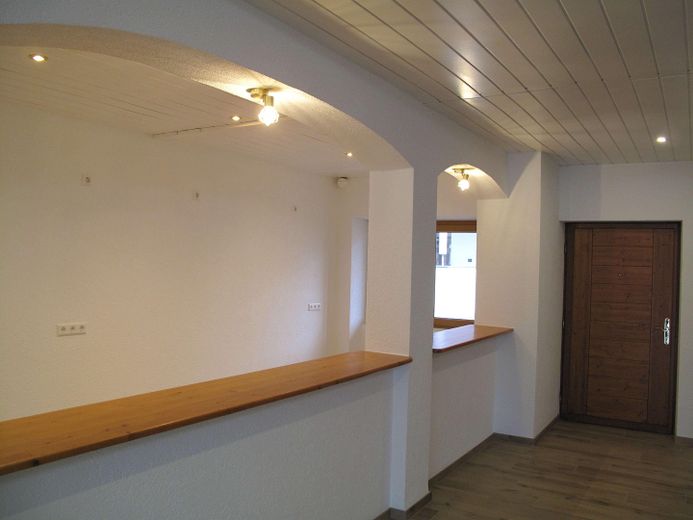
Küche
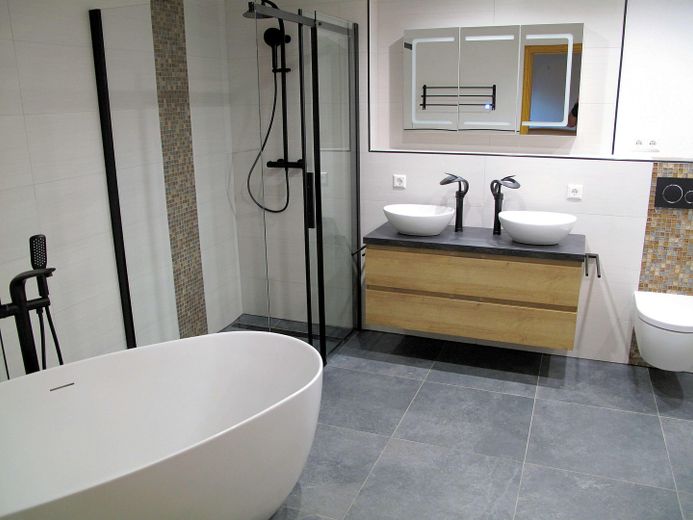
Badezimmer
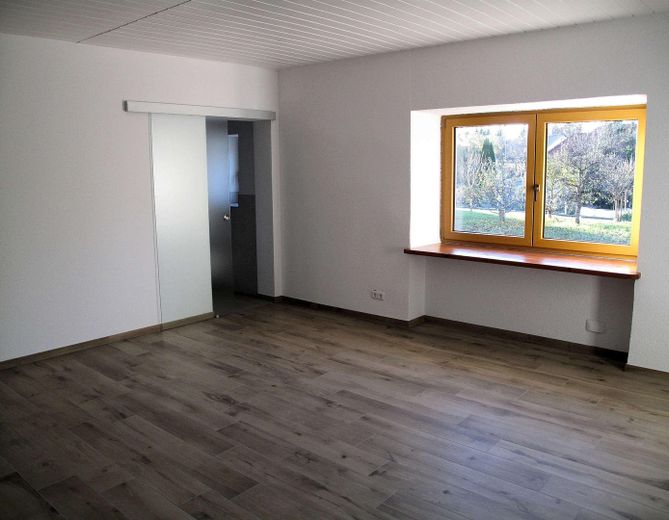
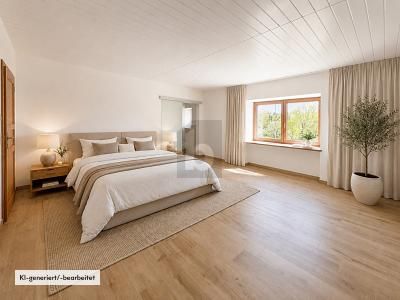
Schlafzimmer
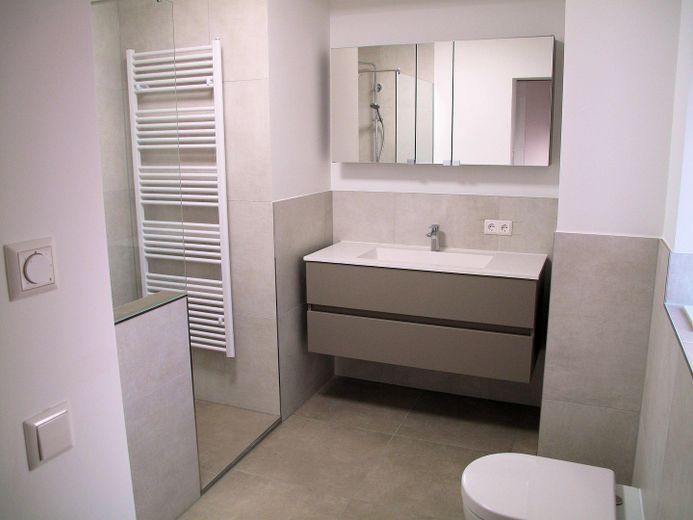
En-Suite Badezimmer
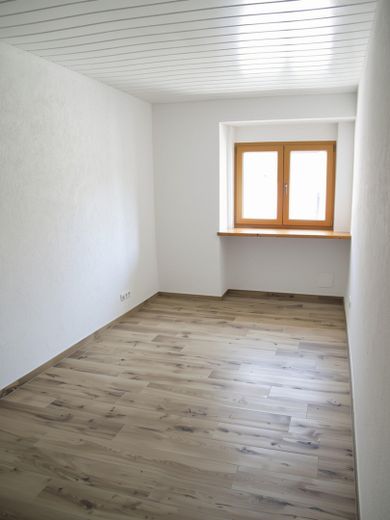
Kinderzimmer 1
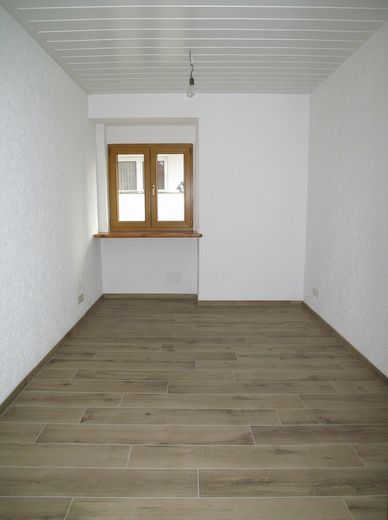
Kinderzimmer 2
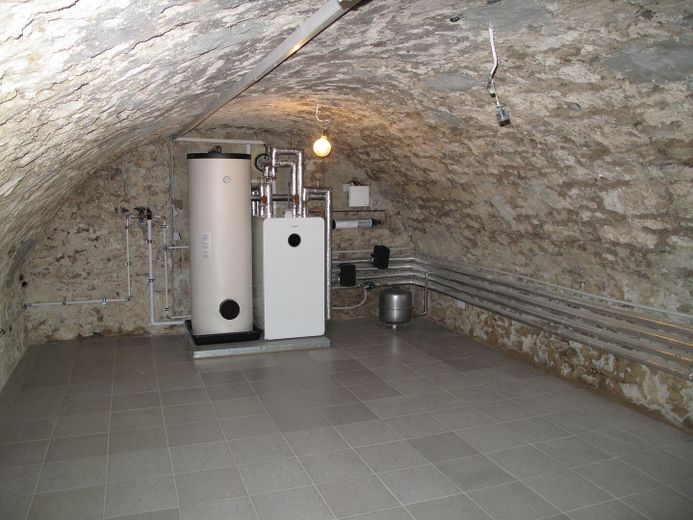
Gewölbekeller mit Wärmepumpe
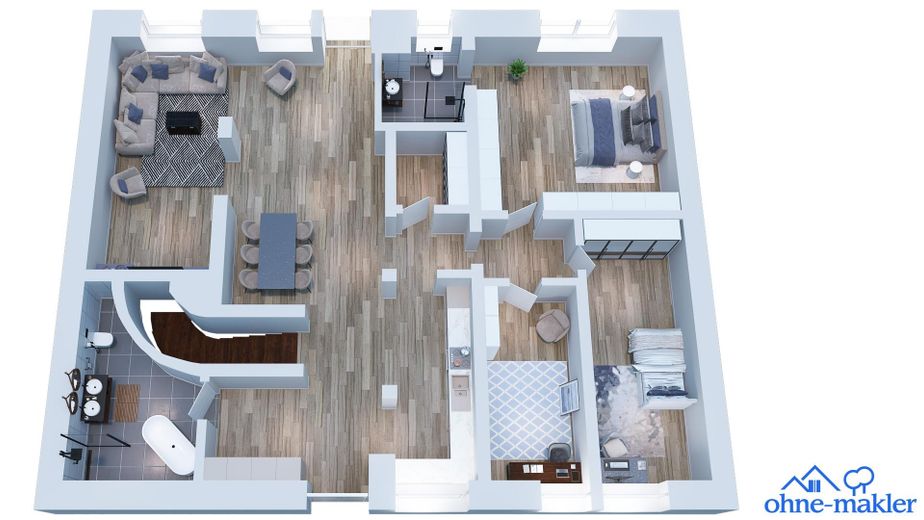
Grundriss 3D
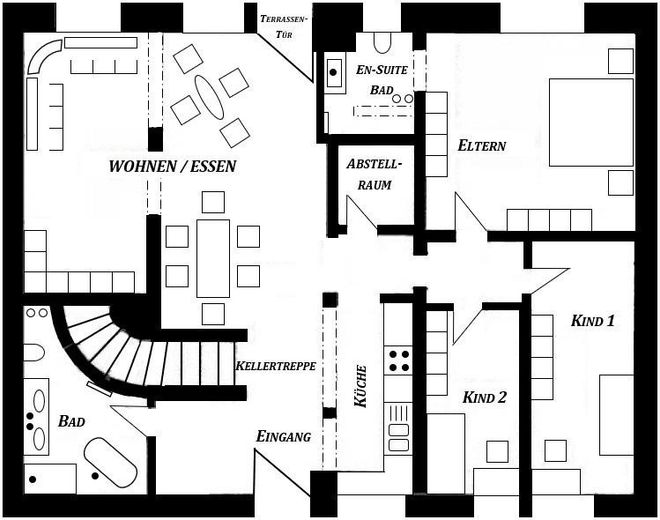
Grundriss
| Type | Ground-floor flat |
|---|---|
| Floor | 0 |
| Living area approx. | 155 m² |
| Year built | 1993 |
| Bedrooms | 3 |
| Available from | sofort |
|---|---|
| Rooms | 4,5 |
| Bathrooms | 2 |
| Heating | Underfloor heating |
| Fuel type | Electricity |
| Parking spaces | 1 |
|---|---|
| Condition | First occupancy |
| Floors in the building | 1 |
| Usable floor area | 155 m² |
| Purchase price | 375.000 € |
|---|---|
| Price per m² | 2,419.35 €/m² |
| Commission | no commission for buyers |
Calculate using this listing's purchase price. Every assumption is editable and all figures are non-binding estimates.
The initial payment is estimated as loan amount × (interest + repayment) ÷ 12. Individual lending terms, special repayments and further fees are not included. Tax, notary and agent costs may differ in your case. This is not a financing offer or financial advice.
Your inputs are calculated only in this browser and are not saved or sent to TraumImmo.
More financing calculators and assumptionsFirst occupancy after complete renovation
• High-quality finishes
• Good layout, lots of space, large rooms
• 154.63 m²
• 4 ½ rooms
• Own, cost-effective heating system (underfloor heating with new Bosch heat pump, 5-year warranty)
• New PVC windows with triple glazing
• Tiled flooring throughout the apartment (wood-look tiles in the living area and kitchen)
• Internet connection in every room and also in the vaulted cellar (LAN, fiber optic)
• SAT connection in every room
• Separate entrance with access balcony
• Own vaulted cellar, accessible from the apartment
• Terrace
• Parking space (included in the price, suitable for two cars parked one behind the other)
• Large living room / dining room (54.35 m²)
• Semi-open kitchen (8.87 m², the kitchen is separated by a breakfast bar)
• Large designer bathroom:
- freestanding bathtub with floor-mounted faucet
- walk-in genuine-glass shower enclosure with rain shower
- double washbasin with waterfall faucets
- bathroom furniture
- LED mirror cabinet
- heated towel rail with timer
- towel holder
- Geberit rimless toilet
- washing machine / dryer connection
- automatic ceiling fan
• Large bedroom (25.24 m²) with
• En-suite bathroom (5.75 m², separated by a frosted-glass sliding door):
- walk-in shower niche with glass partition
- rain shower
- bathroom furniture
- mirror cabinet
- heated towel rail
- rimless toilet
- washing machine / dryer connection
- window (ornamental glass)
• 2 children's rooms (15.23 m² and 12.10 m²)
• Entrance area (11.59 m²)
• Hallway (7.5 m²)
• Storage room (3.5 m²)
• Terrace (6 m²)
• Access balcony
• Vaulted cellar with heat pump – accessible from the apartment (29.24 m²)
• Swiss KESO locking system (entrance door, mailbox)
The apartment is suitable not only as a family apartment, senior-friendly apartment, or holiday apartment, but also as an investment (for letting), as the construction of the Hochrhein Health Park in Albbruck will create many new jobs nearby.
See also the attached AI property valuation.
Your destination goes to Google Maps only when you submit the form. TraumImmo neither stores nor logs it.
Albbruck-Unteralpfen
Quiet, primary school and kindergarten within 5 km.
Construction of the Hochrhein Health Park—which will be the most modern and sustainable health center in the entire region—has already begun in Albbruck. The Hochrhein Health Park, together with its centerpiece, the Hochrhein Central Hospital—which, with 350 beds, will ensure inpatient medical care in the district—guarantees jobs nearby.
Black Forest – leisure activities nearby
• Cross-country skiing
• Hiking
• Horse riding
• Many 4- and 5-star wellness hotels nearby that grant access to their wellness facilities for a daily fee
• Lake Schluchsee (sailing, surfing, swimming, hiking) can be reached by car in approx. 20 minutes.
• Lake Titisee (surfing, swimming, hiking), with many wellness offerings, can be reached by car in approx. 40 minutes.
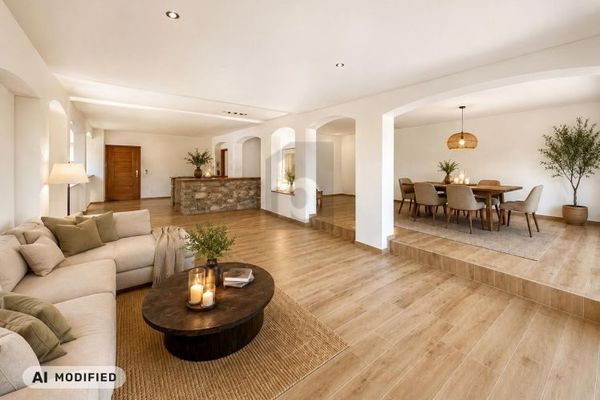 399.000 € LUXURY MEETS COZINESS79774 Albbruck
 399.000 € LUXURY MEETS COZINESS79774 Albbruck
 399.000 € LUXURY MEETS COZINESS79774 Albbruck


