Calculate using this listing's purchase price. Every assumption is editable and all figures are non-binding estimates.
The initial payment is estimated as loan amount × (interest + repayment) ÷ 12. Individual lending terms, special repayments and further fees are not included. Tax, notary and agent costs may differ in your case. This is not a financing offer or financial advice.
Your inputs are calculated only in this browser and are not saved or sent to TraumImmo.
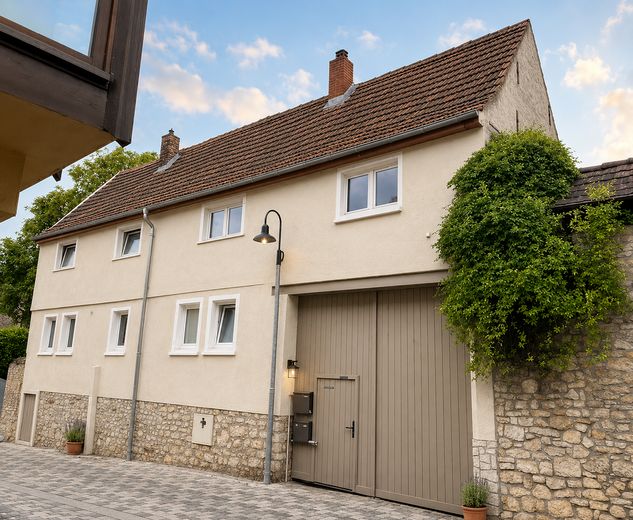
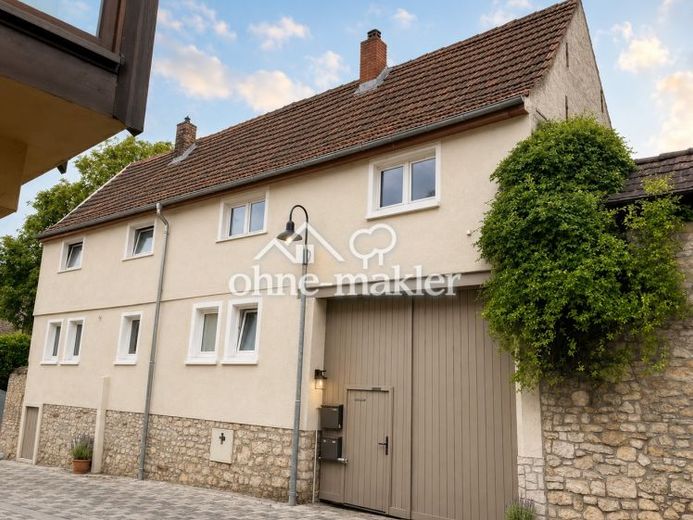
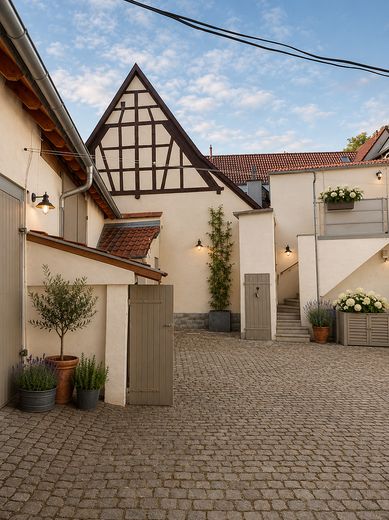
This charming farmhouse is a special gem in the historic center of Bodenheim. The farm complex, built around 1900, combines the original character of a traditional farmhouse with a variety of residential and usage options. The property includes a spacious residence, several ancillary and storage areas, a large barn, and a protected courtyard.
The residence offers approximately 140 m² of living space spread across the ground and upper floors. Two separate entrances allow flexible use as a single-family or two-family home. This also makes the property well suited for multiple generations or for combining living and working.
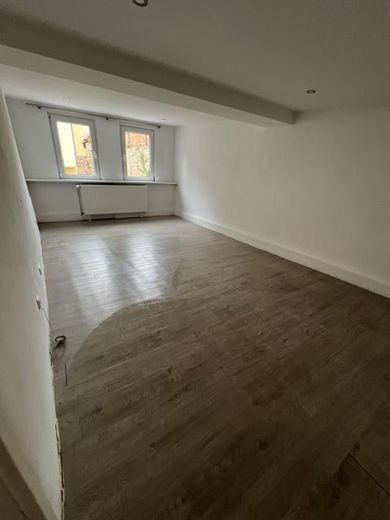
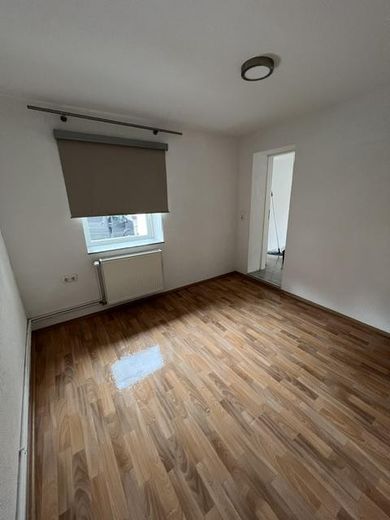
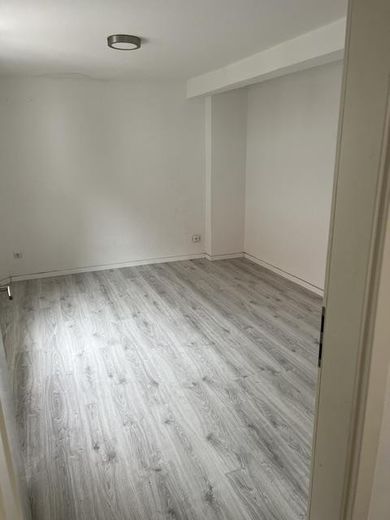
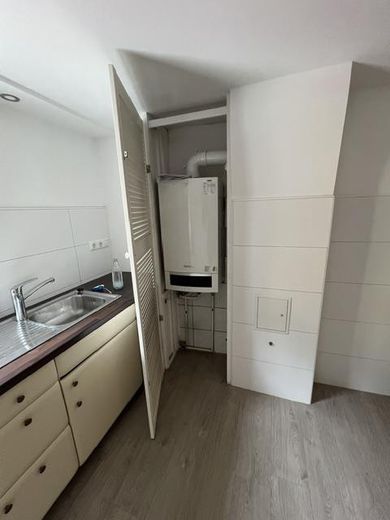
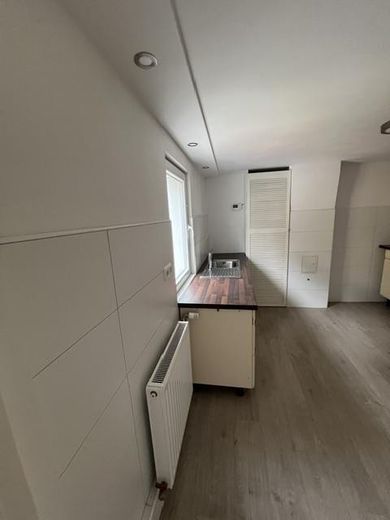
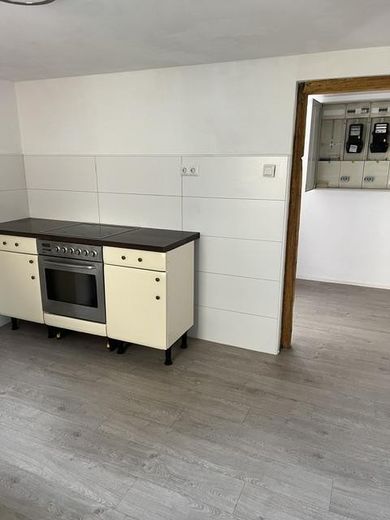
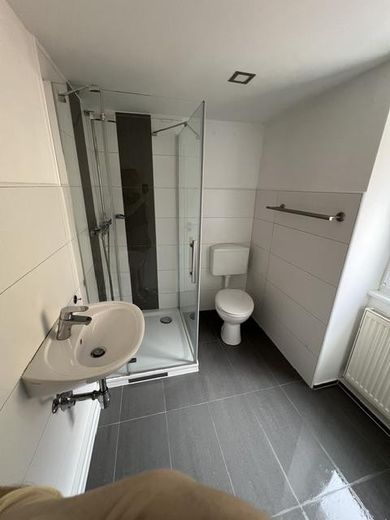
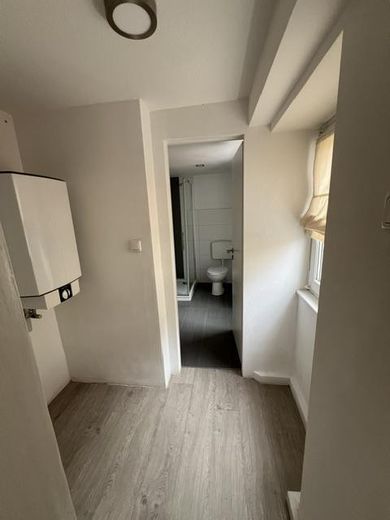
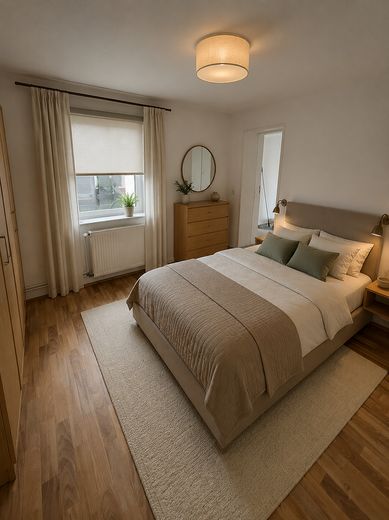
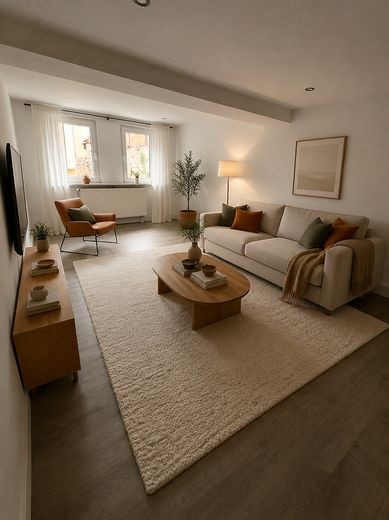
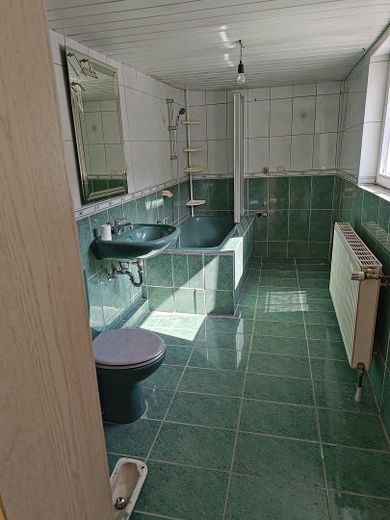
The renovated ground-floor apartment comprises approximately 80 m² and includes three rooms, a kitchen, and a bathroom. The rooms are ready for occupancy and can be used at short notice or rented out immediately.
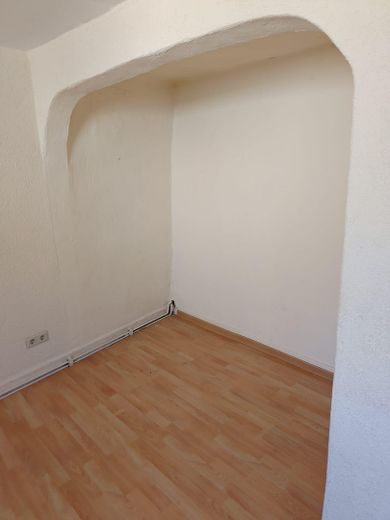
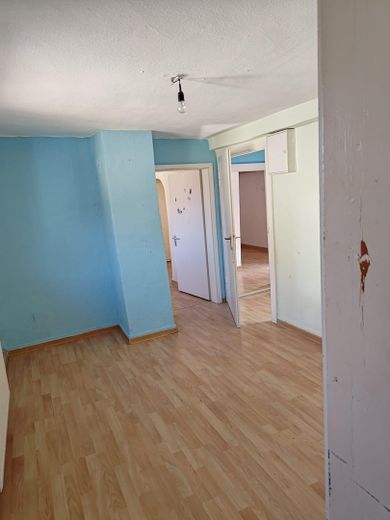
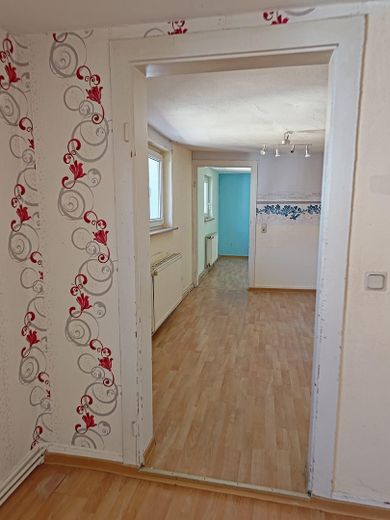
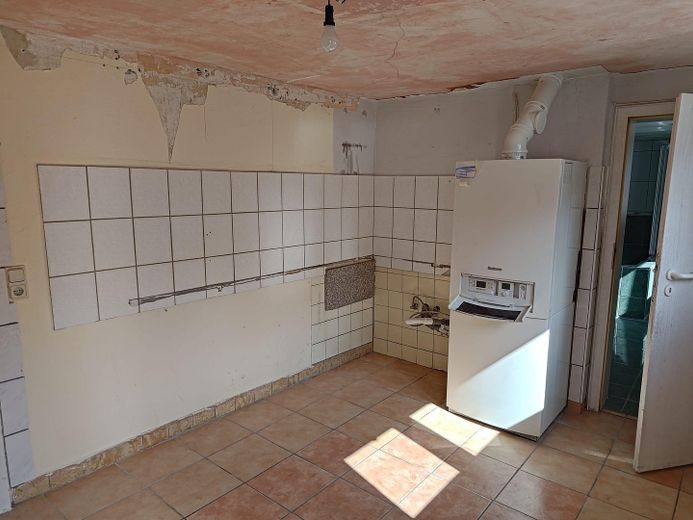
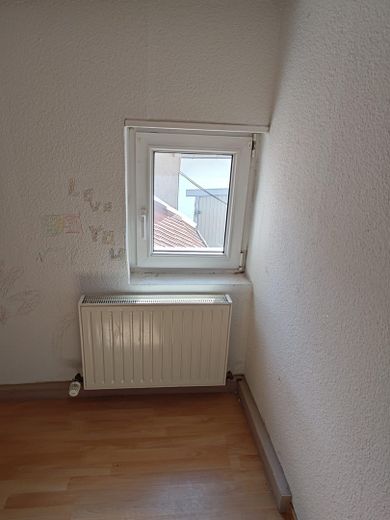
The upper floor contains five rooms, a kitchen, a bathroom with bathtub, and a separate dressing room. This floor requires renovation and modernization and offers plenty of space for customization according to individual preferences. Some areas of the upper floor have lower ceiling heights.
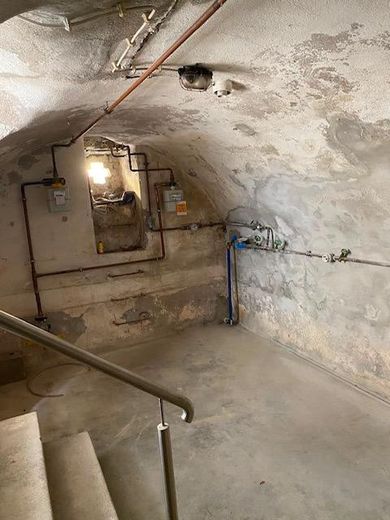
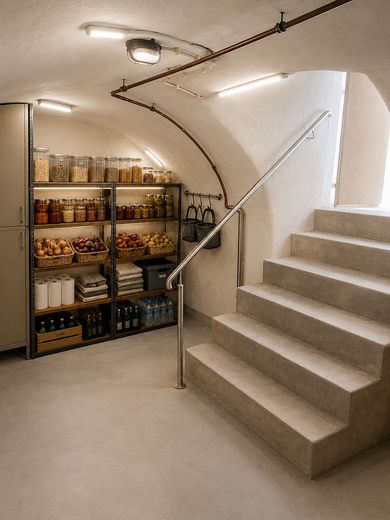
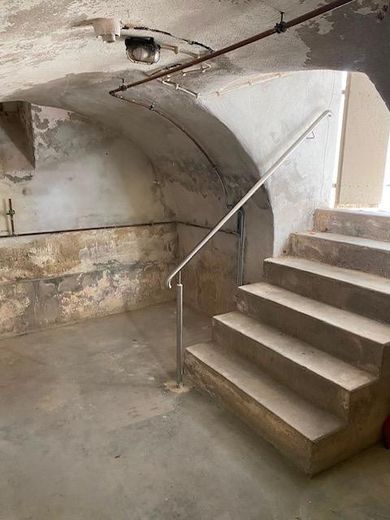
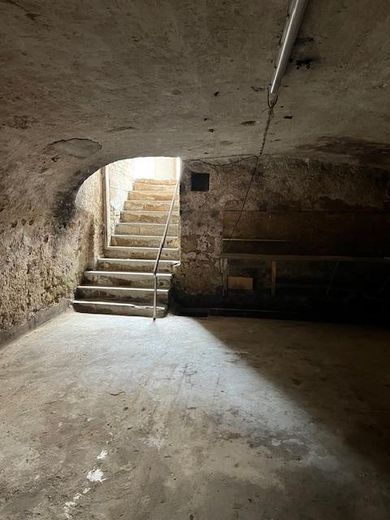
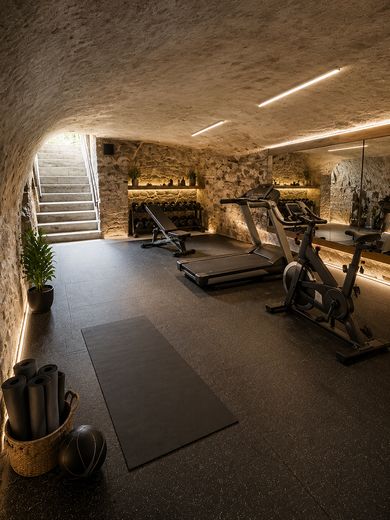
The attic provides additional storage space. Beneath the residence is a small basement, which is well suited for storing provisions. Beneath the barn there is also a spacious vaulted cellar.
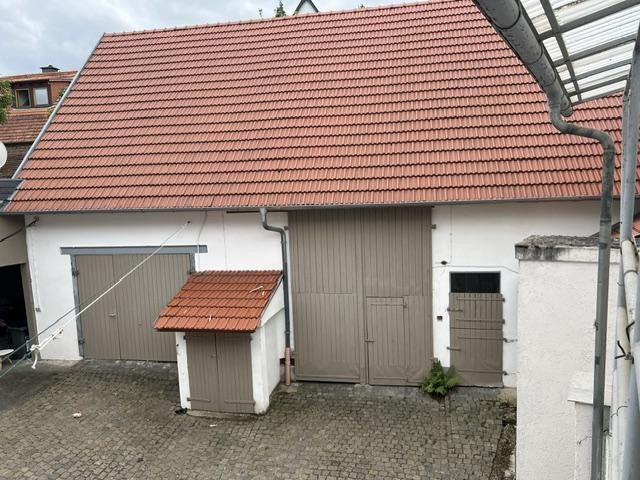
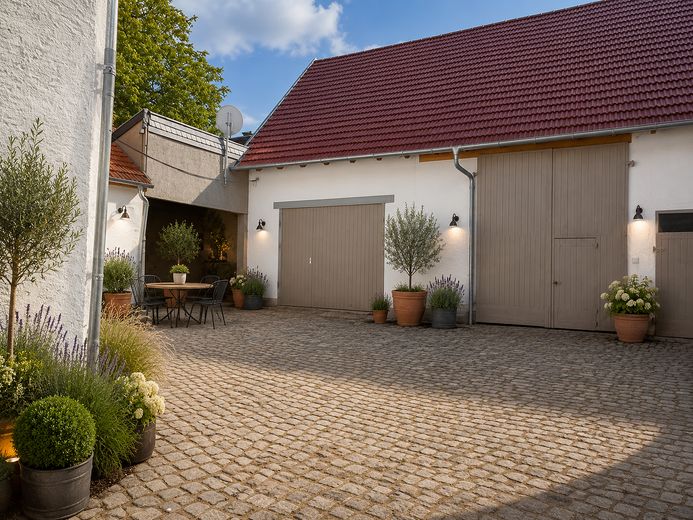
The roof of the residence is in good condition. The barn roof has already been replaced. The large barn, ancillary building, and other covered areas offer numerous possible uses, for example as storage space, a workshop, storage area, or for vehicles.
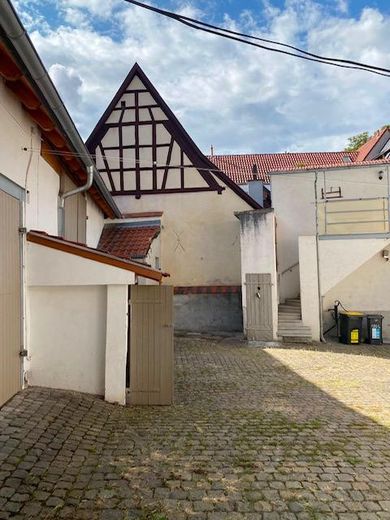
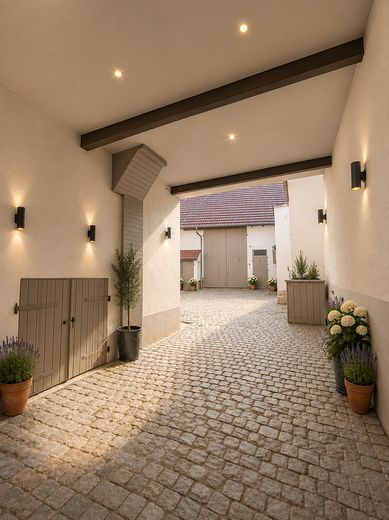
The protected courtyard offers several parking spaces and sufficient room for a cozy seating area. The property is particularly suitable for buyers seeking a farmhouse with historic character, who would like to move into the renovated ground-floor apartment immediately and design the remaining areas according to their own preferences.
Fittings and features, as described
Property at a glance characterful farmhouse with courtyard, outbuildings and barn plot area approx. 414 m² living space approx. 140 m² plus usable areas possible use as a single-family or two-family house two separate entrances renovated ground-floor apartment of approx. 80 m² ground floor with three rooms, kitchen and bathroom ground floor ready for occupancy upper floor with five rooms, kitchen, bathroom and separate dressing room upper floor requiring renovation and modernization partly lower ceiling heights on the upper floor attic storage space small storage cellar beneath the house large vaulted cellar beneath the barn spacious outbuilding large barn with a renewed roof roof of the house in good condition additional storage and covered usable areas protected courtyard with seating areas several parking spaces in the courtyard ideal as a multigenerational home or for living and working short-term handover possible by arrangement Features and technical details Built approx. 1900; the exact year of construction is unknown, as no building file is available gas floor heating systems from 2014 and 2019 double-glazed plastic windows from 1996 final energy demand: 325.3 kWh/(m²·a) energy efficiency class H
Other
Energy performance certificate available
Location
Area and routes
Plan a route
Your destination goes to Google Maps only when you submit the form. TraumImmo neither stores nor logs it.
Location details
The property is located in a quiet residential area in Bodenheim. Bus routes 662 and 69, as well as several railway lines connecting you with regional and long-distance destinations, are within walking distance. Several restaurants, doctors, a primary school, two bakeries and supermarkets are in the immediate vicinity. You can also reach several bars, green spaces and parks, a bookshop, a fashion store and a fitness studio.