| Type | Single Family House |
|---|---|
| Living Area ca. | 292 m² |
| Free From | Nach Vereinbarung |
|---|---|
| Rooms | 14 |
| Property Area | 654 m² |
|---|---|
| Construction Year | 1880 |
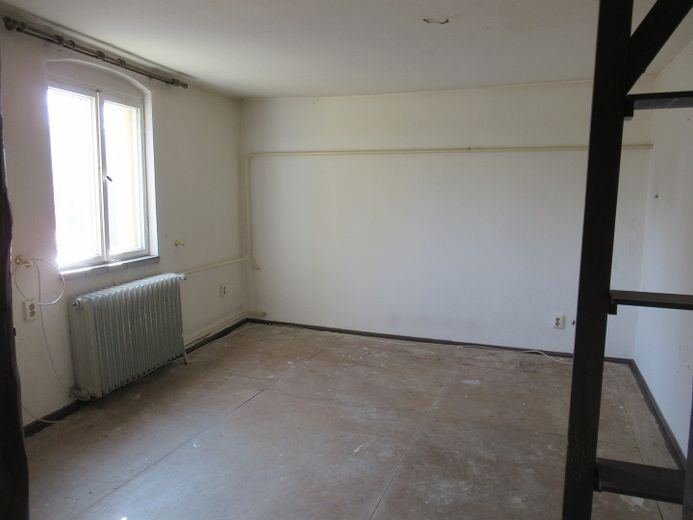
| Condition | Needs renovation |
| Heating Type | Central heating |
| Firing Type | Gas |
| Storeys | 2 |
| Usable Floor Space | 625 m² |
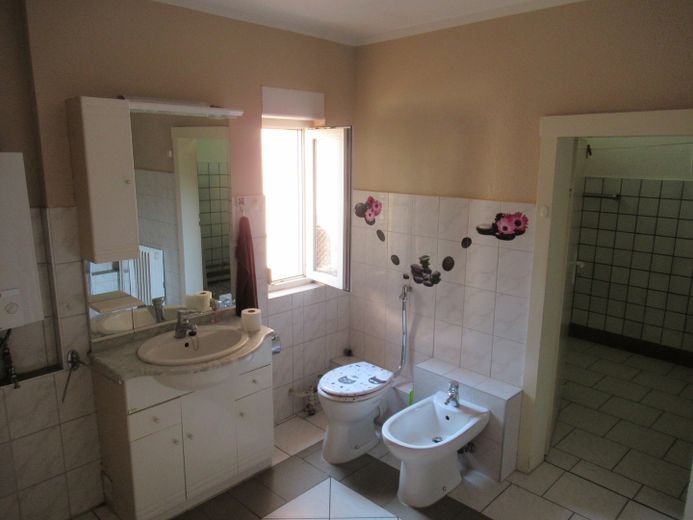
| Bathrooms | 3 |
| Selling Price | 350.000 € |
|---|---|
| Courtage | no courtage for buyers |
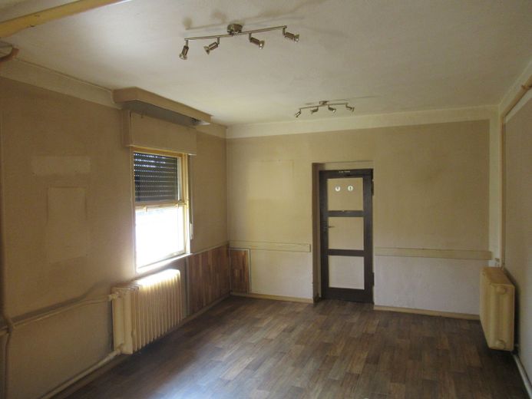
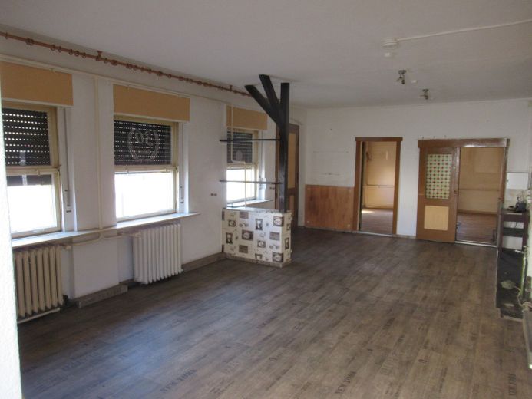
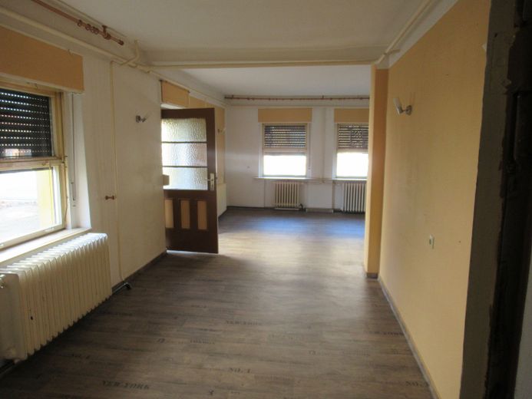
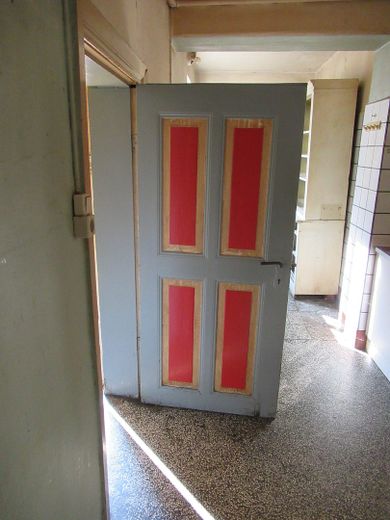
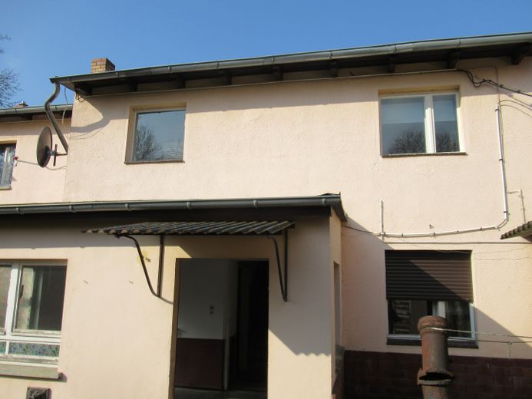
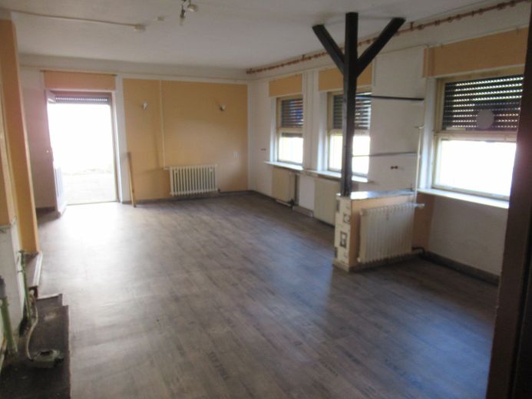
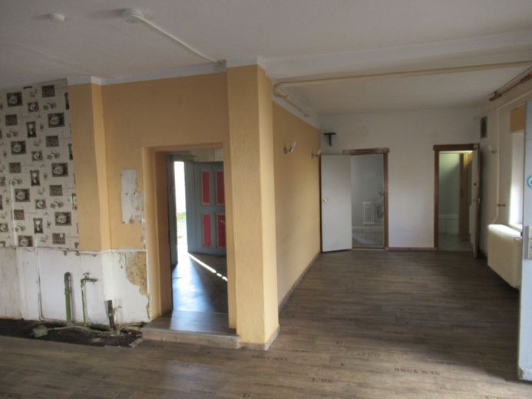
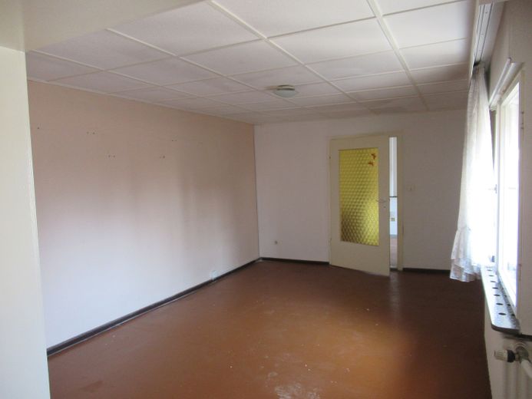
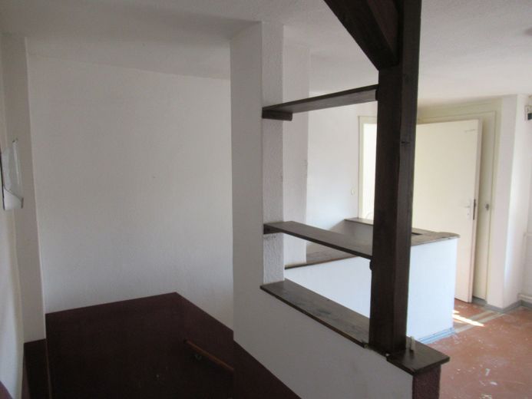
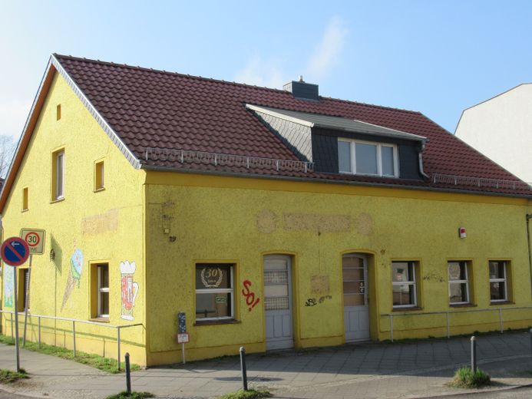
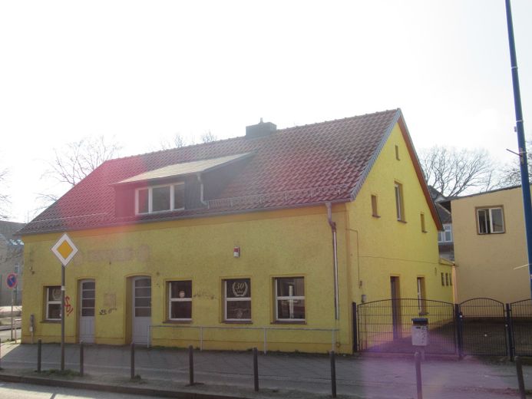
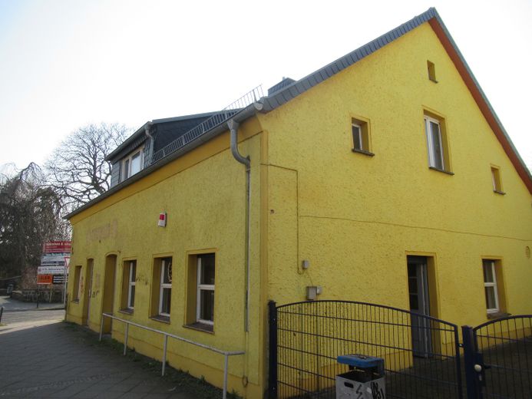
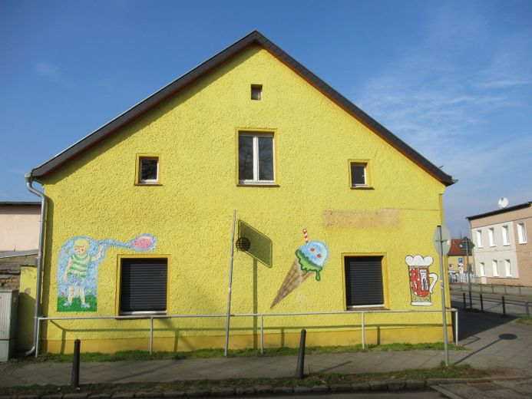
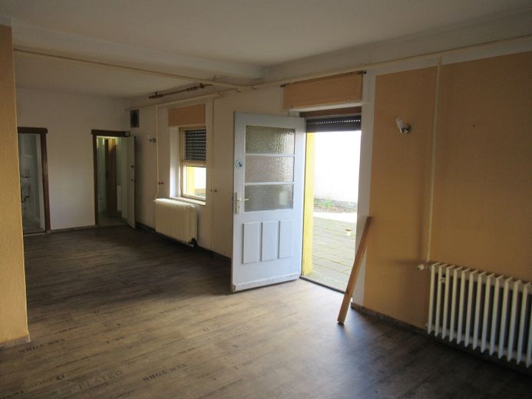
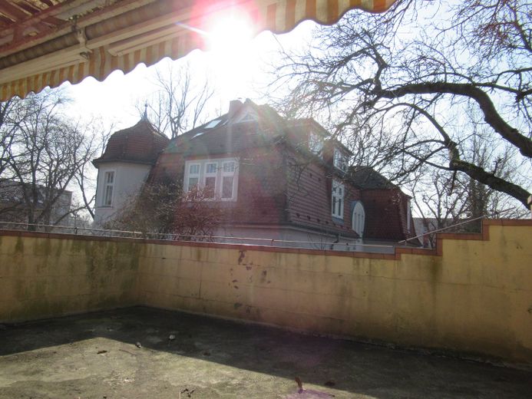
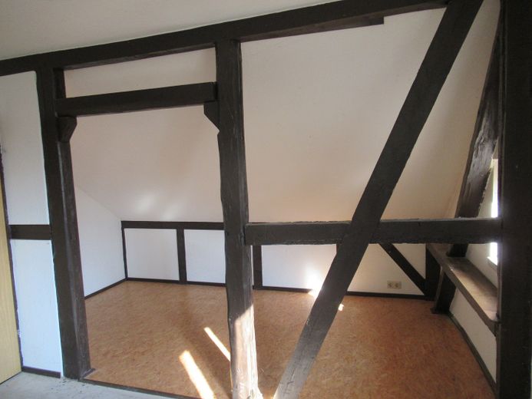
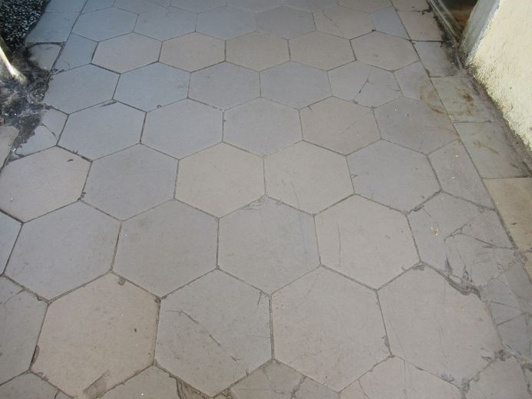
Beim Vorderhaus handelt es sich um eine ehemalige Gastroeinheit mit Cafebereich, in dem im Dachgeschoss eine seperate Wohnung untergebracht ist. Die Wohnfläche des Vorderhauses umfast insgesamt ca. 170 m². Eine Nutzung als Gewerbeeinheit oder eine Nutzung als Wohnhaus mit Einliegerwohnung sind ohne Probleme möglich. Zum EG gehört eine ca. 50 m² große Terrasse die mit Verlegeplatten belegt ist.
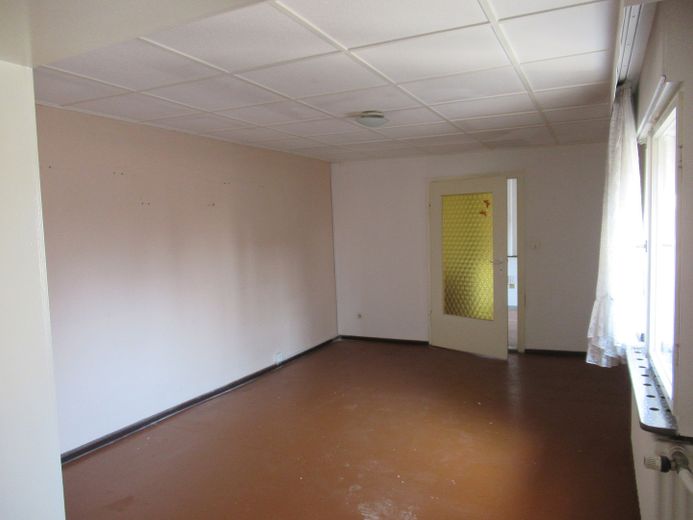
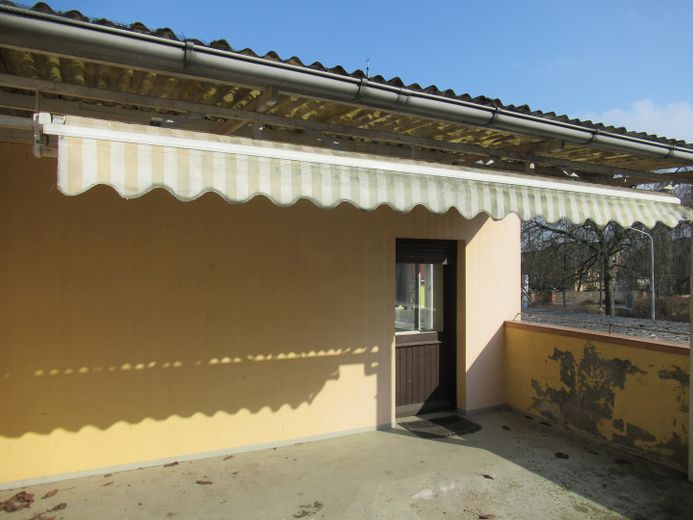
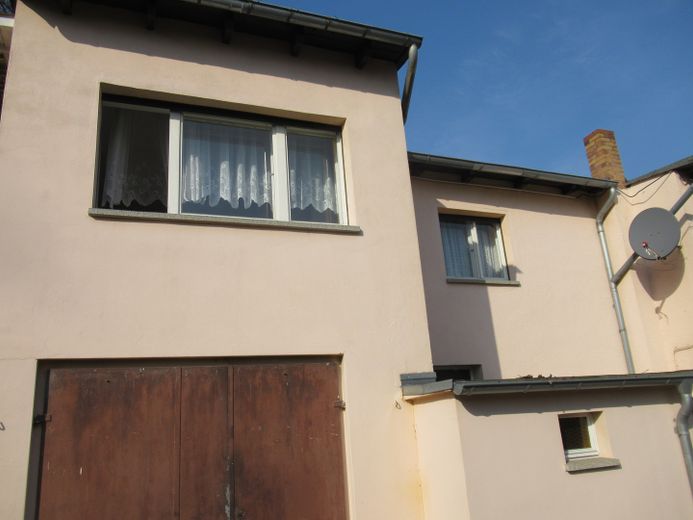
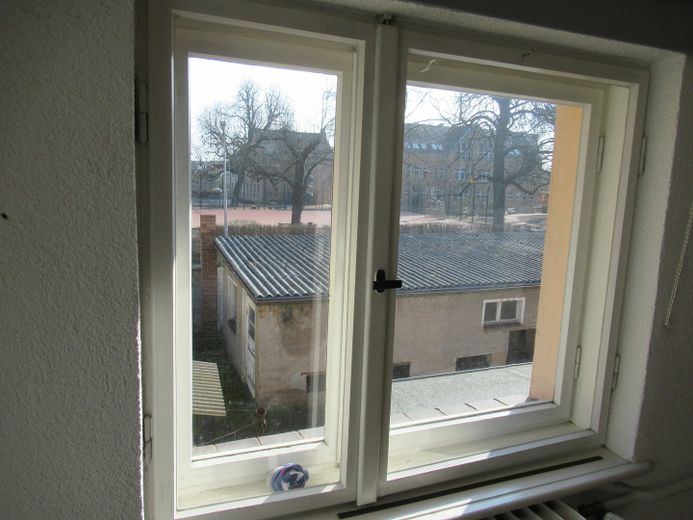
Das Hinterhaus ist als Wohnhaus genutzt worden, welches auf ca. 122 m² Wohnfläche Platz für eine große Familie bietet. Vom Wohnzimmer aus betritt man eine ca. 25 m² große Dachterrasse, von der man einen tollen Blick in einen Park mit Spielplatz hat.
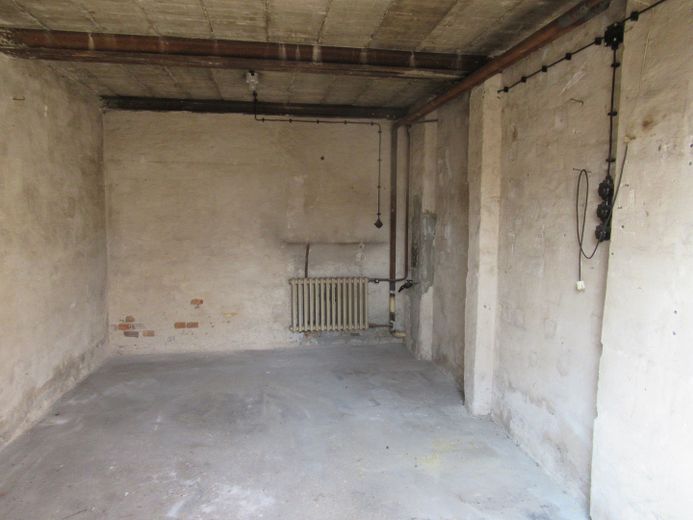
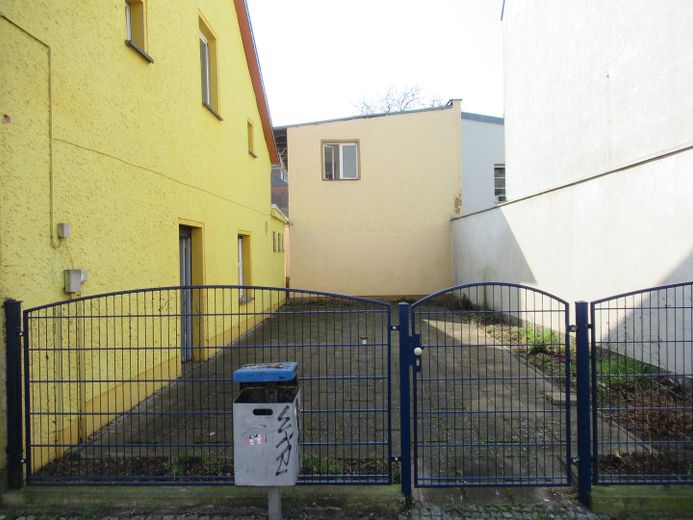
Auf dem Grundstück befinden sich zudem fünf massive Einzelgaragen mit Stahlbetondecken und Stahbetonböden, alle mit den notwendigen Anschlüssen versehen.
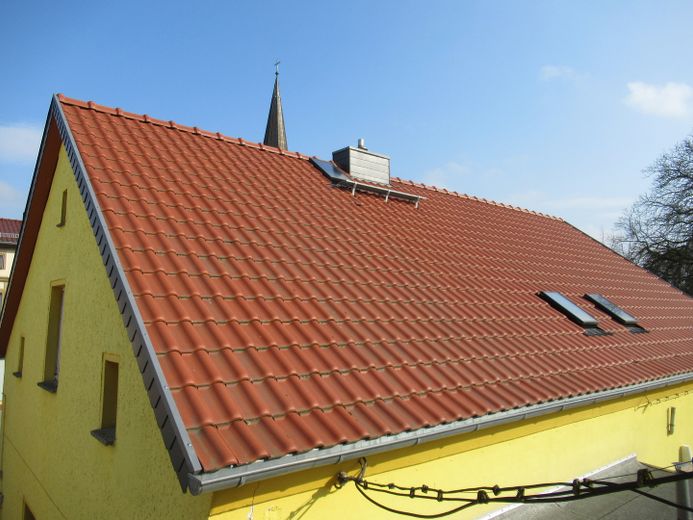
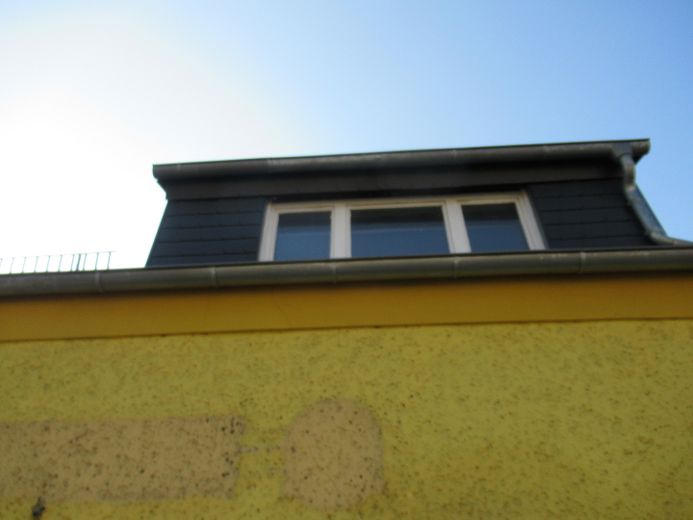
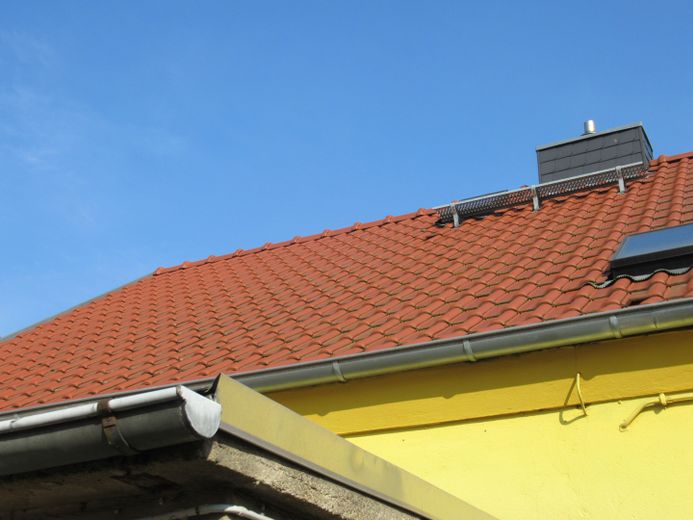
In 2013, the front building was given a completely new roof covering with underlayment, battens and high-quality clay roof tiles, the dormer cheeks were clad with Eternit, full rafter insulation was installed and the façade was repainted. The roofs of the rear building have been renovated and all sheet metal edgings have been finished in modern titanium zinc. The front house has been given blackout blinds in modern gray. Water + sewage connections, electrical connections, gas connections in both properties available, both properties are supplied by gas central heating.
* Very central location
* daycare centers, elementary school, high school, medical centers, shopping centers in the immediate vicinity
* approx. 600 m² of usable commercial space
* Property value without buildings 100t€
* Conversion draft for front building into residential building with single-occupancy apartment available
* Property is a designated mixed-use area with max. 3 floors + staggered storey for development
Families with children can expect an attractive range of educational and childcare facilities in the immediate vicinity. The nearest daycare center is only approx. 550 m away and an elementary school is in the immediate vicinity. Two secondary schools are within walking distance.
The nearest bus stop, which connects you to local public transport, is only a 3-minute walk away. You can reach Eberswalde main station by car in 8 minutes. Here you benefit from connections to regional and ICE trains and can reach Berlin, for example, in around 30 minutes. The B167 is also within easy reach and will take you quickly to the A11.